Check Availability
Spalding 30223
531 Caldwell Road
$450,000
● House - For Sale

531 Caldwell Road

Griffin, GA 30223
bedrooms
3 Beds
bathrooms
3 Baths
square feet
3,039 Ft²
$2,436
Est. Monthly

About This Property

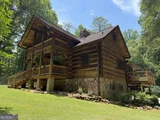
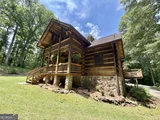
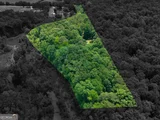
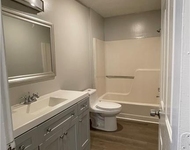
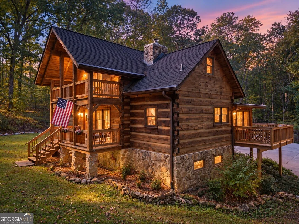
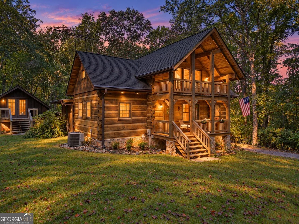
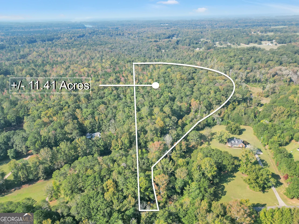
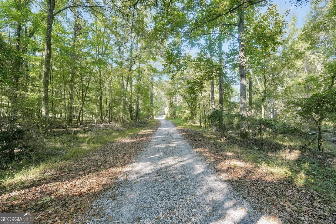
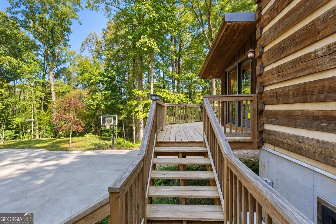
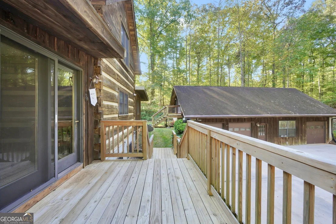
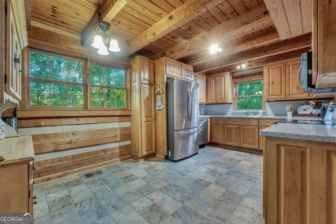
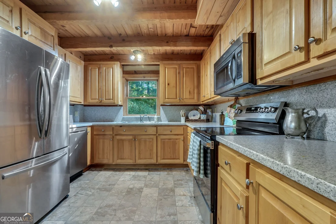
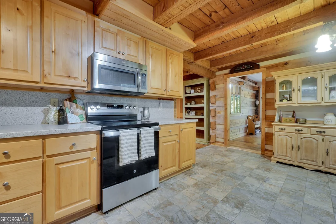
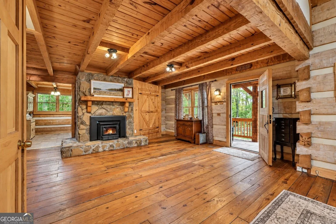
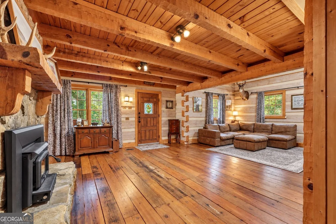
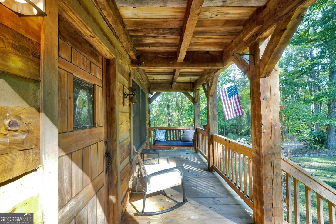
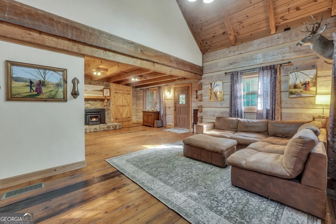
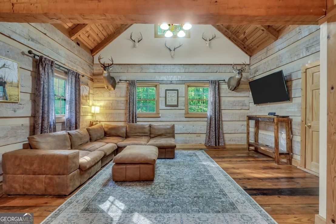
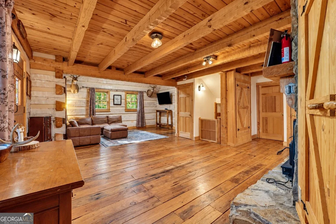
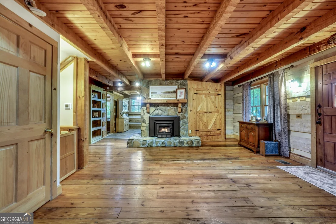
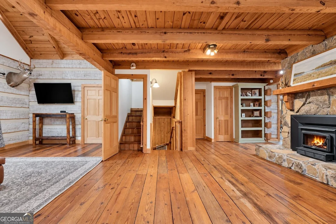
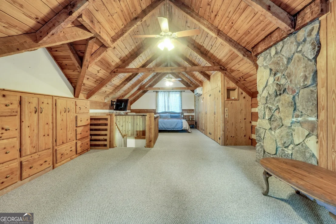
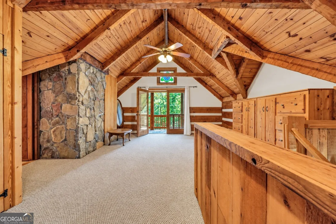
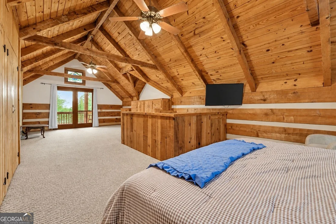
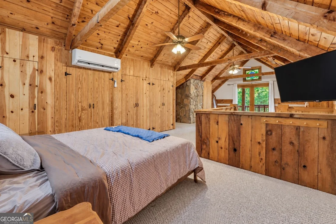
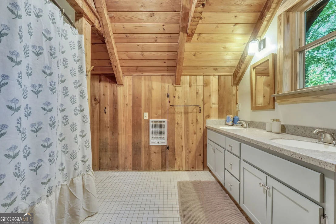
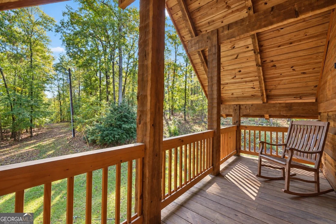
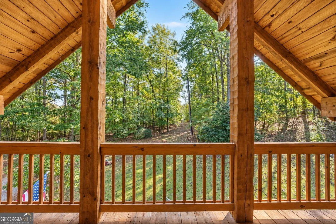
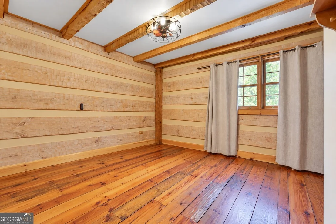
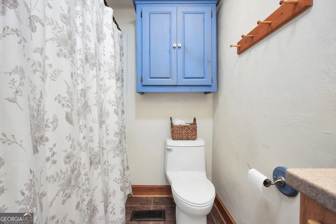
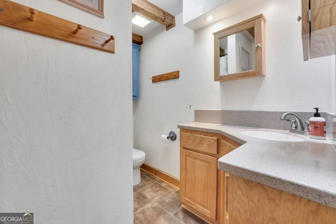
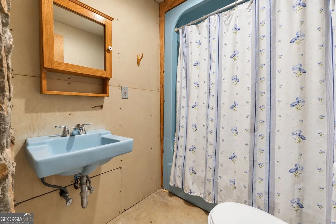
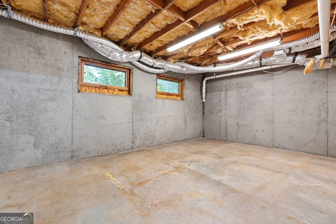
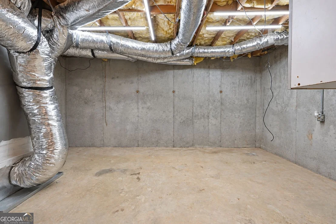
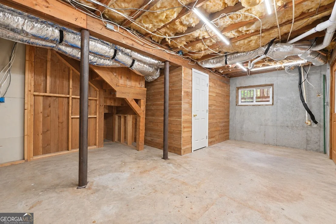
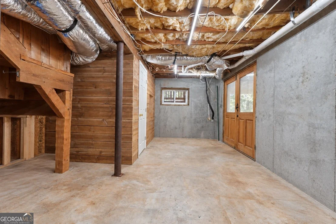
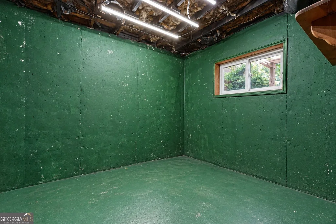
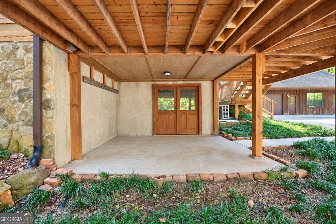
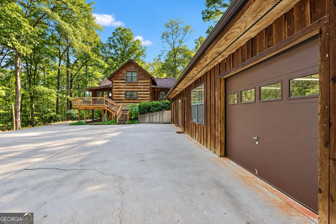
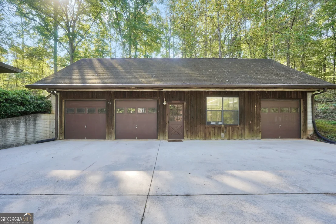
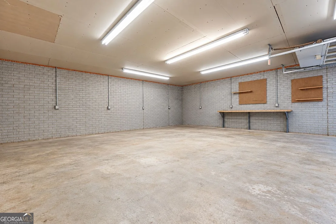
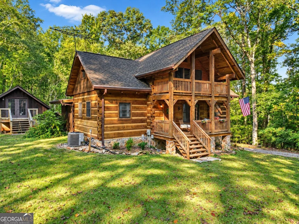
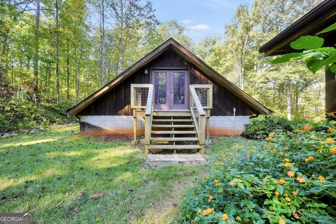
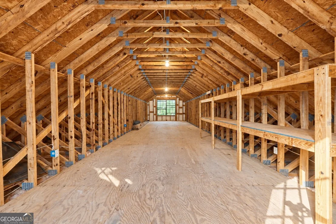
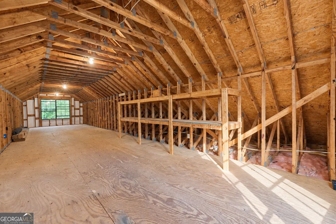
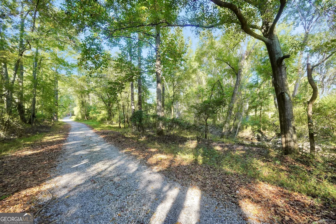
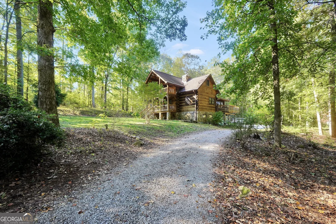
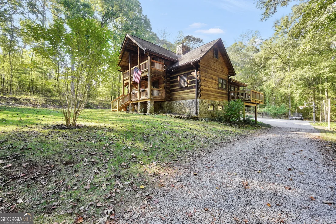
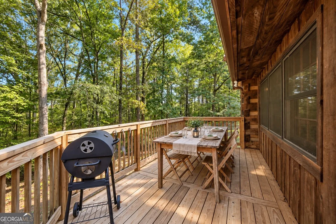
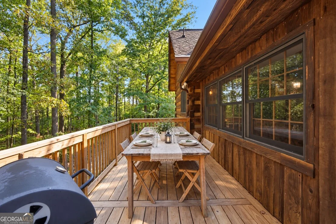
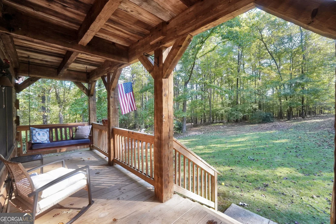
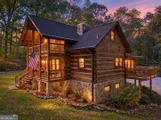
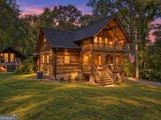
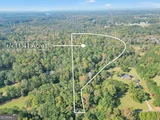
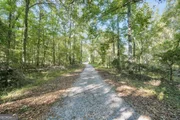
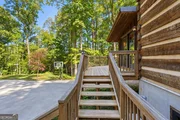
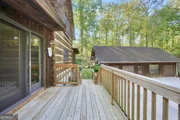
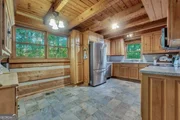
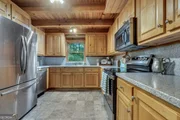
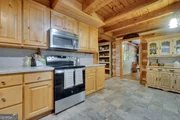
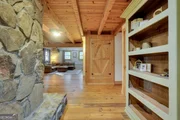
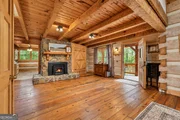
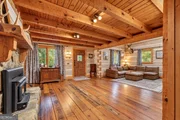
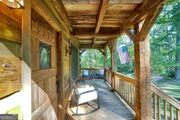
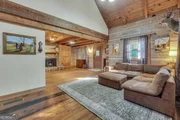
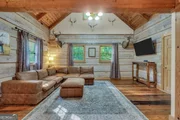
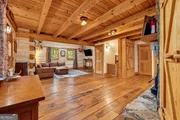
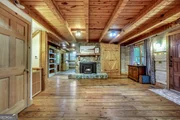
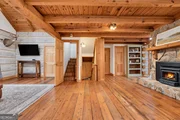
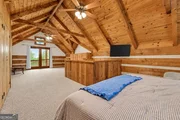
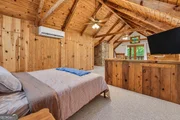
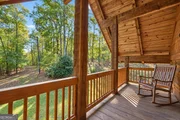
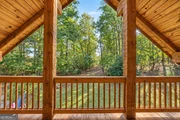
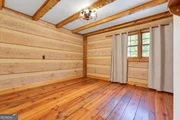
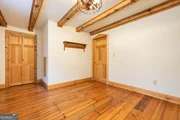
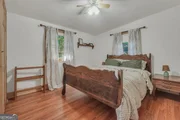
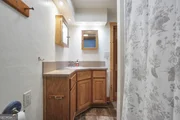
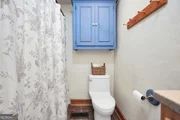
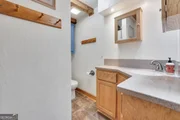
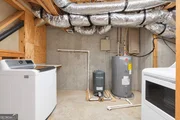
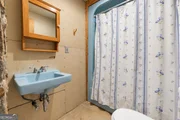
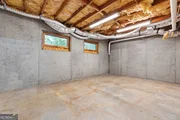
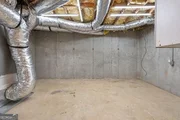
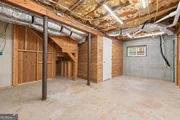
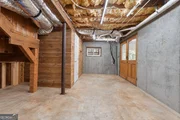
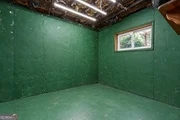
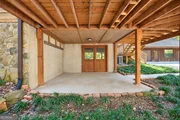
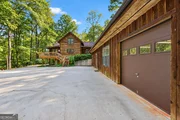
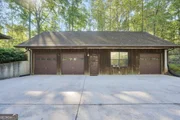
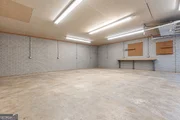
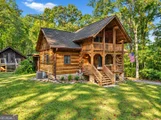
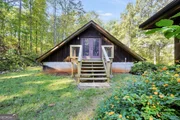
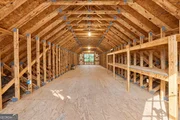
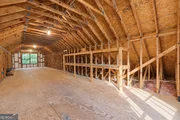
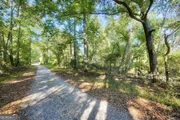
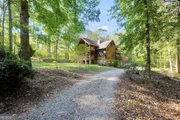
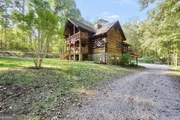
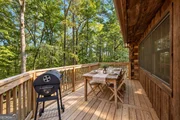
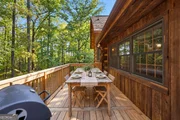
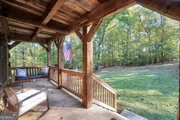
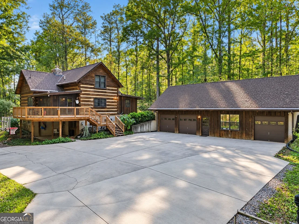
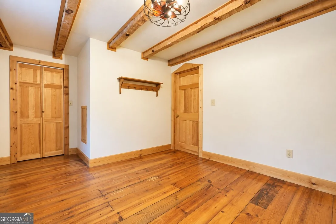
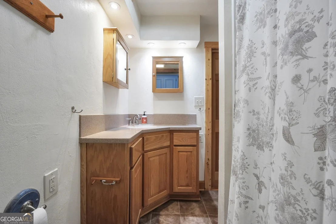
THIS IS THE DREAM YOU'VE BEEN WAITING FOR! Nestled on 11.41 private, wooded acres with a beautiful creek, this stunning log cabin offers the perfect blend of rustic charm, peaceful surroundings, and endless possibilities. With 3 bedrooms, 3 full bathrooms, soaring vaulted ceilings with exposed beams, and inviting indoor and outdoor living spaces, this property is truly something special!    Step inside and fall in love with the warmth and character throughout. The kitchen features a charming breakfast nook perfect for slow mornings and coffee at home, while the separate sunroom dining area offers another wonderful space to gather with family and friends while enjoying the natural surroundings. The spacious primary suite is a retreat of its own, complete with a private porch where you can unwind, enjoy your morning coffee, and take in the peaceful setting.    Outdoor living doesn't get much better than this! Enjoy a welcoming front porch, a private porch off the primary suite, and an expansive back porch with plenty of room for grilling, entertaining, or simply relaxing and enjoying the beauty of your own private acreage. Imagine crisp autumn mornings, cozy evenings, and making unforgettable holiday memories surrounded by nature.    Need additional space? The detached three-car garage features an upstairs unit with incredible versatility, offering potential for a schoolroom, hobby space, home office, additional living area, or storage to suit your needs. The spacious basement adds even more opportunity, featuring a finished full bathroom, direct access to a back patio, and the potential to create two to three additional rooms for even more functional space.    Situated on 11.41 peaceful, wooded acres with a creek, this property offers a rare opportunity to enjoy privacy, room to roam, and the freedom to create the lifestyle you've always envisioned. Whether you're dreaming of a quiet country retreat, a place to entertain, or a home with room to grow, this log cabin beauty delivers charm, character, and potential at every turn.    JUST IMAGINE SPENDING THE HOLIDAYS HERE! From coffee on the porch to evenings gathered with loved ones, this is more than a house; it's a place to slow down, make memories, build traditions, and truly feel at home. Properties with this much character, privacy, and potential are hard to find. Don't miss your opportunity to make this extraordinary property your own!
Unit Size
3,039 Ft²
Days on Market
1 days
Land Size
11.41 acres
Price per sqft
$148
Property Type
House
Property Taxes
$226
HOA Dues
-
Year Built
1981

Listed By

KACI LEE
The Legacy Real estate Group, LLC

Payment Calculator

Cap Rate Calculator

Last updated: 2 days ago (GAMLS #10879326)

Price History

Date / Event Date Event Price
Oct 16, 2026 Listed by The Legacy Real Estate Group $450,000
Listed by The Legacy Real Estate Group
Jul 31, 2026 Sold
Sold
Jun 19, 2026 In contract -
In contract
Jun 15, 2026 Listed by HR Heritage Realty, Inc. $425,000
Listed by HR Heritage Realty, Inc.
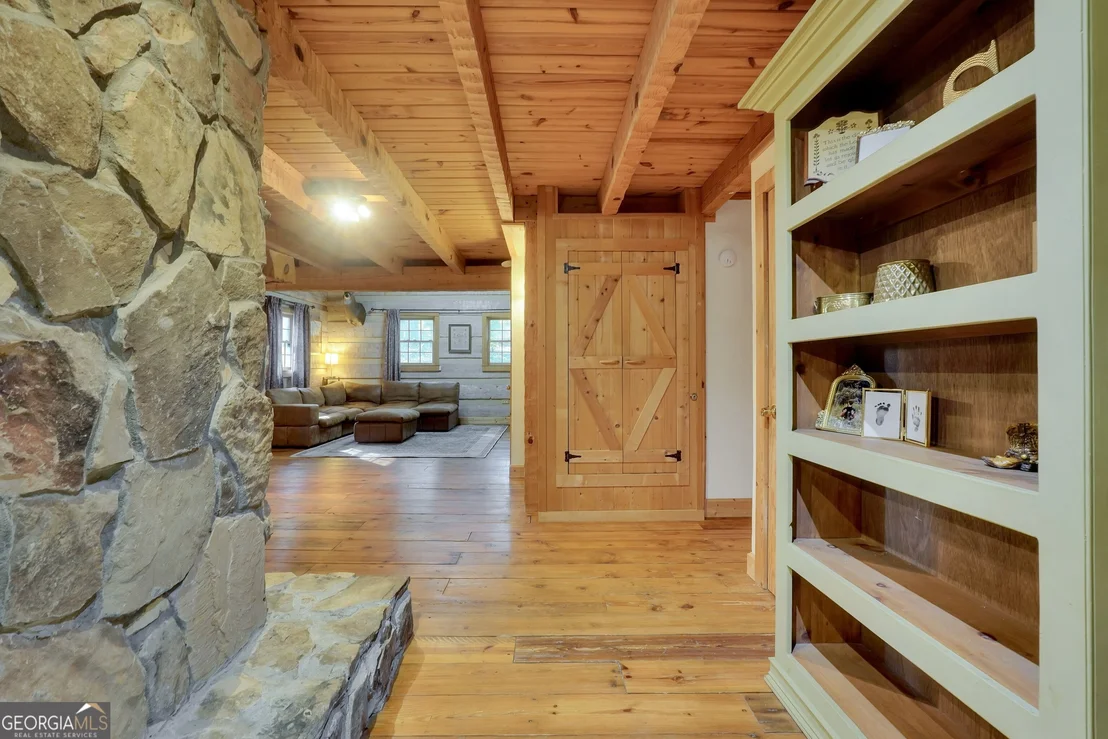
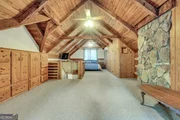
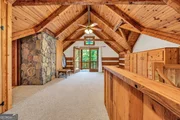
Welcome to this exceptional Hearthstone Log Home nestled on 11.41 private acres with a creek, great Northside location. Offering approximately 1,966 square feet, this 3 bedroom, 2 bath home combines rustic elegance, quality craftsmanship, and peaceful privacy. Step inside to soaring vaulted wood ceilings, massive exposed beams, stunning 2-inch thick pine floors, and a floor-to-ceiling stone wood-burning fireplace that anchors the spacious family room. The open-concept design flows seamlessly into the updated kitchen featuring abundant cabinetry, solid surface countertops, Stainless Steel appliances and a breakfast area overlooking the wooded setting. A bright sunroom offers the perfect place to relax while enjoying views of nature year-round. The main level features two spacious bedrooms, a full bath, and comfortable living areas designed for everyday living and entertaining. Upstairs, the private owner's retreat is truly special, offering a large bedroom, sitting area, private balcony, extensive built-in storage, and an updated bathroom with double vanity. The loft-style suite creates the feeling of a private mountain lodge getaway. The unfinished basement is already equipped with HVAC and includes a partially finished full bath, providing endless possibilities for future living space, recreation room, guest quarters, or home gym. A covered patio below offers additional outdoor enjoyment. Outside you'll find a detached 2-car garage with workshop area and an additional garage door, plus a large unfinished bonus space with private exterior entrance-ideal for a future office, studio, guest suite, or storage. The covered front porch, expansive rear deck, mature hardwoods, and creek create the perfect setting for enjoying the beauty and privacy of this remarkable property. A rare opportunity to own a true log home retreat with acreage, creek frontage, privacy, and room to expand. This property feels like a mountain getaway while remaining convenient to everything. Features Include: Hearthstone Log Home 11.41 Private Acres Creek 3 Bedrooms / 2 Baths Approx. 1,966 SF Private Upstairs Owner's Retreat Updated Owner's Bath with Double Vanity Vaulted Wood Ceilings & Exposed Beams 2-Inch Thick Pine Floors Stone Wood-Burning Fireplace Updated Kitchen Sunroom Covered Front Porch Large Rear Deck Unfinished Basement with HVAC & Full Bath Covered Basement Patio Detached 2-Car Garage Workshop Area Large Unfinished Bonus Room with Exterior Entrance Owner Relocating
Property Highlights

Garage
Air Conditioning
Fireplace
Parking Details
Has Garage
Parking Features: Detached
Interior Details
Full Bathrooms: 3
Interior Features: Beamed Ceilings, Double Vanity, High Ceilings, Soaking Tub, Vaulted Ceiling(s)
Appliances: Dishwasher, Microwave, Oven/Range (Combo)
Flooring Type: Carpet, Hardwood
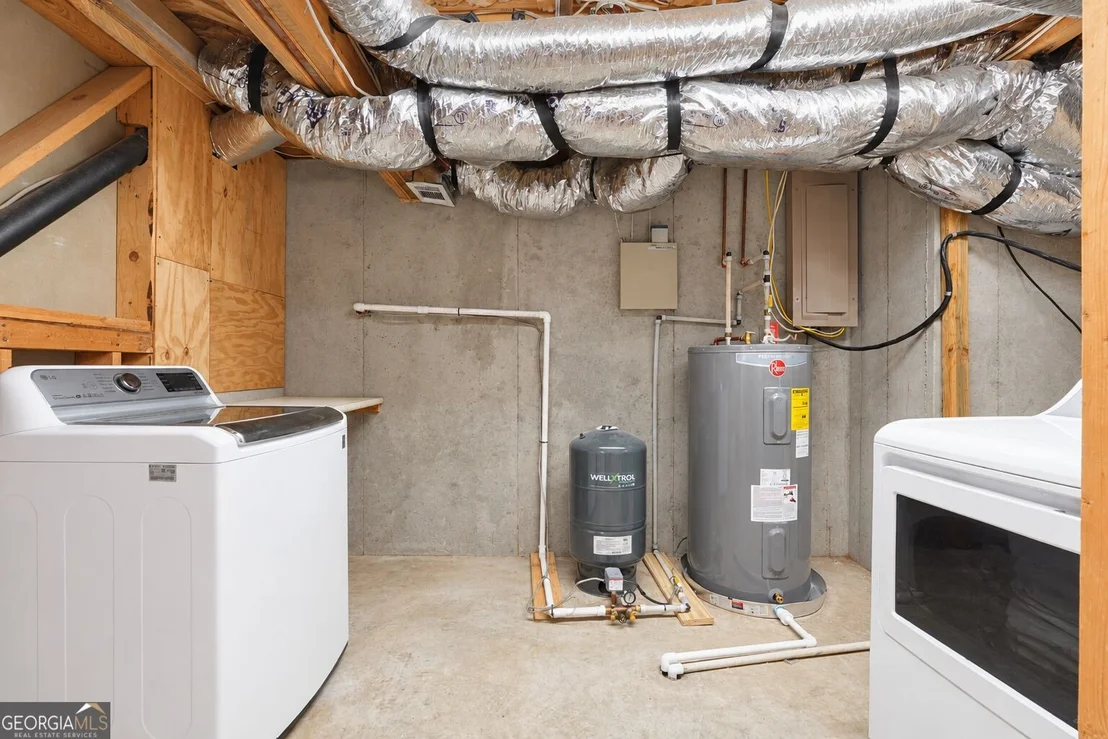
Laundry Features: In Basement
Has Fireplace
Fireplace Features: Wood Burning Stove
Fireplaces: 1
Basement: Partially Finished, Unfinished
Exterior Details
Square Footage: 3039
Square Footage Source: $0
Property Condition: Resale
Architectural Style: Country/Rustic
Year Built: 1981
Waterfront Features: Creek, Private
Levels: One and One Half
Construction Materials: Log
Patio and Porch Features: Deck, Patio, Porch
Lot Features: Private
Lot Size Area: 497019.6
Lot Size Units: Square Feet
Lot Size Acres: 11.41
Lot Size Square Feet: 497019.6
Water Source: Private, Well
Financial Details
Tax Annual Amount: $2,708
Utilities Details
Cooling Type: Central Air
Heating Type: Central
Sewer : Septic Tank
Location Details
HOA/Condo/Coop Fee Includes: None
HOA Fee Frequency: Annually

Building Info

Overview

    General

  • Year Built: 1981
  • Effective Year Built: 1985
  • Bedroom Count: 0
  • Bathroom Count: 2
  • Full Bathrooms: 1
  • Partial Bathrooms: 2
  • Building Condition: 6
  • Building Quality: 0
  • Construction Type: 0
  • Building Style: 0
  • Exterior Walls Type: 9
  • Interior Walls Type: 3
  • Roof Shape Type: 1
  • Roof Cover Type: 20
  • Floor Count: 100
  • Floor Cover: 13
  • Basement Type: 7
  • Basement Area: 1,008
  • Garage Type: 7
  • Garage Square Area: 1,344
  • Parking Space Count: 5
  • Patio Type: 0
  • Porch Type: 0
  • Pool Type: 0

    Dimensions

  • Lot Size Square Feet: 497,020
  • Total Building Area: 1,512
  • Building Area: 1,512
  • Building Area Measurement: E

    Heating and Cooling

  • Fireplace Count: 1
  • Air Conditioning: 1
  • Heating: 3
  • Heated Square Feet: 1,512
  • Heating Fuel Type: 2

    Utilities

  • Sewer System: 0
  • Water Service: 0

Building

  • Building Type: 0
  • Property Class: R
  • Land Acres: 0000011410
  • Standard Land Use Code: 1001
  • County Land Use Code: A4
  • Legal Description 1: TR B PB 13/462 TR A PB 13/462, TR A PB 16/274

Neighborhood

  • School District Name: Spalding County School District
  • School Tax School District: ADRIAN
  • Census Tract: 160101

Geography

  • Assessors Map Reference: PM 259
  • Account Number: 23628
  • District: 3
  • Subdivision Tract Number: B,A
  • Parcel: 259 -02-007-B
  • Lot: 58
  • Municipality: SPALDING COUNTY
  • Latitude: 33.3071
  • Longitude: -84.3247

    Address

  • Full Address: 531 Caldwell Rd
  • Address - House Number: 531
  • Address - Street Name: Caldwell
  • Address - Suffix Type: Rd
  • State: GA
  • City Name: Griffin
  • Carrier Code: R014
  • 4-Digit Zip Code: 6322
  • Zip Code: 30223

Valuation

    Tax

  • Tax Year: 2023
  • Tax Amount: $203,128
  • Tax Rate Code Area: SPALDING C

    Appraisal Valuation

  • Standard Deviation: 0.1596
  • Valuation Date: Dec 13, 2023
  • Confidence Score: 68
  • Final Value: 217,857
  • High Value: 252,643
  • Low Value: 183,070

    Market Valuation

  • Market Total Value: $191,314
  • Market Land Value: $71,137
  • Market Improvement Value: $120,177

    Assessments Valuation

  • Assessed Year: 2023
  • Assessed Total Value: $76,526
  • Assessed Land Value: $28,455
  • Assessed Improvements Value: $48,071

    Exemptions

  • Homeowner Exemption: Yes

    Sales

  • Current Sale Contract Date: Mar 06, 2000
  • Current Sale Recording Date: Mar 07, 2000
  • Current Sale Document Type: 71
  • Previous Sale Recording Date: Jan 14, 1991
  • Previous Sale Contract Date: Jan 14, 1991
  • Previous Sale Document Type: 27

    Financing

  • First Mortgage Financing Type: FIX
Data used for valuation calculations is provided by RealtyHop, and other third party sources

Comparables

Unit
Status
Type
Beds
Baths
ft²
Price/ft²
Asking Price
Listed On
Closing Price
Sold On
HOA + Taxes

About Spalding


Similar Homes for Sale

Currently no similar homes around

Nearby Rentals

Unit for rent at 109 Doves Lane, Griffin, GA, 30223

$1,400 /mo

  • 2 Beds
  • 1 Bath
109 Doves Lane #A, Griffin, GA, 30223 Listing by Frank Ramirez
Unit for rent at 100 Bluebird Lane, Griffin, GA, 30223

$1,550 /mo

  • 2 Beds
  • 2 Baths
  • 1,250 ft²
100 Bluebird Lane, Griffin, GA, 30223
Unit for rent at 109 Laketrail Drive, Griffin, GA, 30223

$3,900 /mo

  • 4 Beds
  • 3 Baths
  • 2,841 ft²
109 Laketrail Drive, Griffin, GA, 30223


Frequently Asked Questions

When was property at 531 Caldwell Road built and last sold?
The property at 531 Caldwell Road was built in 1981 and last sold on Mar 6, 2000 for $0.
How much is this home worth?
The estimated value of the home located at 531 Caldwell Road is $457,302.
What are some comparable homes to 531 Caldwell Road?
There are currently no comparable homes to 531 Caldwell Road.