See Home Value
Longmont 80504
531 Abbey Dr
$550,000
● House - Off Market

531 Abbey Dr

Longmont, CO 80504
bedrooms
4 Beds
bathrooms
2 Baths, 1 Half Bath
square feet
2,567 Ft²
$591,630
RealtyHop Estimate
9.56%
Since Jul 1, 2021
CO-Denver
Primary Model

About This Property

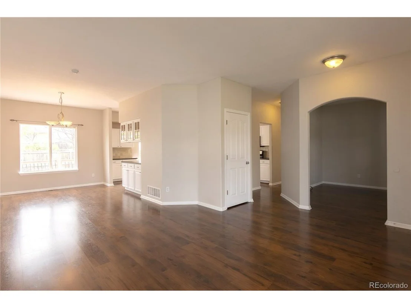
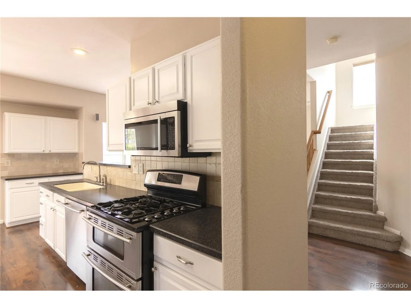
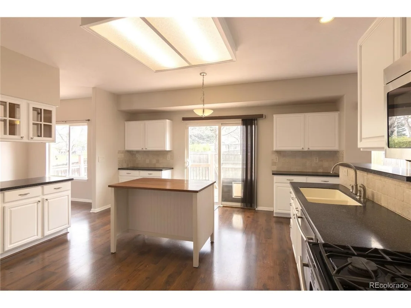
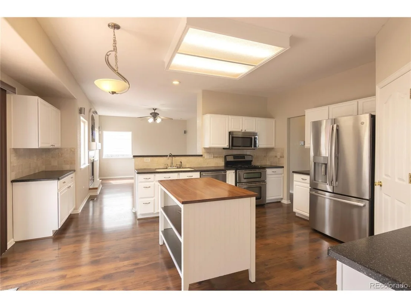
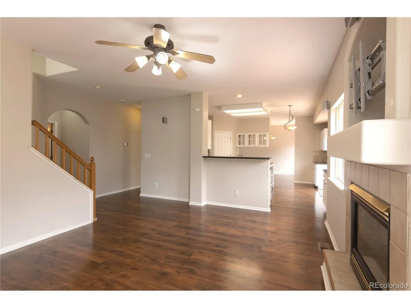
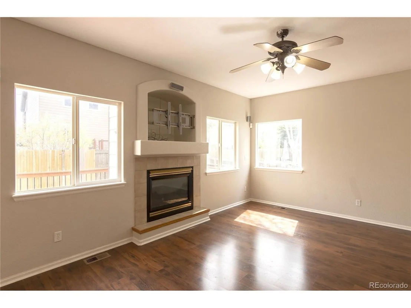
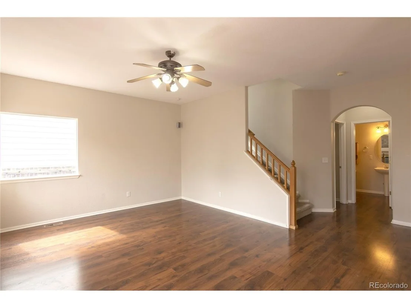
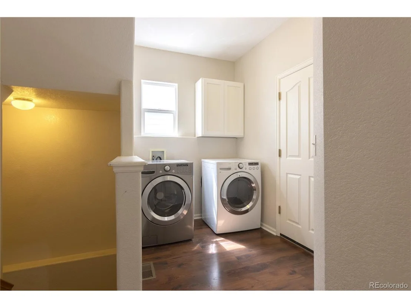
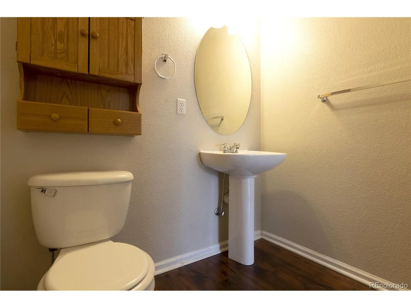
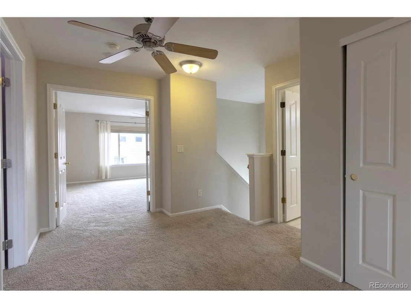
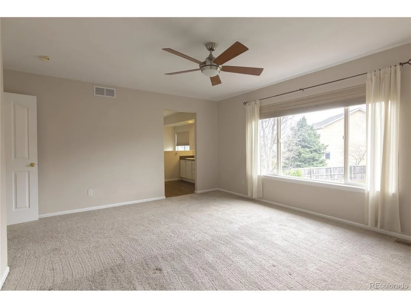
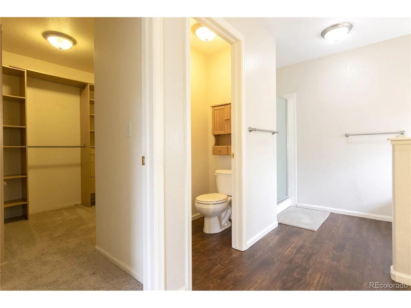
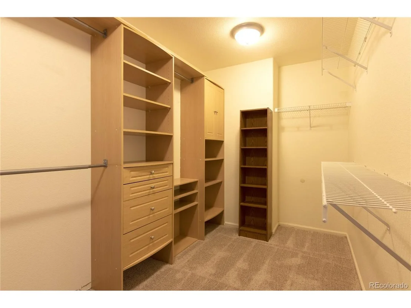
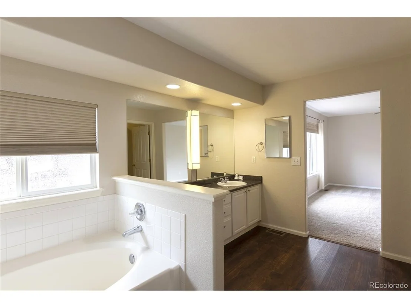
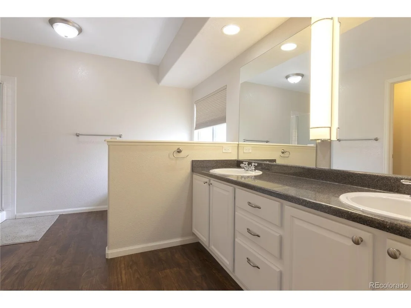
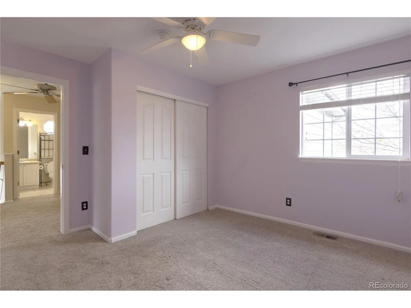
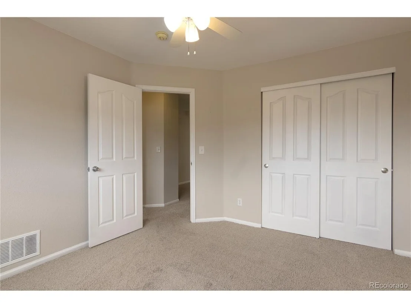
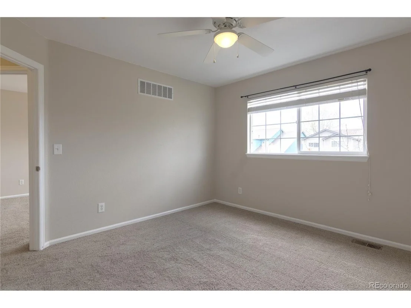
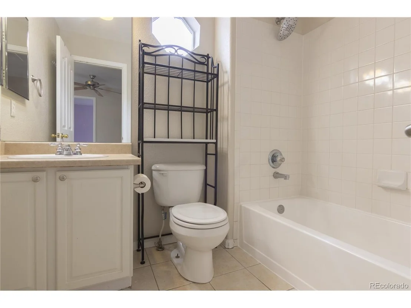
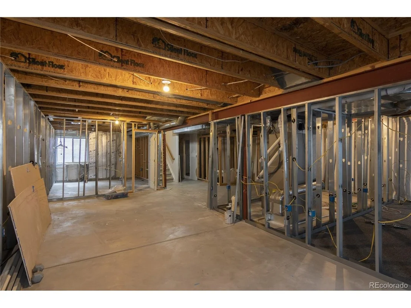
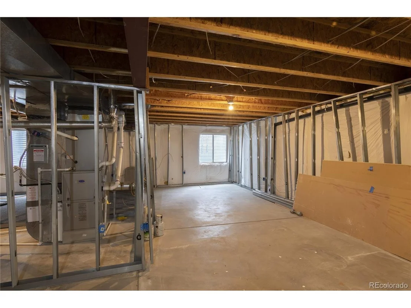
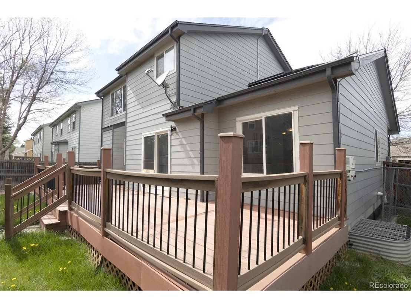
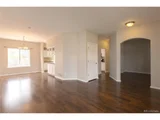
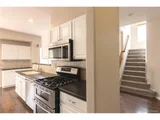
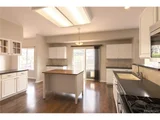
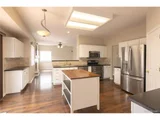
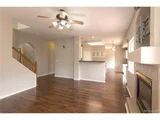
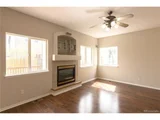
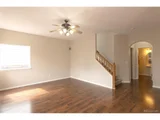
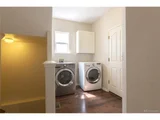
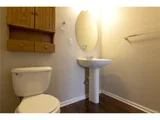
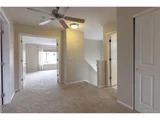
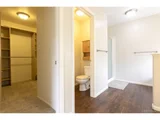
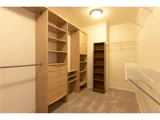
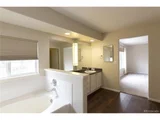
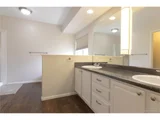
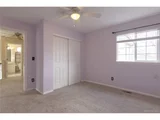
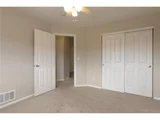
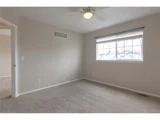
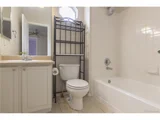
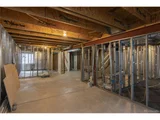
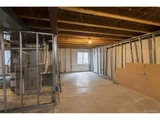
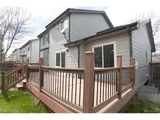
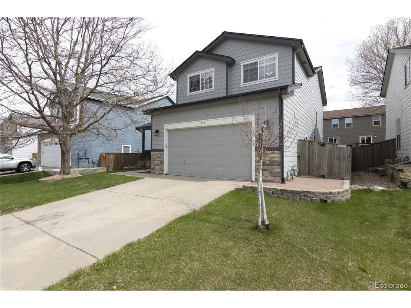
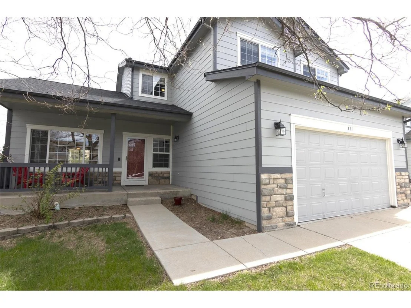
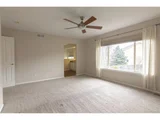
Live in the desirable neighborhood of Spring Valley at Ute Creek!  This lovingly cared for home has all you could want and more in your new home, including PAID OFF SOLAR!! Hardwood floors, updated kitchen with Corian countertops, gas range, stainless steel appliances and plenty of living space.  As you enter, the living room which is open to the dining room welcomes you with lots of natural light.  The office space, opposite the living room is neatly tucked away, making a great space to work from home.  The large kitchen has stainless steel appliances, gas range and double oven, large walk in pantry and a serving counter with cabinets to the dining room.  There are plenty of cabinets for storage in the kitchen, and the Corian countertops add an elegant touch to all the working space!  The family room is great for gathering with the gas fireplace and lots of windows looking out to the backyard.  The main floor laundry/mud room provides convenient access to the over sized 2 car garage as well as access to the basement.  Upstairs the Master Suite has a large window and plenty of space to create the perfect retreat. The 5 piece master bath, with soaking tub, and large walk in closet with built in shelving finish out the Master nicely.  Three large bedrooms are adjacent to the upstairs loft area, with an extra closet for storage, and the full hall bath.  The basement is ready to be finished for even more space to enjoy!  The backyard is nestled nicely next to the neighborhood park, with an access gate!  Updated high efficiency furnace and A/C, newer water heater, along with the active solar system will help ease the cost of utility bills.  Come take a look, this home will not disappoint!
Unit Size
2,567 Ft²
Days on Market
-
Land Size
0.13 acres
Price per sqft
$210
Property Type
House
Property Taxes
$257
HOA Dues
$29
Year Built
1999

Payment Calculator

Cap Rate Calculator

Last updated: 6 months ago (REcolorado MLS #IRE4246248)

Price History

Date / Event Date Event Price
Jun 24, 2021 Sold
Sold
May 18, 2021 Listed $540,000
Listed
Apr 23, 2004 Listed $284,900
Listed
GREAT LOCATION! BACKING TO PARK*LOADED W/ UPGRADES*FORMAL LIVING & DINING RMS*LARGE EAT-IN KITCHEN W/ ALL APPLIANCES*HUGE 17X12 LOFT*FULL BASEMENT FRAMED & READY FOR DRYWALL*CENTRAL A/C*SPRINKLER SYSTEM F/B*EXTREMELY MOTIVATED SELLER! QUICK POSSESSION!
Jul 23, 2003 Sold
Sold

Property Highlights

Garage
Air Conditioning
Fireplace

Building Info

Overview

    General

  • Year Built: 1999
  • Effective Year Built: 2003
  • Building Count: 1
  • Total Rooms: 8
  • Bedroom Count: 4
  • Bathroom Count: 3
  • Full Bathrooms: 2
  • Partial Bathrooms: 3
  • Building Condition: 3
  • Building Quality: 4
  • Construction Type: 6
  • Building Style: 2
  • Exterior Walls Type: 16
  • Interior Walls Type: 3
  • Roof Shape Type: 0
  • Roof Cover Type: 0
  • Floor Count: 200
  • Living Units: 1
  • Floor Cover: 0
  • Basement Type: 7
  • Basement Area: 1,296
  • Garage Type: 1
  • Garage Square Area: 507
  • Parking Space Count: 2
  • Patio Type: 20
  • Porch Type: 8
  • Pool Type: 0

    Dimensions

  • Lot Size Square Feet: 5,837
  • Total Building Area: 4,370
  • Gross Building Area: 4,370
  • Building Area: 2,567
  • Building Area Measurement: L

    Heating and Cooling

  • Air Conditioning: 1
  • Heating: 4
  • Heated Square Feet: 2,567
  • Heating Fuel Type: 0

    Utilities

  • Sewer System: 0
  • Water Service: 0

Building

  • Building Type: 0
  • Property Class: R
  • Subdivision: SPRING VALLEY PHASE I FLG 1 - LG
  • Land Acres: 0000000134
  • Standard Land Use Code: 1001
  • County Land Use Code: 1112
  • Legal Description 1: LOT 5 BLK 8 SPRING VALLEY PHASE 1 FLG 1

Neighborhood

  • School District Name: St. Vrain Valley School District RE 1J
  • Census Tract: 013506

Geography

  • Assessors Map Reference: B6-L
  • Account Number: R0122062
  • Subdivision Phase Number: 1
  • Parcel: R0122062
  • Block: 8
  • Lot: 5
  • Meridian: SEC 26 TWN 3N RNG 69
  • Municipality: LONGMONT
  • Latitude: 40.19
  • Longitude: -105.081

    Address

  • Full Address: 531 Abbey Dr
  • Address - House Number: 531
  • Address - Street Name: Abbey
  • Address - Suffix Type: Dr
  • State: CO
  • City Name: Longmont
  • Carrier Code: R035
  • 4-Digit Zip Code: 2525
  • Zip Code: 80504

Valuation

    Tax

  • Tax Year: 2022
  • Tax Amount: $331,496
  • Tax Rate Code Area: 00-680

    Appraisal Valuation

  • Standard Deviation: 0.1693
  • Valuation Date: May 17, 2023
  • Confidence Score: 78
  • Final Value: 646,780
  • High Value: 756,317
  • Low Value: 537,242

    Market Valuation

  • Market Total Value: $680,700
  • Market Land Value: $112,200
  • Market Improvement Value: $568,500

    Assessments Valuation

  • Assessed Year: 2023
  • Assessed Total Value: $46,049
  • Assessed Land Value: $7,590
  • Assessed Improvements Value: $38,459

    Sales

  • Current Sale Contract Date: Jun 22, 2021
  • Current Sale Recording Date: Jun 24, 2021
  • Current Sale Price:
  • Current Sale Document Type: 71
  • Current Sale Input Document Number: 3895165
  • Previous Sale Recording Date: Feb 21, 2013
  • Previous Sale Contract Date: Dec 20, 2012
  • Previous Sale Document Type: 40
Data used for valuation calculations is provided by RealtyHop, and other third party sources

Comparables

Unit
Status
Type
Beds
Baths
ft²
Price/ft²
Asking Price
Listed On
Closing Price
Sold On
HOA + Taxes

About Longmont


Similar Homes for Sale

Currently no similar homes around

Nearby Rentals


Frequently Asked Questions

When was property at 531 Abbey Drive built and last sold?
The property at 531 Abbey Drive was built in 1999 and last sold on Jun 22, 2021 for $550,000.
How much is this home worth?
The estimated value of the home located at 531 Abbey Drive is $555,654.
What are some comparable homes to 531 Abbey Drive?
There are currently no comparable homes to 531 Abbey Drive.