


57
Map
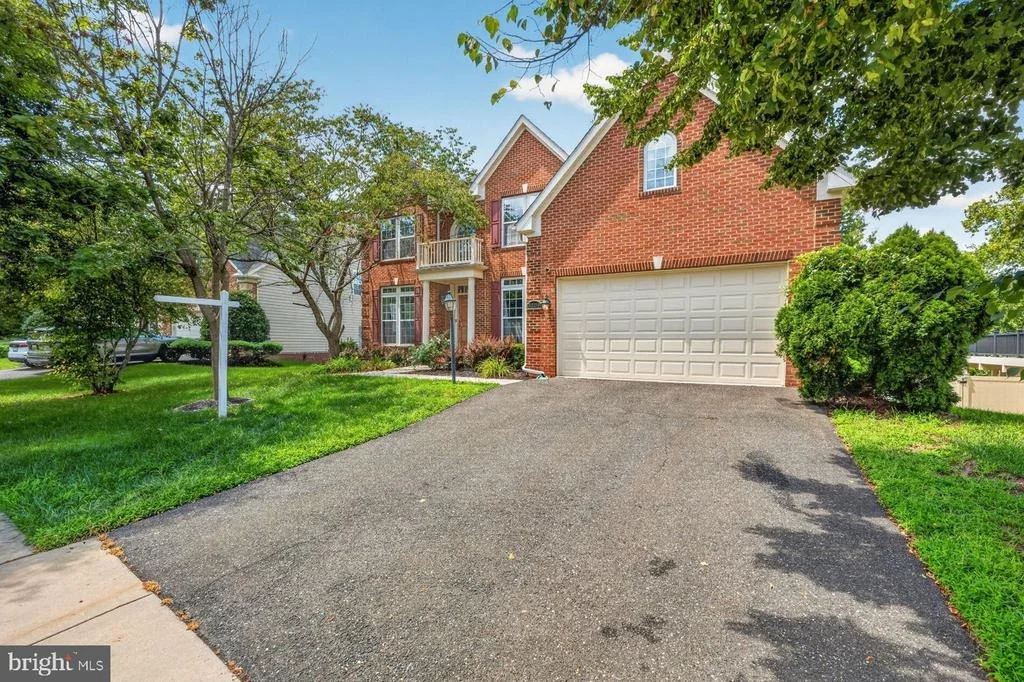
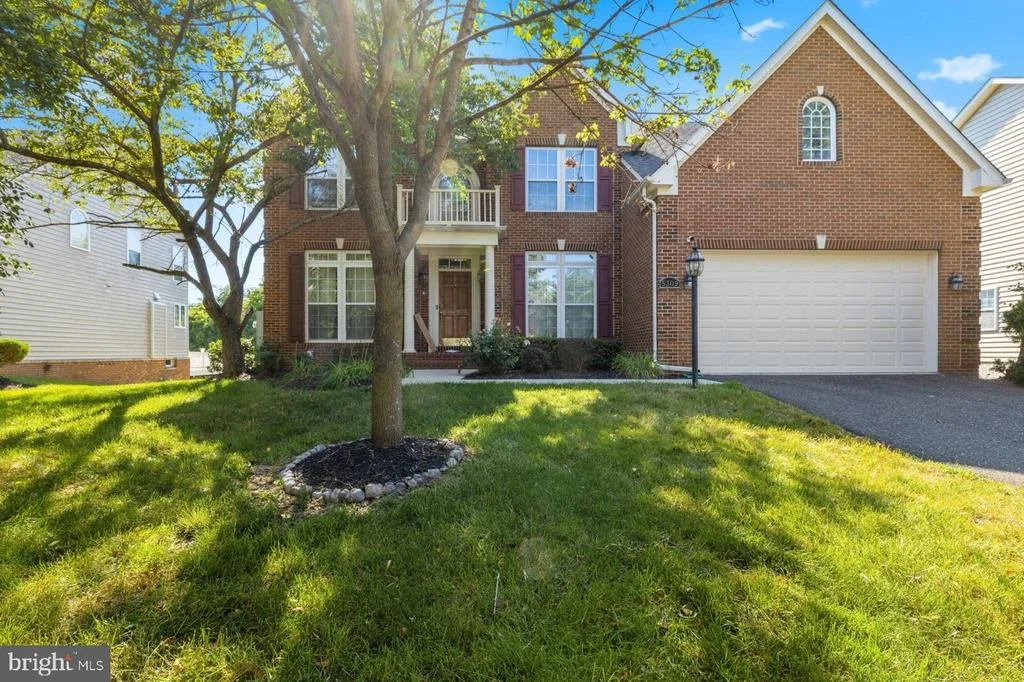
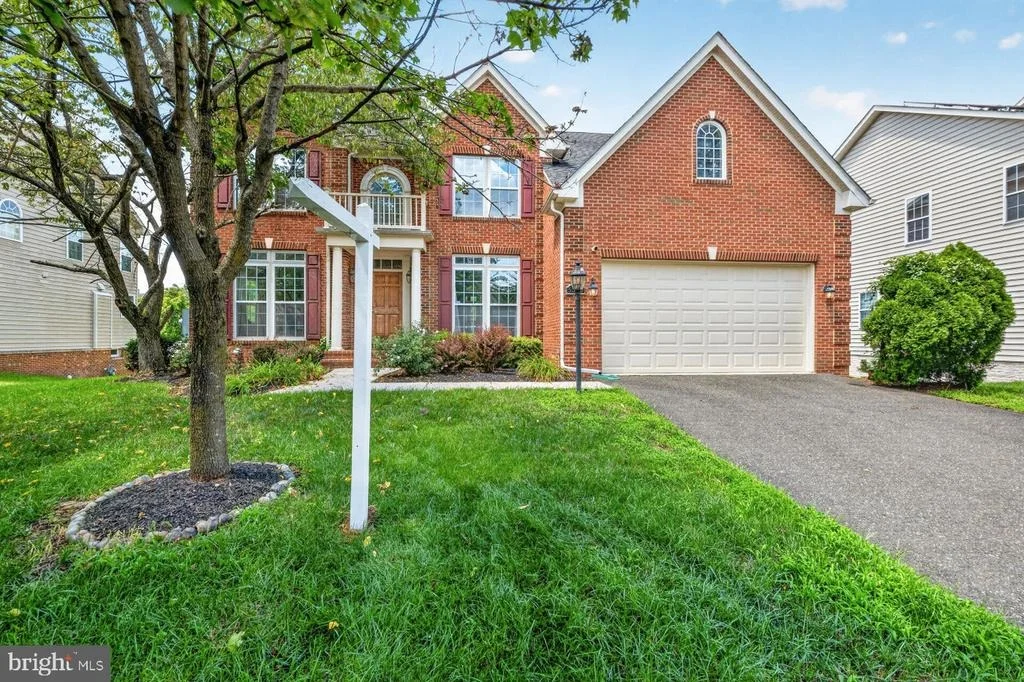
5309 ATHERSTONE TERRACE


About This Property
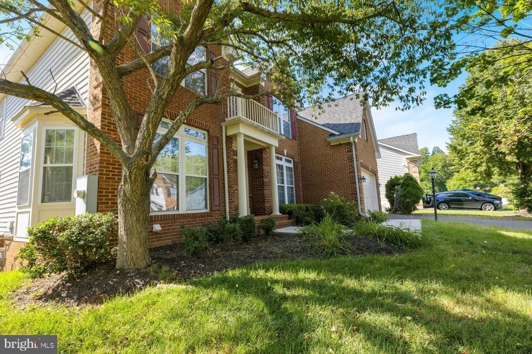
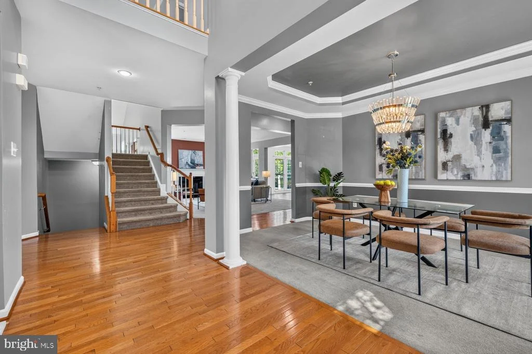
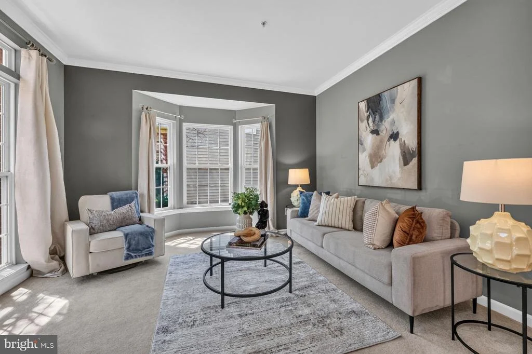
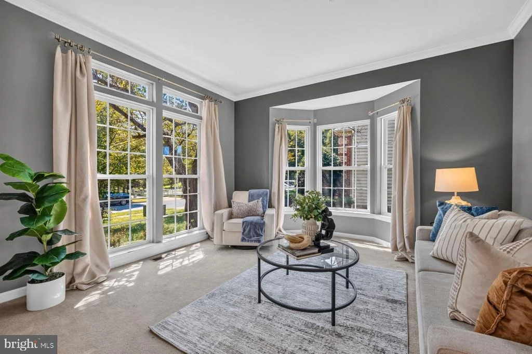
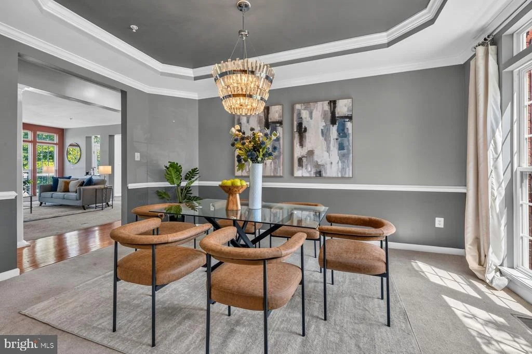
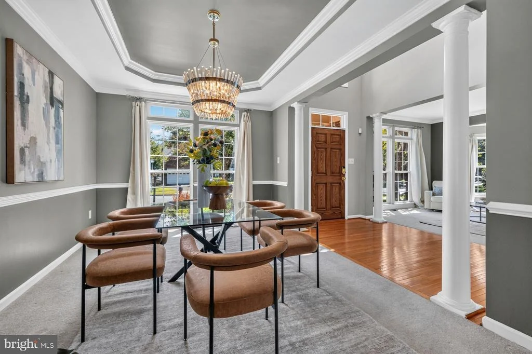
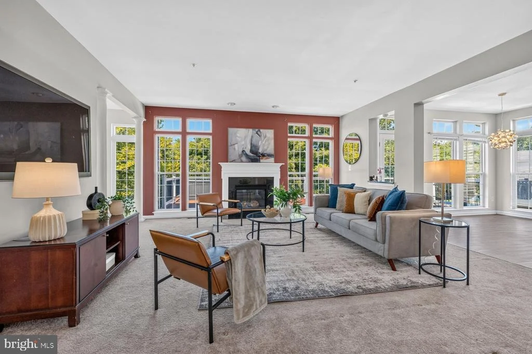
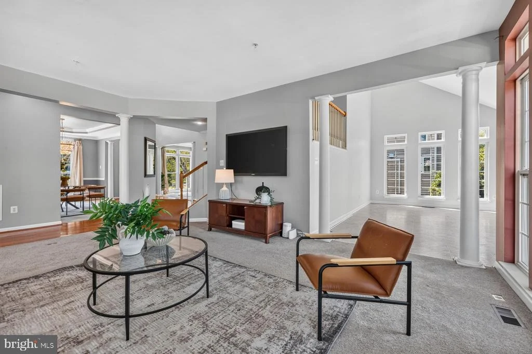
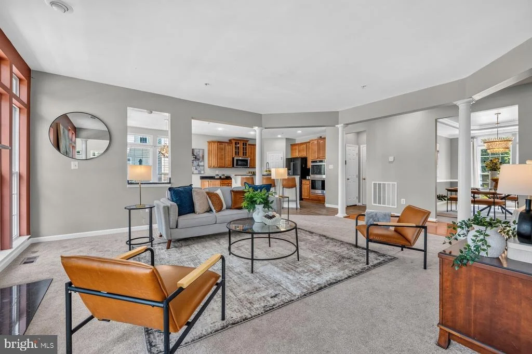
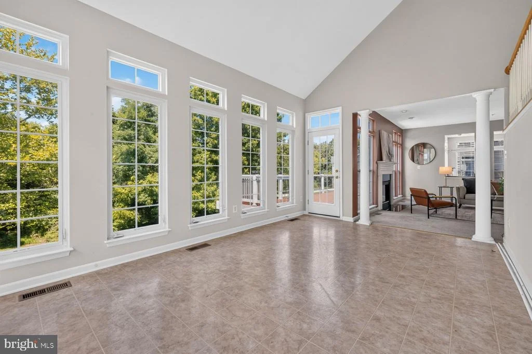
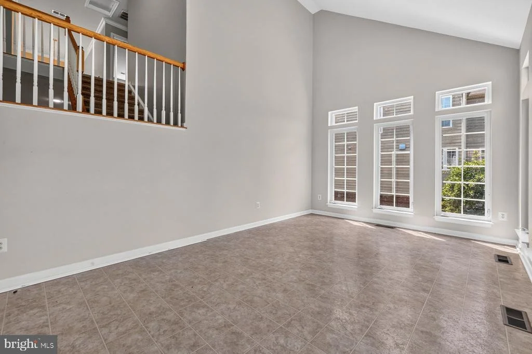
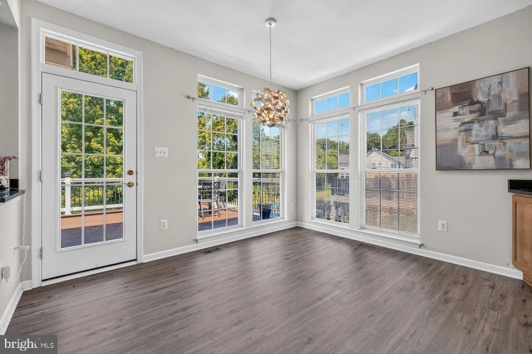
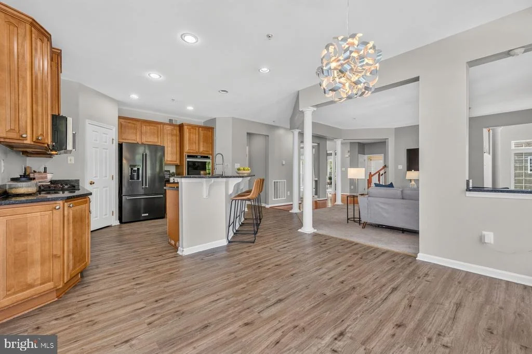
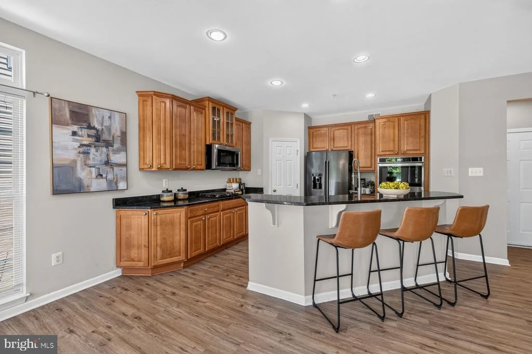
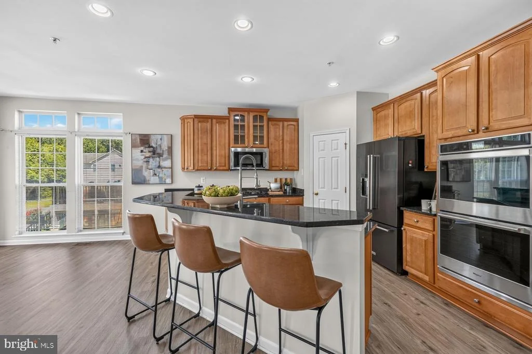
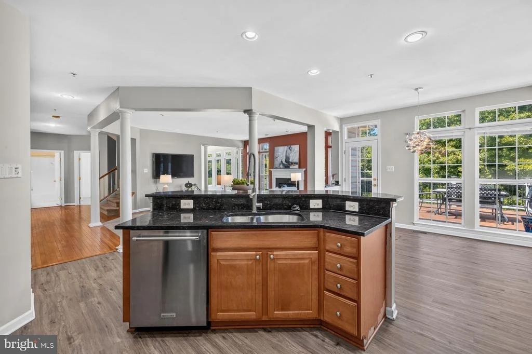
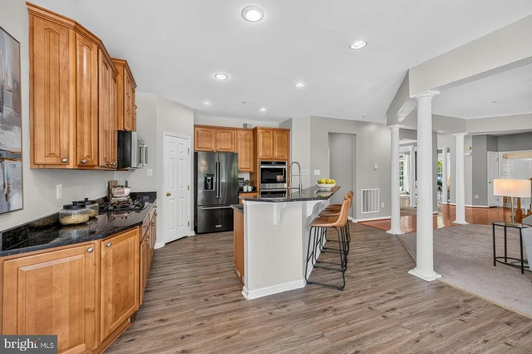
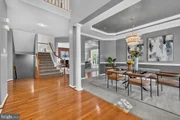
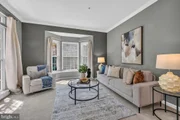
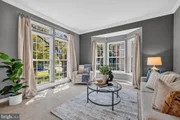
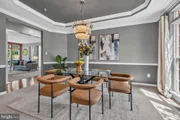
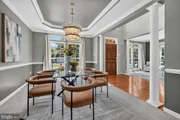
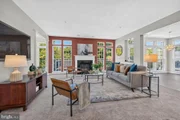
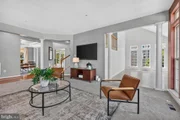
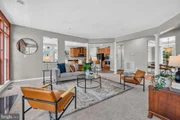
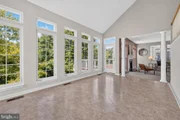
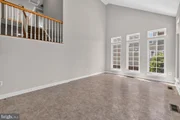
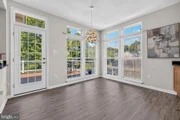
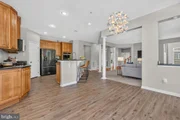
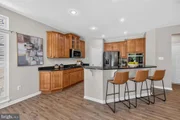
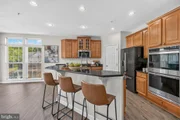
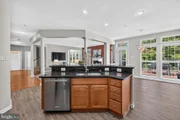
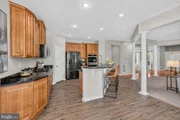
The main level is filled with natural light and offers generous spaces for both everyday living and entertaining. Formal living and dining rooms flow into comfortable gathering spaces, while the spacious kitchen features abundant cabinetry, ample counter space, bar seating, and room for casual dining. A main-level bedroom and full bath provide added flexibility for guests, extended family, or a private home office.
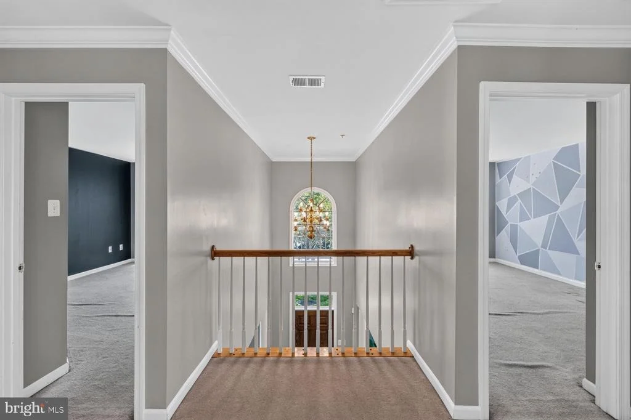
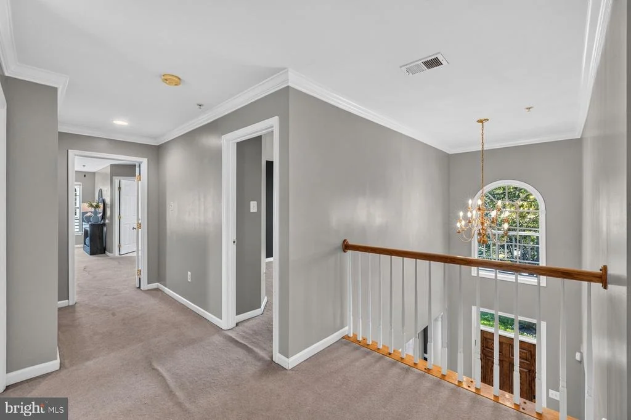
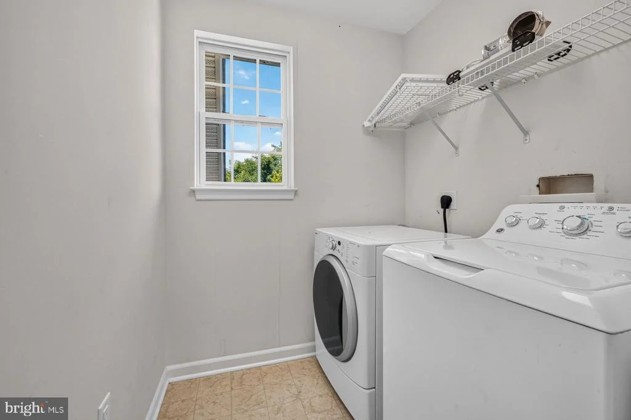
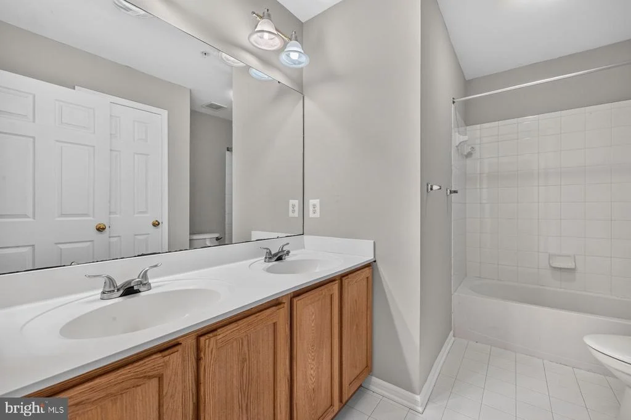
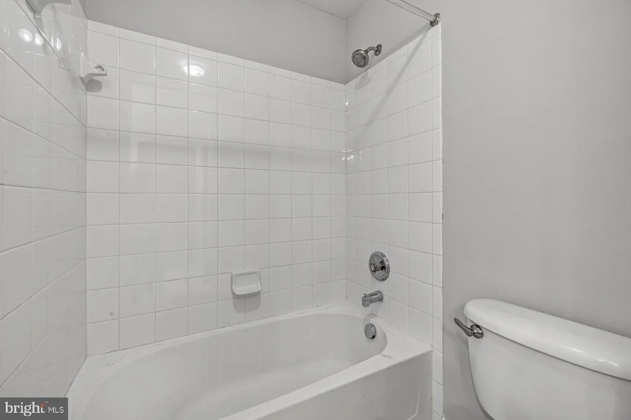
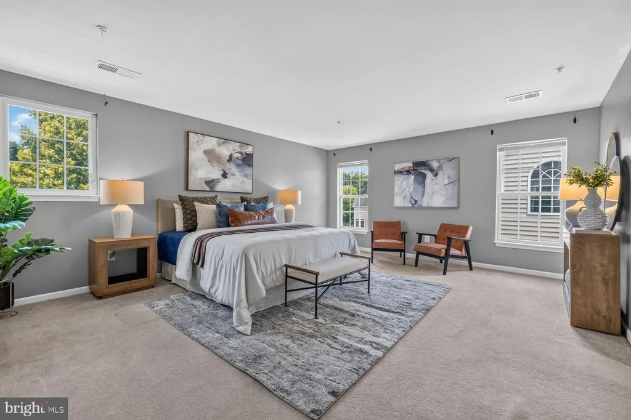
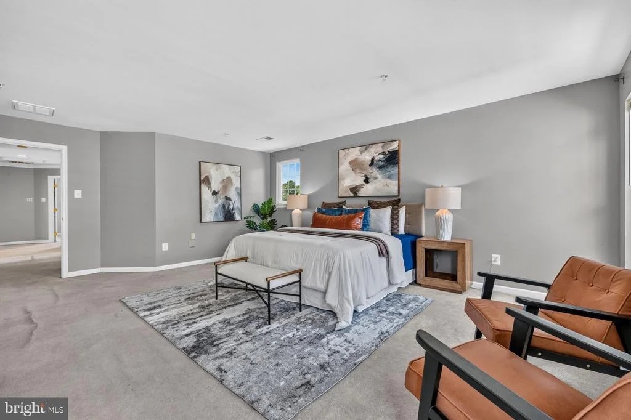
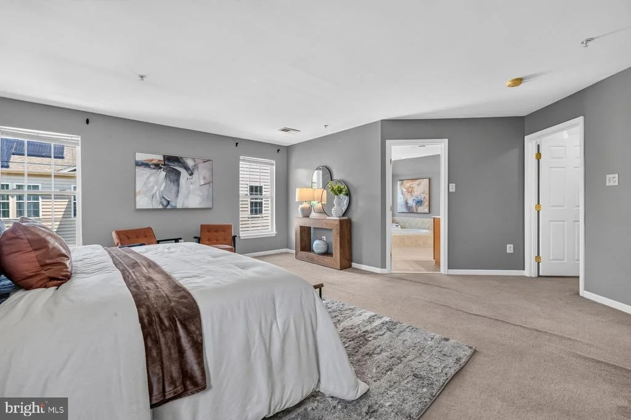
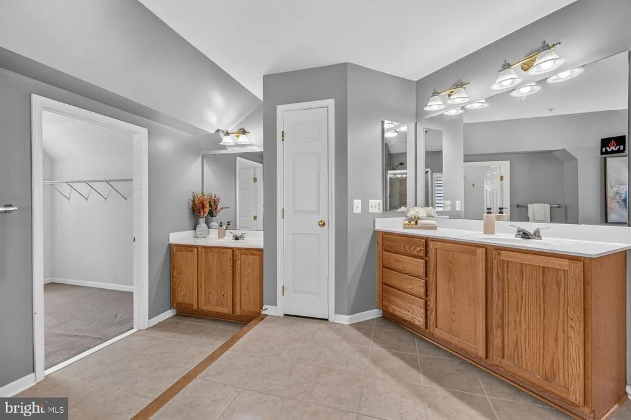
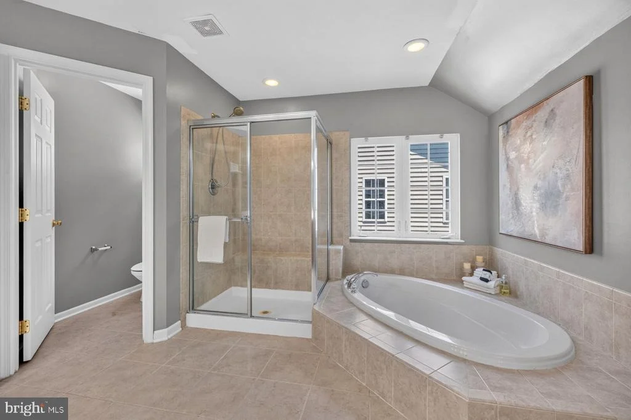
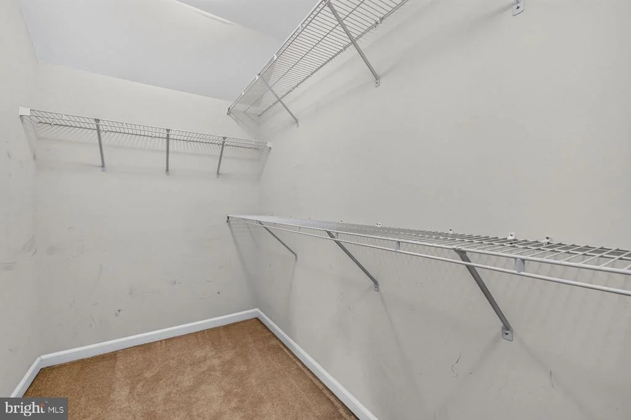
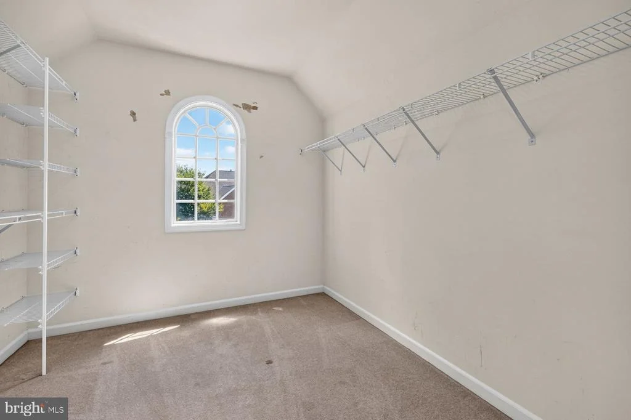
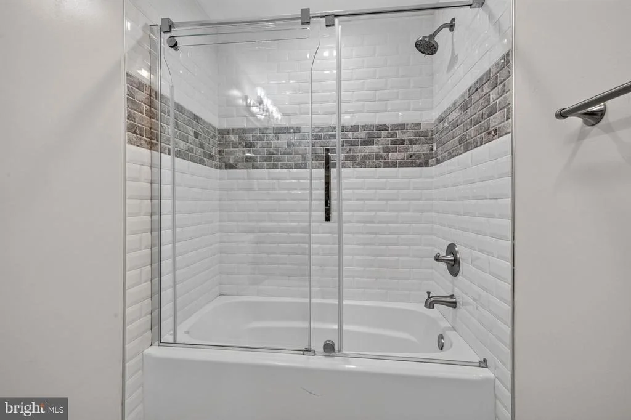
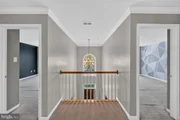
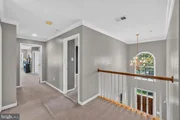
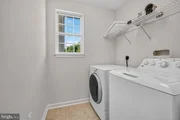
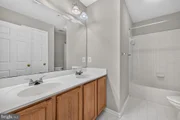
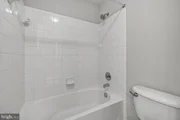
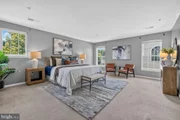
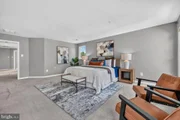
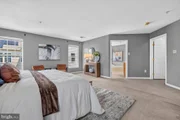
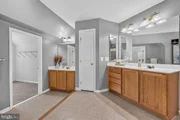
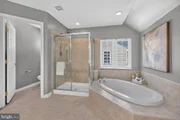
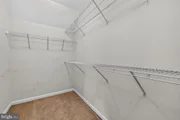
Upstairs, the spacious primary suite offers a relaxing retreat with a walk-in closet and en-suite bath featuring a large soaking tub and separate shower. Additional bedrooms provide plenty of room, and upper-level laundry adds everyday convenience.
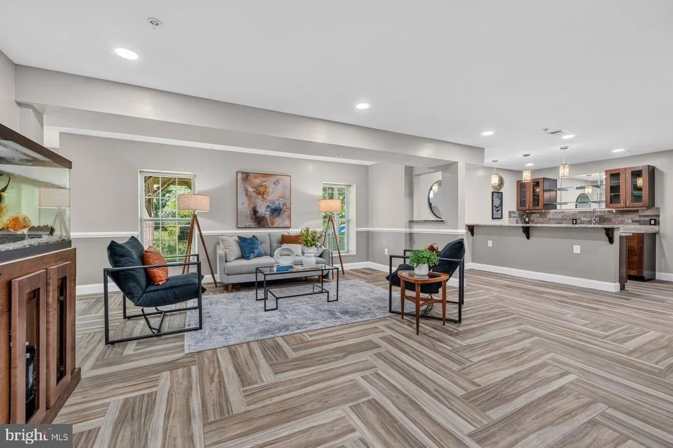
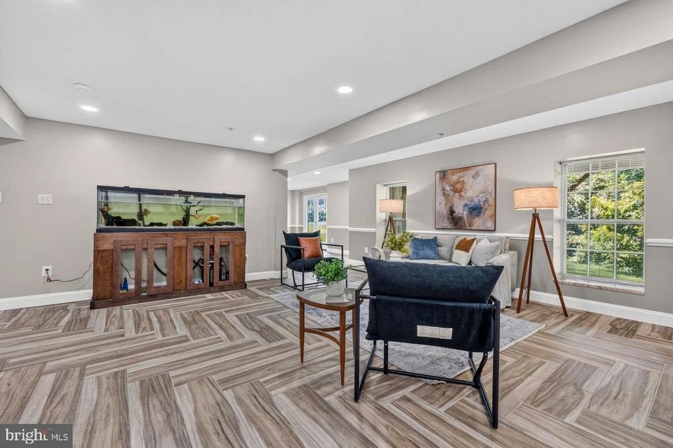
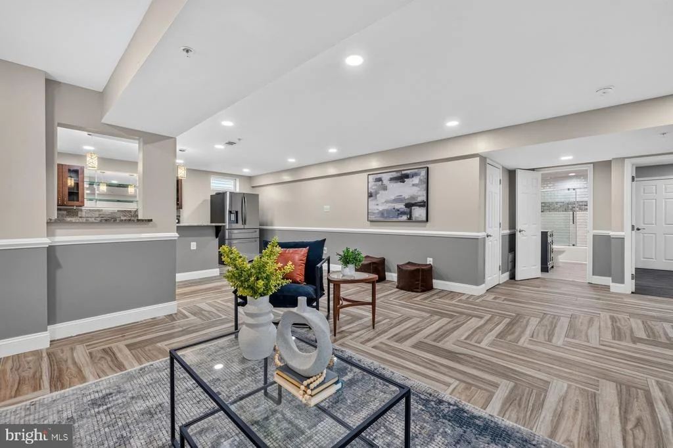
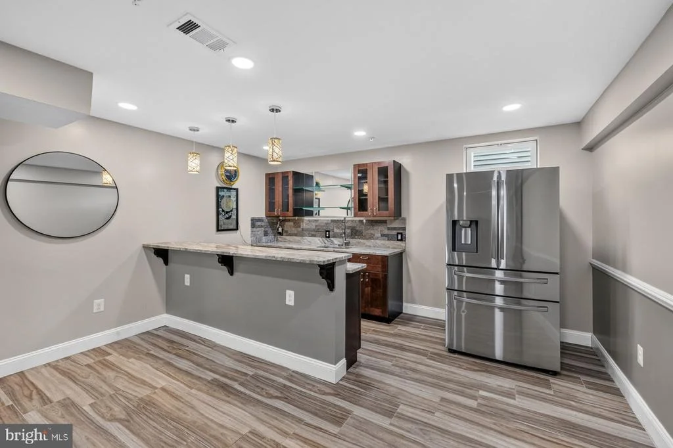
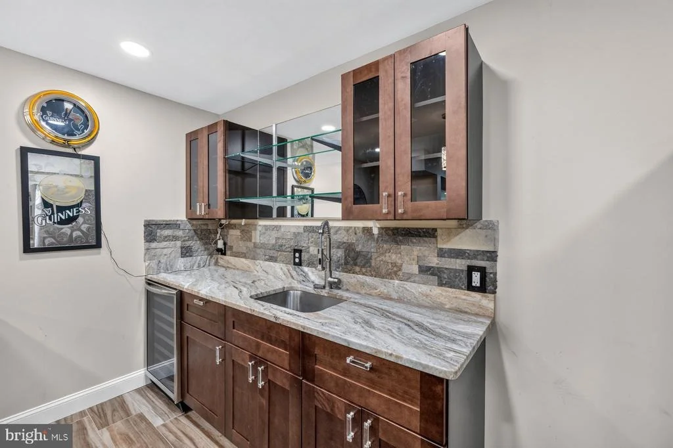
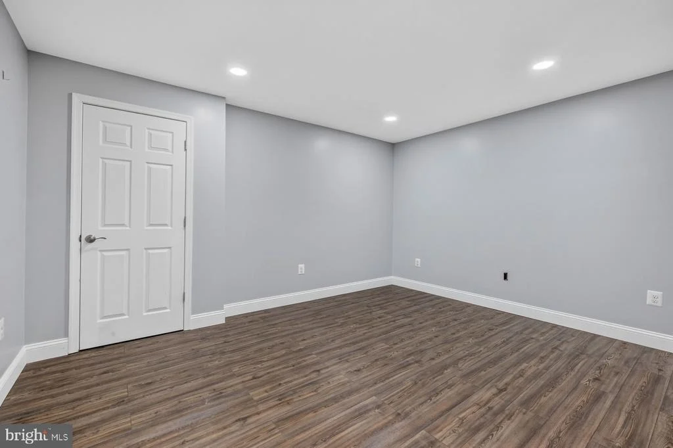
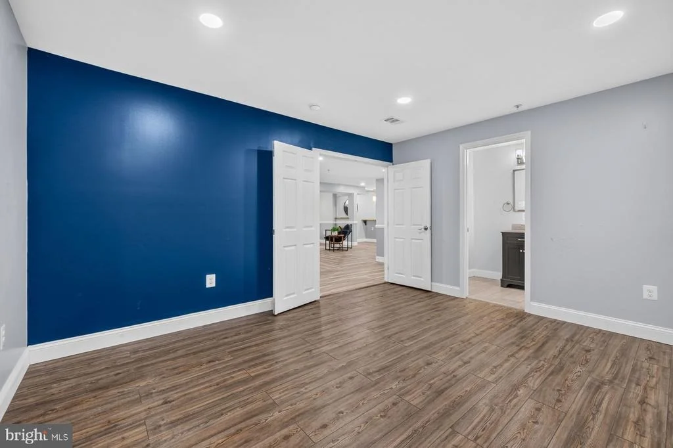
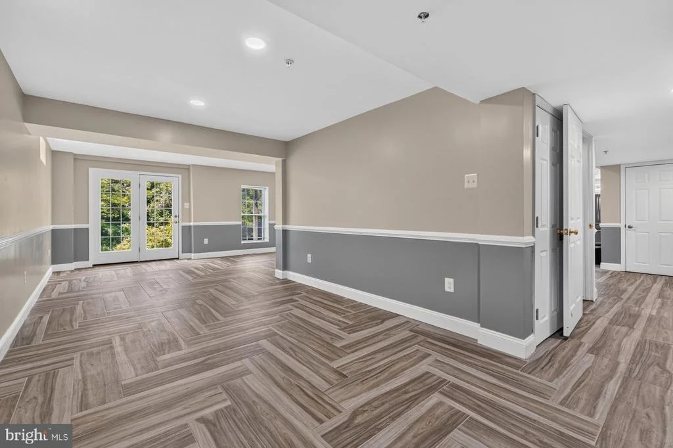
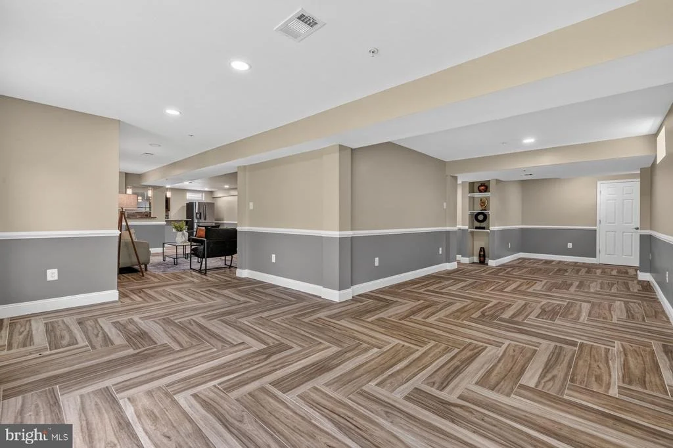
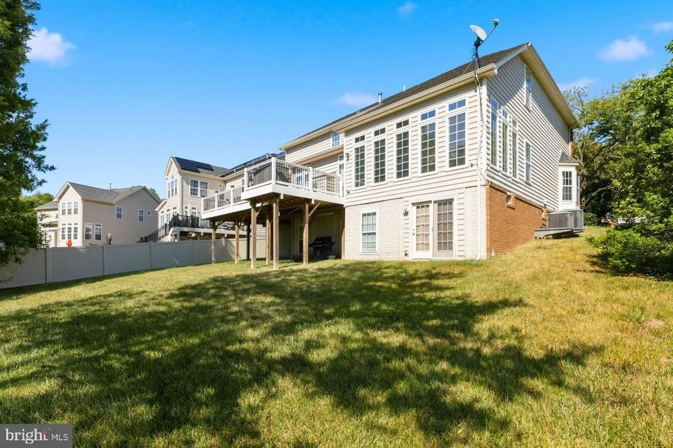
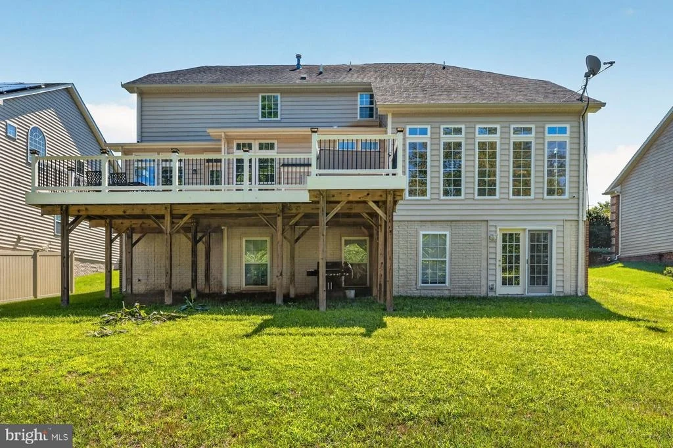
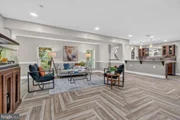
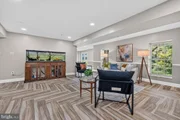
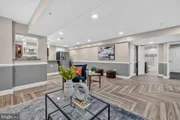
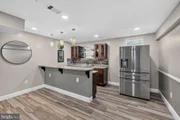
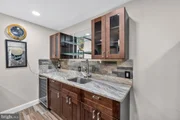
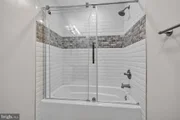
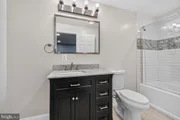
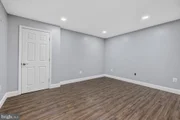
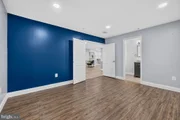
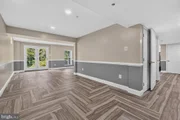
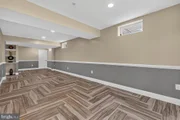
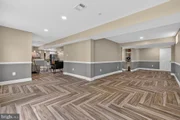
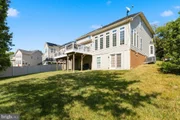
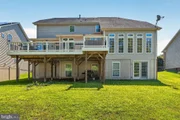
But the walkout lower level may be one of the home's biggest surprises. Designed with three distinct living and entertaining areas, there is space to create a recreation room, media area, game room, home gym, or additional gathering space. A beautiful custom bar creates the perfect centerpiece for entertaining, while an additional bedroom and full bath add even more versatility. With direct outdoor access, this level feels like a true extension of the home rather than simply a basement.
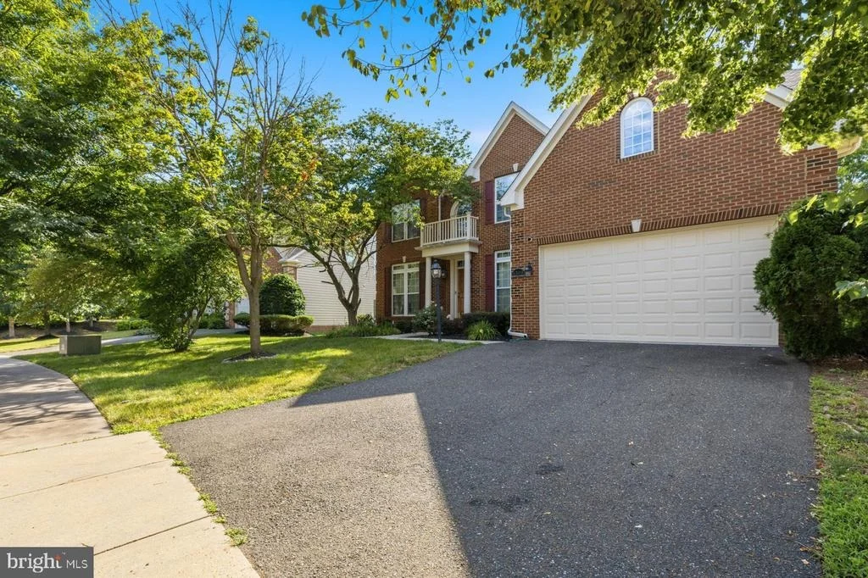
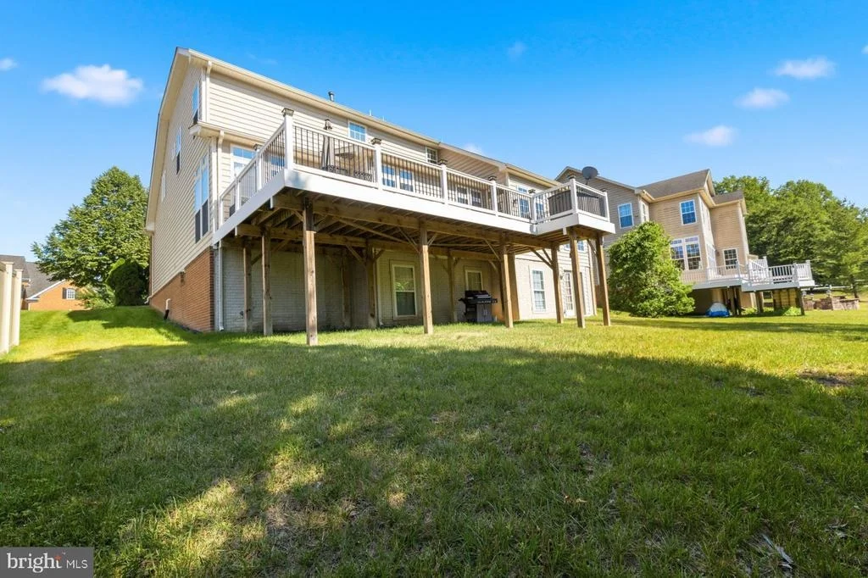
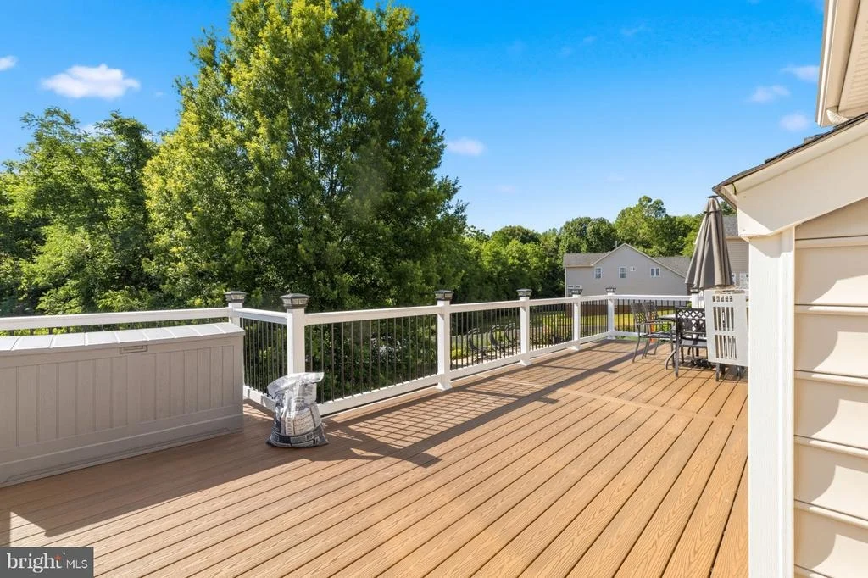
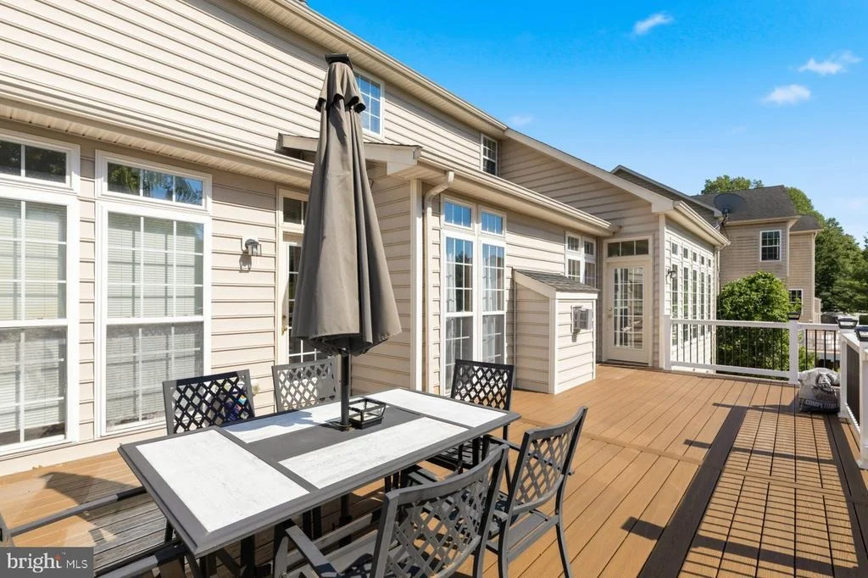
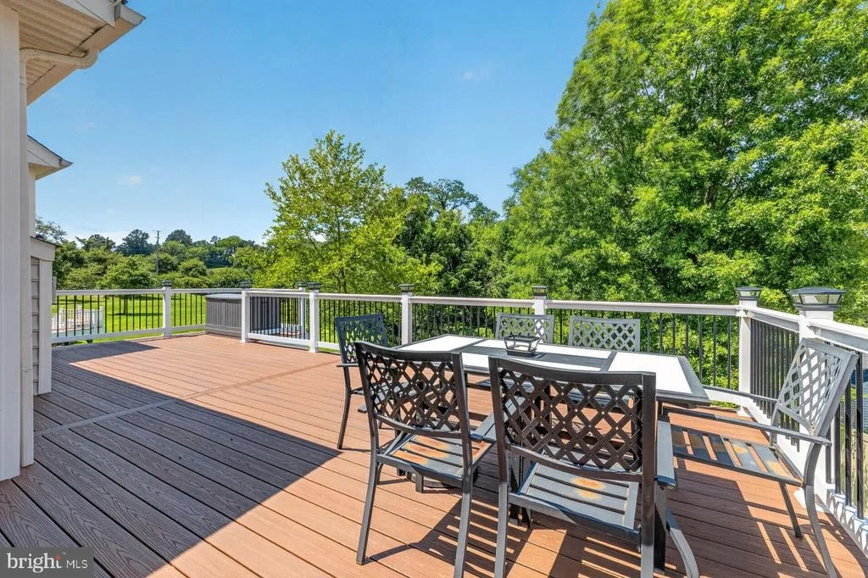
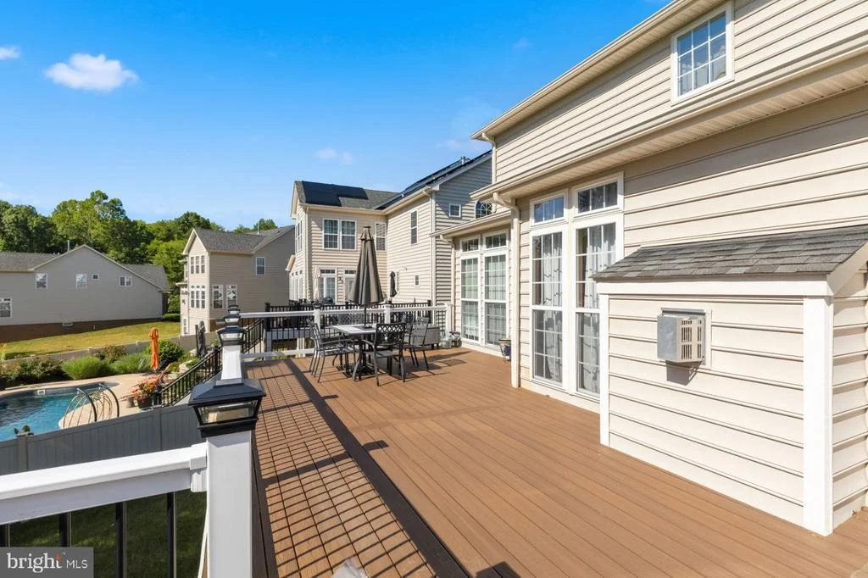
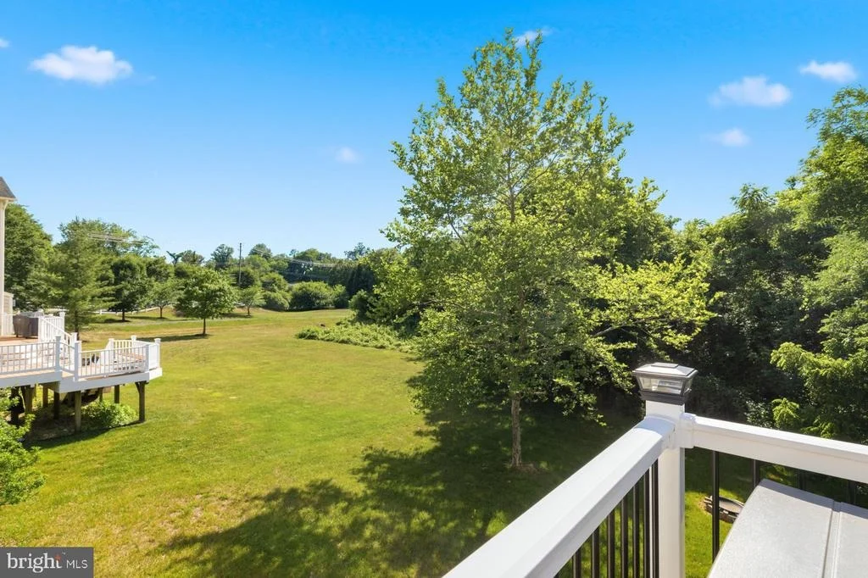
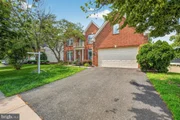
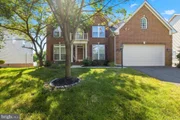
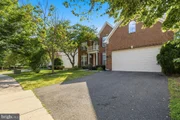
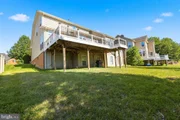
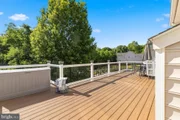
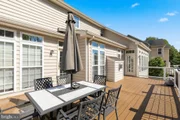
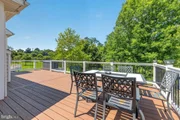
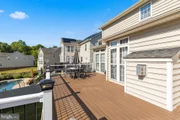
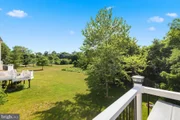
Outside, enjoy the deck and yard with plenty of room for relaxing and entertaining. A two-car garage and extended driveway provide additional parking and storage.
Conveniently located near shopping, dining, entertainment, and major commuter routes, 5309 Atherstone Terrace offers something increasingly difficult to find: generous bedroom space, multiple areas to gather and entertain, and a lower level that truly expands the way the home can be used. Schedule Your Tour Today!
Payment Calculator
Your Estimated Monthly Payment
Cap Rate Calculator
What does this mean?
Based on our analysis, the cap rate of this property is 1.25%. A negative cap rate indicates that the property might not be feasible as an income-producing asset. The median cap rate for a near zip code 11238 is 4.23%.
How much can I actually make?
Actual monthly rental income may vary between $4,760 and $7,140 depending on unit-specific characteristics. You can change the amount using the slider to further explore.
How is cap rate calculated?
Cap Rate = Net Operating Income (NOI) / Property Asset Value.
When calculating the cap rate, we assume 100% occupancy. Leverage (mortgage) is not considered.
Cap Rate provided by RealtyHop and RentHop, learn more about cap rate here.
Price History
| Date / Event | Date | Event | Price |
|---|---|---|---|
| Sep 22, 2026 | Sold | ||
| Sold | |||
| Sep 8, 2026 | In contract | - | |
| In contract | |||
| Aug 30, 2026 | Relisted | $750,000 | |
| Relisted | |||
| Aug 25, 2026 | In contract | - | |
| In contract | |||
| Aug 18, 2026 | Relisted | $750,000 | |
| Relisted | |||

Property Highlights
Building Info
Comparables
Status
Price/ft²
Listed On
Sold On
About Westphalia
Similar Homes for Sale
Currently no similar homes aroundNearby Rentals
$3,050 /mo
- 3 Beds
- 2 Baths
- 1,498 ft²
$3,000 /mo
- 3 Beds
- 2 Baths
- 2,200 ft²

Keller Williams Capital Properties
Last Updated: 1 hours ago
Data Source: Bright MLS , MLS# MDPG2208708









 Your Privacy Choices
Phone: 425-283-2930
Address: 335 Madison Avenue, New York, NY 10017