See Home Value
$180,000
● House - Off Market

5308 W Shore Drive

MCHENRY, IL 60050
bedrooms
3 Beds
bathrooms
2 Baths
square feet
2,000 Ft²
$286,481
RealtyHop Estimate
59.24%
Since Oct 1, 2017
National-US
Primary Model

About This Property

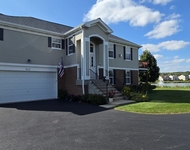
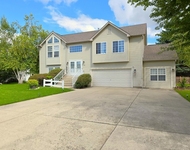
GREAT PRICE FOR A LARGE HOME!   LOTS OF SPACE & COMFORT! SUPER CONDITION! ALL NEWER LANDSCAPING! 3 BD. 2 BA W/CATHEDRAL CEILING IN LR, KIT W/NEWER DOUBLE SINK & NEW QUARRY FL. SS APPLIANCES, 1ST.FL FAM RMW/NEWER CARPET& NEWER SLIDER TO PATIO! BATHS W/NEW QUARRY FLS. & NEWER LIGHTS! C/A, 2 CAR ATT. GARAGE on a 70x155 LOT,  CITY WATER/SEWER!  MOVE RIGHT IN!! LOW TAXES, A BLOCK FROM THE LAKE, CLOSE TO TOWN AND PUBLIC TRANSPORTATION!! MOTIVATED SELLERS!!
Unit Size
2,000 Ft²
Days on Market
-
Land Size
-
Price per sqft
$90
Property Type
House
Property Taxes
$327
HOA Dues
-
Year Built
1987

Payment Calculator

Cap Rate Calculator

Last updated: 3 years ago (MRED MLS #09709168)

Price History

Date / Event Date Event Price
Apr 11, 2022 Sold
Sold
Mar 4, 2022 Listed by Dapper Crown $239,900
Listed by Dapper Crown
Come check out this extremely well maintained 3 bedroom/2 full bathroom split level Fairview model, soaking in with so much natural sunlight! Flexible floorplan is what every buyer loves about this model - two bedrooms on the upper floor, one bedroom on the lower level, full bath up and down. Home recently freshly painted. New trim throughout. New laminate flooring throughout. New front door. Large vaulted family room, which leads you to the well appointed kitchen and a flexible room could be living room or very large dining room or home office. Large kitchen, with option of a table, all appliances stay. Additional living space tight off the kitchen, which is perfect for your living room. Upstairs features nice size bedrooms w/ a shared full bathroom. Lower level features generous size bedroom with separate full bathroom and laundry room w/ new vinyl flooring. Garage has a new keypad entry, along with new garage motor. Nearby restaurants, shopping, expressway and much more!
Oct 7, 2021 No longer available -
No longer available
May 18, 2021 In contract -
In contract
May 14, 2021 Listed $229,900
Listed
Start your story here in this well maintained Fairview model that is ready for you and your things! Flexible floorplan is what every buyer loves about this model - two bedrooms on the upper floor, one bedroom on the lower level, full bath up and down. Large vaulted living room, well appointed kitchen and a flexible room could be family room or very large dining room or home office. Nice front landscaping, still room for you to add your own special touches to make it special. All appliances stay, quick close possible. This one won't last long. The manager has listed the unit size as 1140 square feet.
Show More

Property Highlights

Garage
Air Conditioning

Building Info

Overview

    General

  • Year Built: 1987
  • Effective Year Built: 1987
  • Building Count: 1
  • Total Rooms: 6
  • Bedroom Count: 3
  • Bathroom Count: 3
  • Partial Bathrooms: 3
  • Bathroom Plumbing Fixtures: 8
  • Building Condition: 0
  • Building Quality: 0
  • Construction Type: 6
  • Building Style: 2
  • Exterior Walls Type: 19
  • Interior Walls Type: 0
  • Roof Shape Type: 0
  • Roof Cover Type: 0
  • Floor Count: 200
  • Living Units: 1
  • Floor Cover: 0
  • Basement Type: 6
  • Basement Area: 420
  • Garage Type: 7
  • Garage Square Area: 420
  • Parking Space Count: 2
  • Patio Type: 0
  • Porch Type: 0
  • Pool Type: 0

    Dimensions

  • Lot Size Square Feet: 10,890
  • Lot Size Depth Feet: 1,550
  • Lot Size Frontage Feet: 700
  • Total Building Area: 1,530
  • Building Area: 1,110
  • Building Area Measurement: L

    Heating and Cooling

  • Air Conditioning: 1
  • Heating: 4
  • Heated Square Feet: 1,110
  • Heating Fuel Type: 3

    Utilities

  • Sewer System: 0
  • Water Service: 2

Building

  • Building Type: 0
  • Property Class: R
  • Subdivision: LAKELAND PARK UNIT 3
  • Land Acres: 0000000249
  • Standard Land Use Code: 1000
  • County Land Use Code: 0040
  • Legal Description 1: DOC 2022R0014566 LT 21 BLK 17 LAKELAND PARK UNIT 3

Neighborhood

  • School District Name: McHenry Community High School District 156
  • Census Tract: 870603

Geography

  • Parcel: 09-28-226-001
  • Block: 17
  • Lot: 21
  • Municipality: MCHENRY TWP
  • Latitude: 42.3567
  • Longitude: -88.3013

    Address

  • Full Address: 5308 W Shore Dr
  • Legal Unit: 3
  • Address - House Number: 5308
  • Street Direction: W
  • Address - Street Name: Shore
  • Address - Suffix Type: Dr
  • State: IL
  • City Name: Mchenry
  • Carrier Code: C014
  • 4-Digit Zip Code: 3439
  • Zip Code: 60050

Valuation

    Tax

  • Tax Year: 2022
  • Tax Amount: $559,552
  • Tax Rate Code Area: 09002

    Appraisal Valuation

  • Standard Deviation: 0.1769
  • Valuation Date: Jan 10, 2024
  • Confidence Score: 77
  • Final Value: 258,899
  • High Value: 304,716
  • Low Value: 213,082

    Market Valuation

  • Market Total Value: $194,712
  • Market Land Value: $31,401
  • Market Improvement Value: $163,311

    Assessments Valuation

  • Assessed Year: 2022
  • Assessed Total Value: $64,904
  • Assessed Land Value: $10,467
  • Assessed Improvements Value: $54,437

    Sales

  • Current Sale Contract Date: Mar 24, 2022
  • Current Sale Recording Date: Apr 21, 2022
  • Current Sale Price:
  • Current Sale Document Type: 71
  • Current Sale Input Document Number: 14566
  • Previous Sale Recording Date: Jun 25, 2021
  • Previous Sale Contract Date: Jun 21, 2021
  • Previous Sale Amount: $235,000
  • Previous Sale Document Type: 71
Data used for valuation calculations is provided by RealtyHop, and other third party sources

Comparables

Unit
Status
Type
Beds
Baths
ft²
Price/ft²
Asking Price
Listed On
Closing Price
Sold On
HOA + Taxes

About Lakeland Park


Similar Homes for Sale

Currently no similar homes around

Nearby Rentals

Unit for rent at 540 Legend Lane, McHenry, IL, 60050

$2,650 /mo

  • 3 Beds
  • 3 Baths
  • 2,054 ft²
540 Legend Lane, McHenry, IL, 60050 Listing by Brandy Schuldt
Unit for rent at 504 Cartwright Trail, McHenry, IL, 60050

$2,999 /mo

  • 3 Beds
  • 2 Baths
  • 3,123 ft²
504 Cartwright Trail, McHenry, IL, 60050 Listing by Kimberly Schmidt
Unit for rent at 2018 Winterberry Trail, Wonder Lake, IL, 60097

$2,900 /mo

  • 3 Beds
  • 2 Baths
  • 2,155 ft²
2018 Winterberry Trail, Wonder Lake, IL, 60097 Listing by Maria Ruiz


Frequently Asked Questions

When was property at 5308 West Shore Drive built and last sold?
The property at 5308 West Shore Drive was built in 1987 and last sold on Mar 24, 2022 for $255,000.
How much is this home worth?
The estimated value of the home located at 5308 West Shore Drive is $0.
What are some comparable homes to 5308 West Shore Drive?
There are currently no comparable homes to 5308 West Shore Drive.