


5305 SAGECREST DRIVE


About This Property
Main Level Features:
Elegant Living Spaces: The main level boasts a formal dining room, perfect for hosting intimate dinners, a cozy breakfast nook for casual meals, and a dedicated office space featuring rich hardwood floors, ideal for remote work or study.
Gourmet Kitchen: Culinary enthusiasts will appreciate the granite countertops, massive island perfect for hosting, built-in microwave, oven, stovetop, and ample cabinetry, providing both functionality and sophistication.
Inviting Living Room: The living area is highlighted by a custom wall featuring stained 2x4s , an open shelf wall that provides a nice contrast in the room, and built-in cabinets, adding a touch of rustic charm and providing practical storage solutions. The house is wired for sound with in-ceiling speakers throughout and on the back patio with central A/V connection within custom cabinets in the main level family room.
Second Level Highlights:
Private Retreats: All five bedrooms are located on the upper level, ensuring privacy and tranquility. The primary suite is a true sanctuary, featuring two spacious walk-in closets, a luxurious en-suite bathroom with a soaking tub, walk-in shower, and dual vanities.
Versatile Spaces: The clever Jack and Jill bedroom and one bath design provides convenience and privacy for family members or guests. A generous entertainment room with hardwood flooring offers additional living space and is setup to be a movie room with installed A/V component equipment and in-ceiling speakers, while a dedicated desk area around the corner caters to convenient work or study needs. The laundry room is also located upstairs making it convenient and easily accessible to all bedrooms.
Additional Amenities:
Tandem Garage: The spacious tandem garage accommodates up to three vehicles, offering ample storage or workshop space.
Outdoor Living: Enjoy the Florida sunshine on the welcoming front porch or entertain guests on the back patio, perfect for seating arrangements, grilling, or envisioning a future pool, as the property offers ample space for customization with a fully fenced backyard.
Community and Location:
Situated across the street from the Starling Club at FishHawk Ranch, residents have access to a plethora of amenities, including a community pool, fitness center, and recreational facilities. The community is known for its top-rated schools, including Stowers Elementary, Barrington Middle School and Newsome High School ensuring quality education for families. The vibrant FishHawk Ranch community offers parks, walking trails, and a welcoming atmosphere, making it one of the most desirable neighborhoods in the area.
Don't miss the opportunity to own this exceptional property in a prime location. Schedule your private tour today and experience the unparalleled lifestyle that 5305 Sagecrest Dr will provide.
Payment Calculator
Your Estimated Monthly Payment
Cap Rate Calculator
What does this mean?
Based on our analysis, the cap rate of this property is 1.25%. A negative cap rate indicates that the property might not be feasible as an income-producing asset. The median cap rate for a near zip code 11238 is 4.23%.
How much can I actually make?
Actual monthly rental income may vary between $4,760 and $7,140 depending on unit-specific characteristics. You can change the amount using the slider to further explore.
How is cap rate calculated?
Cap Rate = Net Operating Income (NOI) / Property Asset Value.
When calculating the cap rate, we assume 100% occupancy. Leverage (mortgage) is not considered.
Cap Rate provided by RealtyHop and RentHop, learn more about cap rate here.
Price History
| Date / Event | Date | Event | Price |
|---|---|---|---|
| Aug 20, 2025 | Sold | ||
| Sold | |||
| Jul 25, 2025 | In contract | - | |
| In contract | |||
| Jul 6, 2025 | Price Decreased |
$689,900
↓ $30K
(4.2%) | |
| Price Decreased | |||
| Jun 9, 2025 | Price Decreased |
$719,900
↓ $30K
(4%) | |
| Price Decreased | |||
| May 31, 2025 | Price Decreased |
$749,999
↓ $25K
(3.2%) | |
| Price Decreased | |||

Property Highlights
Building Info
Comparables
Status
Price/ft²
Listed On
Sold On
About Fish Hawk
Similar Homes for Sale
Currently no similar homes aroundNearby Rentals
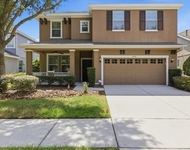
$3,300 /mo
- 4 Beds
- 3 Baths
- 2,614 ft²
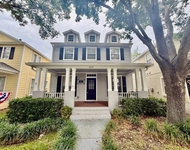
$3,450 /mo
- 4 Beds
- 3 Baths
- 2,643 ft²


KELLER WILLIAMS SUBURBAN TAMPA
Last Updated: 2 years ago
Data Source: Stellar MLS, MLS# TB8361320
 Your Privacy Choices
Phone: 425-283-2930
Address: 335 Madison Avenue, New York, NY 10017