Check Availability
Waco 76710 Landon Branch
5305 Hillcrest Drive
$7,390,000
● House - For Sale

5305 Hillcrest Drive

Waco, TX 76710
bedrooms
6 Beds
bathrooms
8 Baths, 3 Half Baths
square feet
14,047 Ft²
$36,287
Est. Monthly

About This Property

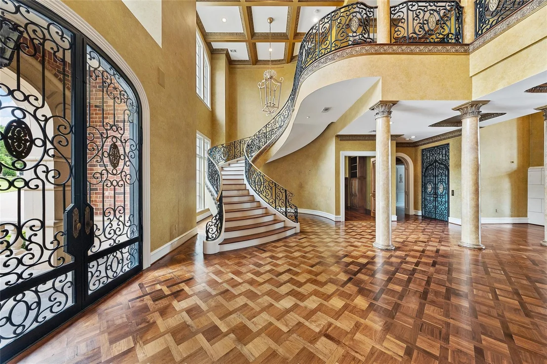
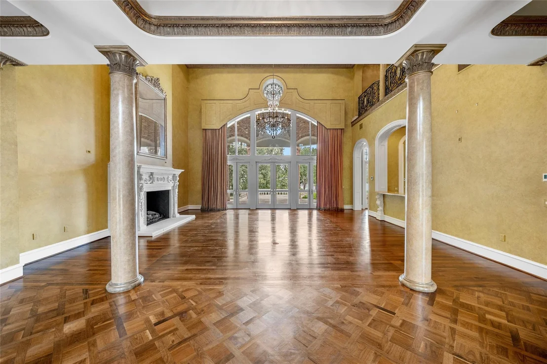
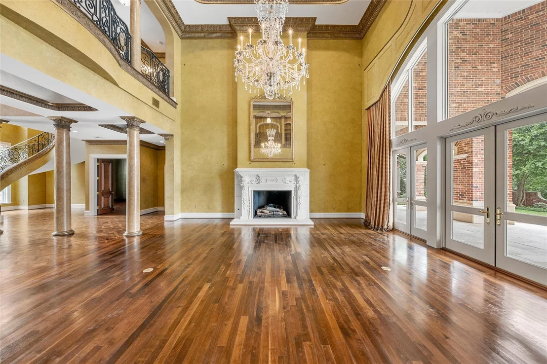
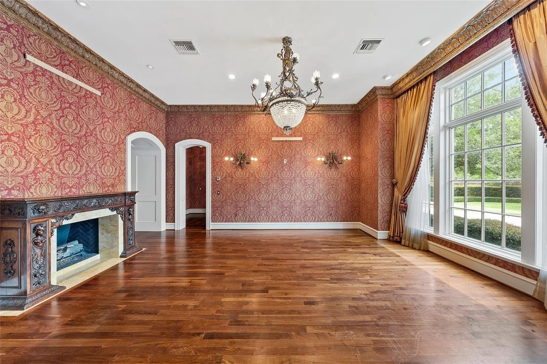
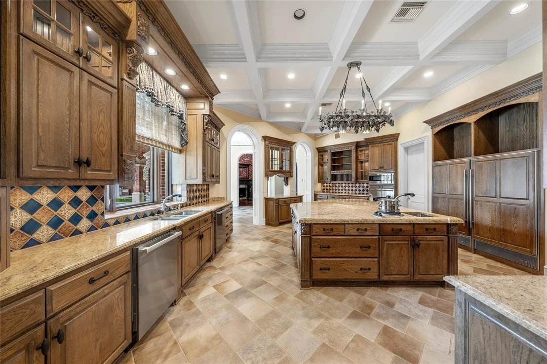
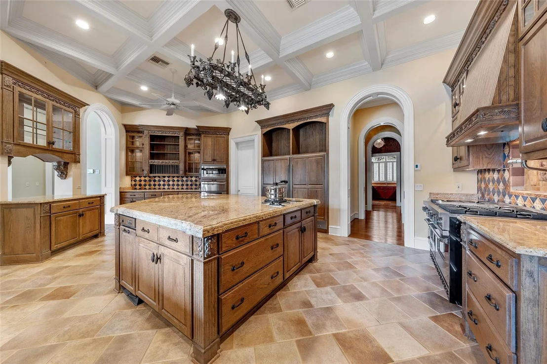
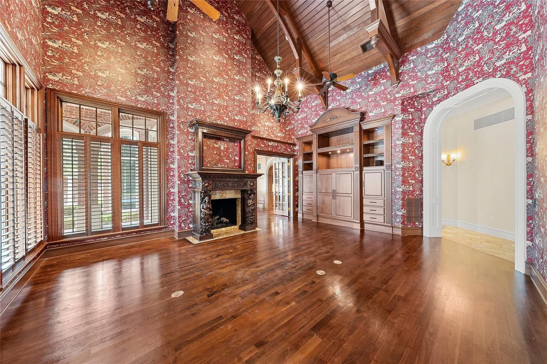
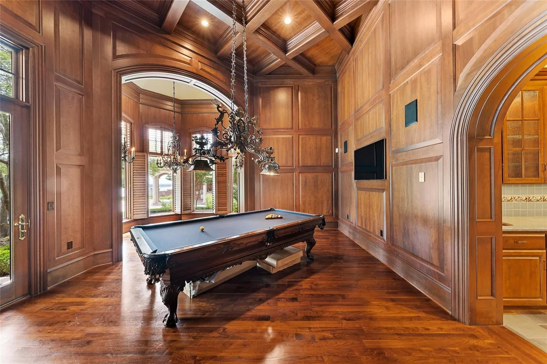
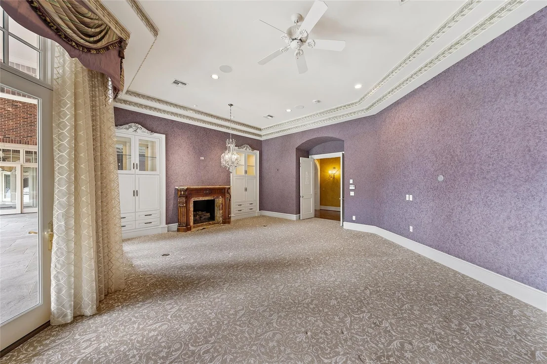
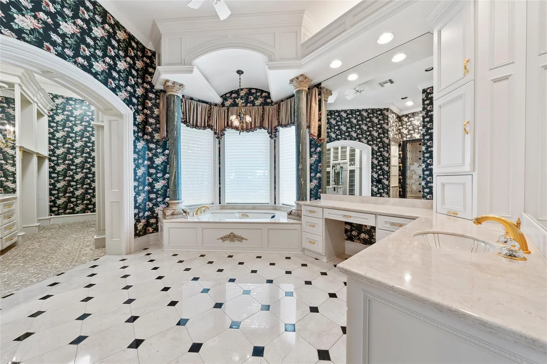
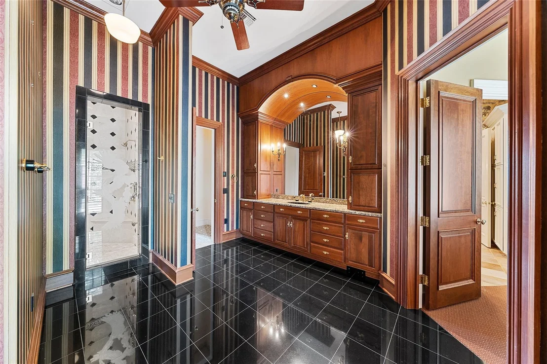
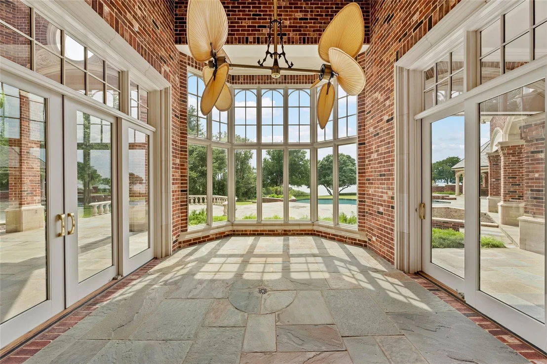
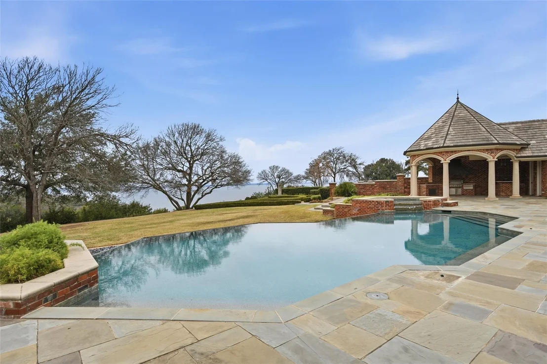
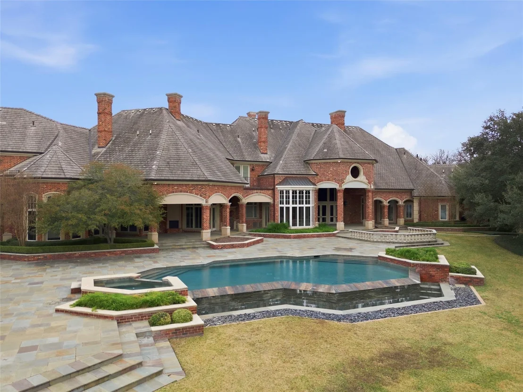
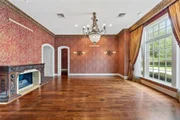
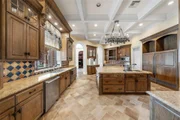
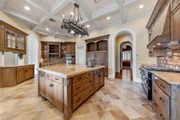
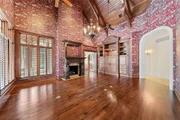
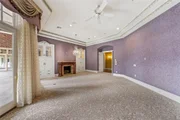
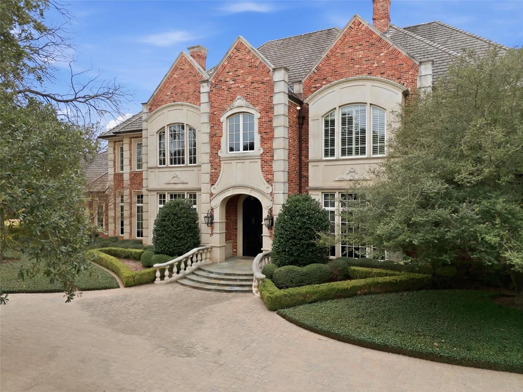
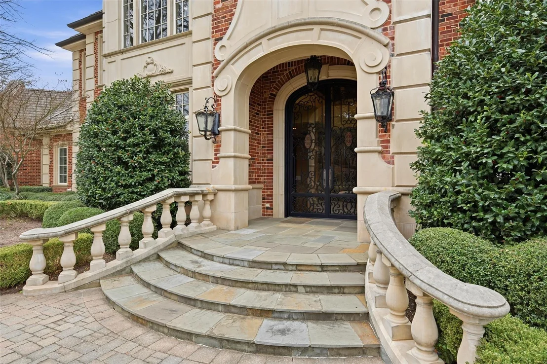
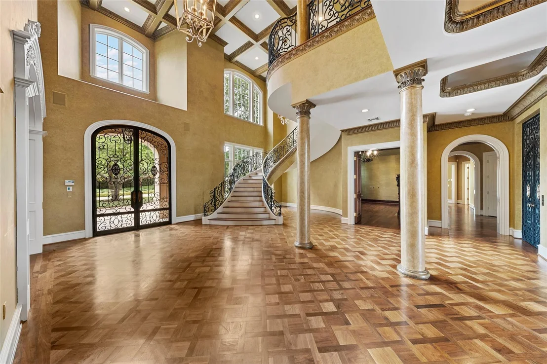
Welcome to 5305 Hillcrest Drive, a sprawling 5.7-acre property with expansive views of Lake Waco. Poised to begin an exciting new chapter, this home is slated as an upcoming project on Magnolia Network's Fixer Upper. Led by Chip and Joanna Gaines, this home will be thoughtfully reimagined to reveal a timeless, more neutral-leaning palette for a future owner. Featuring a light-filled, two-story foyer with floating staircase and ornate iron balusters, parquet flooring, stately columns, formal living spaces, a den, private study, billiard room, dedicated gym with steam shower, media room, butler's pantry, wet bar, wine cellar, and more-this home offers a unique opportunity to enjoy a one-of-a-kind, personal retreat. A privately-situated, ground-floor primary suite offers two bathrooms, multiple closets, and its own courtyard access. A guest suite features a bedroom, bathroom, living area, kitchenette, and private entrance. Outside, several covered porches, an outdoor kitchen, infinity-edge pool, and pond make it easy to take in the serenity of nature. Four garage bays and a motor court offer generous parking options. As part of the Fixer Upper renovations, the home's architectural details, such as intricate trim, moldings, and millwork will be preserved and elevated in order for their craftsmanship to shine. The kitchen will be reconfigured as the central heart of the space, inviting gathering and entertaining while bringing ease to everyday life. Additional design refinements throughout the home will set an elegant, renewed vision for all that Hawkesdene Estate will become.
Unit Size
14,047 Ft²
Days on Market
-
Land Size
5.71 acres
Price per sqft
$526
Property Type
House
Property Taxes
-
HOA Dues
-
Year Built
2000

Listed By

Payment Calculator

Cap Rate Calculator

Last updated: 9 months ago (NTREIS #21152918)

Price History

Date / Event Date Event Price
Jan 15, 2026 Listed by Magnolia Realty $7,390,000
Listed by Magnolia Realty
Oct 2, 2023 No longer available -
No longer available
Jul 5, 2023 Listed by Magnolia Realty $4,999,000
Listed by Magnolia Realty
Presenting 5305 Hillcrest Drive, an extraordinary luxury property that embodies elegance and sophistication in every aspect. Situated on 5.7 acres with expansive views of Lake Waco from nearly every room, this estate provides the ultimate in privacy and serenity for it’s owners. The light filled two-story foyer and living room feature a dramatic floating staircase with ornate iron balusters, parquet flooring, hand-embellished millwork, and stately columns. The large kitchen is a culinary masterpiece, offering ample space for preparing and serving gourmet meals. With a 6 burner Viking range, a walk-in cooler, wine cellar, and a nearby butler’s pantry and wet bar, this home was built with entertaining in mind. A handsome study, cozy den, movie theater, and a billiards room provide additional places to gather. The isolated first-floor primary suite is an opulent sanctuary, with two bathrooms, multiple closets, and courtyard access. Just a few steps away is the gym, with a full bath and a steam shower. The attached guest suite provides a comfortable place for extended family or guests – complete with a living area, bedroom, bathroom, kitchenette, and a dedicated entrance. The infinity pool and spa beckon you outdoors to relax and unwind. The expansive covered porches, outdoor kitchen, meticulously maintained landscaping, and tranquil pond add to the outdoor experience. Plentiful storage spaces ensure clutter-free living, while four garage bays and a motor court provide ample parking. No expense was spared in creating a truly lavish experience for residents and guests alike. This remarkable residence is a shining example of thoughtful design and exquisite construction - the utmost in luxury living. The manager has listed the unit size as 14047 square feet.
Dec 29, 2022 No longer available -
No longer available
Oct 13, 2022 Listed by Coldwell Banker Apex, REALTORS $4,900,000
Listed by Coldwell Banker Apex, REALTORS
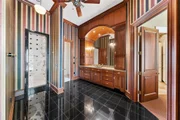
Setting a new standard in luxurious living, this palatial estate home is a masterclass in opulence, style and comfort. This exceptional custom home offers a floorplan with seven bedrooms, nine full bathrooms and three half baths, plus an impressive seven fireplaces with antique mantles, chandeliers that have been collected from around the world and glimpses of architectural perfection throughout. A private elevator connects the levels of living while ornate archways provide a seamless flow from one space to the next. A sweeping grand staircase is the star of the entrance foyer, leading you past the great room and to the upper level. The bedrooms are all grand in scale with attached bathrooms. The sumptuous first-floor owner’s suite is warmed by an elegant fireplace and features dual ensuite baths with heated marble floors, a grand dressing room and a beautiful chandelier. When it is time to relax, the new owners of this regal home will be spoilt for choice. There is a cozy den, a custom theater room with plush cinema seating, a recreation room, plus a conservatory with views over the beautiful gardens. There is an abundance of bonus rooms to enjoy including a home office with built-ins and a dual desk, a craft room and laundry, a gorgeous wine cellar crafted from brick, plus an upper-level loft with a built-in library. A spacious guest house is located above the three-car garage and there is also a workout room with mirrored walls, a bathroom and sauna. For the home chef, a gourmet kitchen awaits with a suite of restaurant-inspired appliances including a freestanding gas cooktop and oven. There is a formal dining room, plus a casual meals area and bar seating in the kitchen, while a server room is ready for when you cater your next event. Outside, the gated grounds have been landscaped to perfection with exquisite gardens set around a shimmering pond. Shaded walkways and paved paths lead you through the immaculate gardens and to the private in-ground pool with a spa and views of Lake Waco. There are two outdoor kitchens to enjoy and plenty of space where you can host and dine alfresco. The manager has listed the unit size as 13570 square feet.
Show More

Property Highlights

Garage
Elevator
Air Conditioning
Fireplace
Parking Details
Has Garage
Attached Garage
Parking Features: Additional Parking, Driveway, Electric Gate, Garage, Garage Door Opener, Golf Cart Garage
Garage Spaces: 4
Interior Details
Half Bathrooms: 3
Full Bathrooms: 8
Interior Features: Built-in Features, Cathedral Ceiling(s), Cedar Closet(s), Chandelier, Double Vanity, Elevator, Granite Counters, Kitchen Island, Natural Woodwork, Pantry, Vaulted Ceiling(s), Walk-In Closet(s), Wet Bar, Decorative Lighting, Flat Screen Wiring, High Speed Internet Available, In-Law Suite Floorplan, Multiple Staircases, Paneling, Smart Home System, Sound System Wiring, Second Primary Bedroom
Appliances: Built-In Refrigerator, Dishwasher, Disposal, Gas Range, Gas Water Heater, Ice Maker, Refrigerator, Tankless Water Heater, Vented Exhaust Fan, Plumbed For Gas in Kitchen
Flooring Type: Carpet, Hardwood, Tile
Laundry Features: Other, Utility Room, Full Size W/D Area, Stacked W/D Area
Has Fireplace
Fireplace Features: Bedroom, Den, Dining Room, Family Room, Great Room, Master Bedroom, Outside, Wood Burning, Gas Logs
Fireplaces: 7
Exterior Details
Square Footage: 14047
Security Features: Security System
Architectural Style: French
Year Built: 2000
Waterfront Features: Lake Front
Levels: Two
Other Structures: Cabana, Gazebo, Outbuilding, Second Garage
Construction Materials: Brick
Patio and Porch Features: Covered, Patio, Rear Porch, Terrace
Pool Features: Gunite, In Ground, Infinity, Pool Sweep
Pool is Private
Lot Features: Cleared, Cul-De-Sac, Irregular Lot, Landscaped, Level, Many Trees, Sloped, Acreage, Brush, Lrg. Backyard Grass, Rugged, Sprinkler System, Tank/ Pond, Water/Lake View
Lot Size Area: 5.709
Lot Size Units: Acres
Lot Size Acres: 5.709
Lot Size Square Feet: 248684.04
Tax Lot: 2
Utilities Details
Cooling Type: Central Air, Electric
Heating Type: Central, Natural Gas

Building Info

Overview

    General

  • Year Built: 2000
  • Effective Year Built: 2000
  • Building Count: 1
  • Total Rooms: 20
  • Bedroom Count: 6
  • Bathroom Count: 9
  • Full Bathrooms: 7
  • Partial Bathrooms: 9
  • Building Condition: 0
  • Building Quality: 0
  • Construction Type: 17
  • Building Style: 0
  • Exterior Walls Type: 3
  • Interior Walls Type: 0
  • Roof Shape Type: 3
  • Roof Cover Type: 3
  • Floor Count: 200
  • Living Units: 1
  • Floor Cover: 7
  • Basement Type: 0
  • Basement Area: 0
  • Parking Type: 6
  • Garage Type: 1
  • Garage Square Area: 943
  • Parking Space Count: 8
  • Patio Type: 117
  • Porch Type: 102
  • Pool Type: 8

    Dimensions

  • Lot Size Square Feet: 248,684
  • Total Building Area: 14,990
  • Gross Building Area: 14,990
  • Building Area: 14,047
  • Building Area Measurement: L

    Heating and Cooling

  • Fireplace Count: 1
  • Air Conditioning: 1
  • Heating: 3
  • Heated Square Feet: 14,047
  • Heating Fuel Type: 0

    Utilities

  • Sewer System: 0
  • Water Service: 0

Building

  • Building Type: 0
  • Property Class: R
  • Subdivision: JAMES HAWKINS
  • Land Acres: 0000005709
  • Standard Land Use Code: 1001
  • County Land Use Code: A1
  • State Land Use Code: A1
  • Legal Description 1: JAMES HAWKINS LOT 2 BLOCK 1 ACRES 5.709

Neighborhood

  • School District Name: Waco Independent School District
  • Census Tract: 002800

Zoning

  • Zoning: R1B

Geography

  • Parcel: 48-021703-000102-0
  • Block: 1
  • Lot: 2
  • Municipality: CITY OF WACO
  • Latitude: 31.5637
  • Longitude: -97.204

    Address

  • Full Address: 5305 Hillcrest Dr
  • Address - House Number: 5305
  • Address - Street Name: Hillcrest
  • Address - Suffix Type: Dr
  • State: TX
  • City Name: Waco
  • Carrier Code: C058
  • 4-Digit Zip Code: 1213
  • Zip Code: 76710

Valuation

    Tax

  • Tax Year: 2022
  • Tax Amount: $9,043,192
  • Tax Rate Code Area: 86

    Appraisal Valuation

  • Standard Deviation: 0.2139
  • Valuation Date: Mar 13, 2024
  • Confidence Score: 70
  • Final Value: 1,732,950
  • High Value: 2,103,786
  • Low Value: 1,362,115

    Market Valuation

  • Market Total Value: $4,100,000
  • Market Land Value: $1,086,750
  • Market Improvement Value: $3,013,250

    Assessments Valuation

  • Assessed Year: 2023
  • Assessed Total Value: $4,100,000
  • Assessed Land Value: $1,086,750
  • Assessed Improvements Value: $3,013,250

    Sales

  • Current Sale Contract Date: Jan 30, 2023
  • Current Sale Recording Date: Feb 02, 2023
  • Current Sale Document Type: 27
  • Current Sale Input Document Number: 2791
Data used for valuation calculations is provided by RealtyHop, and other third party sources

Comparables

Unit
Status
Type
Beds
Baths
ft²
Price/ft²
Asking Price
Listed On
Closing Price
Sold On
HOA + Taxes

About Landon Branch


Similar Homes for Sale

Currently no similar homes around

Nearby Rentals

Unit for rent at 1701 Meridian Avenue, Waco, TX, 76708

$1,450 /mo

  • 2 Beds
  • 1 Bath
  • 957 ft²
1701 Meridian Avenue, Waco, TX, 76708 Listing by Javier Paniagua
Unit for rent at 2823 Savannah Court, Waco, TX, 76710

$2,250 /mo

  • 3 Beds
  • 2 Baths
  • 2,024 ft²
2823 Savannah Court, Waco, TX, 76710 Listing by Andrew Fraijo
Unit for rent at 4101 N 19th Street, Waco, TX, 76708

$900 /mo

  • 1 Bed
  • 1 Bath
  • 520 ft²
4101 N 19th Street, Waco, TX, 76708 Listing by Marlen Maldonado Castillo


Frequently Asked Questions

When was property at 5305 Hillcrest Drive built and last sold?
The property at 5305 Hillcrest Drive was built in 2000 and last sold on Jan 30, 2023 for $0.
How much is this home worth?
The estimated value of the home located at 5305 Hillcrest Drive is $7,463,900.
What are some comparable homes to 5305 Hillcrest Drive?
There are currently no comparable homes to 5305 Hillcrest Drive.