See Home Value
$545,000
● House - Off Market

5305 Conifer Lane

Gurnee, IL 60031
bedrooms
4 Beds
bathrooms
2 Baths, 1 Half Bath
square feet
2,543 Ft²
$3,554
Est. Monthly
5.77%
Cap Rate

About This Property

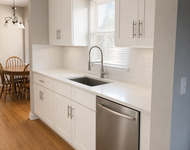
Beautifully Maintained Tamarind Model with Thoughtful Upgrades and  Proudly owned by the same owner since its construction in 1991, this stunning 4-bedroom, 2.1-bathroom home is a rare find. As you step inside, you're welcomed by a grand vaulted foyer and a striking remodeled staircase featuring elegant wrought iron details and a rich espresso finish.  Designed for both comfort and entertaining, the home offers a separate dining room ideal for hosting gatherings, while the spacious family room boasts a cozy gas starter/wood burning fireplace and soaring vaulted ceilings with a second-floor overlook.  The remodeled kitchen is a chef's dream, featuring high-end Miele appliances, including an induction range, steam oven, dishwasher and beverage fridge, as well as a Liebherr refrigerator. Maple cabinetry with quartz countertops flank both sides of the kitchen, offering endless storage and an expansive island for prep and seating plus room for additional seating within the eating area.  Another highlight of this home is the three-season porch, perfect for alfresco dining or unwinding with a morning coffee while enjoying the beautifully landscaped yard and perennials. The mudroom has been thoughtfully redesigned to include a functional sitting area, seamlessly connecting to the first-floor laundry room for added convenience.  The first floor also features a flexible living space that can serve as a second seating area, plus a spacious home office with serene backyard views.  Set on an expansive 104' x 125' lot, the backyard is a private retreat with a paved patio, an ideal spot for a fire pit and natural gas grill-which stays with the home!  Upstairs, all four bedrooms are generously sized, including a primary  with an en suite bathroom and 2 walk-in closets. The finished basement recreation room provides additional space for entertainment, fitness, or relaxation.  The 2-car garage is equipped with a slat wall system for optimal organization, and for those seeking extra space, architectural plans to convert it into a 3-car garage are available.  Meticulously maintained and in excellent condition, this home is move-in ready and waiting for its next owner to enjoy its charm, space, and thoughtful upgrades.
Unit Size
2,543 Ft²
Days on Market
-
Land Size
-
Price per sqft
$208
Property Type
House
Property Taxes
$956
HOA Dues
-
Year Built
1990

Payment Calculator

Cap Rate Calculator

Property Highlights

Garage
Air Conditioning
Fireplace

Building Info

Overview

    General

  • Year Built: 1990
  • Effective Year Built: 1990
  • Building Count: 1
  • Bedroom Count: 4
  • Bathroom Count: 3
  • Full Bathrooms: 2
  • Partial Bathrooms: 3
  • Bathroom Plumbing Fixtures: 11
  • Building Condition: 6
  • Building Quality: 1
  • Construction Type: 6
  • Building Style: 15
  • Exterior Walls Type: 18
  • Interior Walls Type: 0
  • Roof Shape Type: 0
  • Roof Cover Type: 3
  • Floor Count: 200
  • Living Units: 1
  • Floor Cover: 0
  • Basement Type: 9
  • Basement Area: 1,074
  • Garage Type: 1
  • Garage Square Area: 484
  • Parking Space Count: 2
  • Patio Type: 3
  • Porch Type: 102
  • Pool Type: 0

    Dimensions

  • Lot Size Square Feet: 12,998
  • Total Building Area: 4,048
  • Gross Building Area: 4,048
  • Building Area: 2,490
  • Building Area Measurement: L

    Heating and Cooling

  • Fireplace Count: 1
  • Air Conditioning: 1
  • Heating: 4
  • Heated Square Feet: 2,490
  • Heating Fuel Type: 0

    Utilities

  • Sewer System: 0
  • Water Service: 0

Building

  • Building Type: 0
  • Property Class: R
  • Subdivision: SPRUCE POINTE
  • Land Acres: 0000000298
  • Standard Land Use Code: 1001
  • County Land Use Code: 40
  • Legal Description 1: SPRUCE POINTE; LOT 4

Neighborhood

  • School District Name: Warren Township High School District 121
  • Census Tract: 861505

Geography

  • Assessors Map Reference: 2478-A4
  • District: WARREN
  • Parcel: 07-10-405-024
  • Lot: 4
  • Municipality: TWP OF WARREN
  • Latitude: 42.391
  • Longitude: -87.9335

    Address

  • Full Address: 5305 Conifer Ln
  • Address - House Number: 5305
  • Address - Street Name: Conifer
  • Address - Suffix Type: Ln
  • State: IL
  • City Name: Gurnee
  • Carrier Code: R002
  • 4-Digit Zip Code: 6353
  • Zip Code: 60031

Valuation

    Tax

  • Tax Year: 2022
  • Tax Amount: $1,060,134
  • Tax Rate Code Area: 8042

    Appraisal Valuation

  • Standard Deviation: 0.1597
  • Valuation Date: Feb 28, 2024
  • Confidence Score: 80
  • Final Value: 435,633
  • High Value: 505,226
  • Low Value: 366,041

    Market Valuation

  • Market Total Value: $368,730
  • Market Land Value: $63,960
  • Market Improvement Value: $304,770

    Assessments Valuation

  • Assessed Year: 2023
  • Assessed Total Value: $122,898
  • Assessed Land Value: $21,318
  • Assessed Improvements Value: $101,580

    Exemptions

  • Homeowner Exemption: Yes
Data used for valuation calculations is provided by RealtyHop, and other third party sources

Comparables

Unit
Status
Type
Beds
Baths
ft²
Price/ft²
Asking Price
Listed On
Closing Price
Sold On
HOA + Taxes

About Spruce Pointe


Similar Homes for Sale

Currently no similar homes around

Nearby Rentals

Unit for rent at 5366 Sequoia Court, Gurnee, IL, 60031

$3,600 /mo

  • 3 Beds
  • 2 Baths
  • 2,241 ft²
5366 Sequoia Court, Gurnee, IL, 60031 Listing by Marina Camenschi


Frequently Asked Questions

When was property at 5305 Conifer Lane built and last sold?
The property at 5305 Conifer Lane was built in 1990 and last sold on Jan 1, 1970 for $0.
How much is this home worth?
The estimated value of the home located at 5305 Conifer Lane is $0.
What are some comparable homes to 5305 Conifer Lane?
There are currently no comparable homes to 5305 Conifer Lane.