Check Availability
$929,900
● House - In Contract

5305 Bardwell
Riverside, CA 92506
bedrooms
5 Beds
bathrooms
3 Baths
square feet
2,755 Ft²
$4,566
Est. Monthly

About This Property

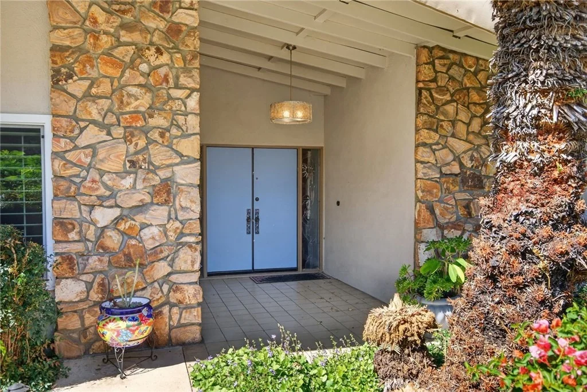
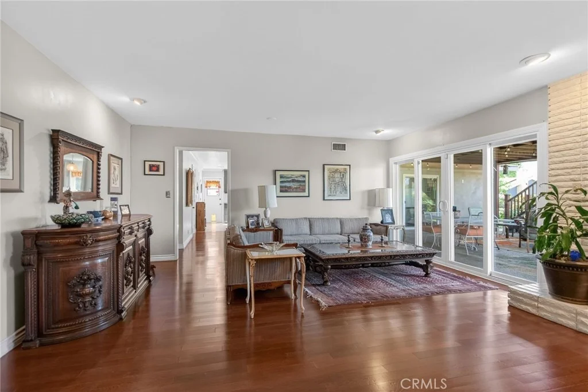
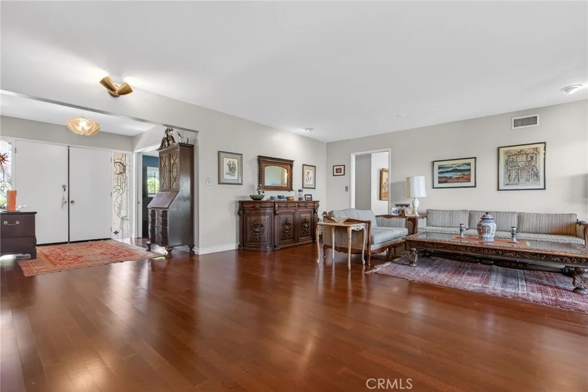
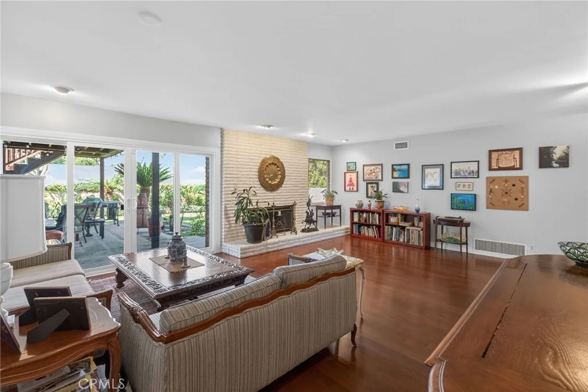
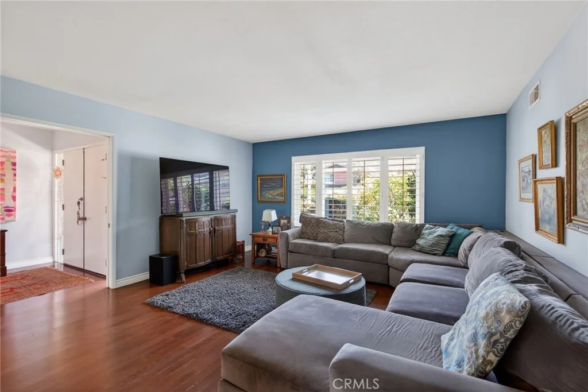
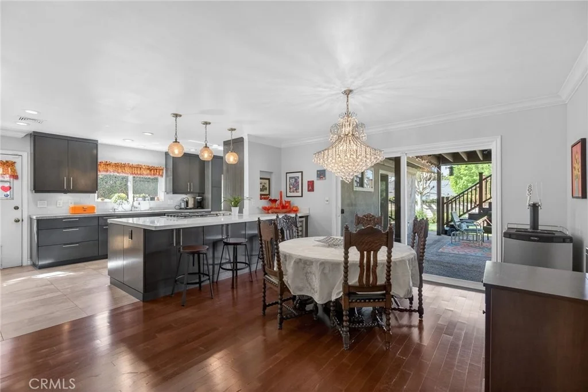
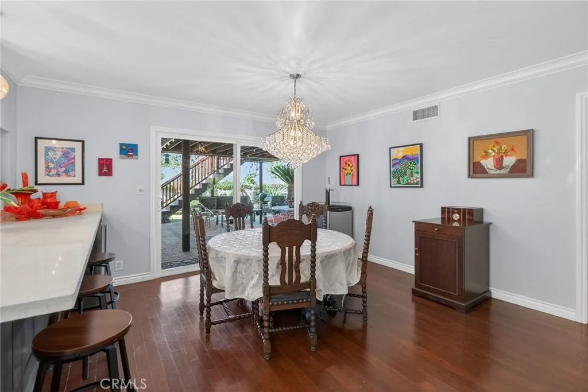
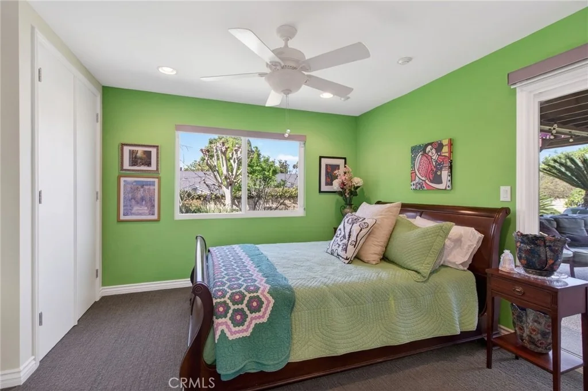
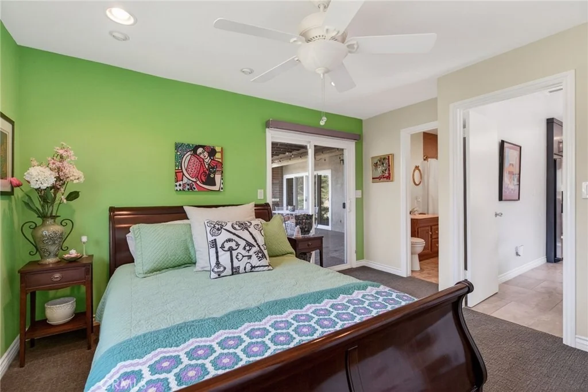
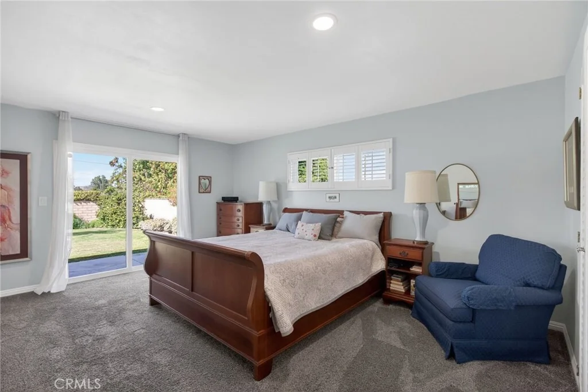
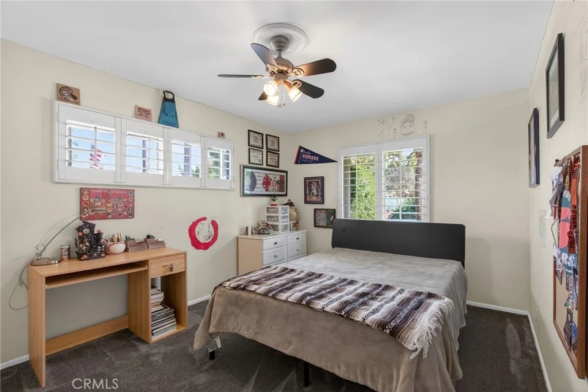
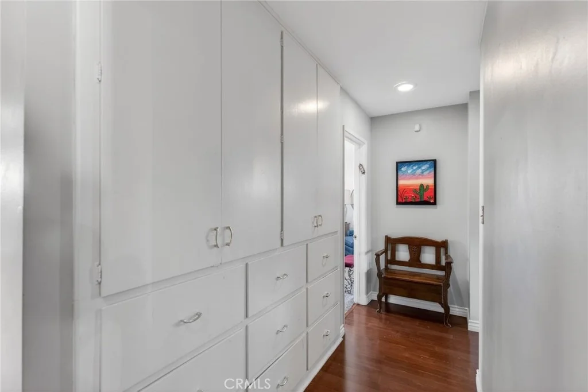
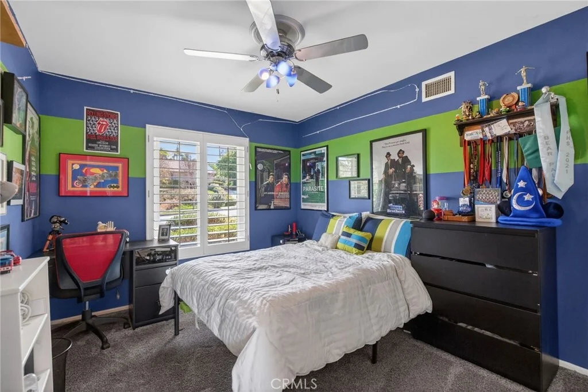
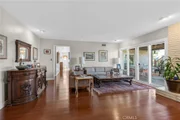
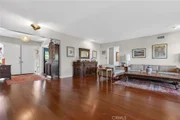
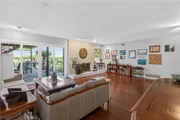
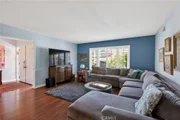
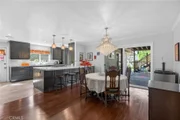
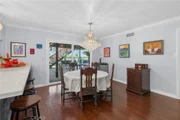
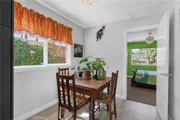
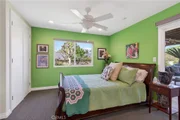
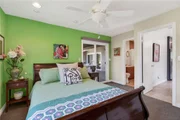
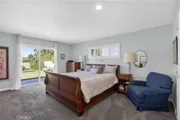
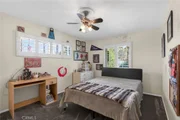
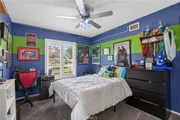
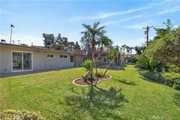
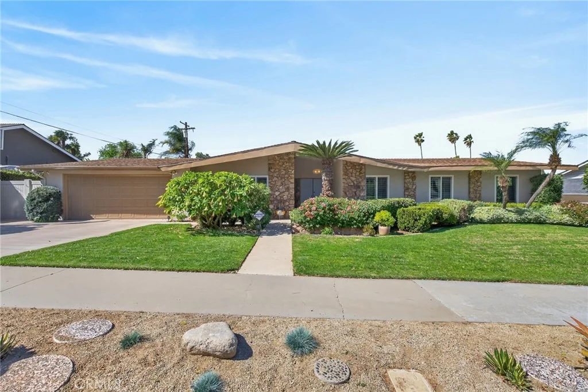
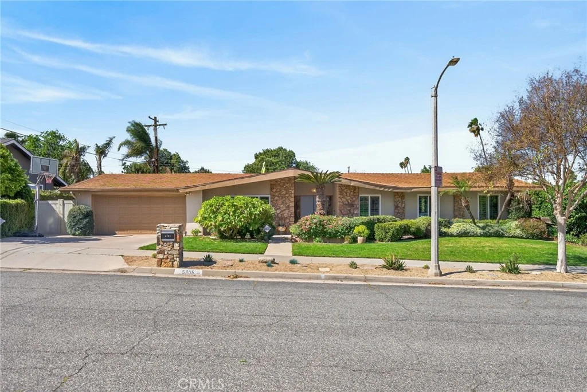
VICTORIA WOODS – This sophisticated mid-century ranch blends timeless design with modern comforts, offering a thoughtfully designed floor plan perfect for both entertaining and everyday living. The open, airy living spaces bring everyone together, while the split floor plan ensures privacy when needed. One bedroom with an ensuite bath is tucked away at one end of the home, while four additional bedrooms-including the primary suite-are situated on the opposite side.

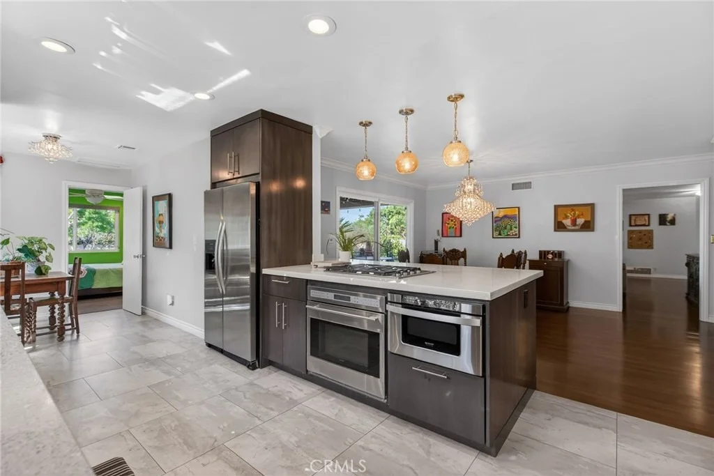
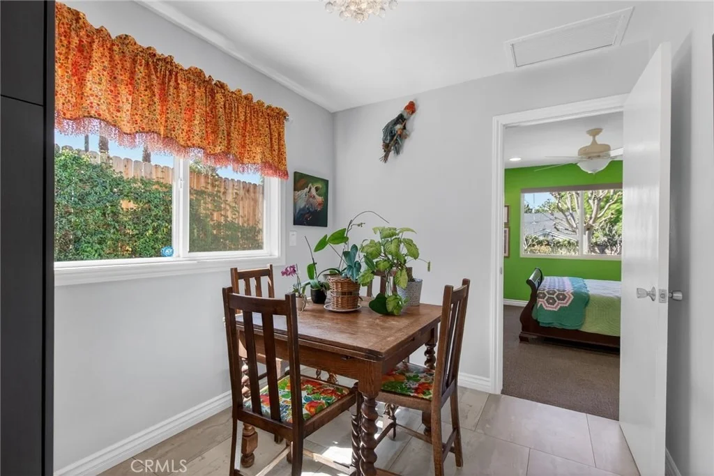
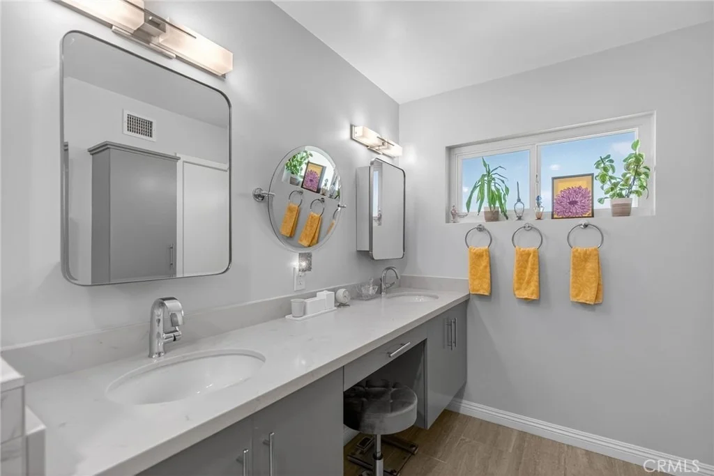
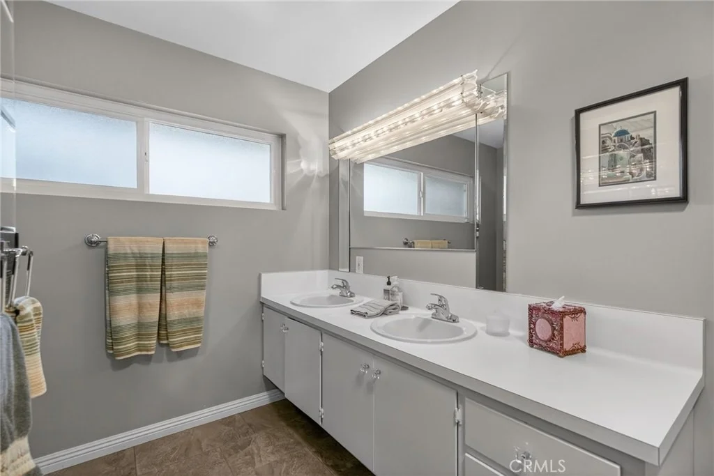
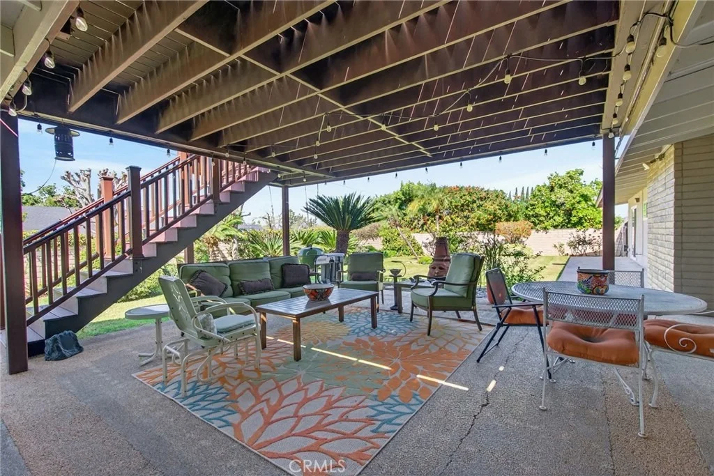
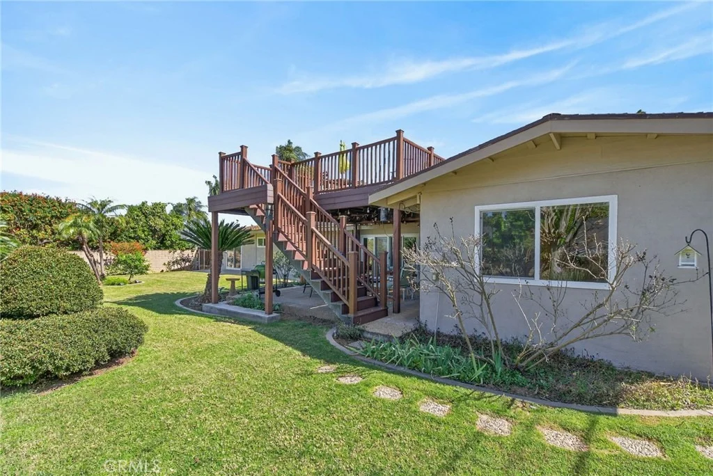
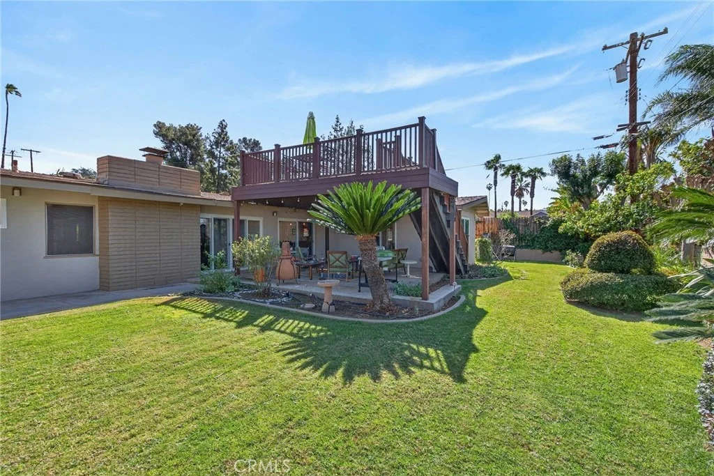
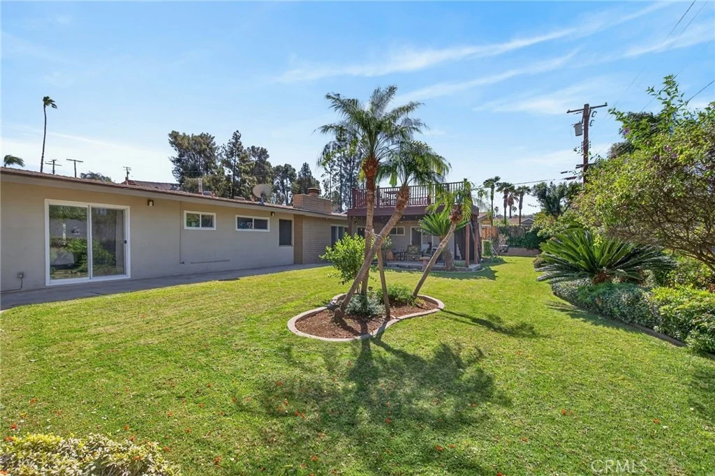
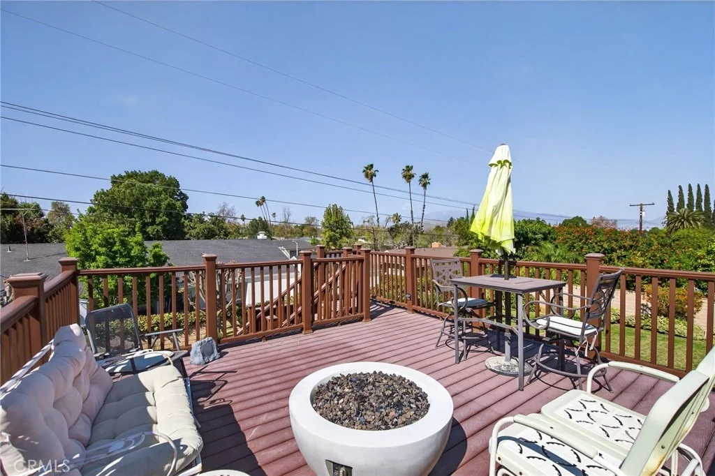
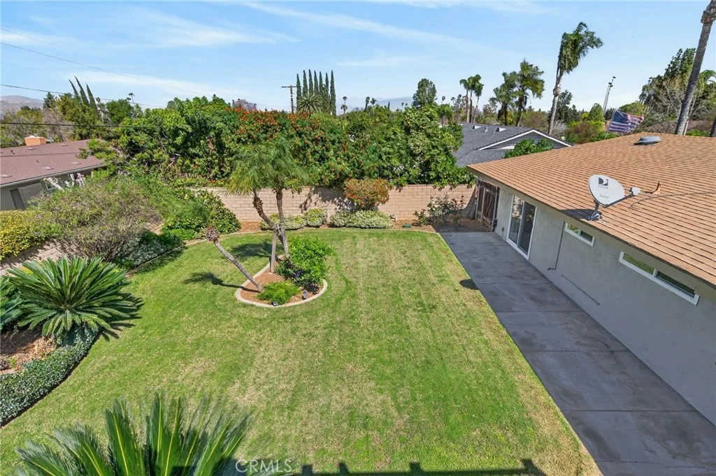
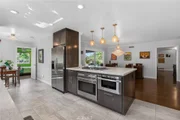
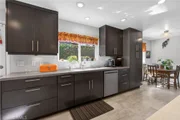
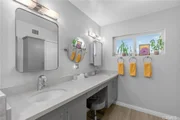
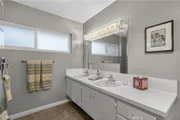
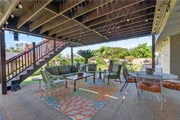
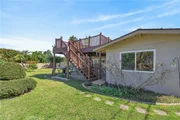
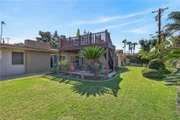
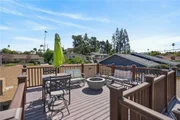
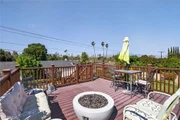
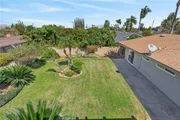
The beautifully remodeled kitchen and baths seamlessly combine contemporary amenities with the home's original mid-century charm. Step outside to a private backyard oasis, featuring a covered patio and a rooftop deck that's perfect for enjoying stunning sunsets or taking in the annual Fourth of July fireworks over Mt. Rubidoux.

Nestled in a prime location, this home is just a short stroll to Alcott Elementary and Poly High School, as well as minutes from the prestigious Victoria Club. It's the perfect blend of style, comfort, and convenience in the heart of Victoria Woods.
Unit Size
2,755 Ft²
Days on Market
-
Land Size
0.25 acres
Price per sqft
$338
Property Type
House
Property Taxes
-
HOA Dues
-
Year Built
1963

Payment Calculator

Cap Rate Calculator

Last updated: 14 days ago (CRMLS #IV26217415)

Price History

Date / Event Date Event Price
Oct 6, 2026 Listed by COMPASS $929,900
Listed by COMPASS

Property Highlights

Garage
Air Conditioning
Fireplace
With View
Parking Details
Has Garage
Attached Garage
Has Open Parking
Parking Features: Concrete, Direct Access, Driveway, Garage Faces Front, Garage, On Site, DrivewayLevel, DoorSingle
Garage Spaces: 2
Interior Details
Full Bathrooms: 3
Interior Features: Breakfast Bar, Eat-in Kitchen, In-Law Floorplan, Open Floorplan, Pantry, Stone Counters, Recessed Lighting, Walk-In Closet(s), SeparateFormalDiningRoom, QuartzCounters, AllBedroomsDown, BedroomOnMainLevel, MainLevelPrimary, PrimarySuite, UtilityRoom
Appliances: Built-In Range, Convection Oven, Dishwasher, Electric Oven, Disposal, Gas Range, Gas Water Heater, Microwave, Refrigerator, Self Cleaning Oven, Vented Exhaust Fan, Refrigerator, Water Heater, Water Purifier
Flooring Type: Carpet, Tile, Wood
Door Features: Sliding Doors, DoubleDoorEntry
Laundry Features: Electric Dryer Hookup, Gas Dryer Hookup, Inside, Laundry Room
Has Fireplace
Fireplace Features: Gas, Gas Starter, Living Room, Raised Hearth
Exterior Details
Square Footage: 2755
Square Footage Source: $0
Security Features: Security System, Carbon Monoxide Detector(s), Smoke Detector(s)
Property Condition: Updated/Remodeled, Turnkey
Architectural Style: Contemporary, Mid-Century Modern, Custom
Year Built Source: Assessor
Year Built: 1963
Levels: One
Other Structures: Cabana
Window Features: Double Pane Windows
Construction Materials: Frame, Stone Veneer, Stucco, Flagstone
Patio and Porch Features: Covered, Front Porch, Terrace
Pool Features: None
Lot Features: Corners Marked, Front Yard, Sprinklers In Rear, Sprinklers In Front, Landscaped, Level, Rectangular Lot, TwoToFiveUnitsAcre, Lawn, SprinklersTimer, SprinklerSystem, StreetLevel, Yard
Lot Size Area: 10890
Lot Size Units: Square Feet
Lot Size Acres: 0.25
Lot Size Square Feet: 10890
Tax Lot: 230
Water Source: Public
Utilities Details
Cooling Type: Central Air, Dual, Electric
Heating Type: Central, Forced Air, Natural Gas, Zoned
Sewer : Public Sewer

Building Info

Overview

    General

  • Year Built: 1963
  • Effective Year Built: 1963
  • Building Count: 1
  • Bedroom Count: 5
  • Bathroom Count: 3
  • Full Bathrooms: 2
  • Partial Bathrooms: 3
  • Building Condition: 0
  • Building Quality: 0
  • Construction Type: 17
  • Building Style: 0
  • Exterior Walls Type: 0
  • Interior Walls Type: 0
  • Roof Shape Type: 0
  • Roof Cover Type: 7
  • Floor Count: 100
  • Living Units: 1
  • Floor Cover: 0
  • Basement Type: 0
  • Basement Area: 0
  • Garage Type: 1
  • Garage Square Area: 489
  • Parking Space Count: 2
  • Patio Type: 0
  • Porch Type: 0
  • Pool Type: 0

    Dimensions

  • Lot Size Square Feet: 10,890
  • Total Building Area: 3,316
  • Gross Building Area: 3,316
  • Building Area: 2,755
  • Building Area Measurement: L

    Heating and Cooling

  • Fireplace Count: 1
  • Air Conditioning: 1
  • Heating: 3
  • Heated Square Feet: 2,755
  • Heating Fuel Type: 3

    Utilities

  • Sewer System: 5
  • Water Service: 6

Building

  • Building Type: 0
  • Property Class: R
  • Subdivision: VICTORIA GROVES 6
  • Land Acres: 0000000250
  • Standard Land Use Code: 1001
  • County Land Use Code: 20
  • State Land Use Code: R01
  • Legal Description 1: LOT 230 MB 037/086 VICTORIA GROVES 6

Neighborhood

  • School District Name: Riverside Unified School District
  • Census Tract: 030603

Zoning

  • Zoning: R1

Geography

  • Parcel: 222-071-003
  • Lot: 230
  • Municipality: RIVERSIDE
  • Latitude: 33.9555
  • Longitude: -117.362

    Address

  • Full Address: 5305 Bardwell Ave
  • Address - House Number: 5305
  • Address - Street Name: Bardwell
  • Address - Suffix Type: Ave
  • State: CA
  • City Name: Riverside
  • Carrier Code: C022
  • 4-Digit Zip Code: 1518
  • Zip Code: 92506

Valuation

    Tax

  • Total Area: 2,755
  • Tax Year: 2023
  • Tax Amount: $643,440
  • Tax Rate Code Area: 009-002

    Appraisal Valuation

  • Standard Deviation: 0.1813
  • Valuation Date: Jan 31, 2024
  • Confidence Score: 76
  • Final Value: 918,799
  • High Value: 1,085,399
  • Low Value: 752,199

    Market Valuation

  • Market Total Value: $667,530

    Assessments Valuation

  • Assessed Year: 2023
  • Assessed Total Value: $580,039
  • Assessed Land Value: $157,804
  • Assessed Improvements Value: $422,235

    Exemptions

  • Homeowner Exemption: Yes

    Sales

  • Current Sale Contract Date: Apr 28, 2008
  • Current Sale Recording Date: Jun 11, 2008
  • Current Sale Price:
  • Current Sale Document Type: 36
  • Current Sale Input Document Number: 2008-0318065
Data used for valuation calculations is provided by RealtyHop, and other third party sources

Comparables

Unit
Status
Type
Beds
Baths
ft²
Price/ft²
Asking Price
Listed On
Closing Price
Sold On
HOA + Taxes

About Victoria


Similar Homes for Sale

Currently no similar homes around

Nearby Rentals

Unit for rent at 1000 Central Avenue, RIVERSIDE, CA, 92507

$2,250 /mo

  • 2 Beds
  • 2 Baths
  • 965 ft²
1000 Central Avenue #20, RIVERSIDE, CA, 92507 Listing by DRAKE MARTIN
Unit for rent at 4162 Chestnut Street, RIVERSIDE, CA, 92501

$2,150 /mo

  • 2 Beds
  • 1 Bath
  • 1,200 ft²
4162 Chestnut Street, RIVERSIDE, CA, 92501 Listing by KENNETH KELLEY
Unit for rent at 1132 W Blaine Street, RIVERSIDE, CA, 92507

$2,150 /mo

  • 2 Beds
  • 1 Bath
  • 810 ft²
1132 W Blaine Street #104, RIVERSIDE, CA, 92507 Listing by A. LEE HOLLAND


Frequently Asked Questions

When was property at 5305 Bardwell Avenue built and last sold?
The property at 5305 Bardwell Avenue was built in 1963 and last sold on Apr 28, 2008 for $453,500.
How much is this home worth?
The estimated value of the home located at 5305 Bardwell Avenue is $939,199.
What are some comparable homes to 5305 Bardwell Avenue?
There are currently no comparable homes to 5305 Bardwell Avenue.