


5305 Alonso DR


About This Property
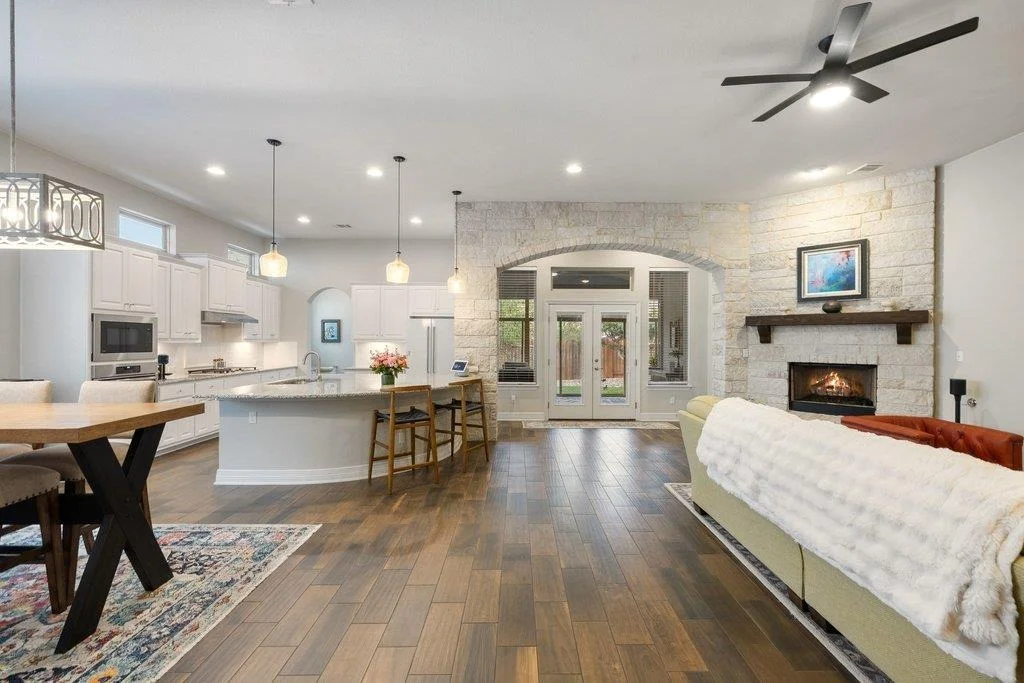
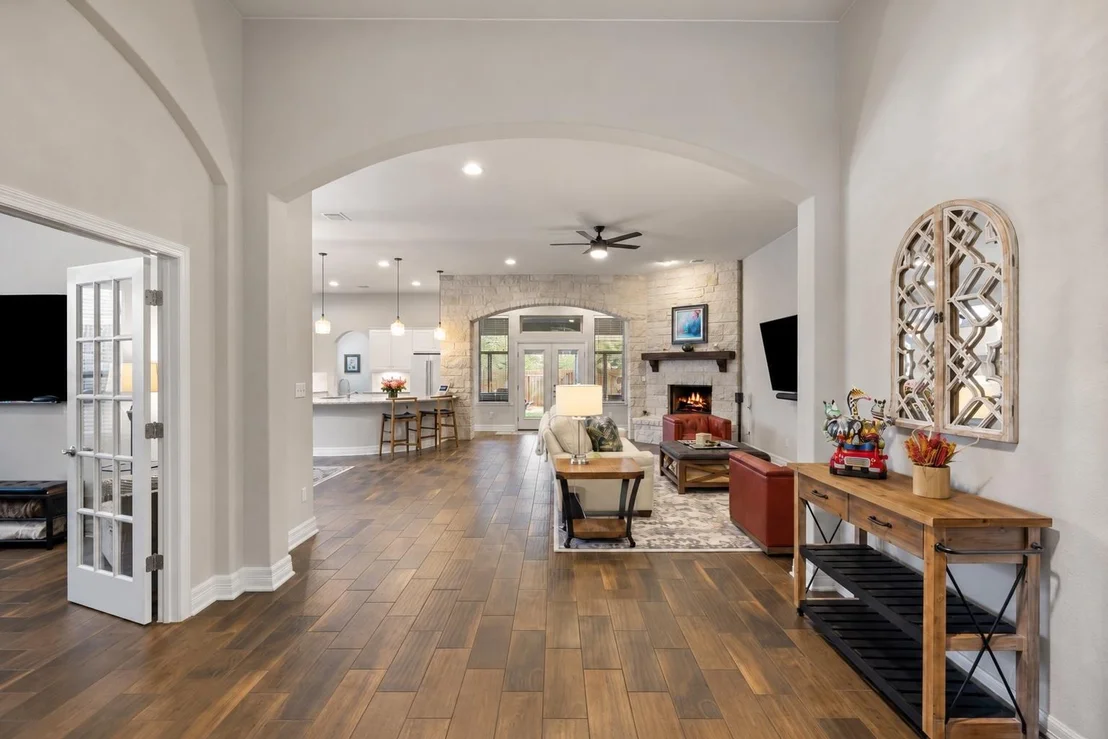
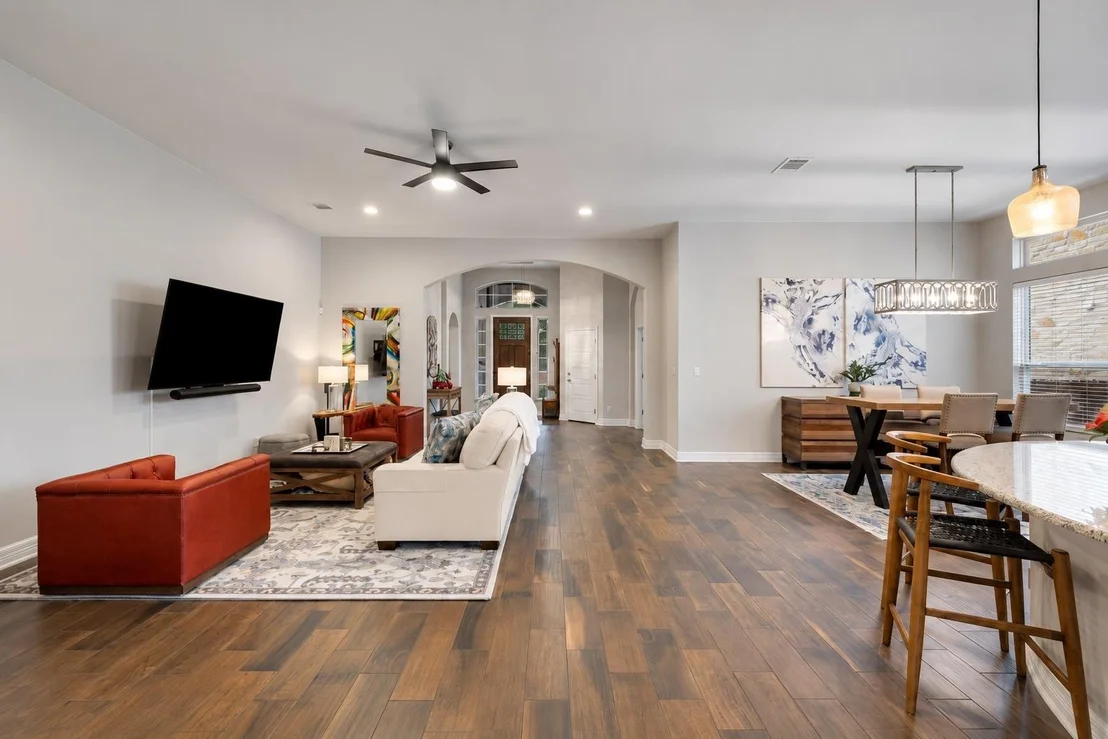
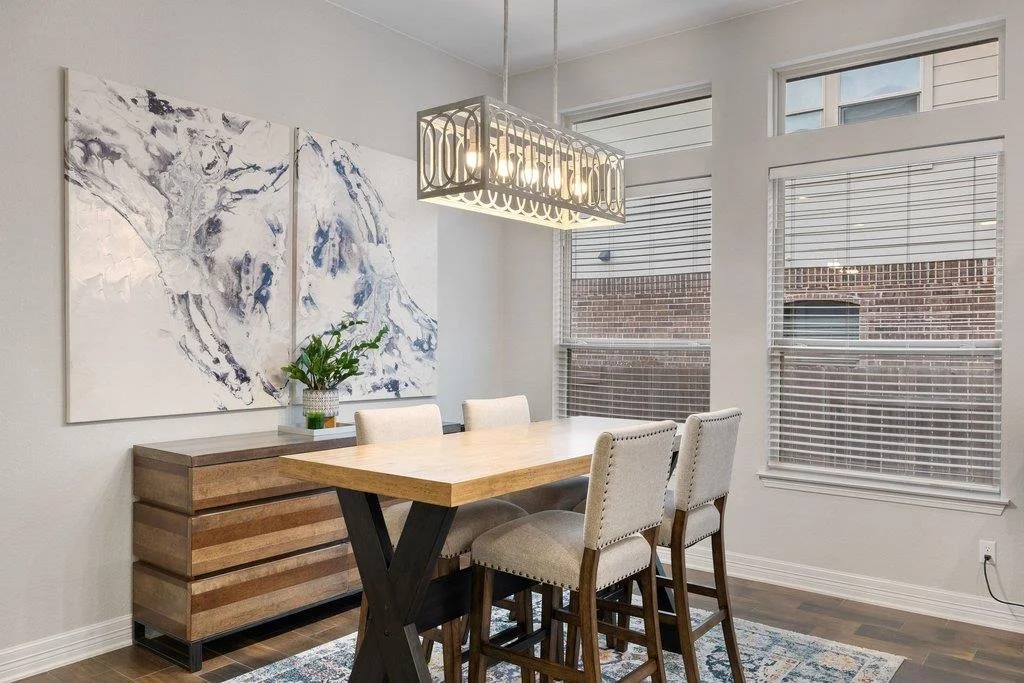
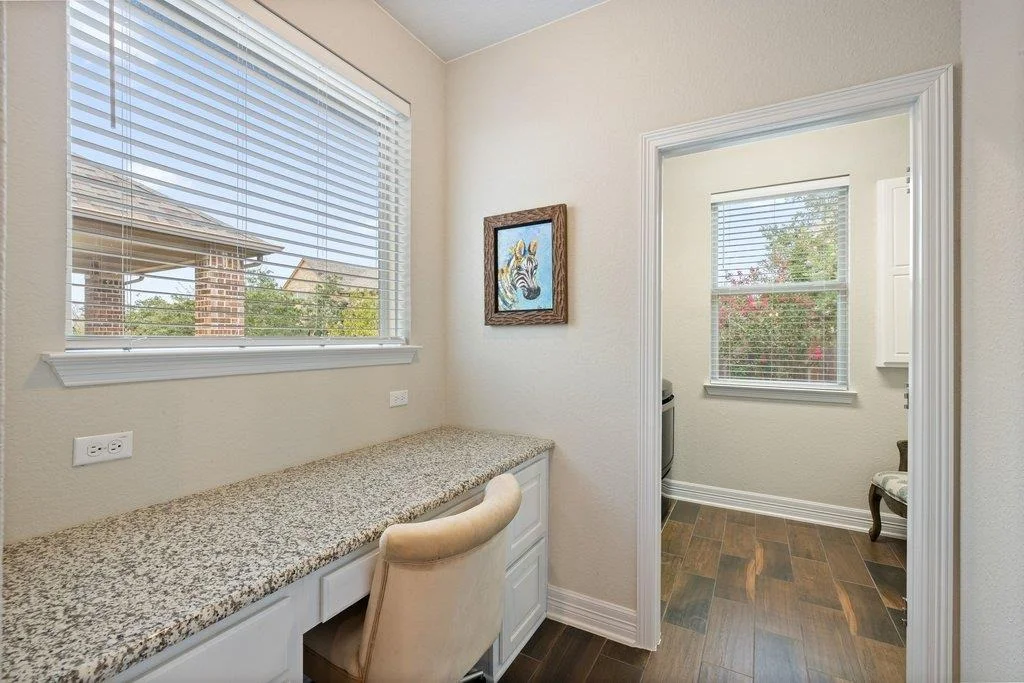
Designed for effortless everyday living and entertaining, this beautifully maintained 1-story Chesmar home in Sweetwater offers 3 bedrooms, 2.5 baths, a spacious dedicated office, exceptional storage and inviting indoor-outdoor living. Neutral finishes and wood-look tile create a cohesive look with NO CARPET throughout.
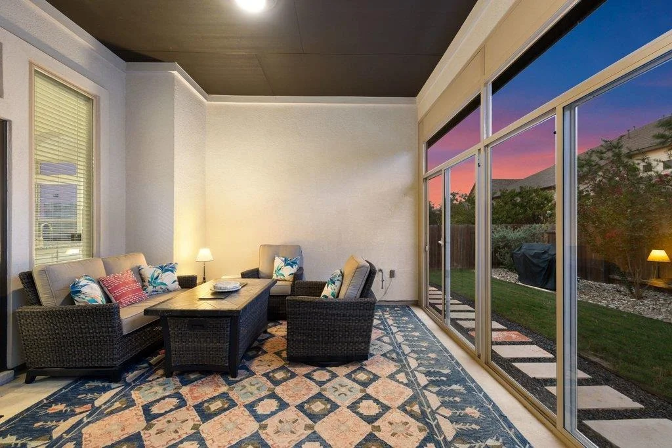
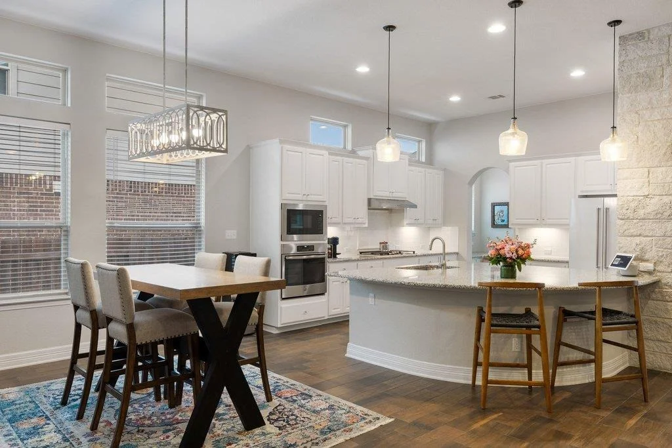
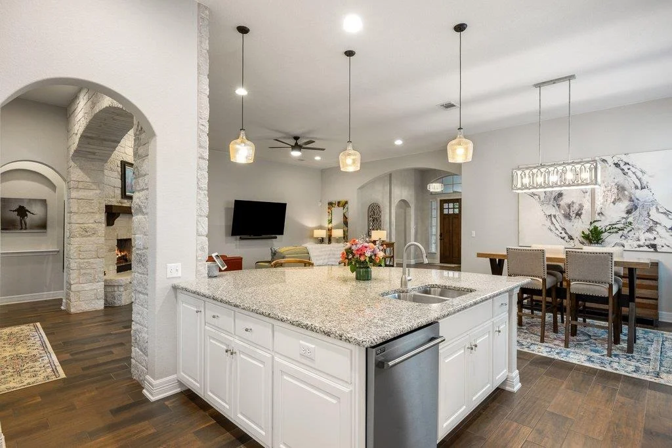
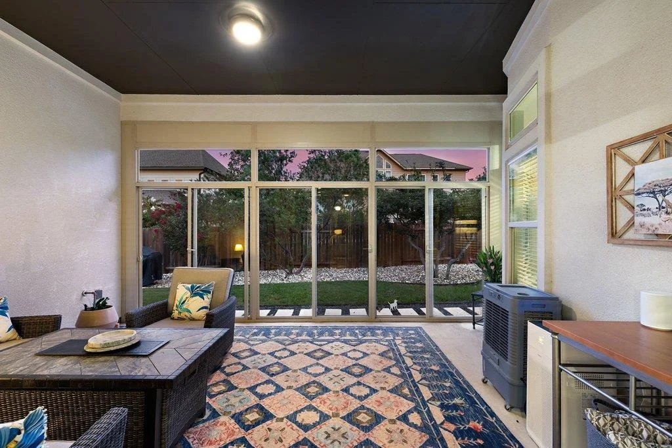
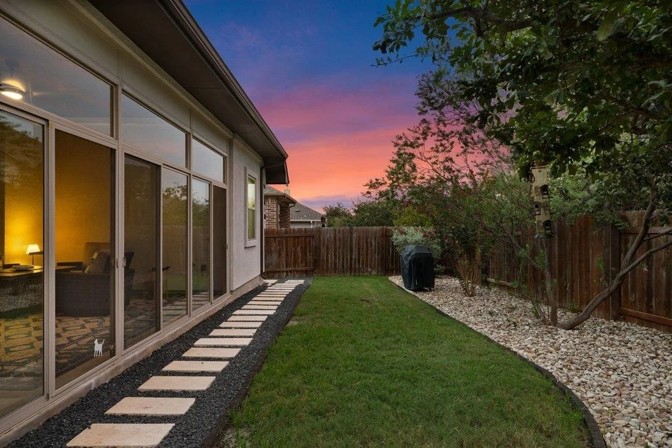
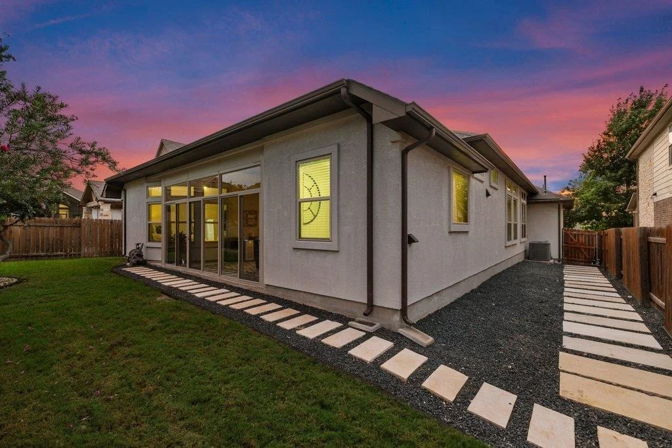
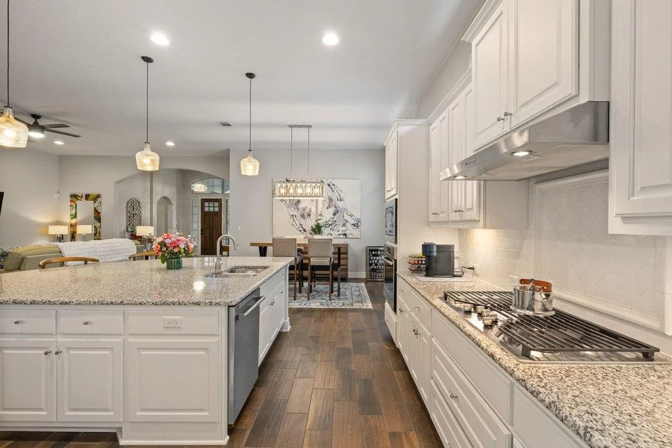
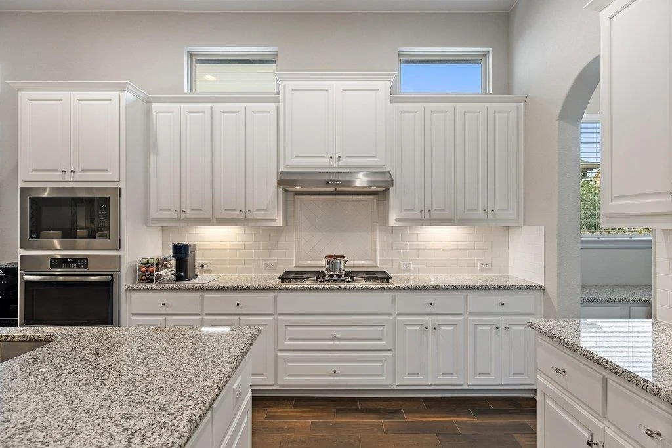
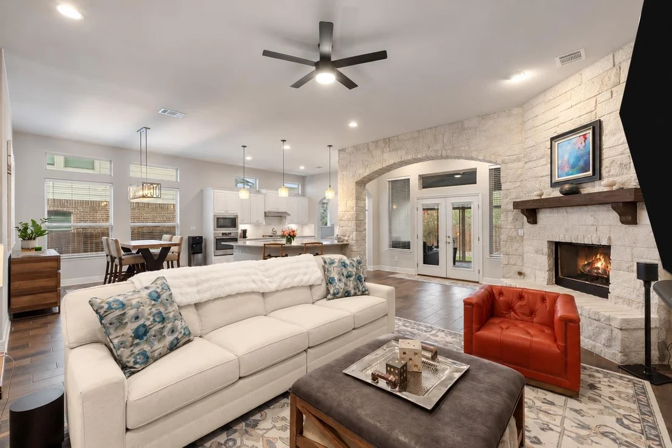
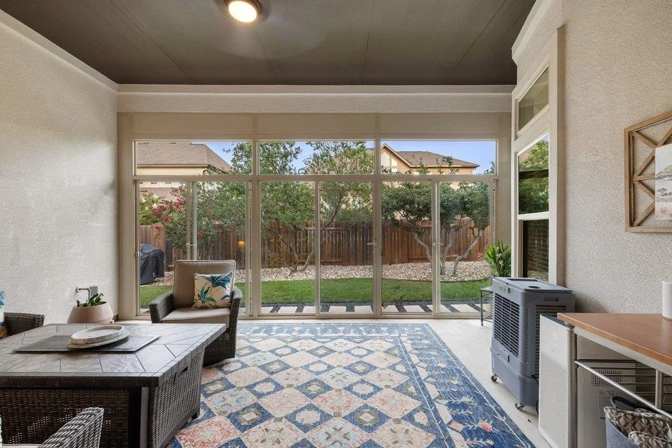
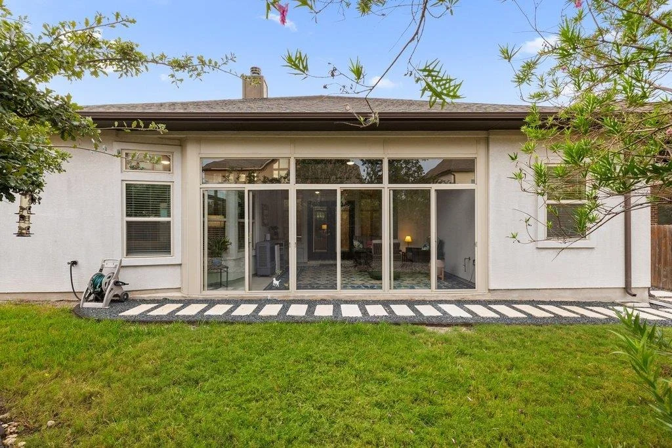
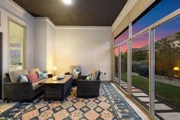
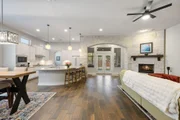
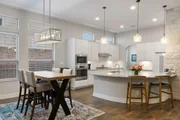
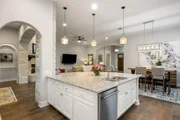
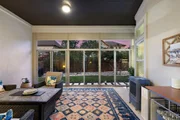
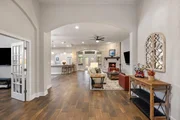
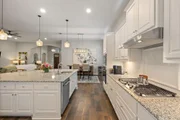
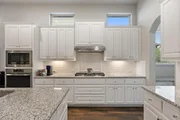
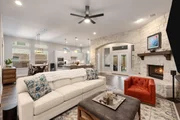
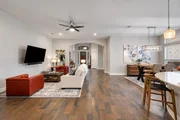
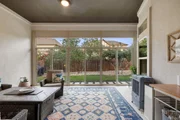
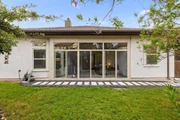
At the heart of the home, the oversized kitchen features abundant cabinetry and prep space, a large center island and an open connection to the living room, anchored by a striking stone accent wall and fireplace with gas logs and remote. An approximately 238-sqft enclosed all-season patio expands the living and entertaining space with sliding glass and screen doors, ceiling fan and backyard views.
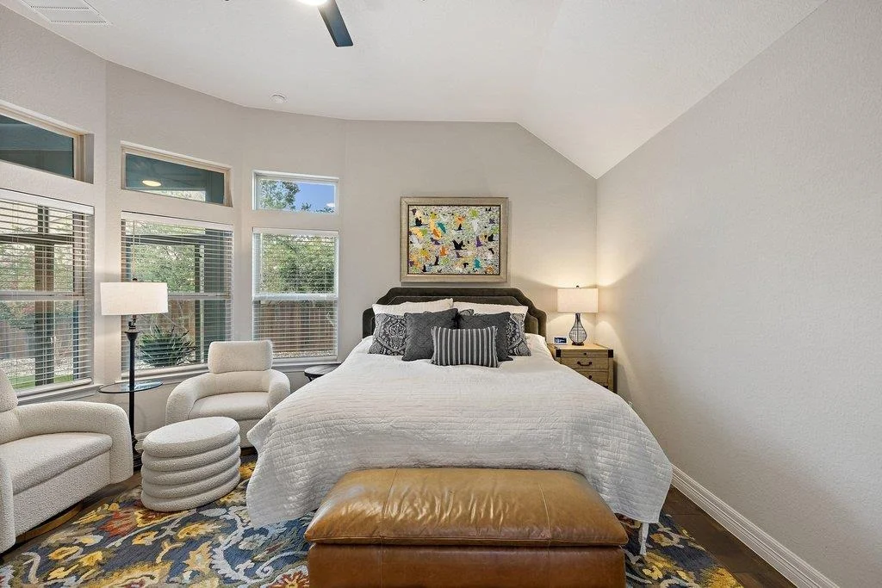
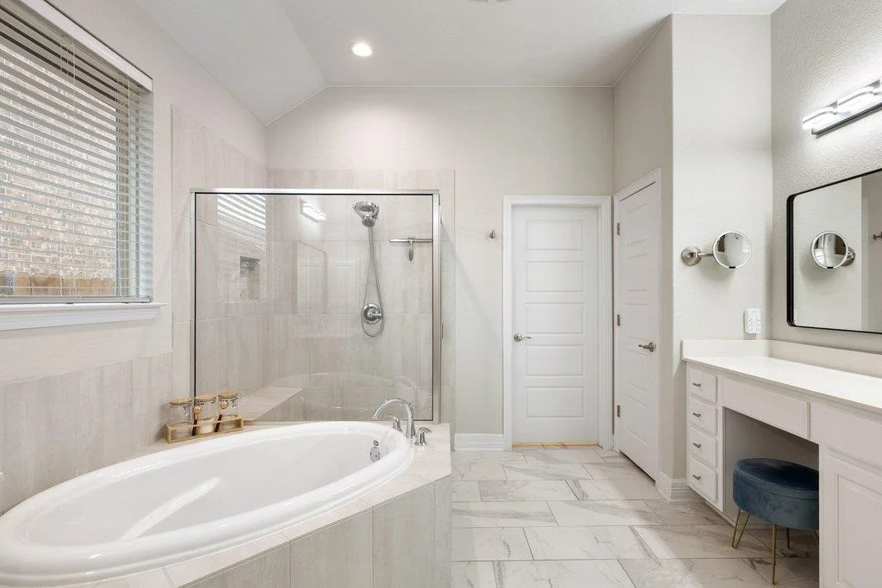
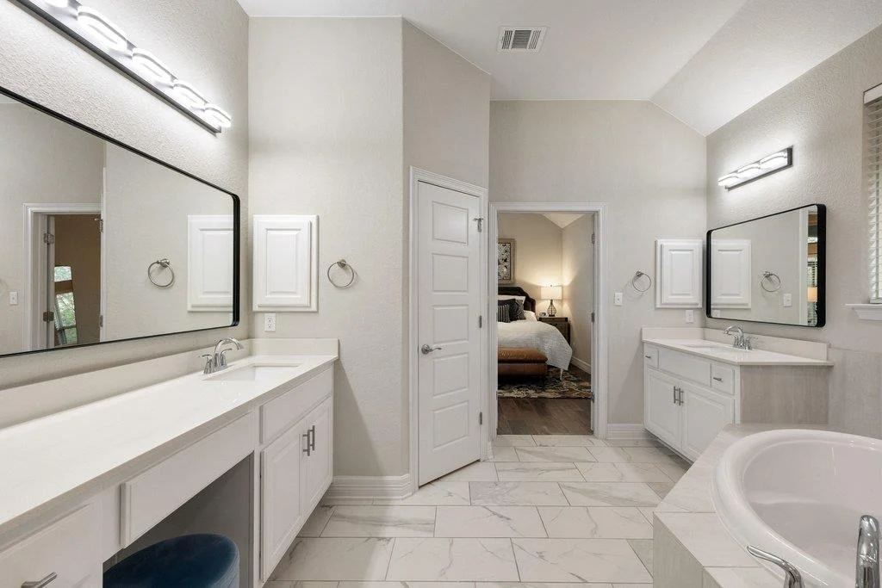
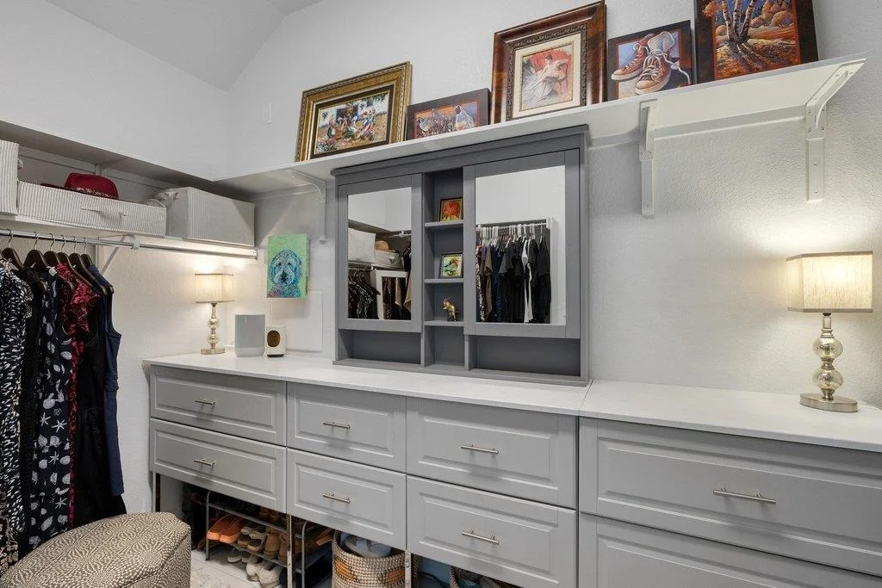
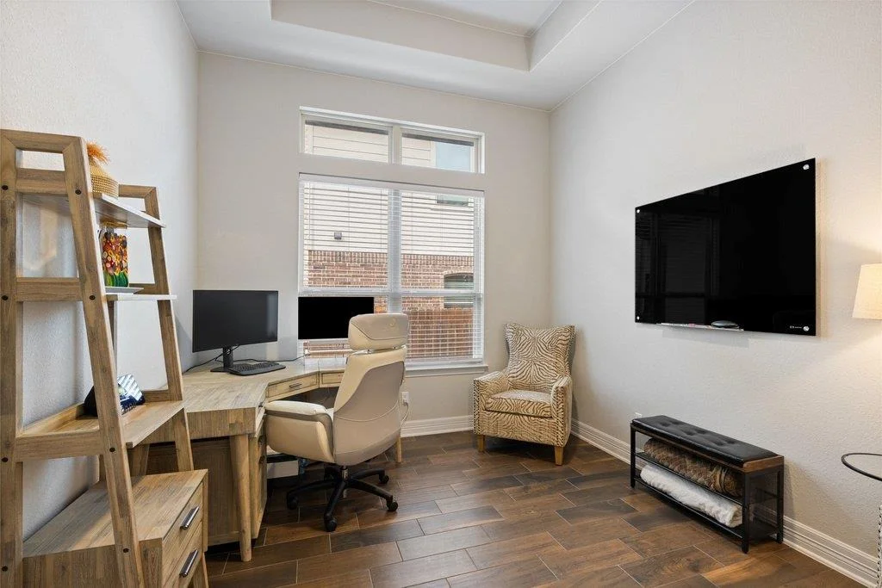
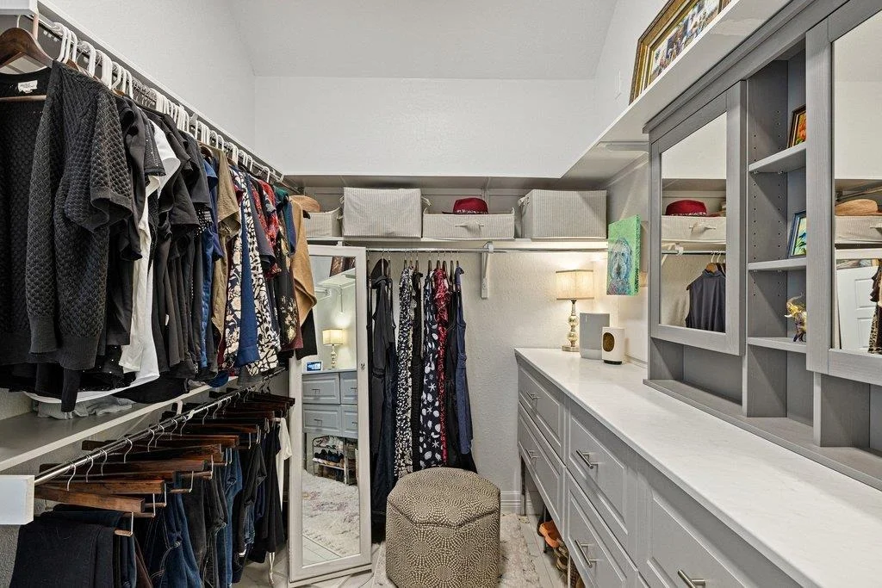
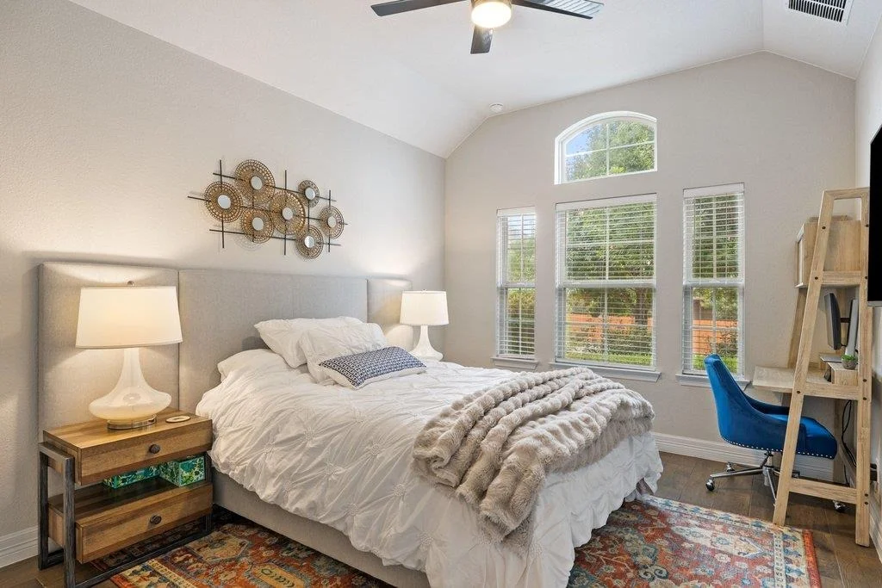
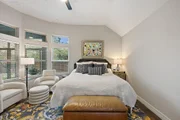
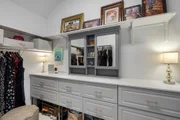
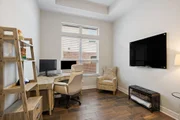
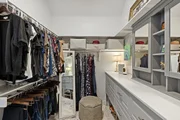
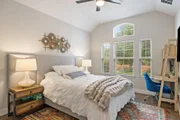
The primary suite offers a bay window with sitting area plus a custom-designed closet with slow-close drawers and marble tile flooring. Generously sized secondary bedrooms each include walk-in closets. The dedicated office features French doors and a soaring tray ceiling, providing flexibility for work, guests, play or additional living space.
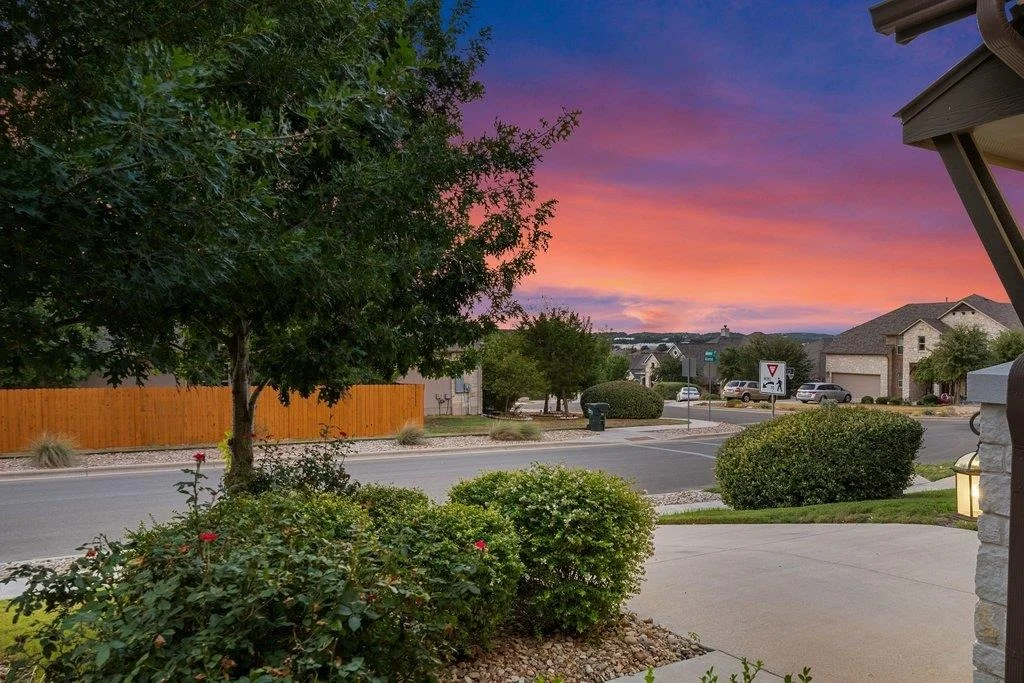
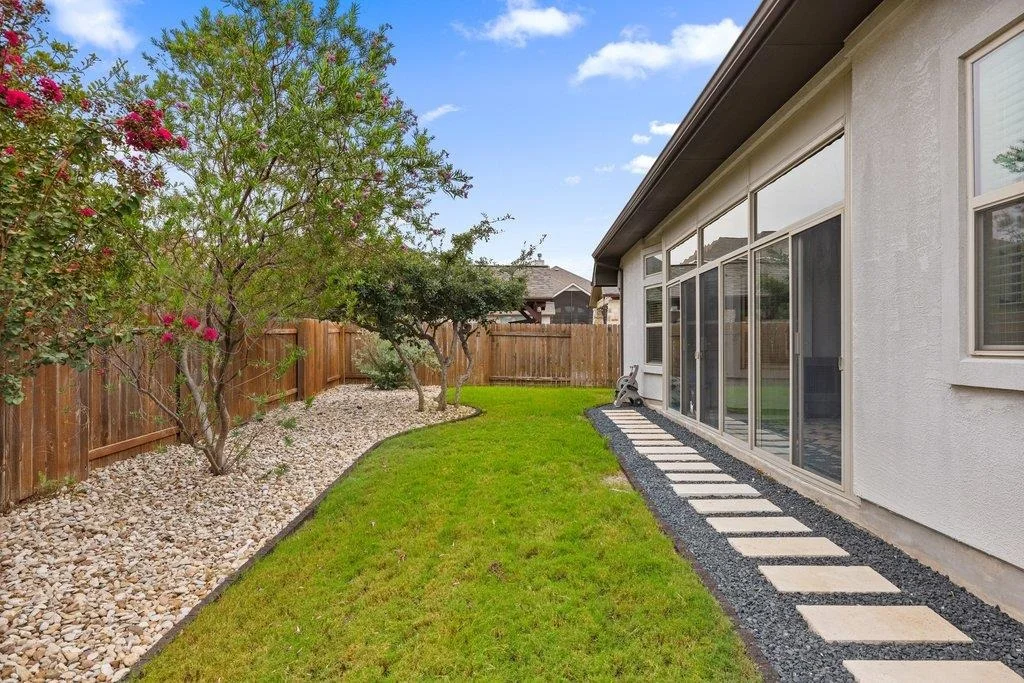
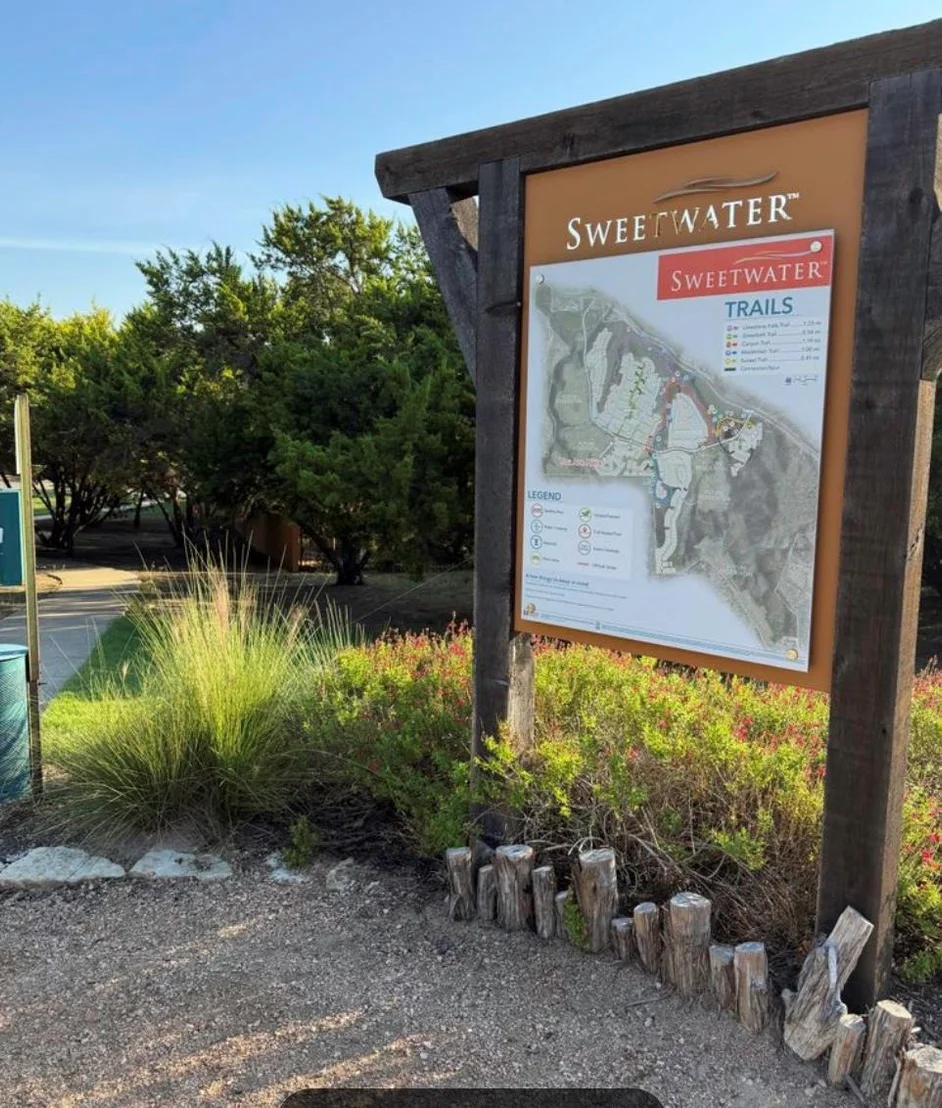
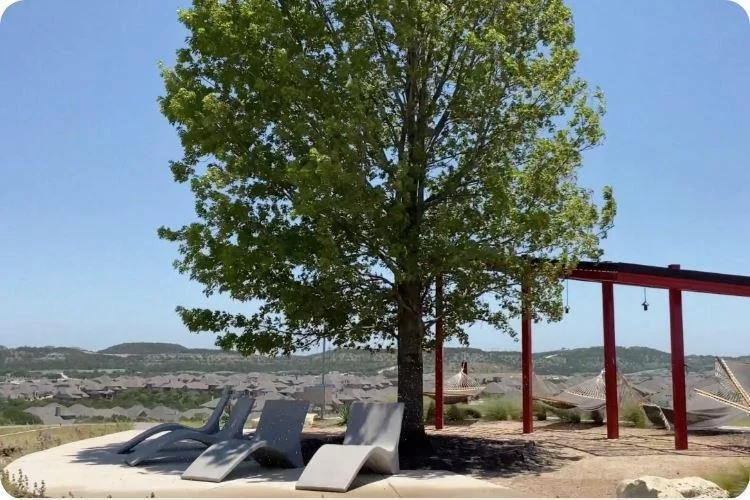
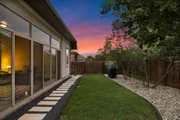
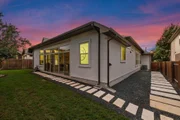
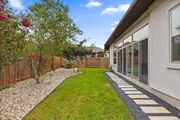
Enjoy sunset views from the front porch, a beautifully landscaped backyard and nearby access to the Greenbelt Trail.
The oversized 2.5-car garage adds outstanding storage with a ceiling-mounted SafeRack system, Gladiator track strips, Flowwall panels and EV charging capability for a vehicle or golf cart.
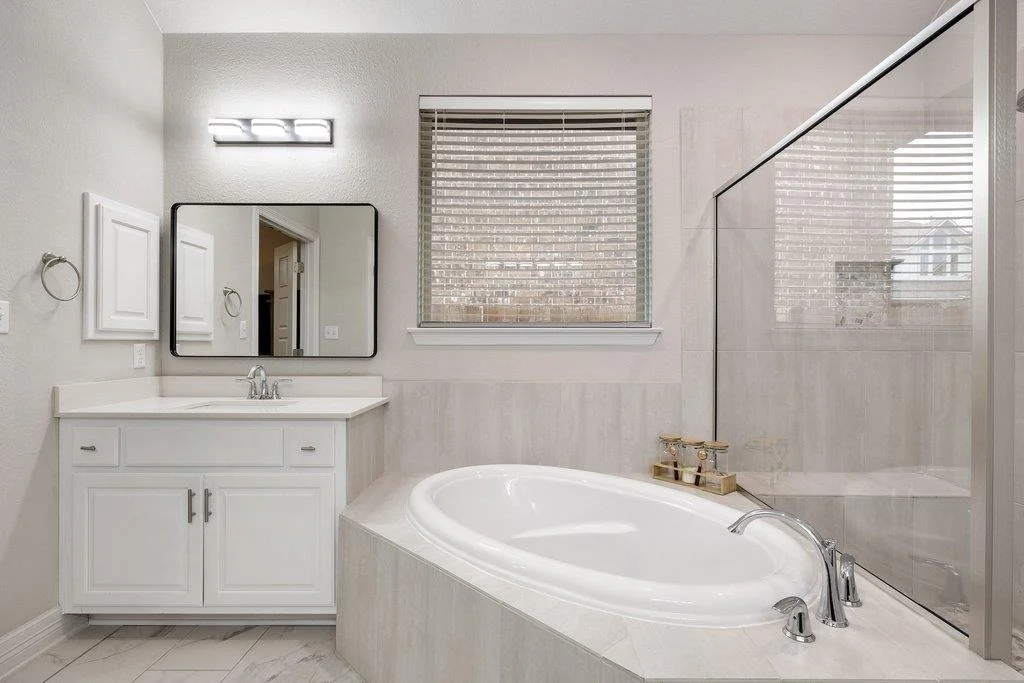
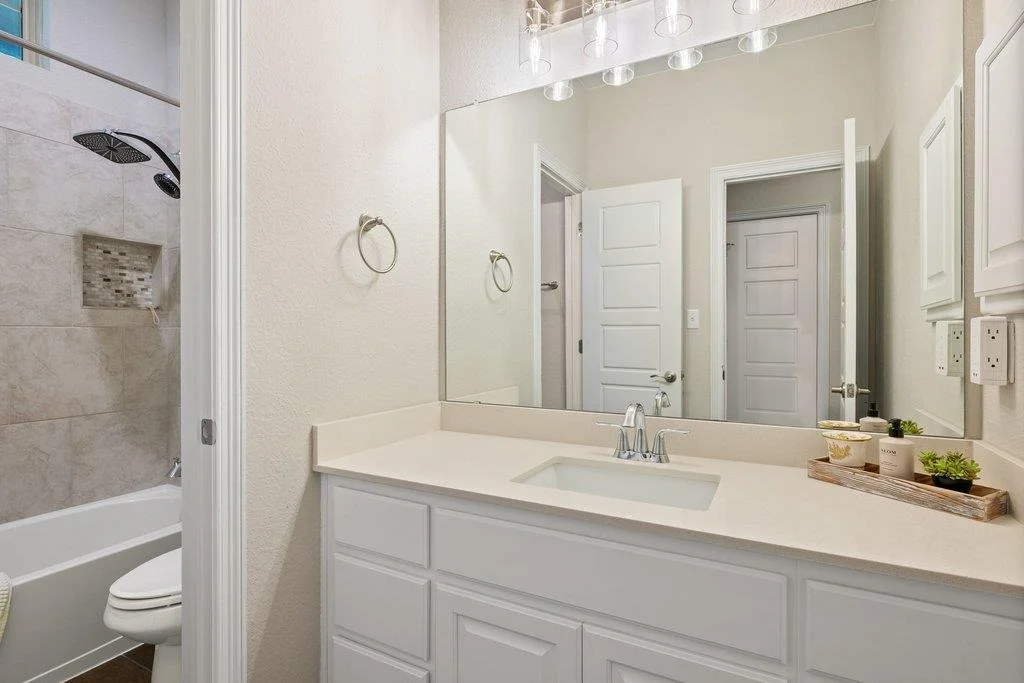
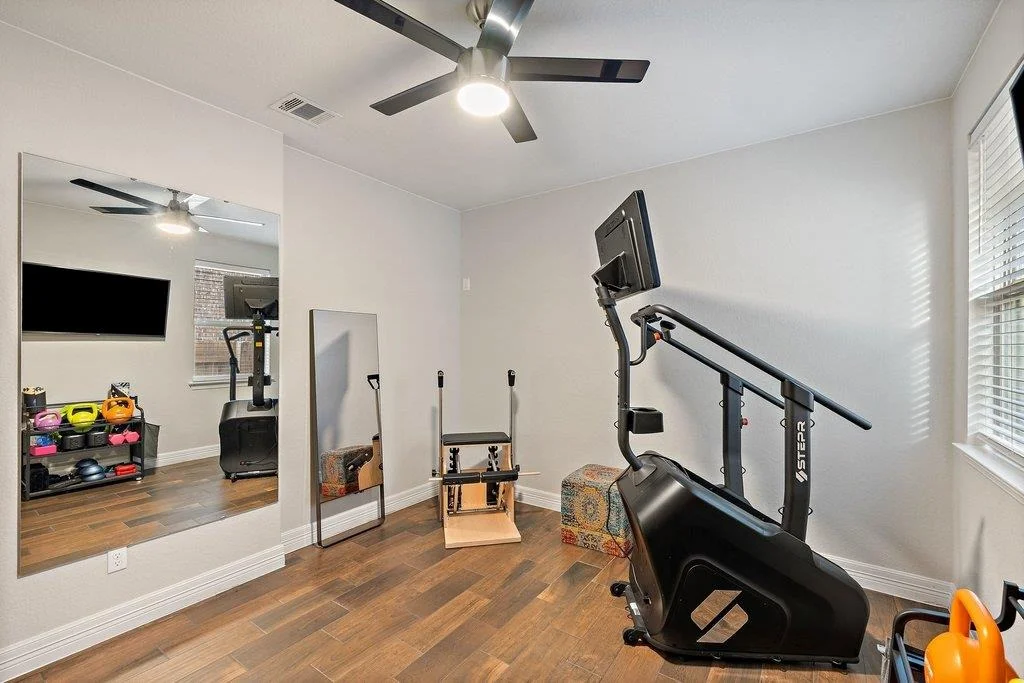
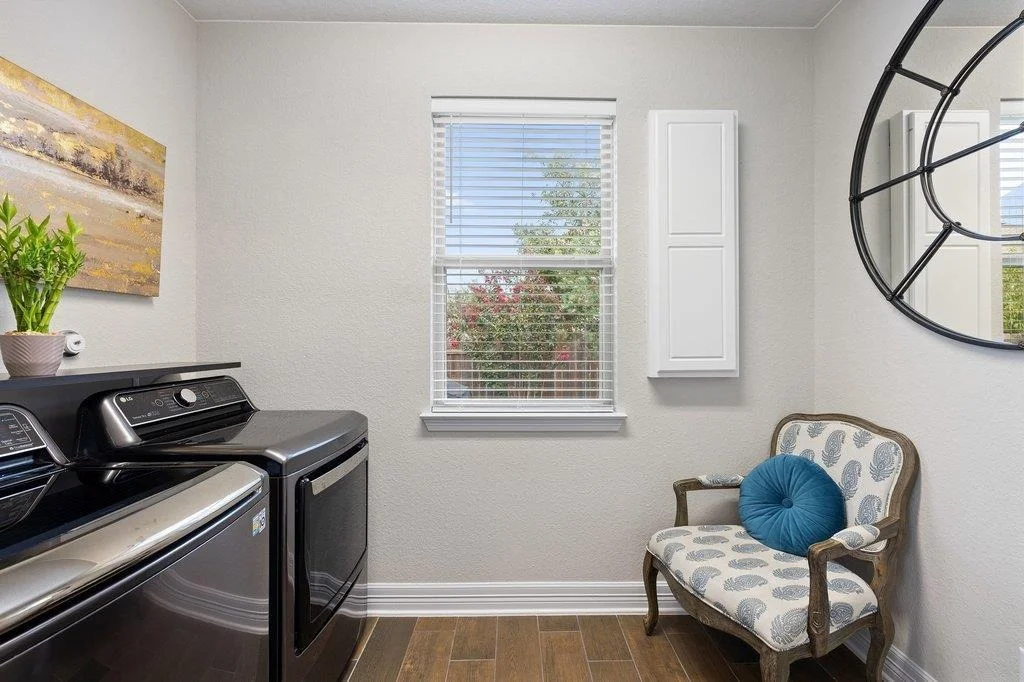
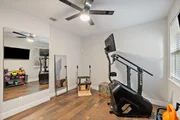
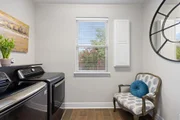
Additional upgrades include chair-height toilets, a primary bath bidet with wall-mounted control and a 2025 dishwasher. Kitchen and garage refrigerators, washer, dryer, backyard BBQ, Swedish ladder and large gym mirrors all convey, making this home exceptionally well-equipped and move-in ready.
Payment Calculator
Your Estimated Monthly Payment
Cap Rate Calculator
What does this mean?
Based on our analysis, the cap rate of this property is 1.25%. A negative cap rate indicates that the property might not be feasible as an income-producing asset. The median cap rate for a near zip code 11238 is 4.23%.
How much can I actually make?
Actual monthly rental income may vary between $4,760 and $7,140 depending on unit-specific characteristics. You can change the amount using the slider to further explore.
How is cap rate calculated?
Cap Rate = Net Operating Income (NOI) / Property Asset Value.
When calculating the cap rate, we assume 100% occupancy. Leverage (mortgage) is not considered.
Cap Rate provided by RealtyHop and RentHop, learn more about cap rate here.
Price History
| Date / Event | Date | Event | Price |
|---|---|---|---|
| Oct 21, 2026 | In contract | - | |
| In contract | |||
| Oct 7, 2026 | Listed by Compass RE Texas, LLC | $675,000 | |
| Listed by Compass RE Texas, LLC | |||
| Nov 17, 2022 | No longer available | - | |
| No longer available | |||
| Oct 10, 2022 | Price Decreased |
$785,000
↓ $50K
(6%) | |
| Price Decreased | |||
| Sep 29, 2022 | Listed by Keller Williams - Austin SW | $835,000 | |
| Listed by Keller Williams - Austin SW | |||
| | |||
|
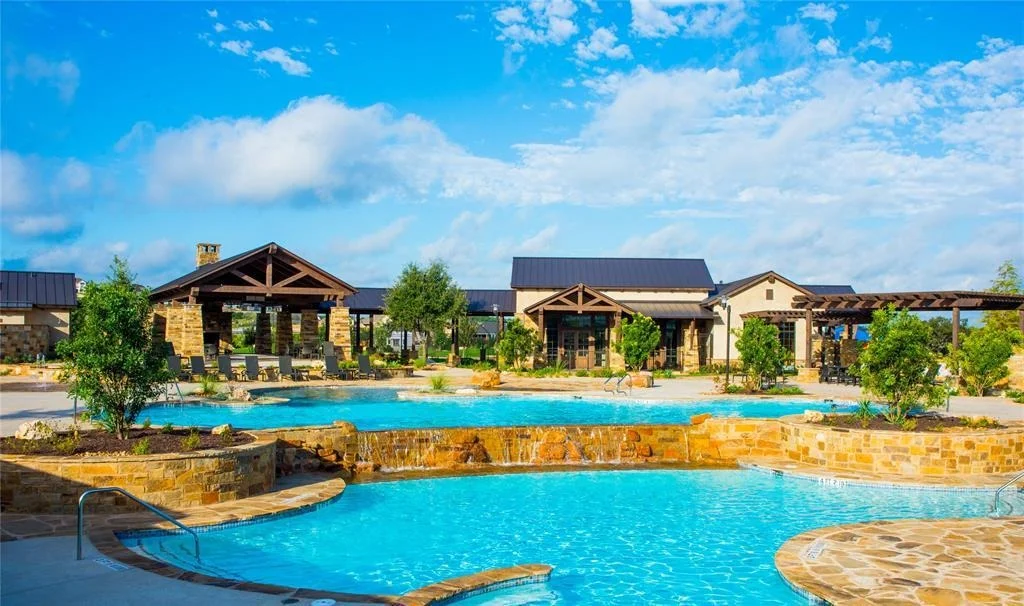
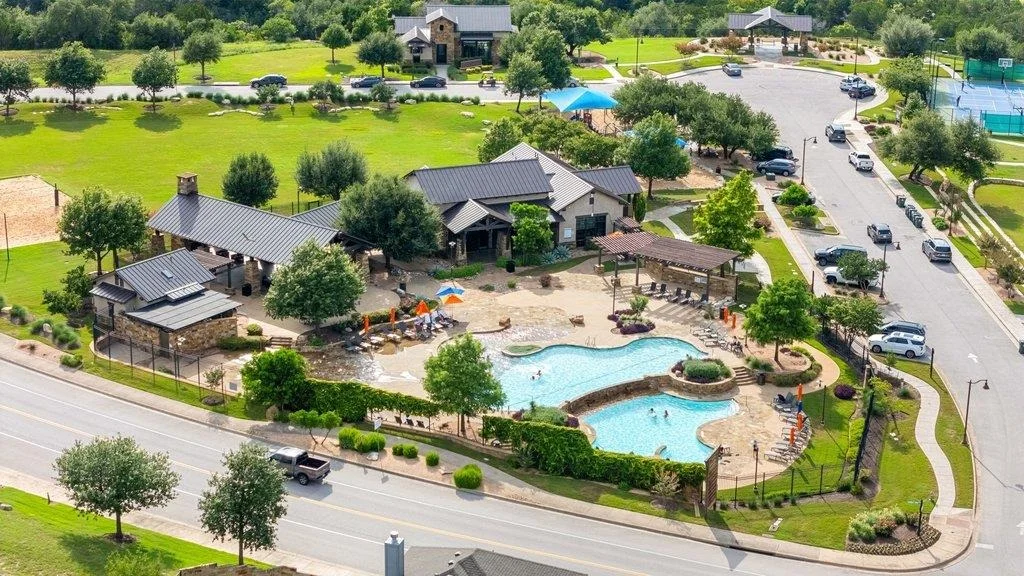
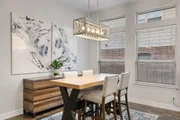
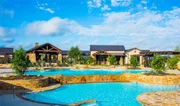
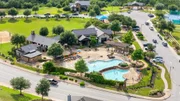
Nestled on a quiet street in the esteemed Sweetwater Neighborhood, this gorgeous single story home truly has it all! Built in 2019, it has been meticulously maintained and updated; this home boasts 4 bedrooms, 2.5 bathrooms, and stunning open concept living and dining. Park in the oversized 2.5 car garage and step through the front door, to be greeted by a thoughtfully designed floor plan. Oversized windows accentuate the soaring ceilings, providing a light filled, airy ambience that carries throughout the home. Expansive open concept living, dining, and kitchen areas are an entertainerâs dream! Tasteful pendant lights illuminate the immense granite countertops and miles of cabinetry that adorn this Chefâs kitchen. This fully equipped kitchen includes a stainless steel oven, gas stove top with vent hood, and breakfast bar that will surely satisfy any sophisticated home cook. Socialize in primary living next to the Texas Limestone fireplace or serve your guests al fresco in the enclosed lanai. Sunlight streams through the wall of windows in the spacious Ownerâs Suite reflecting off the striking tile floors. En-suite bathroom is outfitted with quartz countertops, double vanities, soaking tub, and walk-in shower. Enormous walk-in closet features custom built-ins. The home also hosts 3 additional bedrooms and 1.5 baths lending endless configurations to fit any need. The 2 car garage comes with a Tesla charger installed. With even more upgrades added after the photos were taken, this beautiful home is truly one you need to see in person! Any lifestyle will be enhanced by the abundance of community amenities - two resort-style pools, a fitness center, basketball court, sand volleyball court, a putting green, and miles of wilderness hiking trails. Minutes away from an array of dining and shopping options in Bee Cave, including HEB for groceries. Close proximity to a variety of attractions in the surrounding Texas Hill Country. Zoned to the acclaimed Lake Travis ISD. The manager has listed the unit size as 2382 square feet.
| |||
Property Highlights
Building Info
Comparables
Status
Price/ft²
Listed On
Sold On
About Travis
Similar Homes for Sale
Currently no similar homes aroundNearby Rentals


Listed Office: Compass RE Texas, LLC - Listing courtesy of Unlock MLS
Phone: (512) 575-3644
Last Updated: 2026-11-18 04:08:46
Data Source: Unlock MLS, MLS# ACT9493725
Based on information from Unlock MLS (alternatively, from ACTRIS). Neither the Board nor ACTRIS guarantees or is in any way responsible for its accuracy. All data is provided “AS IS” and with all faults. Data maintained by the Board or ACTRIS may not reflect all real estate activity in the market. Information being provided is for consumers’ personal, non-commercial use and may not be used for any purpose other than to identify prospective properties consumers may be interested in purchasing. Some IDX listings have been excluded from this website.



















 Your Privacy Choices
Phone: 425-283-2930
Address: 335 Madison Avenue, New York, NY 10017