


36
Map
5304 Mining Camp Trl


About This Property
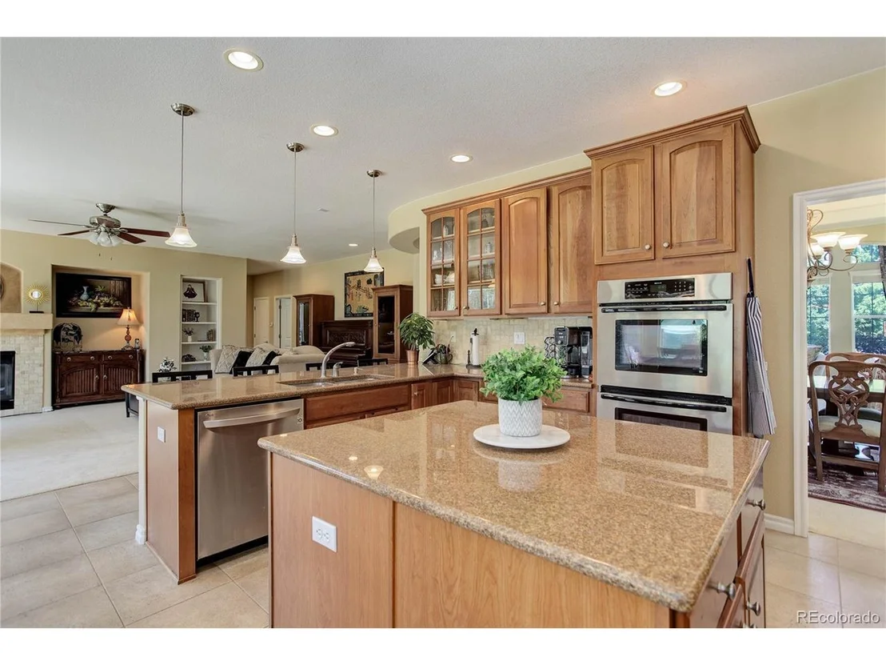
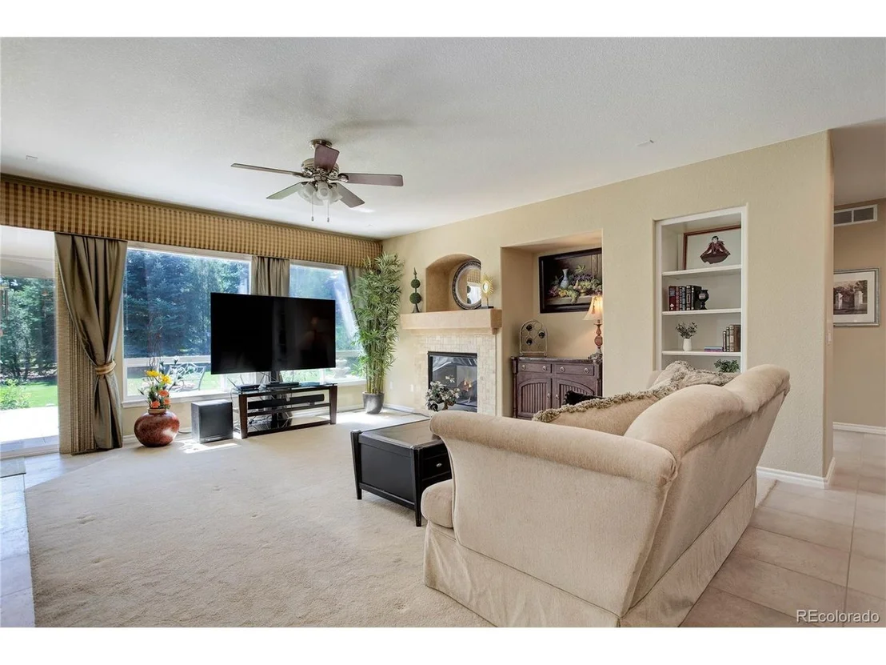
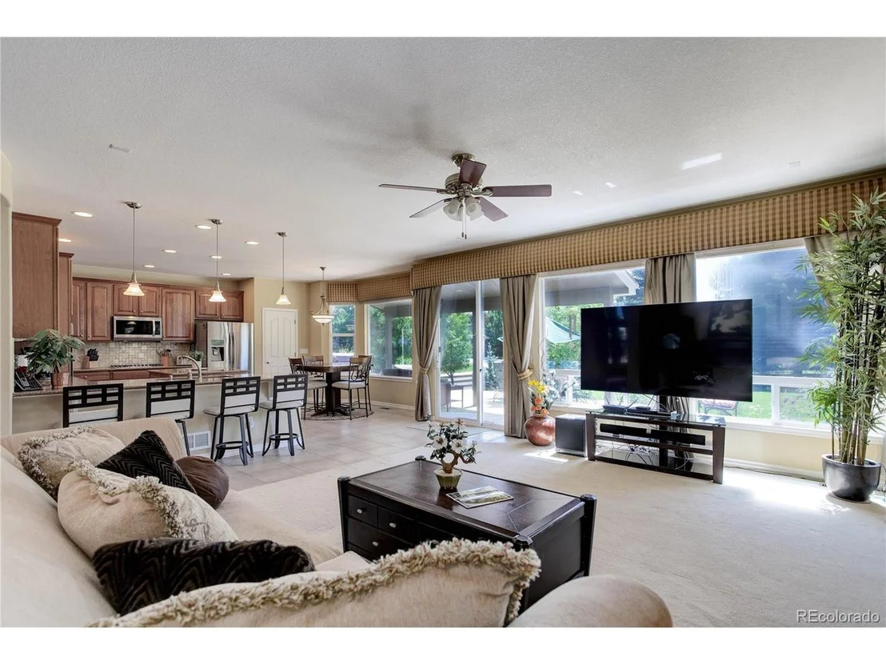
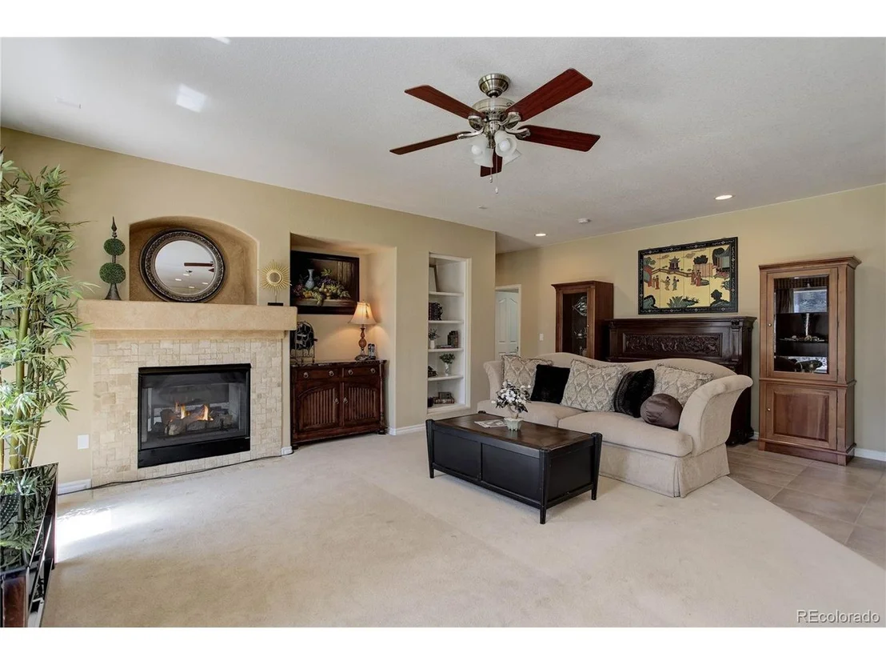
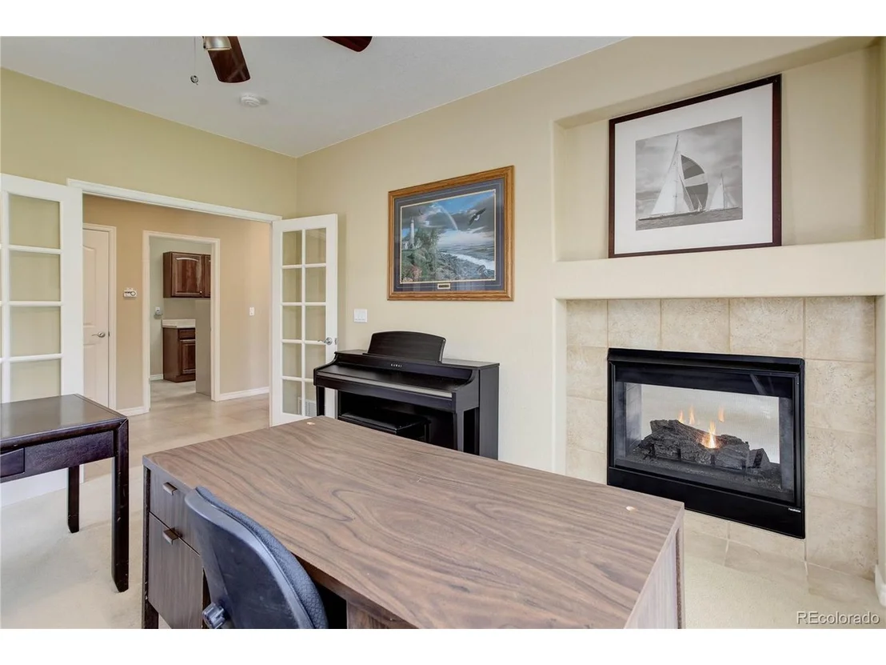
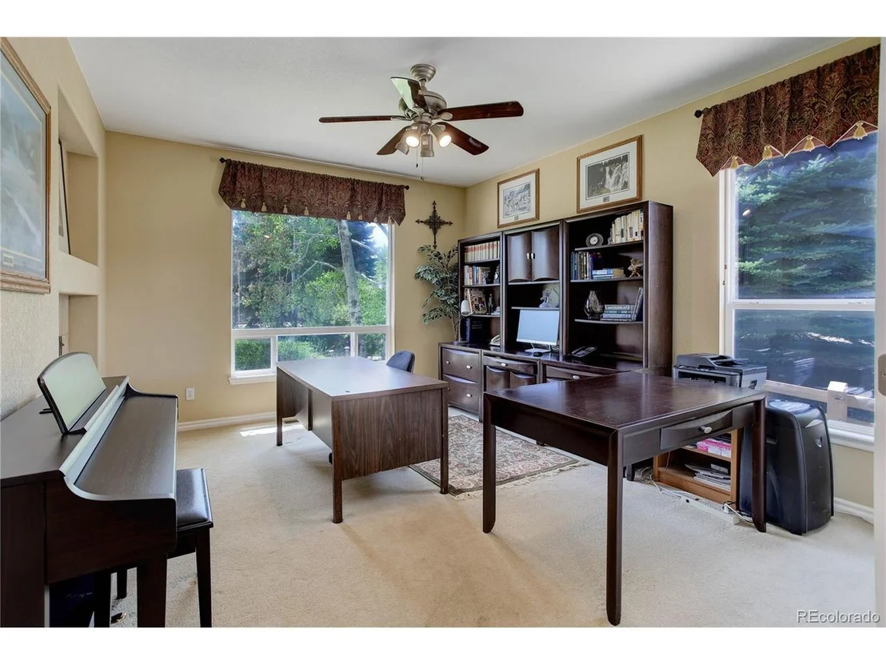
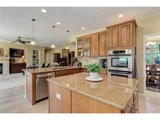
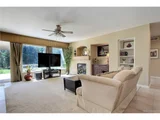
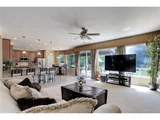
The heart of the home is the gourmet kitchen, where travertine floors, granite countertops, and top-of-the-line stainless steel appliances harmonize with rich American Cherry cabinetry, complete with pull-out drawers and under-cabinet lighting. The adjoining family room, with its two-sided fireplace and built-in cabinetry, offers a perfect space for entertaining. The main floor also includes a versatile bedroom, a stylish half bath, and a laundry room with a sink and cherry wood cabinets.
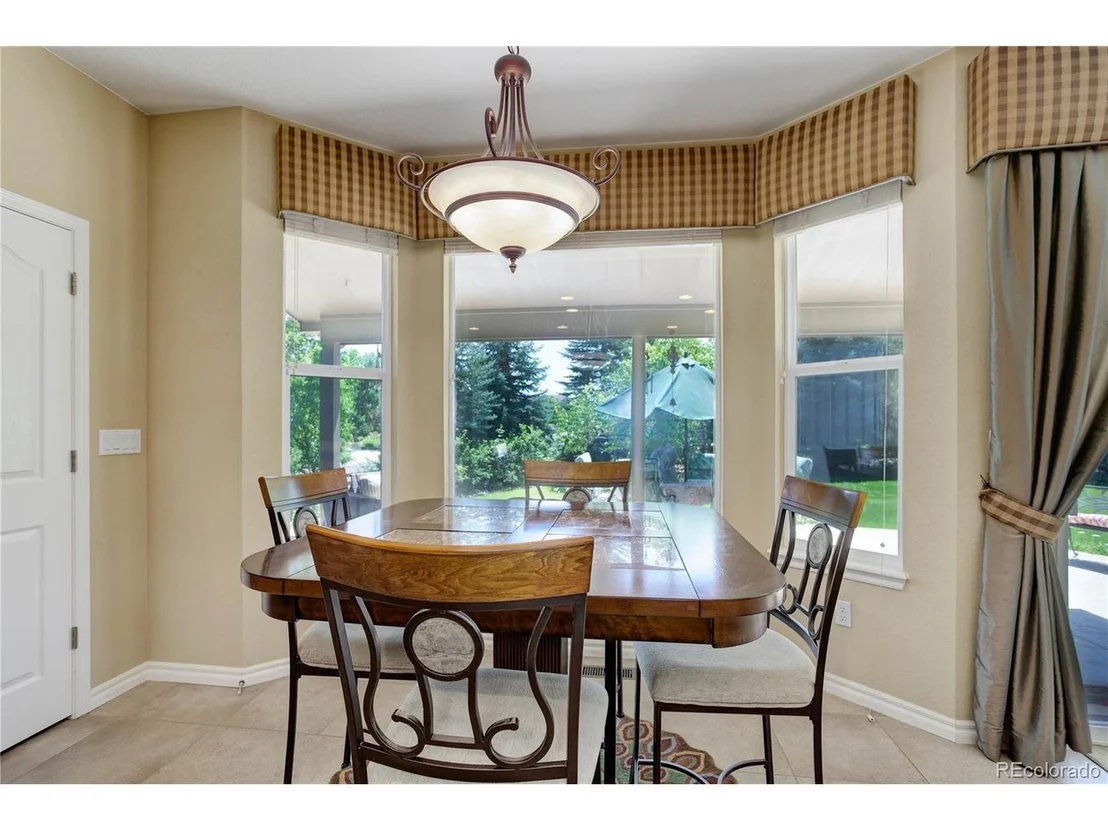
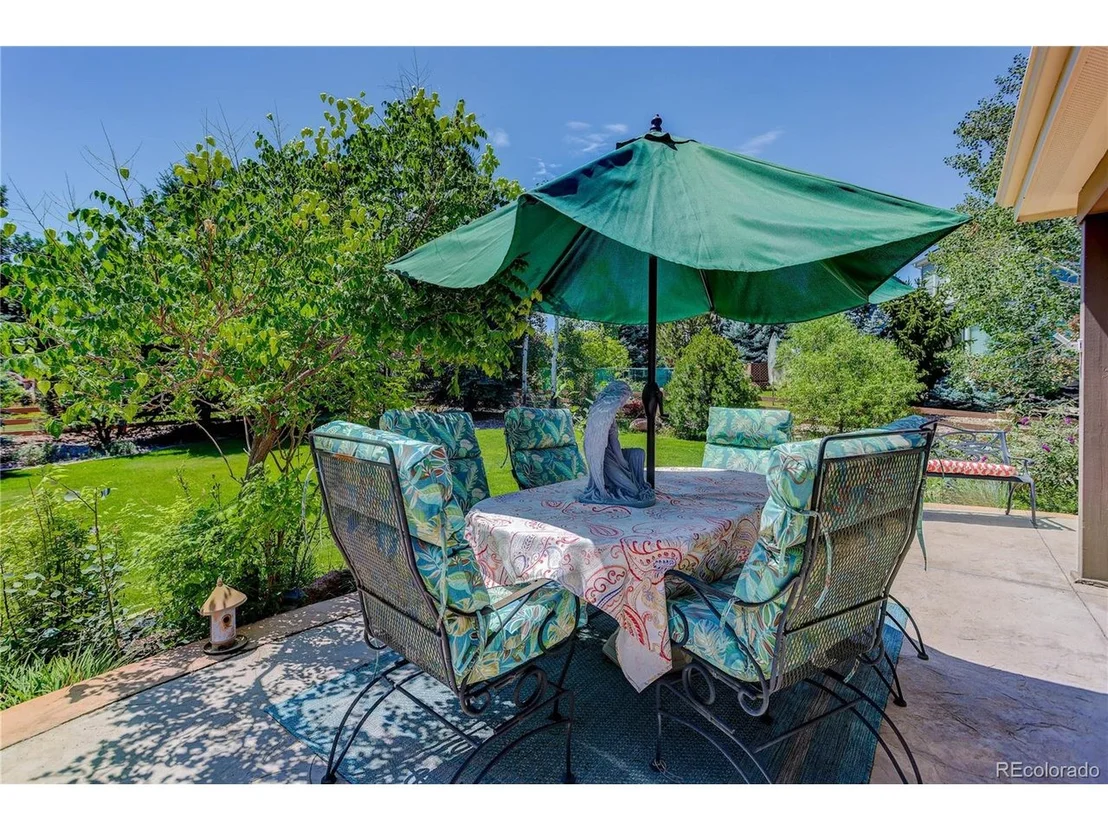
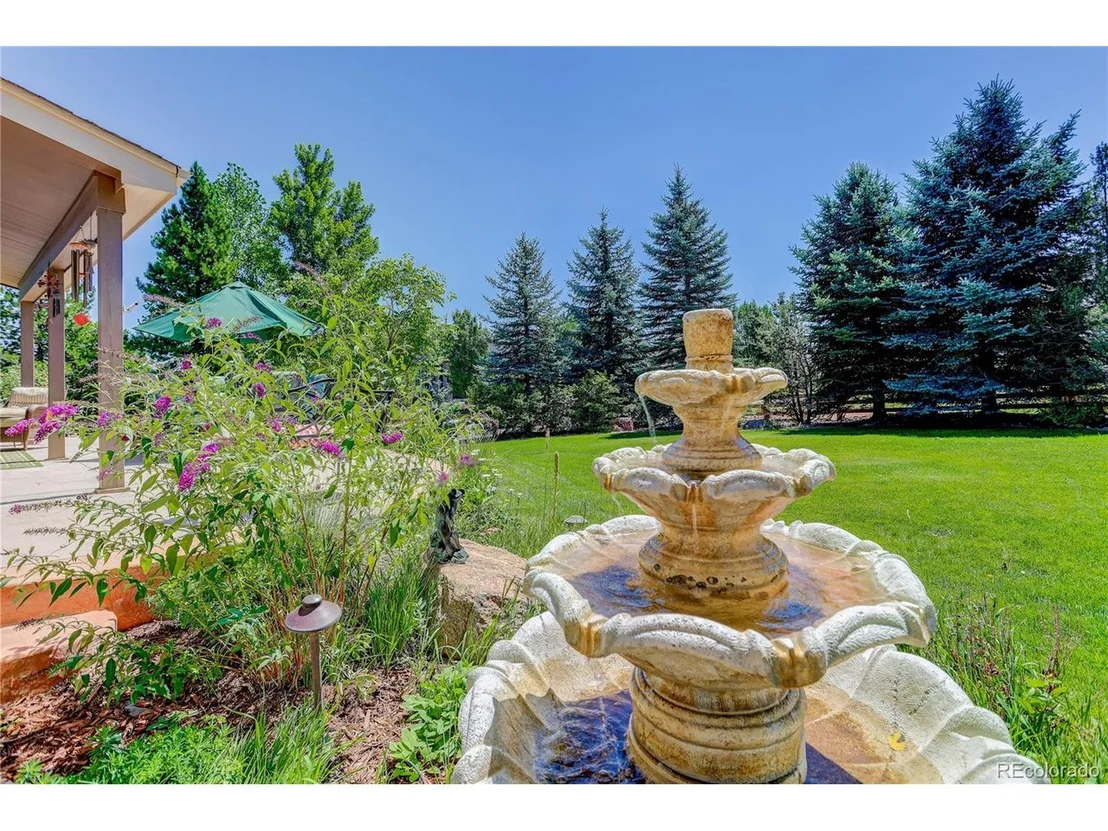
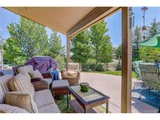
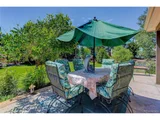
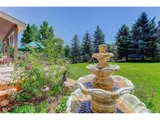
Step outside to the covered stamped concrete patio opening to a back yard oasis where mature trees provide ample shade and privacy.
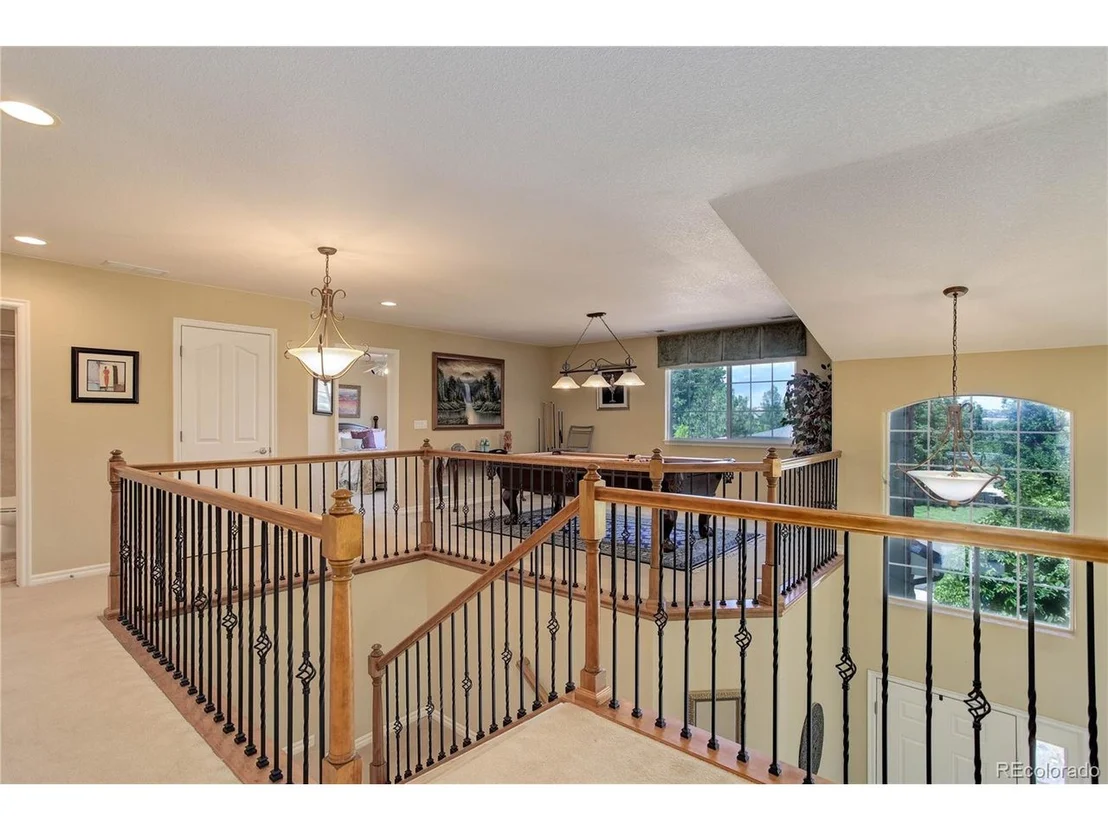
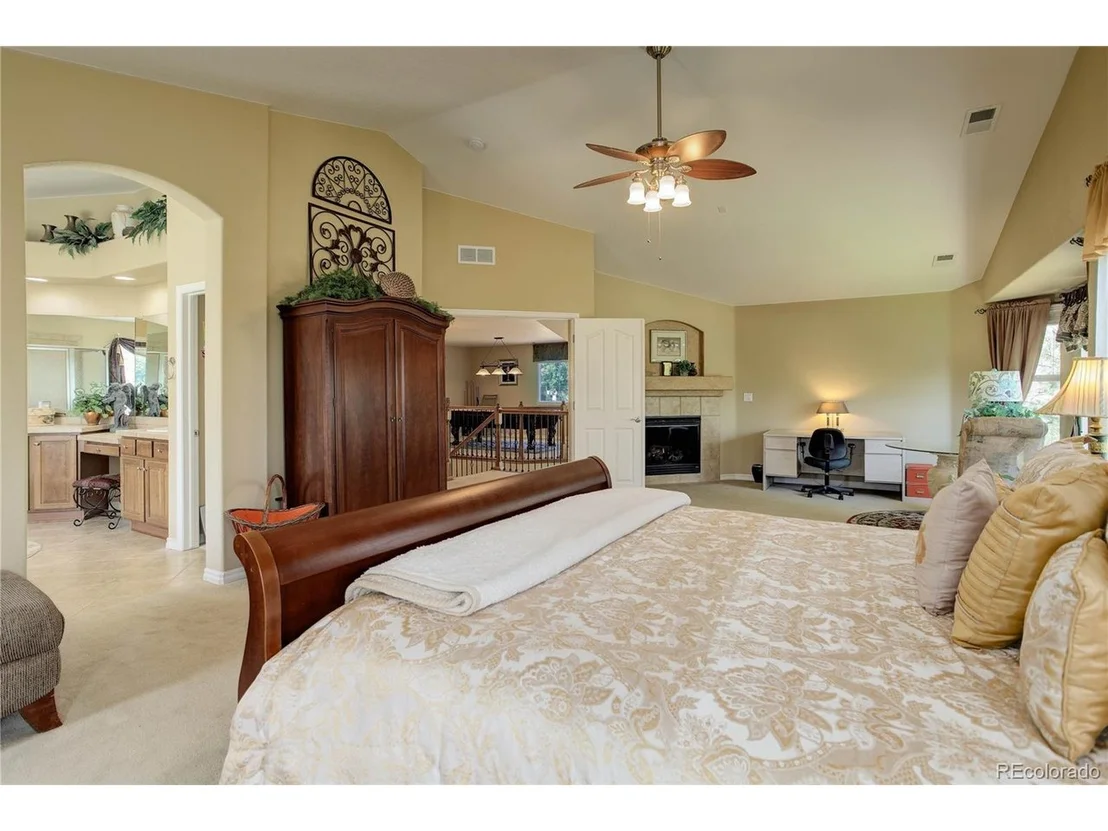
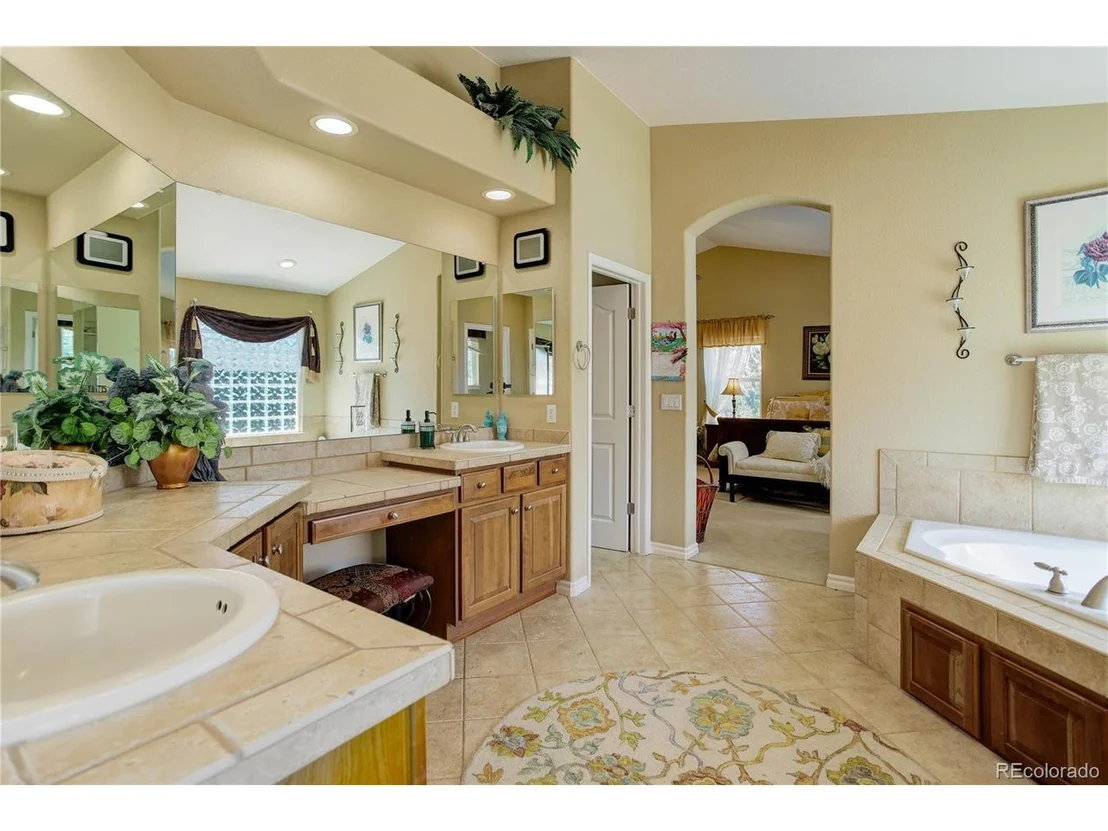
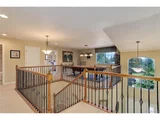
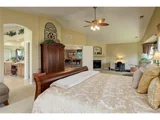
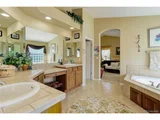
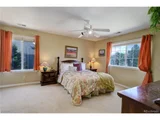
Upstairs, the refined wrought iron balusters lead to a spacious loft area. The luxurious primary suite features French doors, a cozy fireplace, and a generously sized bedroom with ample space for additional seating. The en-suite bathroom is a retreat in itself, with a jetted tub, double vanity, separate shower, and an expansive walk-in and walk-through closet.
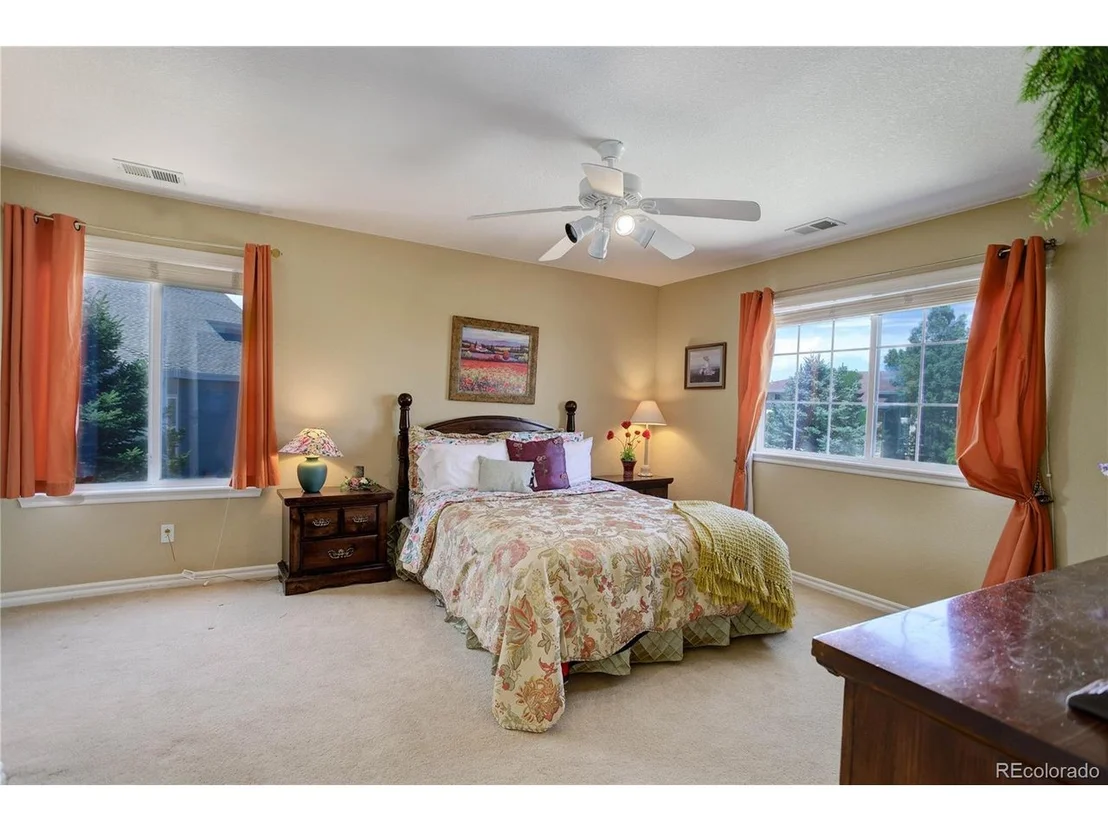
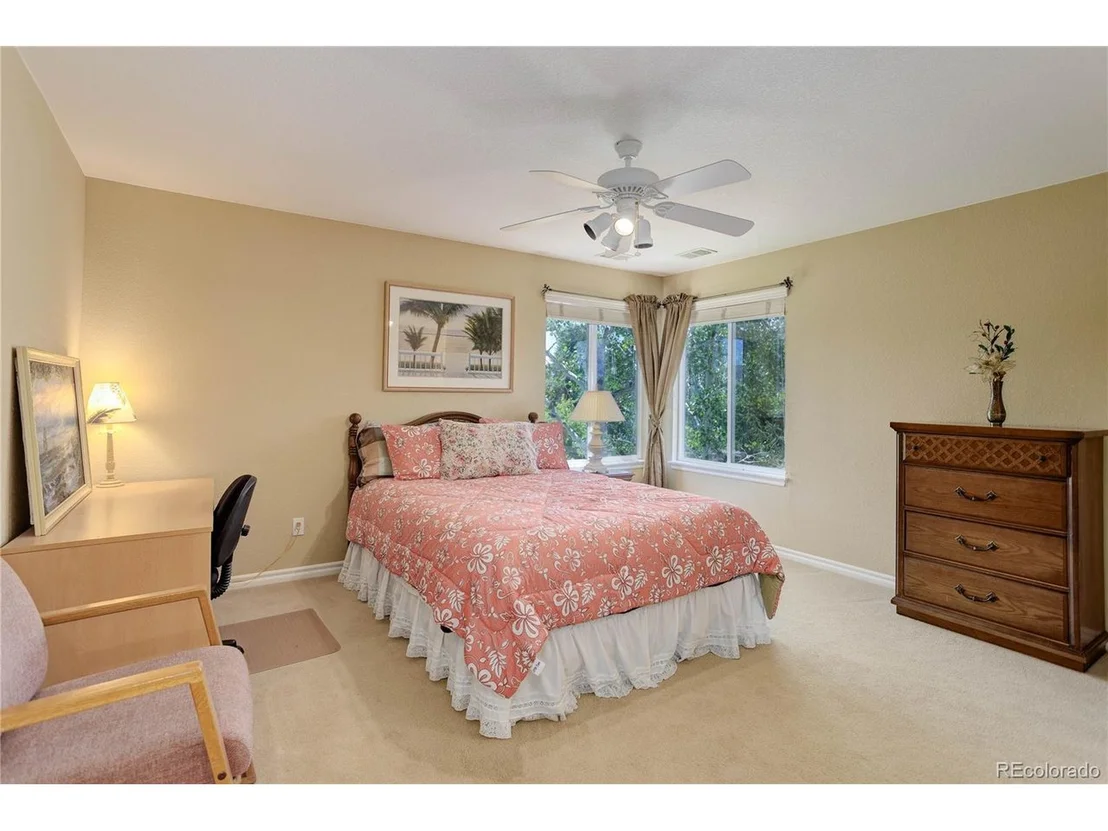
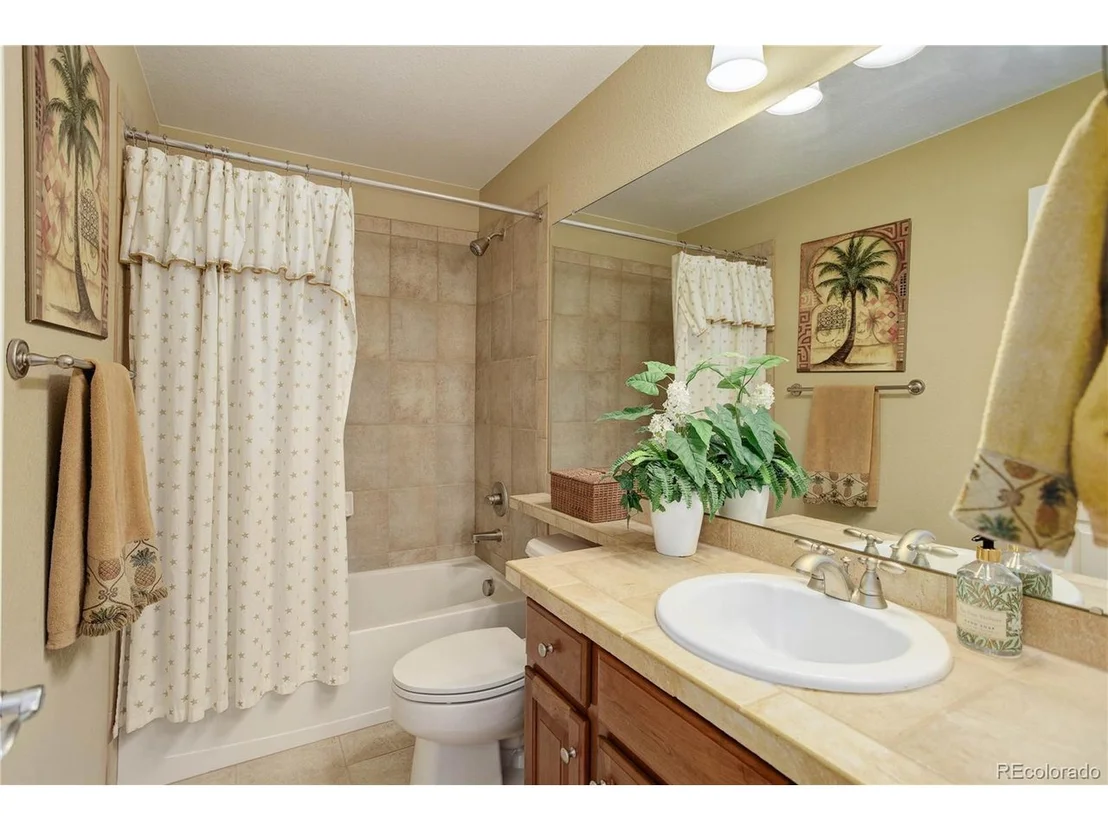
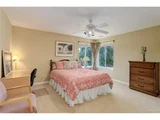
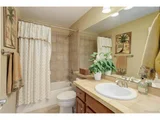
Two additional bedrooms with a shared bathroom, each with ample walk-in closet space.
The full basement, spanning over 1800 sq ft, offers limitless potential for future customization.
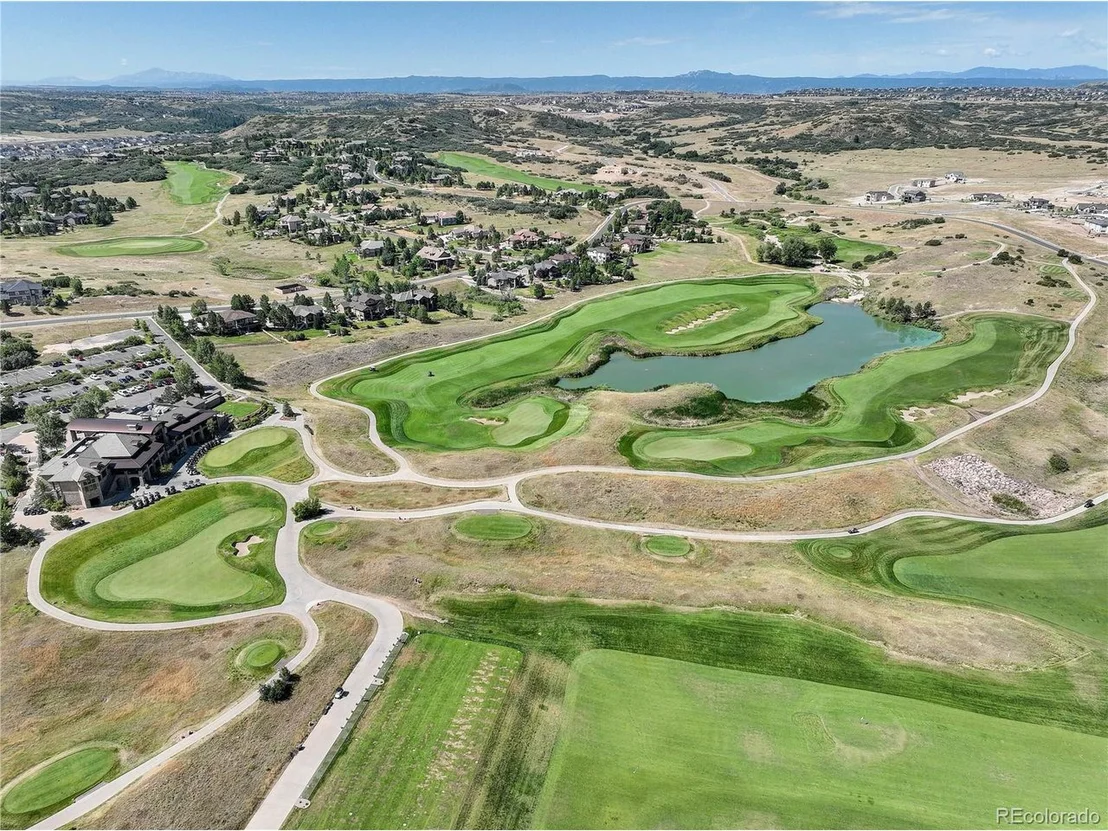
Additional highlights include a finished 3-car garage with insulated doors and an electric car charger, dual Carrier furnaces, a radon mitigation system, and a 2023 water heater. This meticulously cared-for home, offered by its original owners, presents a rare opportunity to experience unparalleled luxury in a coveted golf course community.
Payment Calculator
Your Estimated Monthly Payment
Cap Rate Calculator
What does this mean?
Based on our analysis, the cap rate of this property is 1.25%. A negative cap rate indicates that the property might not be feasible as an income-producing asset. The median cap rate for a near zip code 11238 is 4.23%.
How much can I actually make?
Actual monthly rental income may vary between $4,760 and $7,140 depending on unit-specific characteristics. You can change the amount using the slider to further explore.
How is cap rate calculated?
Cap Rate = Net Operating Income (NOI) / Property Asset Value.
When calculating the cap rate, we assume 100% occupancy. Leverage (mortgage) is not considered.
Cap Rate provided by RealtyHop and RentHop, learn more about cap rate here.
Price History
| Date / Event | Date | Event | Price |
|---|---|---|---|
| Sep 27, 2024 | Sold | ||
| Sold | |||
| Aug 17, 2024 | In contract | - | |
| In contract | |||
| Aug 8, 2024 | Listed by Coldwell Banker Realty 24 | $895,000 | |
| Listed by Coldwell Banker Realty 24 | |||
| | |||
|
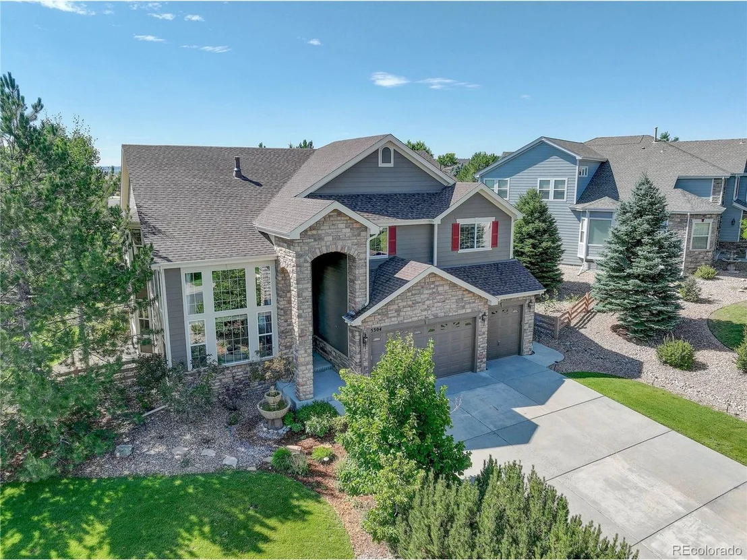
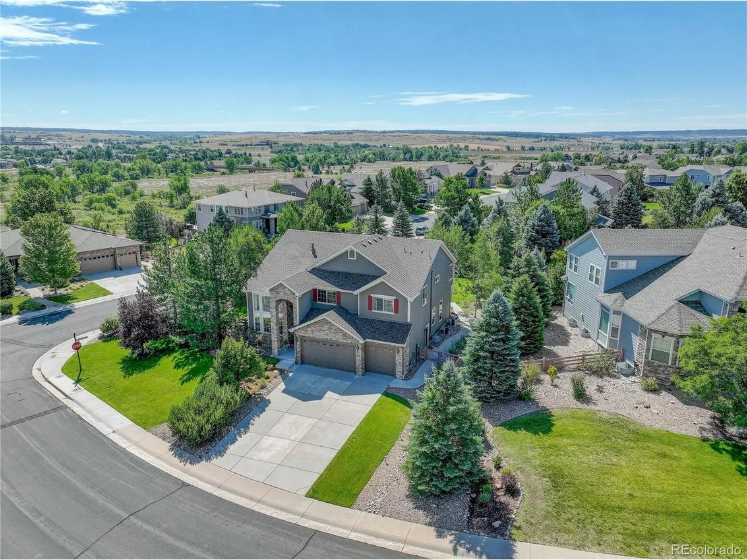
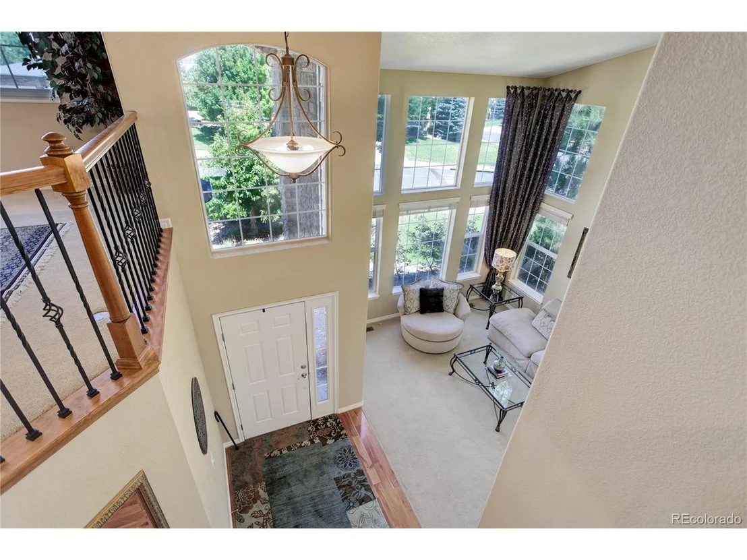
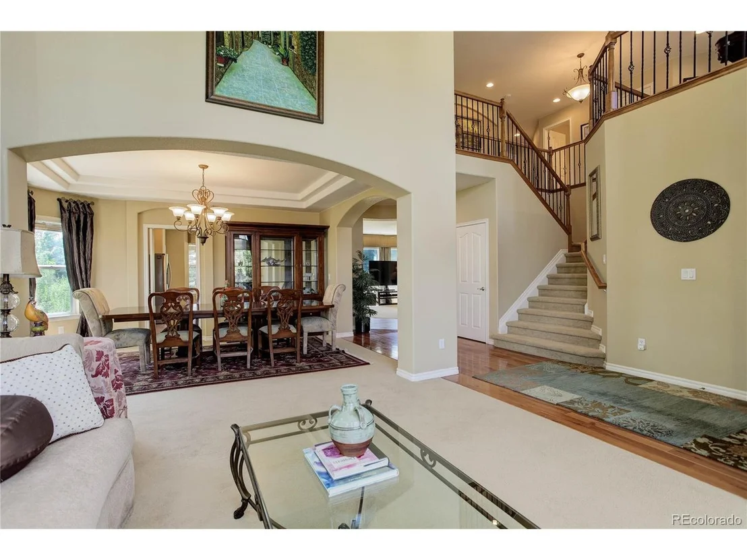
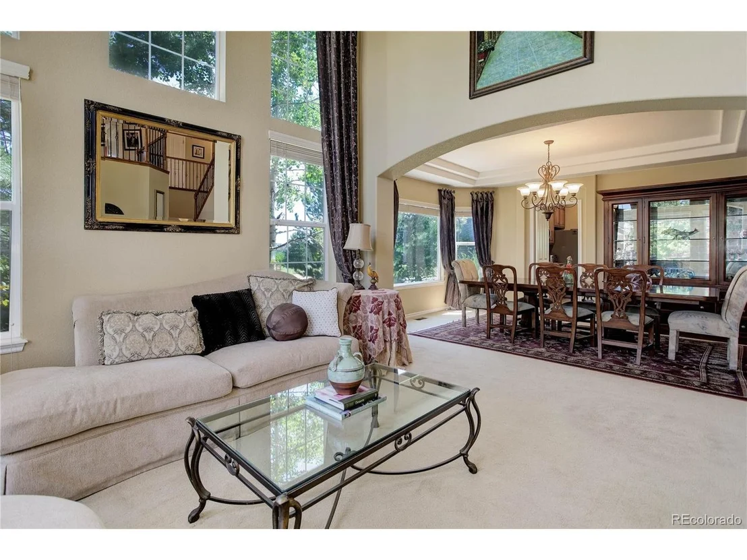
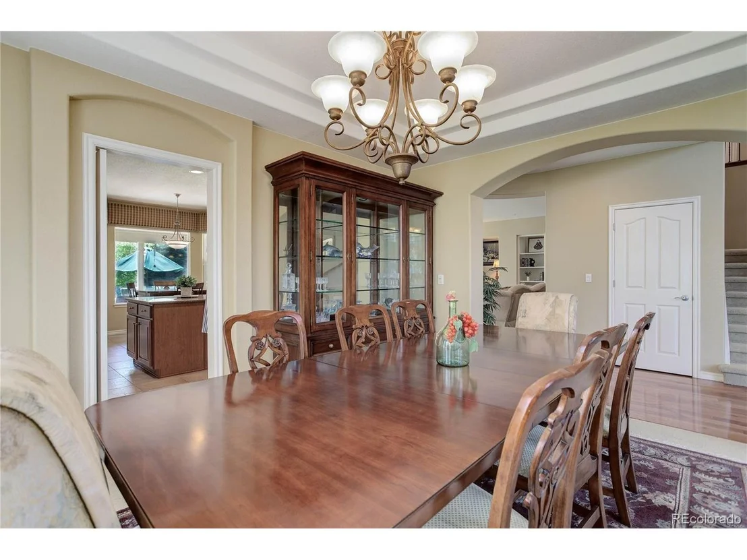
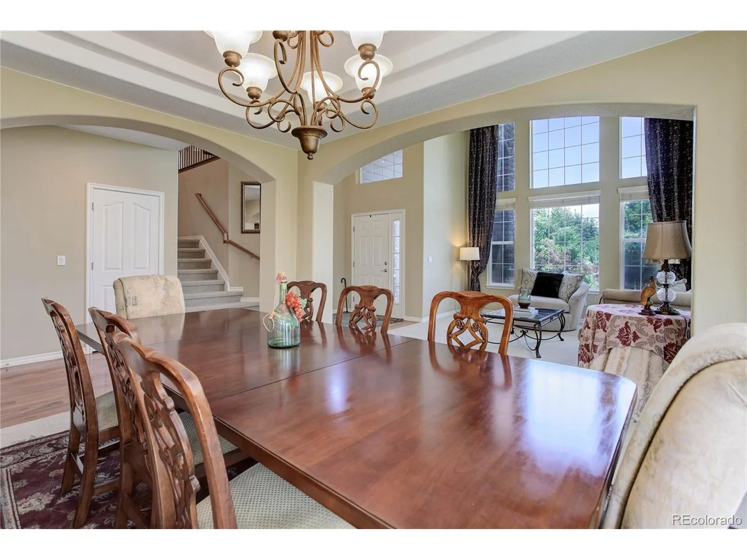
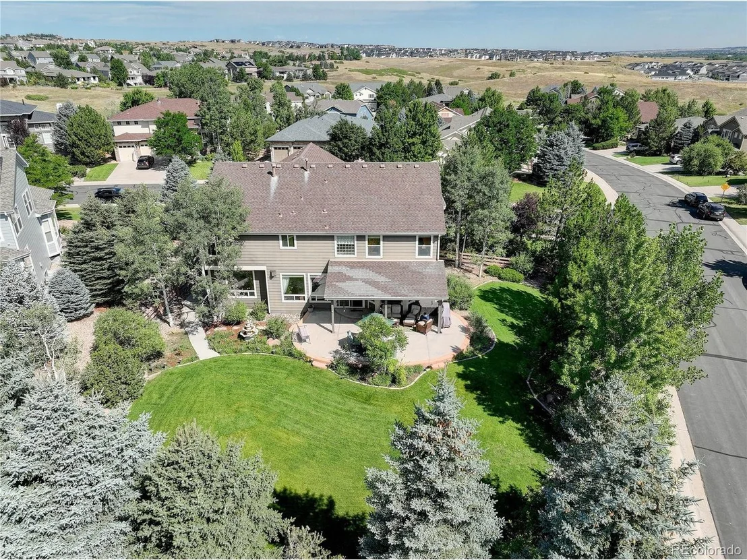
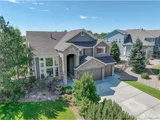
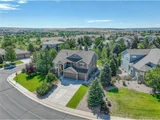
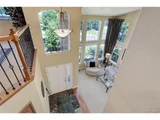
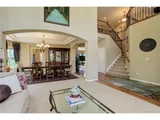
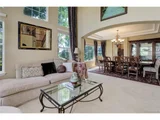
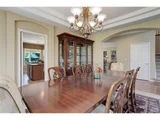
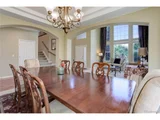
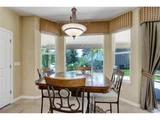
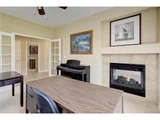
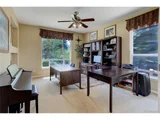
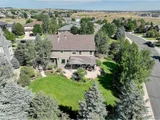
Exquisite home nestled within the prestigious Pradera golf course community. This impeccably maintained home, built in 2004, graces a premium corner lot. Upon entering you are greeted by a radiant foyer adorned with American Cherry hardwood flooring. To the left, the elegant formal living room features soaring two-story ceilings and abundant windows, while the adjacent formal dining room showcases a coffered ceiling.
The heart of the home is the gourmet kitchen, where travertine floors, granite countertops, and top-of-the-line stainless steel appliances harmonize with rich American Cherry cabinetry, complete with pull-out drawers and under-cabinet lighting. The adjoining family room, with its two-sided fireplace and built-in cabinetry, offers a perfect space for entertaining. The main floor also includes a versatile bedroom, a stylish half bath, and a laundry room with a sink and cherry wood cabinets.
Step outside to the covered stamped concrete patio opening to a back yard oasis where mature trees provide ample shade and privacy.
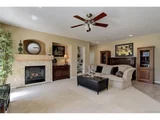
Upstairs, the refined wrought iron balusters lead to a spacious loft area. The luxurious primary suite features French doors, a cozy fireplace, and a generously sized bedroom with ample space for additional seating. The en-suite bathroom is a retreat in itself, with a jetted tub, double vanity, separate shower, and an expansive walk-in and walk-through closet.
Two additional bedrooms with a shared bathroom, each with ample walk-in closet space.
The full basement, spanning over 1800 sq ft, offers limitless potential for future customization.
Additional highlights include a finished 3-car garage with insulated doors and an electric car charger, dual Carrier furnaces, a radon mitigation system, and a 2023 water heater. This meticulously cared-for home, offered by its original owners, presents a rare opportunity to experience unparalleled luxury in a coveted golf course community.
| |||
| Jan 10, 2005 | Sold | ||
| Sold | |||
Property Highlights
Building Info
Comparables
Status
Price/ft²
Listed On
Sold On
About The Pinery
Similar Homes for Sale
Currently no similar homes aroundNearby Rentals

Last Updated: 6 months ago
Data Source: REcolorado MLS, MLS# IRE3921843























 Your Privacy Choices
Phone: 425-283-2930
Address: 335 Madison Avenue, New York, NY 10017