


64
Map
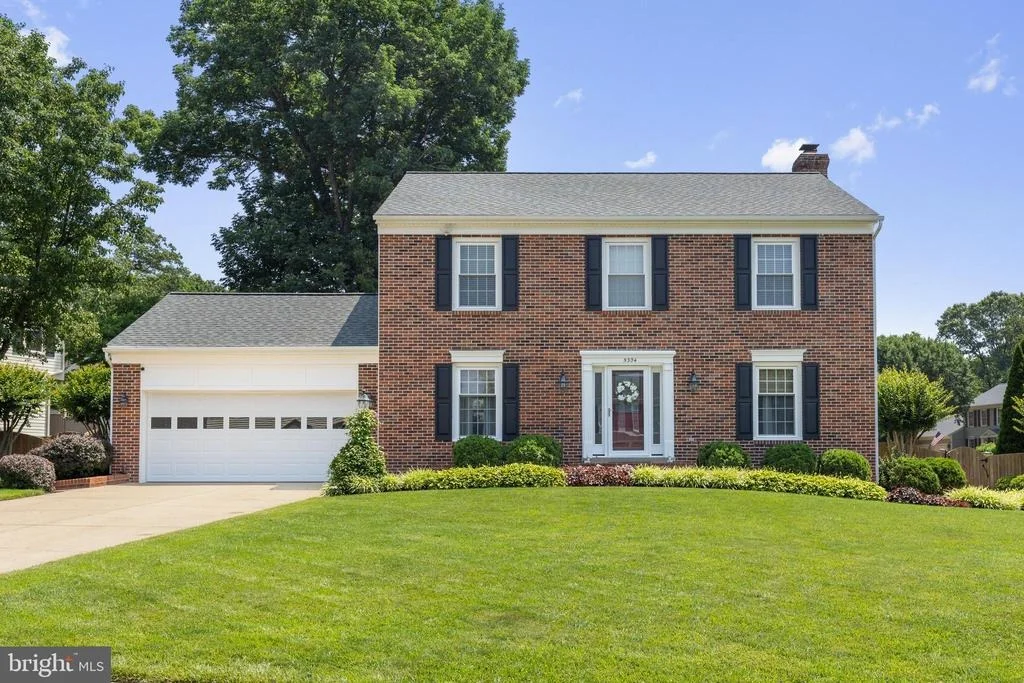
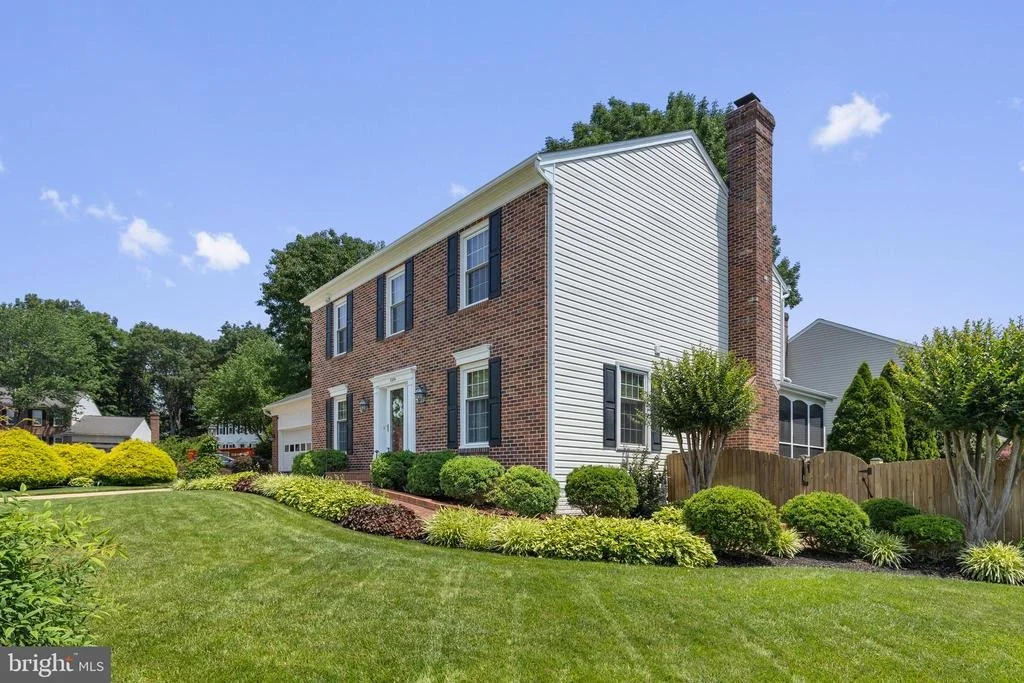
5304 BRADDOCK RIDGE DRIVE


About This Property
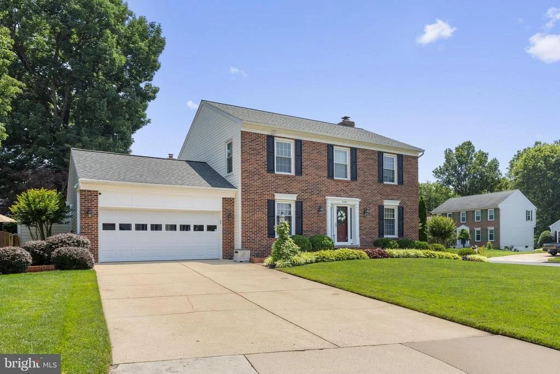
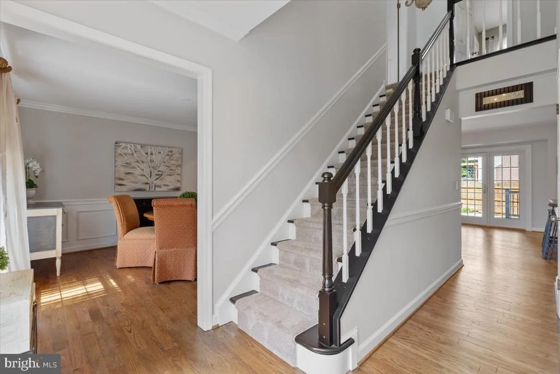
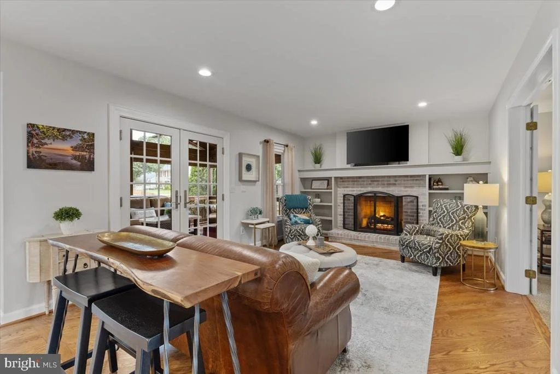
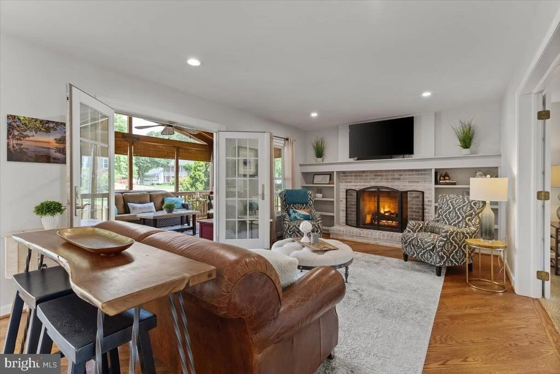
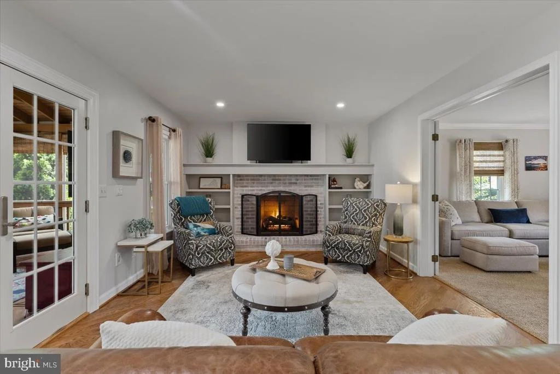
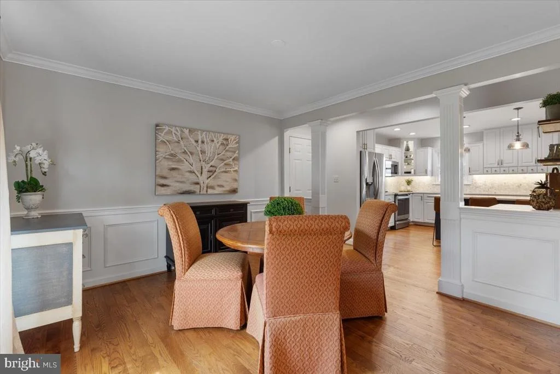
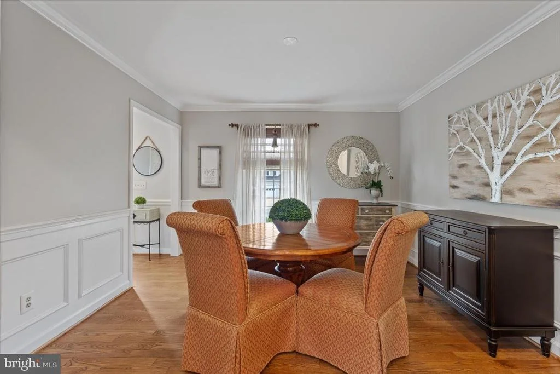
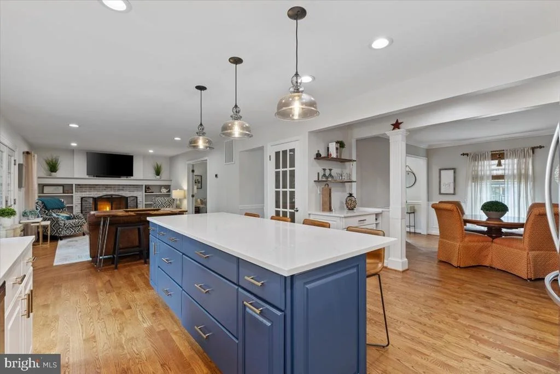
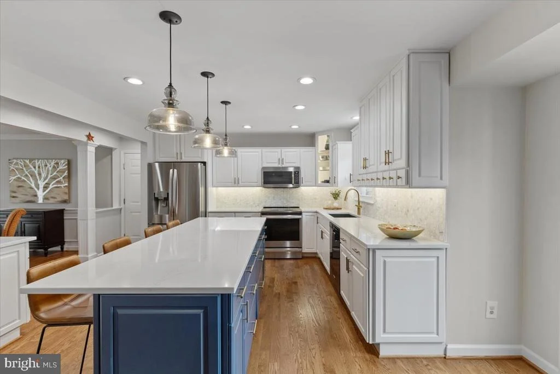
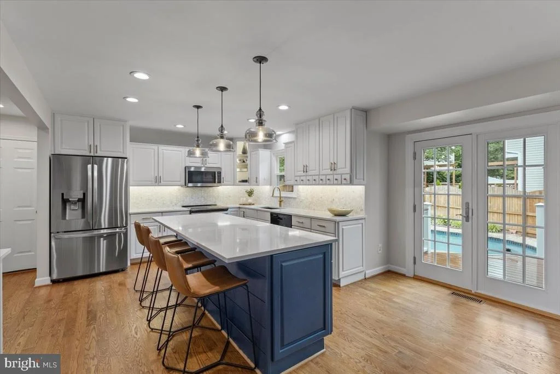
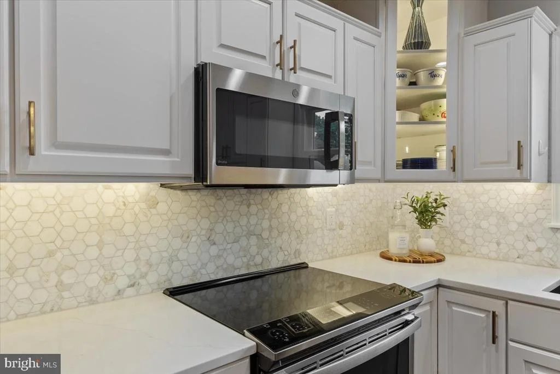
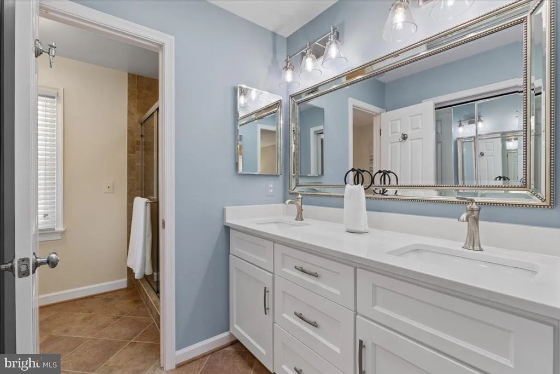
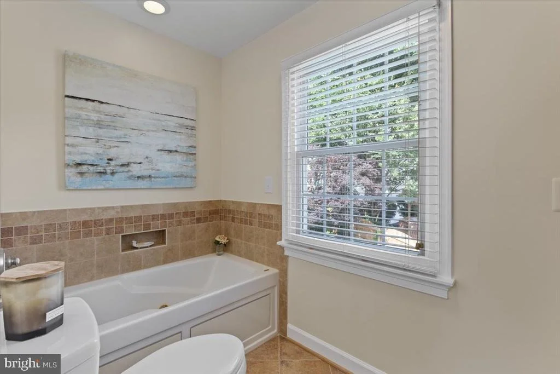
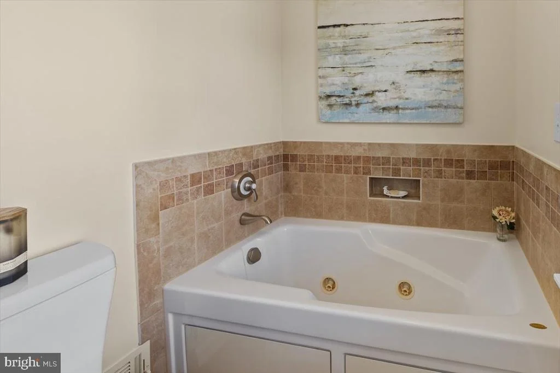
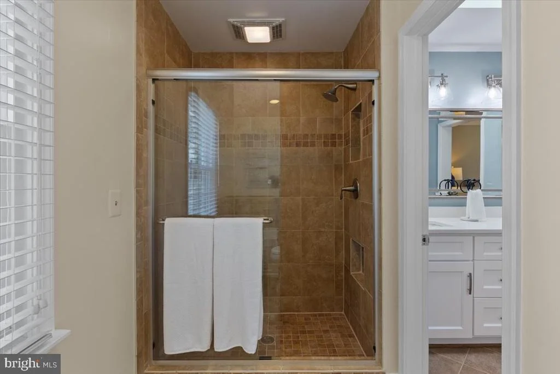
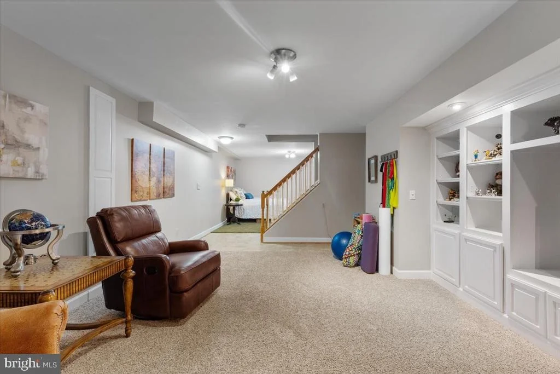
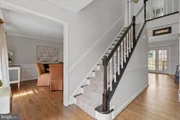
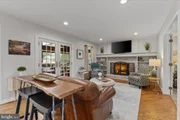
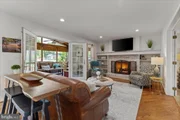
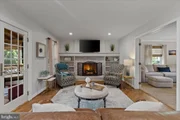
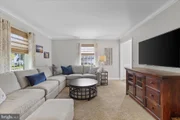
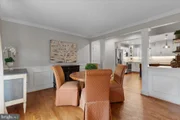
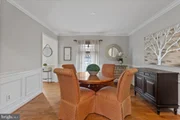
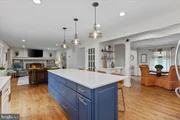
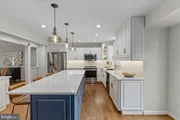
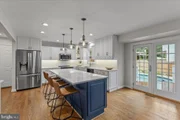
The heart of the home is the newly updated kitchen, boasting an expansive island that serves as a central gathering point for family and friends. Gleaming hardwood floors run throughout the main level, adding a touch of elegance to the warm and inviting atmosphere. The cozy family room beckons with a gas fireplace, providing a focal point for relaxation and gatherings during cooler months.
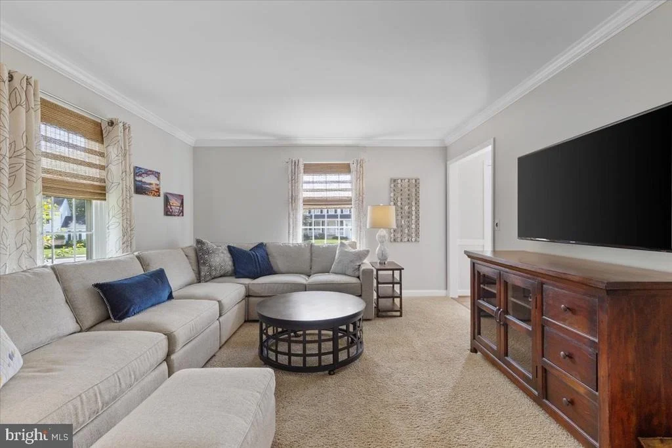
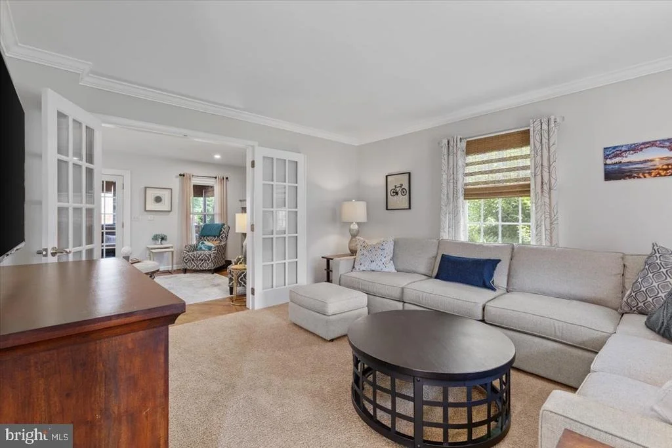
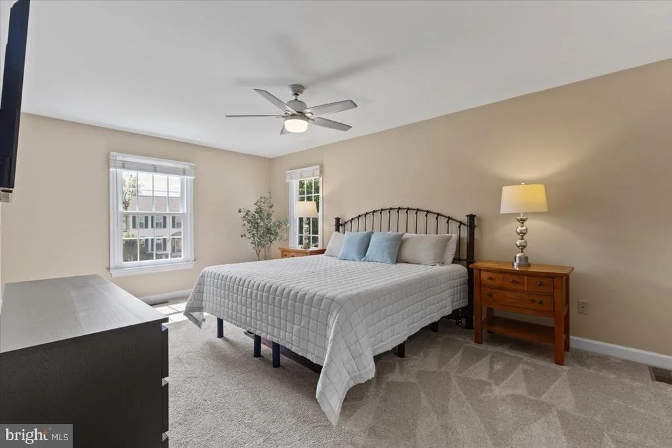
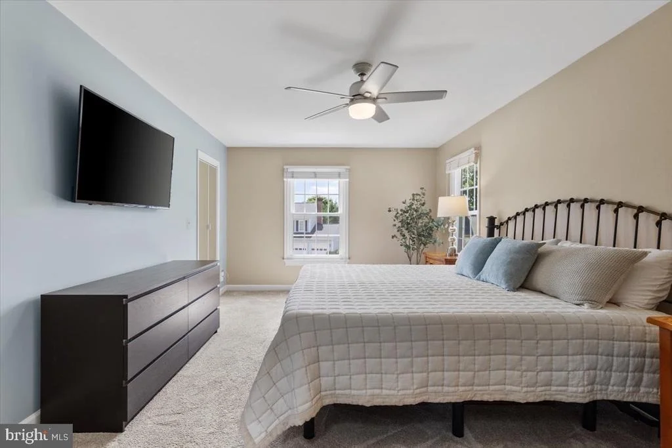
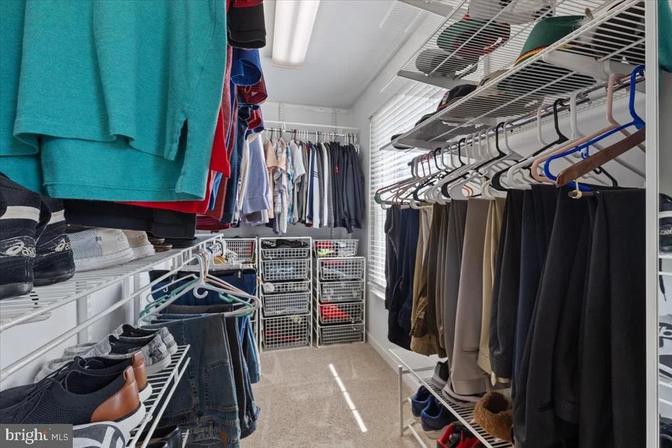
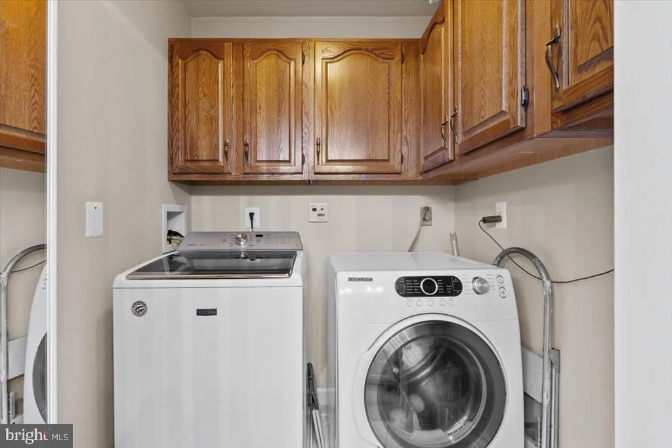
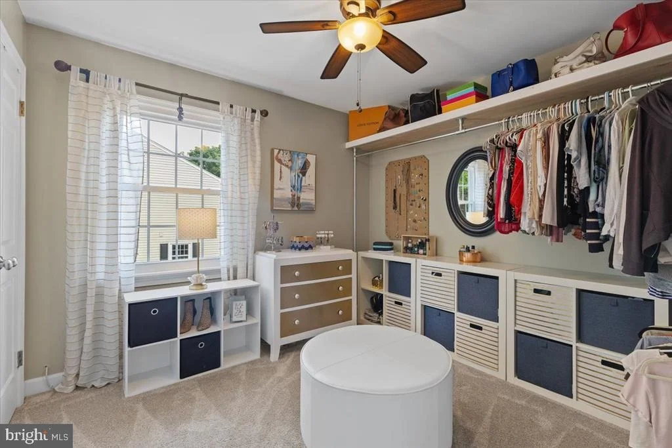
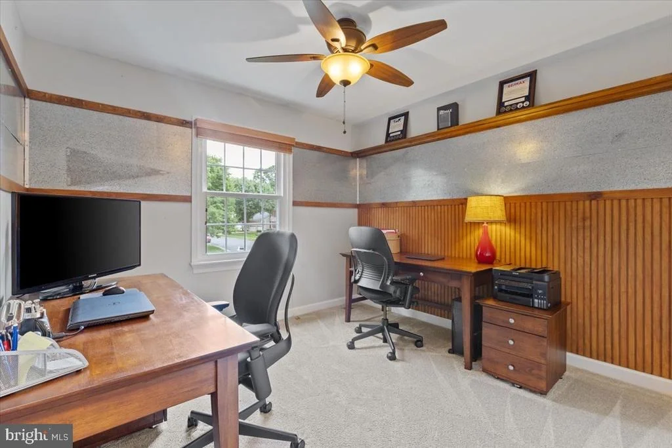
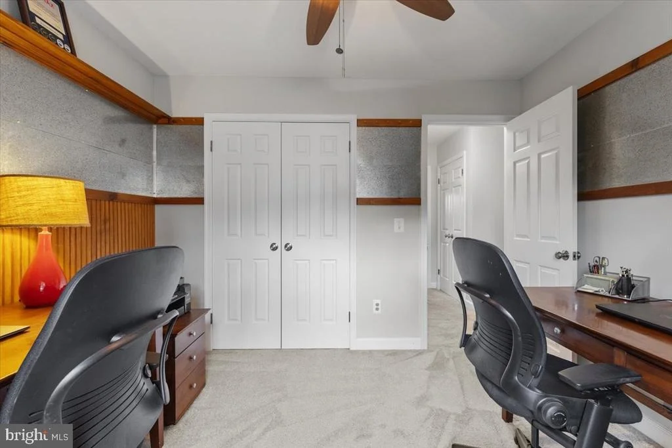
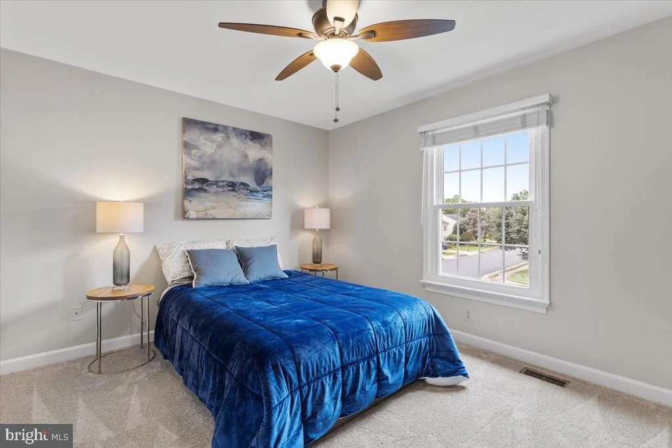
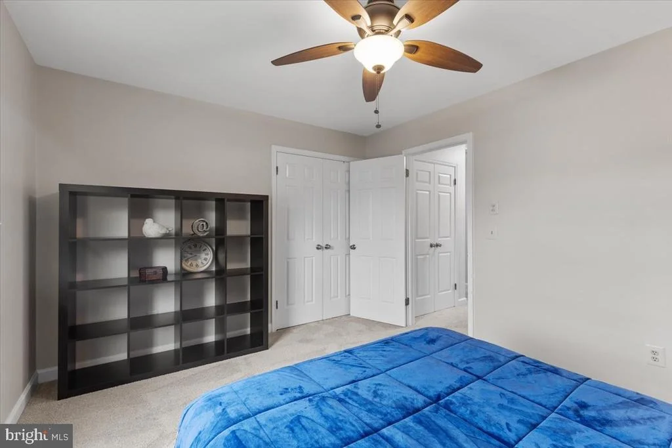
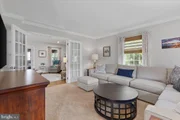
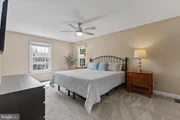
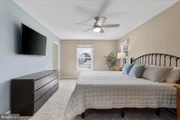
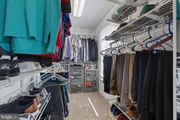
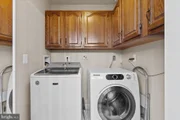
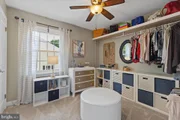
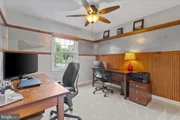
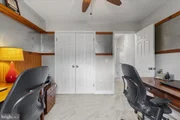
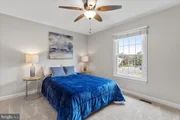
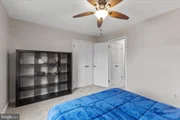
French doors elegantly connect the family room to the living room, allowing for easy transitions between spaces while maximizing natural light. The second bedroom, currently designed as an additional closet, offers the flexibility to be easily restored to its original purpose as a bedroom, accommodating guests or family members with ease. Meanwhile, the third bedroom, stylishly repurposed as a home office, provides an ideal workspace within the comfort of your home, complete with plenty of closet space to keep everything organized. Laundry is conveniently located on the upper level making it less of a chore.
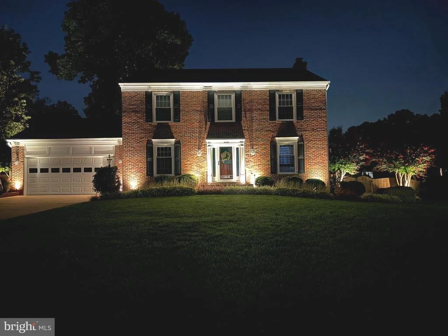
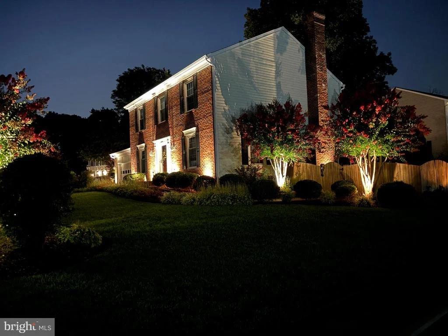
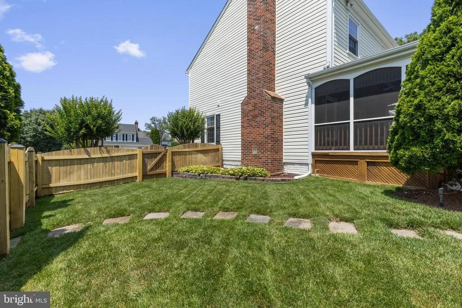
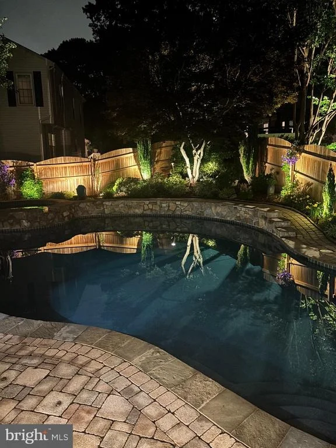
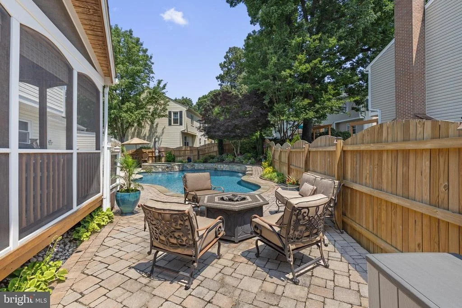
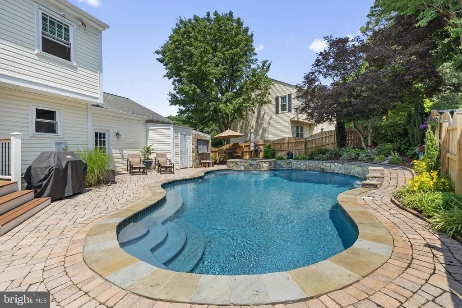
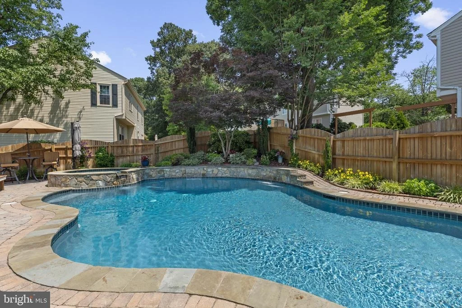
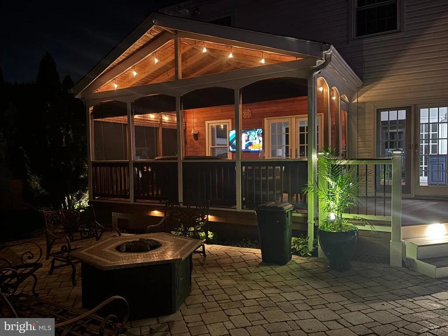
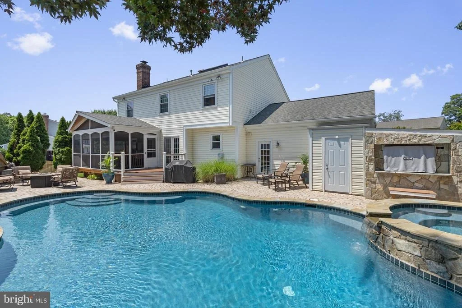
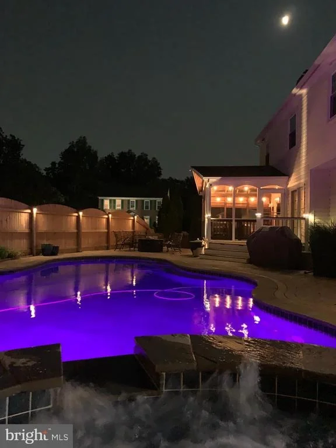
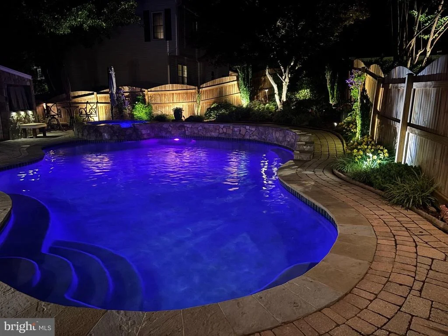
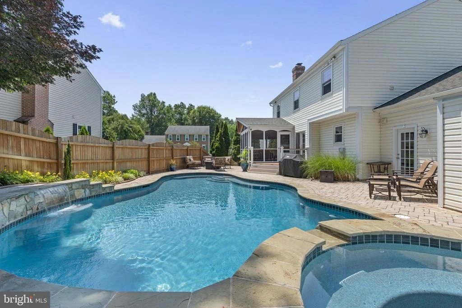
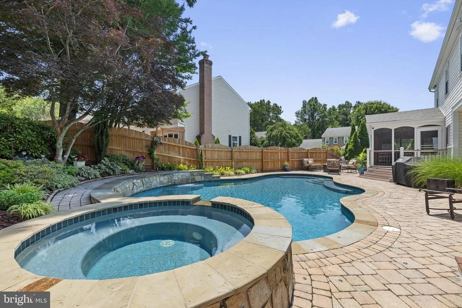
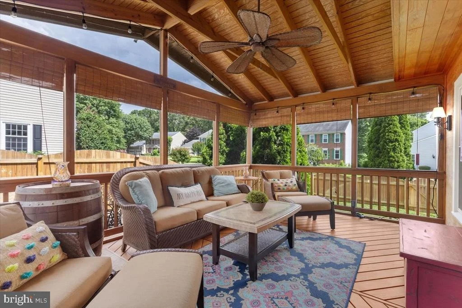
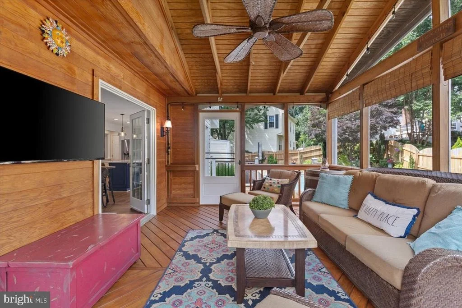
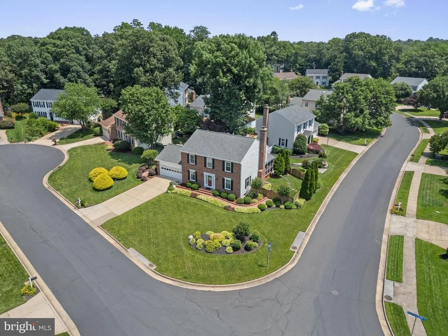
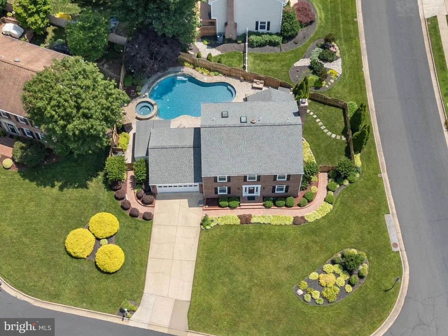
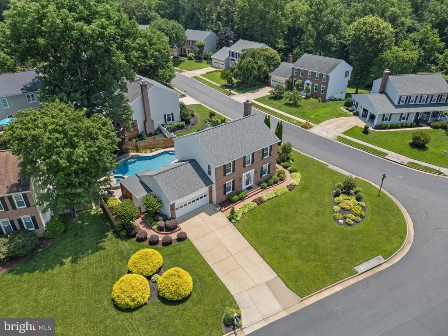
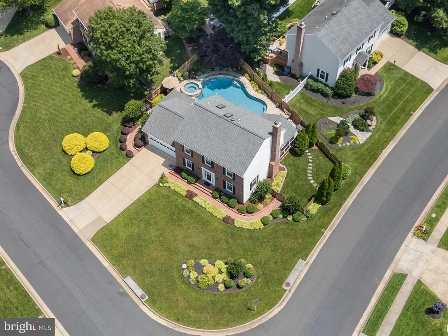
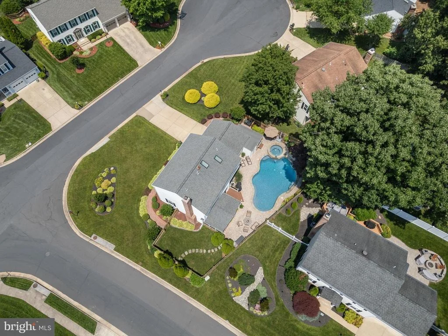
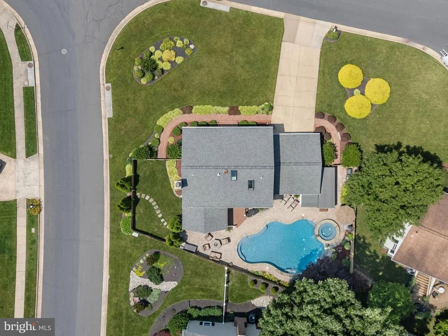
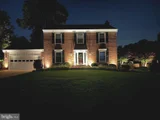
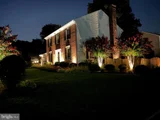
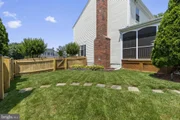
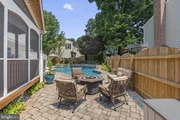
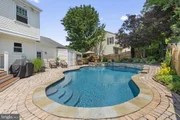
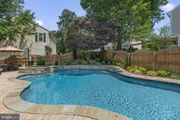
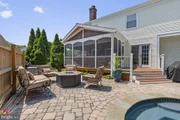
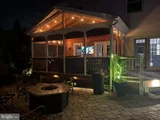
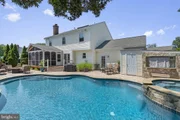
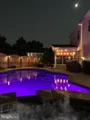
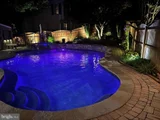
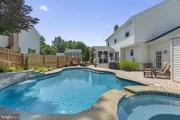
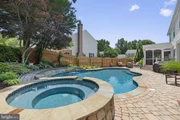
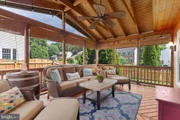
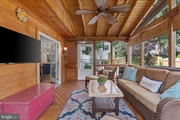
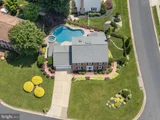
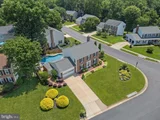
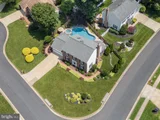
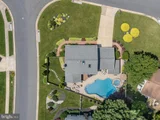
Sun-filled rooms throughout the house create a cheerful ambiance, inviting sunlight to dance across the interiors. Step outside to the screened porch, a perfect spot for morning coffee or evening relaxation, and be transported to your own private backyard oasis. This beautifully landscaped retreat features an efficient irrigation system and thoughtfully placed landscape lighting, ensuring your outdoor space remains vibrant and inviting both day and night. Here, a custom pool and spa await, making it an ideal setting for outdoor entertaining or quiet evenings under the stars.
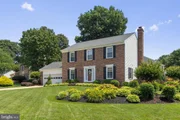
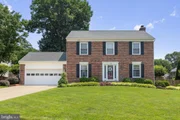
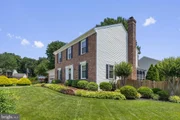
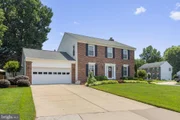
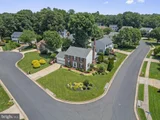
Situated on a peaceful cul-de-sac corner lot, this home offers a perfect blend of privacy and accessibility, ensuring you can escape the hustle and bustle while still being conveniently connected to nearby amenities. Experience the ultimate in comfort and inspiration in this splendid residence, where every detail has been thoughtfully curated for modern living.
Payment Calculator
Your Estimated Monthly Payment
Cap Rate Calculator
What does this mean?
Based on our analysis, the cap rate of this property is 1.25%. A negative cap rate indicates that the property might not be feasible as an income-producing asset. The median cap rate for a near zip code 11238 is 4.23%.
How much can I actually make?
Actual monthly rental income may vary between $4,760 and $7,140 depending on unit-specific characteristics. You can change the amount using the slider to further explore.
How is cap rate calculated?
Cap Rate = Net Operating Income (NOI) / Property Asset Value.
When calculating the cap rate, we assume 100% occupancy. Leverage (mortgage) is not considered.
Cap Rate provided by RealtyHop and RentHop, learn more about cap rate here.
Price History
| Date / Event | Date | Event | Price |
|---|---|---|---|
| Aug 11, 2025 | Sold | ||
| Sold | |||
| Jun 24, 2025 | In contract | - | |
| In contract | |||
| Jun 20, 2025 | Listed by RE/MAX Gateway, LLC | $880,000 | |
| Listed by RE/MAX Gateway, LLC | |||
Property Highlights
Building Info
Comparables
Status
Price/ft²
Listed On
Sold On
About Centreville
Similar Homes for Sale
Currently no similar homes aroundNearby Rentals
$3,600 /mo
- 3 Beds
- 2 Baths
- 2,475 ft²
$3,850 /mo
- 3 Beds
- 2 Baths
- 2,344 ft²

RE/MAX Gateway, LLC
Last Updated: 11 hours ago
Data Source: Bright MLS , MLS# VAFX2247506













 Your Privacy Choices
Phone: 425-283-2930
Address: 335 Madison Avenue, New York, NY 10017