


5304 Balmorhea Drive


About This Property
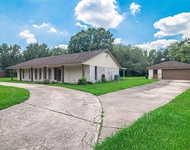
This home is a 3-bedroom 2-bath home in the well-established Park Village Estates subdivision.
Upon entering this quaint home, you will see that it is well maintained. You will find board and batten walls in different rooms of the home. The home features a study/office with French doors. The chef's kitchen is ready for your new recipes. Updated wood laminate flooring throughout the home gives you an open feel in the floor plan.
The large primary suite has dual vanities, a separate shower, and tub.
The large backyard has plenty of space for entertaining guests and barbeque nights.
Zoned to the sought-after school district, Pearland ISD.
With easy access to Beltway 8, Hwy 288, and I-45 - come tour the home today!
Payment Calculator
Your Estimated Monthly Payment
Cap Rate Calculator
What does this mean?
Based on our analysis, the cap rate of this property is 1.25%. A negative cap rate indicates that the property might not be feasible as an income-producing asset. The median cap rate for a near zip code 11238 is 4.23%.
How much can I actually make?
Actual monthly rental income may vary between $4,760 and $7,140 depending on unit-specific characteristics. You can change the amount using the slider to further explore.
How is cap rate calculated?
Cap Rate = Net Operating Income (NOI) / Property Asset Value.
When calculating the cap rate, we assume 100% occupancy. Leverage (mortgage) is not considered.
Cap Rate provided by RealtyHop and RentHop, learn more about cap rate here.
Price History
| Date / Event | Date | Event | Price |
|---|---|---|---|
| Jun 13, 2022 | Sold | ||
| Sold | |||
| May 20, 2022 | Listed by Infinity Real Estate Group | $285,000 | |
| Listed by Infinity Real Estate Group | |||
| | |||
|
Welcome to your new home!
This home is a 3-bedroom 2-bath home in the well-established Park Village Estates subdivision.
Upon entering this quaint home, you will see that it is well maintained. You will find board and batten walls in different rooms of the home. The home features a study/office with French doors. The chef's kitchen is ready for your new recipes. Updated wood laminate flooring throughout the home gives you an open feel in the floor plan.
The large primary suite has dual vanities, a separate shower, and tub.
The large backyard has plenty of space for entertaining guests and barbeque nights.
Zoned to the sought-after school district, Pearland ISD.
With easy access to Beltway 8, Hwy 288, and I-45 - come tour the home today!
| |||
| Jan 10, 2019 | Sold | ||
| Sold | |||
| Dec 5, 2018 | Listed by Civet Real Estate, LLC | $223,500 | |
| Listed by Civet Real Estate, LLC | |||
| | |||
|
IDEAL!!! This charming 3 bedroom, 2 bath, all brick single story home is nestled in a highly desired location in the heart of Pearland and has never flooded. This spacious floorplan has an open living room area, with a fireplace & great for entertaining. The master bedroom features a master suite with his and her dressing areas, alongside a garden spa tub and separate shower. The front room could be an office, study, game room or a 4th bedroom. This centrally located home is minutes from the shopping at the Pearland Town Centre, downtown Houston, library, new hospital, and great schools!
| |||
Property Highlights
Building Info
Comparables
Status
Price/ft²
Listed On
Sold On
About Pearland
Similar Homes for Sale
Currently no similar homes aroundNearby Rentals


Last Updated: 6 months ago
Data Source: HAR , MLS# 45028202
 Your Privacy Choices
Phone: 425-283-2930
Address: 335 Madison Avenue, New York, NY 10017