| Date / Event | Date | Event |
Price
|
| Jul 7, 2026 | Sold | |
|
Sold
|
| Jun 17, 2026 | In contract |
-
|
|
In contract
|
| May 7, 2026 | Relisted |
$2,194,000
|
|
Relisted
|
| May 7, 2026 | Price Decreased |
$2,145,000
↓ $49K
(2.2%) |
|
Price Decreased
|
| Apr 29, 2026 | In contract |
-
|
|
In contract
|
| Mar 18, 2026 | Relisted |
$2,194,000
|
|
Relisted
|
| Mar 11, 2026 | In contract |
-
|
|
In contract
|
| Mar 5, 2026 | Listed |
$2,194,000
|
|
Listed
|
| |
|
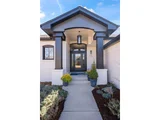
This stunning ranch-style home has been completely remodeled and renovated from top to bottom, offering striking modern curb appeal and a desirable 3-car side-load garage. Step inside to an elevated lifestyle with an expansive open floor plan highlighted by soaring ceilings, wide-plank white oak flooring, designer lighting, and generously sized rooms throughout. Enjoy 3,000 SQFT of main-level living space showcasing exceptional style and modern finishes. The high-end chef's kitchen flows seamlessly into the impressive great room-the true heart of the home-featuring an elegant fireplace and the perfect setting for everyday living and entertaining. The kitchen is beautifully appointed with custom cabinetry, quartz countertops, a massive quartzite center island with ample seating, walk-in pantry, sunny breakfast nook, and JennAir appliances. The luxurious primary suite is a private retreat with vaulted ceilings, direct access to the expansive back deck, and a spa-inspired five-piece bath featuring a generous walk-in shower, soaking tub, and dual walk-in closets. A second main-level bedroom includes its own en-suite bath, while a private study/flex room completes the main floor. Custom steel railings lead to the bright daylight lower-level, where above-grade windows bring in abundant natural light. This level offers a spacious family room, two large bedrooms (or home gym options), and a full bath with dual sinks. Enjoy indoor/outdoor living with the expansive back deck, perfect for relaxing after a day on the trails or BCC Golf Course. Terrific neighborhood amenities include a private clubhouse, pool, tennis & volleyball courts, park, and extensive network of trails, with quick access to the nearby Boulder Country Club!
|
| Jan 21, 2026 | Relisted |
$1,400,000
|
|
Relisted
|
| Jan 14, 2026 | In contract |
-
|
|
In contract
|
| Jul 31, 2025 | Price Decreased |
$2,195,000
↓ $80K
(3.5%) |
|
Price Decreased
|
| May 9, 2025 | Listed by RE/MAX of Boulder |
$2,275,000
|
|
Listed by RE/MAX of Boulder
|
| Oct 15, 2024 | Sold | |
|
Sold
|
| Aug 7, 2024 | Listed by RE/MAX of Boulder, Inc |
$1,500,000
|
|
Listed by RE/MAX of Boulder, Inc
|
| |
|
Wonderful opportunity for main floor living near the Boulder Country Club with a 3-car side-load garage, low maintenance backyard and great curb-appeal with lovely front landscaping. This spacious ranch-style home in the coveted Country Club Estates neighborhood features a very open floor plan accentuated by soaring ceilings and generous room sizes throughout. The gourmet kitchen opens to the entire main-level living spaces & features a large center island with plenty of seating space, slab granite counters, Kitchen-Aid double ovens & a Dacor gas cooktop. The great room with a cozy stone gas fireplace is ideal for entertaining or simply relaxing. The primary suite is a true retreat featuring a spacious 5-PC bath with walk-in shower, bear claw tub, his & her walk-in closets and private access to the expansive back deck. A 2nd main floor bedroom also includes an en-suite bath. Plenty of room to spread out in the finished lower level offering a large family room, above grade windows that bring in extra light, a large 3rd bedroom/guest suite with full bath & a flexible bonus room that could be a non-conforming 4th bedroom, home office or workout room. Don't miss the terrific neighborhood amenities including a private clubhouse, pool, tennis courts, volleyball & park, or the easy & quick access to the Boulder Country Club!
|
| Mar 31, 2008 | Sold | |
|
Sold
|
| Sep 11, 1991 | Sold | |
|
Sold
|





 Your Privacy Choices
Phone: 425-283-2930
Address: 335 Madison Avenue, New York, NY 10017