See Home Value
$335,900 Last Listed Price
● House - Off Market

5302 Fairtide Drive

Baytown, TX 77521
bedrooms
4 Beds
bathrooms
2 Baths, 1 Half Bath
square feet
2,152 Ft²
$334,650
RealtyHop Estimate
-0.37%
Since Nov 1, 2023
National-US
Primary Model

About This Property

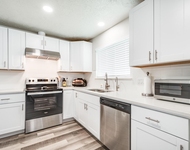
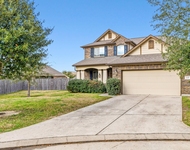
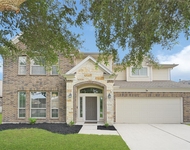
Since being completely remodeled, believe me when I say this home has it ALL. This spic & span 4 Bedroom, 2.5 Bath home sits on a great sized fully fenced lot, with NO Back neighbors. Upon walking in you will notice, the stunning mixture of Grey tones throughout the home giving it that NEW & Modern Touch. Completely remodeled Kitchen/ Dining room open floor-plan design, upgraded Brick fireplace design from floor to ceiling.Custom wood finished built in cabinets & pantry in the Kitchen, Quartz counter tops & extended island, Stainless steel appliances, & Upgraded flooring throughout entire home. All Restrooms in home have been remodeled, Primary features Quartz counter tops, Beautiful walk in shower, Vanity build out in Primary closet, Built in shelving in both his & her closets, Heated controlled flooring in primary bath, secondary full bath features tub/ shower combo w/ tile surround backsplash, glass door covering, & quartz counter tops. HVAC replaced in 2023, Roof replaced in 2014!
Unit Size
2,152 Ft²
Days on Market
-
Land Size
0.13 acres
Price per sqft
$156
Property Type
House
Property Taxes
$493
HOA Dues
$25
Year Built
2002

Payment Calculator

Cap Rate Calculator

Last updated: 6 months ago (HAR #82279361)

Price History

Date / Event Date Event Price
Oct 3, 2023 Sold
Sold
Aug 31, 2023 Listed by RE/MAX 5 Star Realty $335,900
Listed by RE/MAX 5 Star Realty
Since being completely remodeled, believe me when I say this home has it ALL. This spic & span 4 Bedroom, 2.5 Bath home sits on a great sized fully fenced lot, with NO Back neighbors. Upon walking in you will notice, the stunning mixture of Grey tones throughout the home giving it that NEW & Modern Touch. Completely remodeled Kitchen/ Dining room open floor-plan design, upgraded Brick fireplace design from floor to ceiling.Custom wood finished built in cabinets & pantry in the Kitchen, Quartz counter tops & extended island, Stainless steel appliances, & Upgraded flooring throughout entire home. All Restrooms in home have been remodeled, Primary features Quartz counter tops, Beautiful walk in shower, Vanity build out in Primary closet, Built in shelving in both his & her closets, Heated controlled flooring in primary bath, secondary full bath features tub/ shower combo w/ tile surround backsplash, glass door covering, & quartz counter tops. HVAC replaced in 2023, Roof replaced in 2014!

Property Highlights

Fireplace
Garage

Building Info

Overview

    General

  • Year Built: 2002
  • Effective Year Built: 2002
  • Building Count: 1
  • Total Rooms: 8
  • Bedroom Count: 4
  • Bathroom Count: 3
  • Full Bathrooms: 2
  • Partial Bathrooms: 3
  • Bathroom Plumbing Fixtures: 14
  • Building Condition: 6
  • Building Quality: 7
  • Construction Type: 6
  • Building Style: 1
  • Exterior Walls Type: 2
  • Interior Walls Type: 0
  • Roof Shape Type: 0
  • Roof Cover Type: 0
  • Floor Count: 100
  • Living Units: 1
  • Floor Cover: 0
  • Basement Type: 0
  • Basement Area: 0
  • Garage Type: 7
  • Garage Square Area: 383
  • Parking Space Count: 2
  • Patio Type: 20
  • Porch Type: 7
  • Pool Type: 0
  • Location Influence Type: 216

    Dimensions

  • Lot Size Square Feet: 5,500
  • Total Building Area: 2,152
  • Gross Building Area: 2,152
  • Building Area: 2,152
  • Building Area Measurement: L

    Heating and Cooling

  • Fireplace Count: 1
  • Air Conditioning: 1
  • Heating: 3
  • Heated Square Feet: 2,152
  • Heating Fuel Type: 3

    Utilities

  • Sewer System: 1
  • Water Service: 2

Building

  • Building Type: 0
  • Property Class: R
  • Subdivision: PRESTON PLACE SEC 1
  • Land Acres: 0000000126
  • Standard Land Use Code: 1001
  • County Land Use Code: 1001
  • State Land Use Code: A1
  • Legal Description 1: LT 80 PRESTON PLACE SEC 1

Neighborhood

  • School District Name: Goose Creek Consolidated Independent School District
  • School Tax School District: GOOSE CRK CISD
  • Census Tract: 253102

Geography

  • Assessors Map Reference: 6360C
  • Account Number: 1225220000080
  • Parcel: 122-522-000-0080
  • Lot: 80
  • Municipality: BAYTOWN
  • Latitude: 29.8081
  • Longitude: -94.9798

    Address

  • Full Address: 5302 Fairtide Dr
  • Address - House Number: 5302
  • Address - Street Name: Fairtide
  • Address - Suffix Type: Dr
  • State: TX
  • City Name: Baytown
  • Carrier Code: R025
  • 4-Digit Zip Code: 7932
  • Zip Code: 77521

Valuation

    Tax

  • Total Area: 2,231
  • Tax Year: 2022
  • Tax Amount: $259,773
  • Tax Rate Code Area: 831

    Appraisal Valuation

  • Standard Deviation: 0.1691
  • Valuation Date: Oct 04, 2023
  • Confidence Score: 78
  • Final Value: 343,697
  • High Value: 401,818
  • Low Value: 285,575

    Market Valuation

  • Market Total Value: $227,276
  • Market Land Value: $42,350
  • Market Improvement Value: $184,926

    Assessments Valuation

  • Assessed Year: 2022
  • Assessed Total Value: $227,276
  • Assessed Land Value: $42,350
  • Assessed Improvements Value: $184,926

    Exemptions

  • Homeowner Exemption: Yes

    Sales

  • Current Sale Contract Date: Oct 03, 2023
  • Current Sale Recording Date: Oct 04, 2023
  • Current Sale Price:
  • Current Sale Document Type: 27
  • Current Sale Input Document Number: 381117
  • Previous Sale Recording Date: Sep 16, 2014
  • Previous Sale Contract Date: Sep 04, 2014
  • Previous Sale Amount: $146,300
  • Previous Sale Document Type: 70
Data used for valuation calculations is provided by RealtyHop, and other third party sources

Comparables

Unit
Status
Type
Beds
Baths
ft²
Price/ft²
Asking Price
Listed On
Closing Price
Sold On
HOA + Taxes

About Preston Place


Similar Homes for Sale

Currently no similar homes around

Nearby Rentals

Unit for rent at 4218 Sequoia Street, Baytown, TX, 77521

$1,995 /mo

  • 3 Beds
  • 2 Baths
  • 1,520 ft²
4218 Sequoia Street, Baytown, TX, 77521 Listing by Edna Trevino
Unit for rent at 4435 Bearberry Avenue, Baytown, TX, 77521

$2,600 /mo

  • 4 Beds
  • 3 Baths
  • 2,840 ft²
4435 Bearberry Avenue, Baytown, TX, 77521 Listing by Lydia Ezeakor
Unit for rent at 5331 Seabird Street, Baytown, TX, 77521

$2,750 /mo

  • 4 Beds
  • 2 Baths
  • 3,138 ft²
5331 Seabird Street, Baytown, TX, 77521 Listing by Leslie Delcampo


Frequently Asked Questions

When was property at 5302 Fairtide Drive built and last sold?
The property at 5302 Fairtide Drive was built in 2002 and last sold on Oct 3, 2023 for $208,778.
How much is this home worth?
The estimated value of the home located at 5302 Fairtide Drive is $333,033.
What are some comparable homes to 5302 Fairtide Drive?
There are currently no comparable homes to 5302 Fairtide Drive.