Check Availability
Parker 75002
5302 Berwick Lane
$1,699,000
● House - For Sale

5302 Berwick Lane

Parker, TX 75002
bedrooms
6 Beds
bathrooms
5 Baths, 2 Half Baths
square feet
6,924 Ft²
$10,310
Est. Monthly
$100
HOA / Fees

About This Property

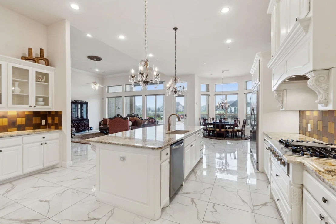
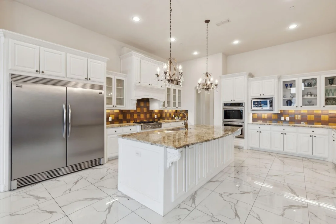
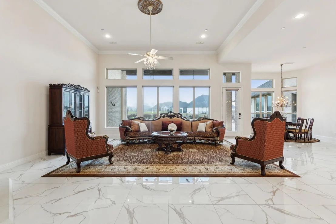
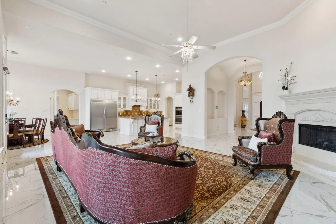
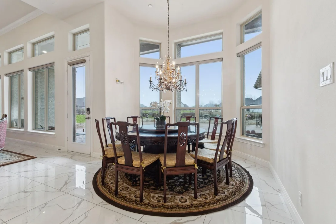
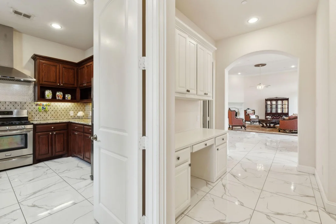
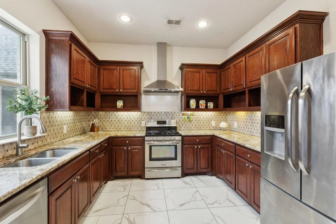
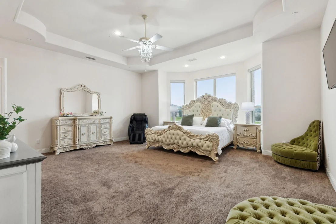
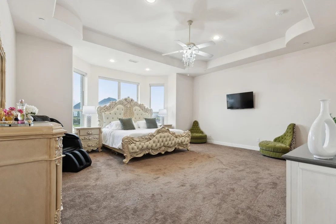
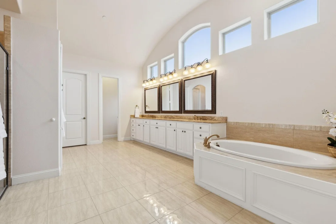
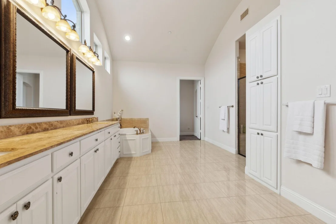
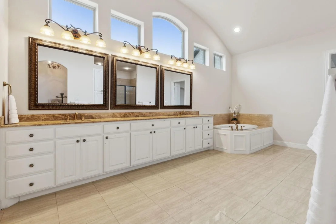
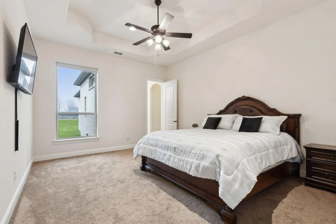
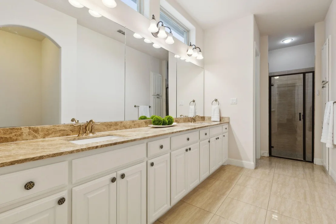
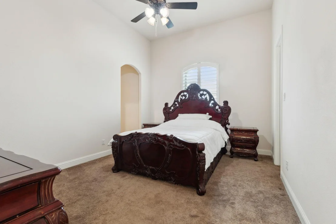
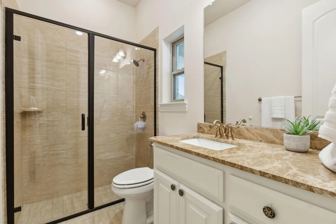
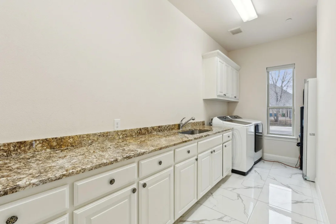
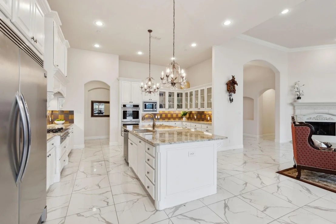
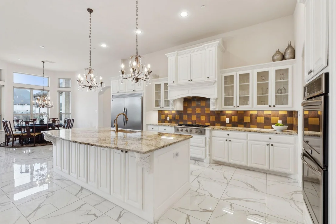
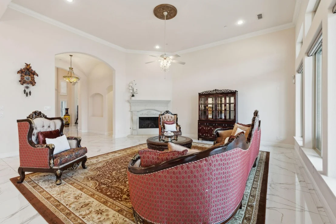
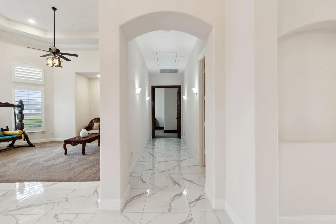
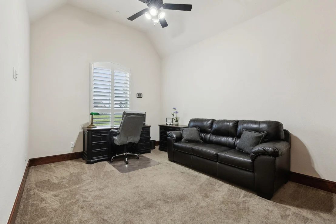
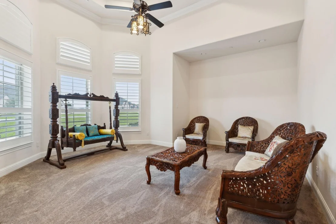
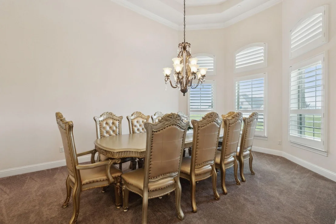
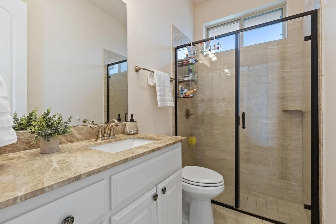
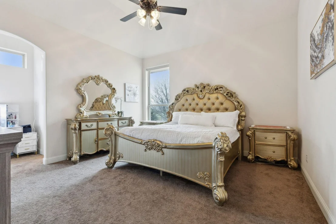
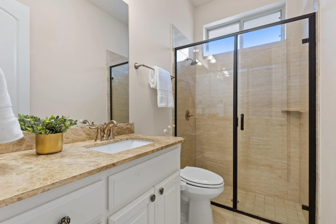
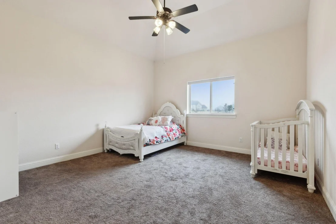
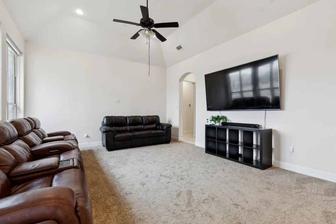
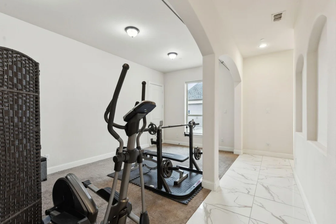
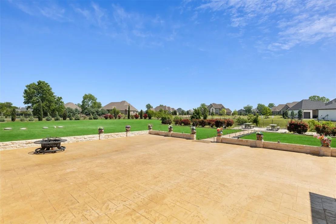
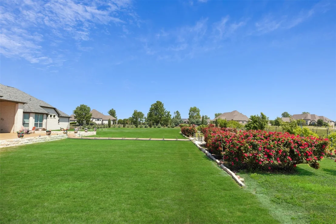
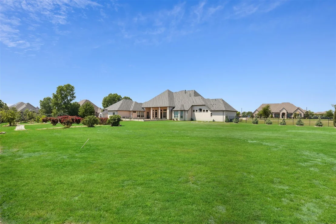
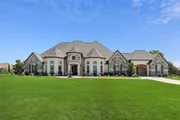
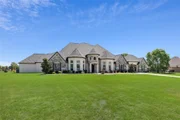
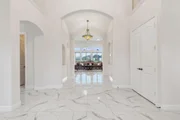
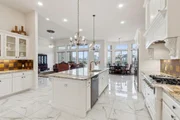
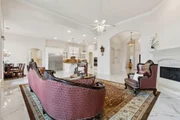
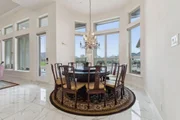
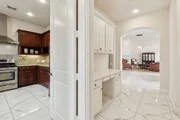
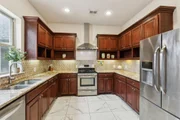
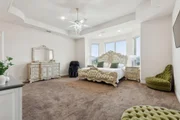
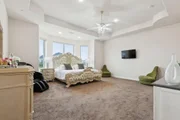
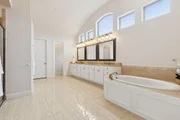
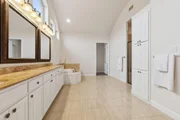
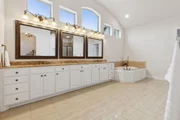
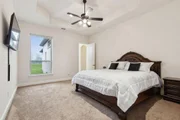
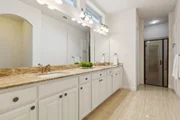
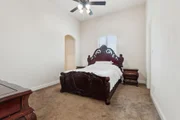
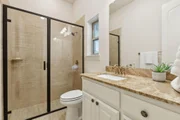
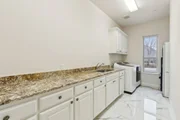
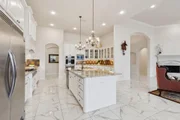
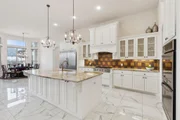
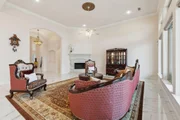
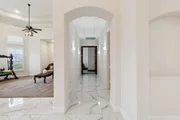
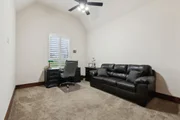
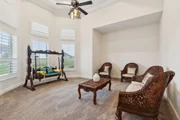
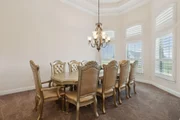
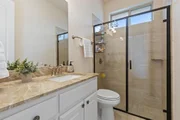
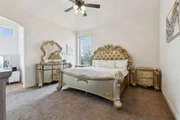
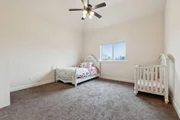
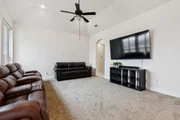
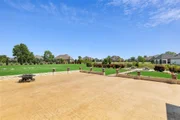
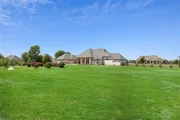
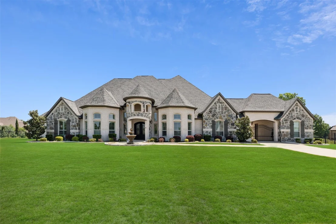
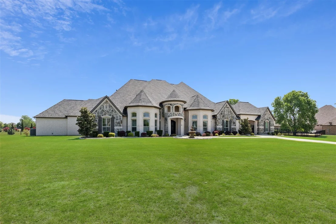
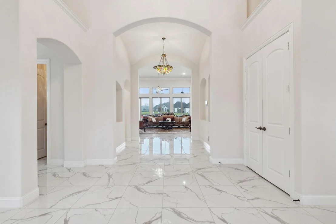
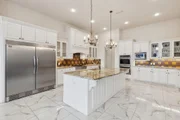
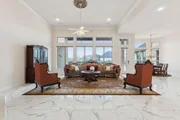
Single Story custom home on a 2 acre corner lot in Parker Ranch Estates. This elegant estate was designed for multigenerational living and entertaining. The grand entrance leads to formal living and dining rooms in the front of the home. The gourmet kitchen features a gas range, built-in refrigerator, double ovens, ample counter space, and is complemented by a fully equipped second kitchen and two walk-in pantries. The open floor plan seamlessly connects living spaces and bedrooms are thoughtfully located. Half-baths on both sides of the house, gameroom with access to the back patio, plus an interior bonus room leading to the garage. The main living space is lined with massive windows that offer natural light and stunning views of the oversized patio and backyard oasis - private tree and fence lined yard with over 40 rose bushes, fruit trees and thriving vegetable gardens - all supported by an automatic irrigation system. Luxurious primary suite offers dual vanities and two extra large closets. A first-floor second primary suite for your convenience. Spacious secondary bedrooms were designed with walk-in closets, en-suites and dressing rooms. Energy efficient tinted windows and upgraded blinds. Equipped with a back-up generator for your peace of mind. This home is the perfect blend of space, comfort and beauty.
Unit Size
6,924 Ft²
Days on Market
-
Land Size
1.99 acres
Price per sqft
$245
Property Type
House
Property Taxes
$1,868
HOA Dues
$100
Year Built
2016

Listed By

Tom Grisak
Tom Grisak
Keller Williams Realty Allen

Payment Calculator

Cap Rate Calculator

Last updated: 2 months ago (NTREIS #21364937)

Price History

Date / Event Date Event Price
Aug 28, 2026 Listed by Keller Williams Realty Allen $1,699,000
Listed by Keller Williams Realty Allen
Dec 1, 2025 Temporarily off market -
Temporarily off market
Sep 8, 2025 Listed by Keller Williams Realty Allen $1,799,000
Listed by Keller Williams Realty Allen
Single Story custom home on a 2 acre corner lot in Parker Ranch Estates. This elegant estate was designed for multigenerational living and entertaining. The grand entrance leads to formal living and dining rooms in the front of the home. The gourmet kitchen features a gas range, built-in refrigerator, double ovens, ample counter space, and is complemented by a fully equipped second kitchen and two walk-in pantries. The open floor plan seamlessly connects living spaces and bedrooms are thoughtfully located. Half-baths on both sides of the house, gameroom with access to the back patio, plus an interior bonus room leading to the garage. The main living space is lined with massive windows that offer natural light and stunning views of the oversized patio and backyard oasis - private tree and fence lined yard with over 40 rose bushes, fruit trees and thriving vegetable gardens - all supported by an automatic irrigation system. Luxurious primary suite offers dual vanities and two extra large closets. A first-floor second primary suite for your convenience. Spacious secondary bedrooms were designed with walk-in closets, en-suites and dressing rooms. Energy efficient tinted windows and upgraded blinds. Equipped with a back-up generator for your peace of mind. This home is the perfect blend of space, comfort and beauty.
Aug 8, 2025 Temporarily off market -
Temporarily off market
Jul 18, 2025 Price Decreased $1,845,000
↓ $4K (0.2%)
Price Decreased
Show More

Property Highlights

Garage
Air Conditioning
Fireplace
Parking Details
Has Garage
Attached Garage
Parking Features: Drive Through, Inside Entrance
Garage Spaces: 3
Interior Details
Half Bathrooms: 2
Full Bathrooms: 5
Interior Features: Built-in Features, Chandelier, Double Vanity, Eat-in Kitchen, Granite Counters, High Speed Internet, Kitchen Island, Open Floorplan, Pantry, Walk-In Closet(s), Cable TV Available, Decorative Lighting, Flat Screen Wiring, In-Law Suite Floorplan, Second Primary Bedroom
Appliances: Built-In Gas Range, Built-In Refrigerator, Dishwasher, Disposal, Gas Cooktop, Microwave, Double Oven
Flooring Type: Carpet, Tile
Has Fireplace
Fireplace Features: Gas, Gas Log, Gas Starter, Living Room
Fireplaces: 1
Exterior Details
Square Footage: 6924
Security Features: Fire Sprinkler System, Security System, Smoke Detector(s)
Architectural Style: Traditional
Year Built: 2016
Levels: One
Other Structures: Shed(s)
Construction Materials: Brick, Stone
Lot Features: Corner Lot, Many Trees, Acreage, Sprinkler System
Lot Size Area: 1.993
Lot Size Units: Acres
Lot Size Acres: 1.993
Lot Size Square Feet: 86815.08
Tax Lot: 5
Financial Details
Tax Annual Amount: $22,410
Utilities Details
Cooling Type: Central Air, Electric
Heating Type: Central, Fireplace(s), Natural Gas
Location Details
HOA/Condo/Coop Fee Includes: Maintenance Grounds, Management Fees
HOA Fee: $1,200
HOA Fee Frequency: Annually

Building Info

Overview

    General

  • Year Built: 2016
  • Effective Year Built: 2016
  • Building Count: 1
  • Total Rooms: 12
  • Bedroom Count: 5
  • Bathroom Count: 6
  • Full Bathrooms: 5
  • Partial Bathrooms: 6
  • Building Condition: 0
  • Building Quality: 0
  • Construction Type: 17
  • Building Style: 0
  • Exterior Walls Type: 2
  • Interior Walls Type: 0
  • Roof Shape Type: 0
  • Roof Cover Type: 0
  • Floor Count: 100
  • Floor Cover: 11
  • Basement Type: 0
  • Basement Area: 0
  • Garage Type: 1
  • Garage Square Area: 790
  • Parking Space Count: 0
  • Patio Type: 0
  • Porch Type: 139
  • Pool Type: 0

    Dimensions

  • Lot Size Square Feet: 86,815
  • Total Building Area: 7,714
  • Gross Building Area: 8,071
  • Building Area: 6,924
  • Building Area Measurement: L

    Heating and Cooling

  • Fireplace Count: 1
  • Air Conditioning: 1
  • Heating: 3
  • Heated Square Feet: 6,924
  • Heating Fuel Type: 0

    Utilities

  • Sewer System: 0
  • Water Service: 0

Building

  • Building Type: 0
  • Property Class: R
  • Subdivision: PARKER RANCH ESTATES PHASE 1 (CPK)
  • Land Acres: 0000001993
  • Standard Land Use Code: 1001
  • County Land Use Code: A1
  • State Land Use Code: A1
  • Legal Description 1: PARKER RANCH ESTATES PHASE 1 (CPK), BLK C, LOT 5

Neighborhood

  • School District Name: Allen Independent School District
  • School Tax School District: ALLEN ISD
  • Census Tract: 031411

Geography

  • District: CPK
  • Parcel: R-10888-00C-0050-1
  • Block: C
  • Lot: 5
  • Municipality: PARKER CITY
  • Latitude: 33.0765
  • Longitude: -96.6446

    Address

  • Full Address: 5302 Berwick Ln
  • Address - House Number: 5302
  • Address - Street Name: Berwick
  • Address - Suffix Type: Ln
  • State: TX
  • City Name: Parker
  • Carrier Code: R015
  • 4-Digit Zip Code: 2714
  • Zip Code: 75002

Valuation

    Tax

  • Tax Year: 2023
  • Tax Amount: $2,240,952
  • Tax Rate Code Area: SAL

    Appraisal Valuation

  • Standard Deviation: 0.1723
  • Valuation Date: Jan 17, 2024
  • Confidence Score: 77
  • Final Value: 1,815,660
  • High Value: 2,128,540
  • Low Value: 1,502,779

    Market Valuation

  • Market Total Value: $1,775,382
  • Market Land Value: $360,000
  • Market Improvement Value: $1,415,382

    Assessments Valuation

  • Assessed Year: 2023
  • Assessed Total Value: $1,322,530
  • Assessed Land Value: $360,000
  • Assessed Improvements Value: $1,415,382

    Exemptions

  • Senior Citizen Exemption : Yes
  • Homeowner Exemption: Yes

    Sales

  • Current Sale Contract Date: Dec 20, 2016
  • Current Sale Recording Date: Dec 21, 2016
  • Current Sale Price:
  • Current Sale Document Type: 70
  • Current Sale Input Document Number: 20161221001730550
Data used for valuation calculations is provided by RealtyHop, and other third party sources

Comparables

Unit
Status
Type
Beds
Baths
ft²
Price/ft²
Asking Price
Listed On
Closing Price
Sold On
HOA + Taxes

About Parker


Similar Homes for Sale

Currently no similar homes around

Nearby Rentals

Unit for rent at 612 Arma Road, Allen, TX, 75002

$2,350 /mo

  • 3 Beds
  • 2 Baths
  • 1,753 ft²
612 Arma Road, Allen, TX, 75002 Listing by Tim Chen
Unit for rent at 428 Timberbend Trail, Allen, TX, 75002

$1,995 /mo

  • 3 Beds
  • 2 Baths
  • 1,416 ft²
428 Timberbend Trail, Allen, TX, 75002 Listing by Tamyra Stusick
Unit for rent at 1514 Summerside Drive, Allen, TX, 75002

$3,500 /mo

  • 5 Beds
  • 2 Baths
  • 2,986 ft²
1514 Summerside Drive, Allen, TX, 75002 Listing by Amanda O'Mara


Frequently Asked Questions

When was property at 5302 Berwick Lane built and last sold?
The property at 5302 Berwick Lane was built in 2016 and last sold on Dec 20, 2016 for $891,800.
How much is this home worth?
The estimated value of the home located at 5302 Berwick Lane is $1,715,990.
What are some comparable homes to 5302 Berwick Lane?
There are currently no comparable homes to 5302 Berwick Lane.