See Home Value
$6,750,000
● House - Off Market

5301 Maryanna DR

Austin, TX 78746
bedrooms
5 Beds
bathrooms
5 Baths, 3 Half Baths
square feet
7,120 Ft²
$33,422
Est. Monthly
$278
HOA / Fees
0.46%
Cap Rate

About This Property

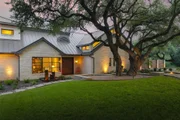
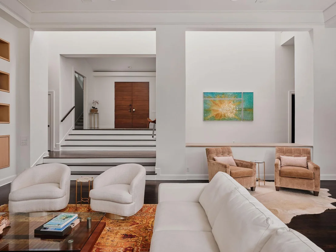
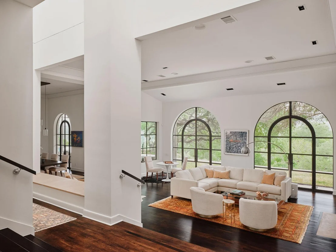
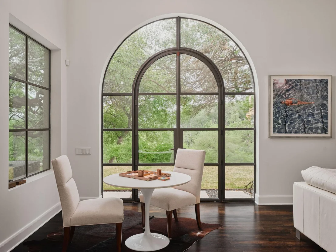
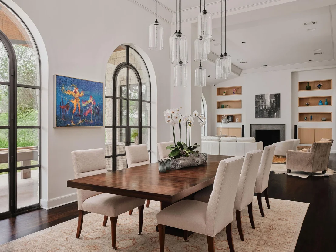
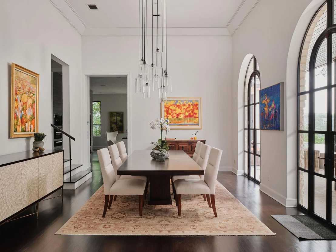
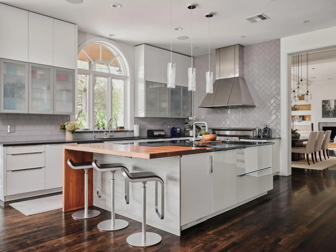
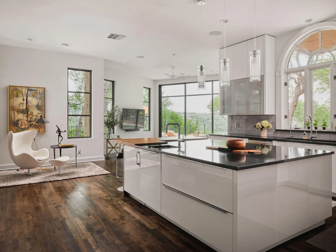
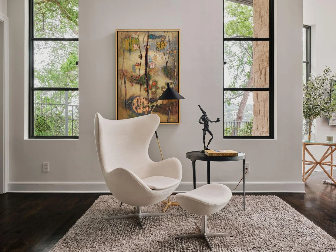
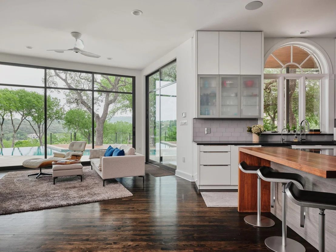
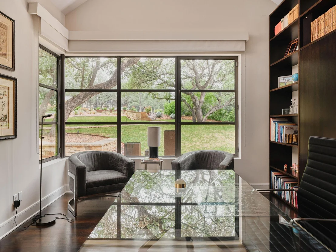
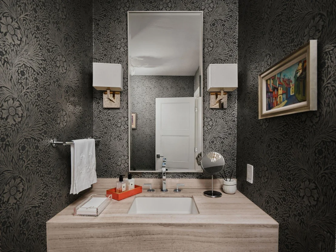
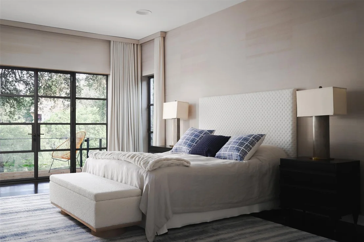
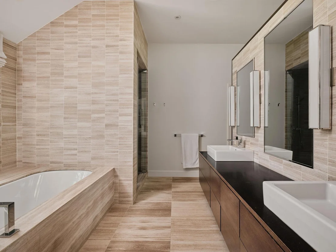
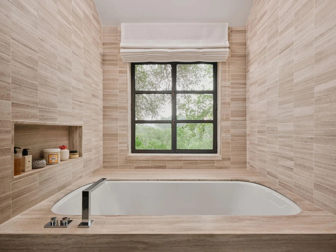
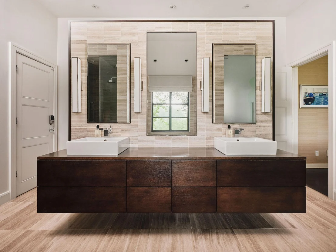
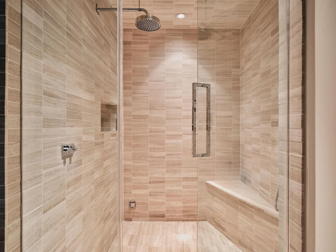
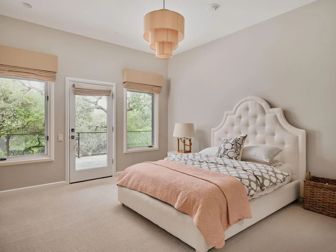
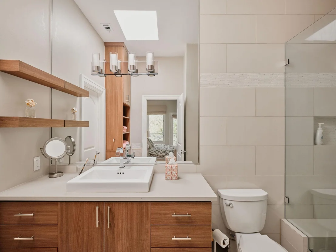
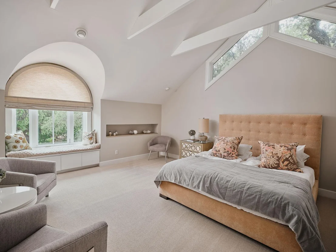
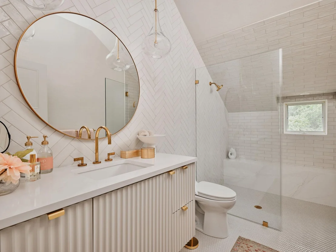
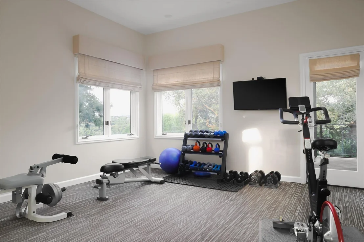
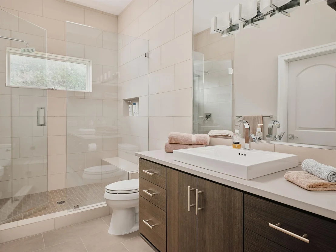
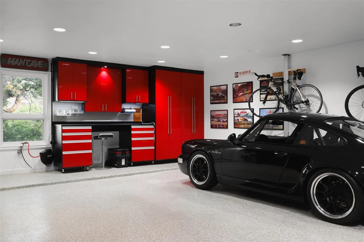
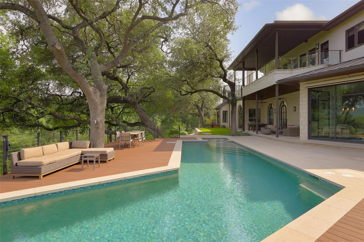
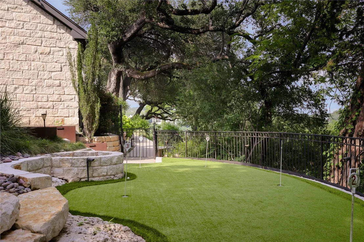
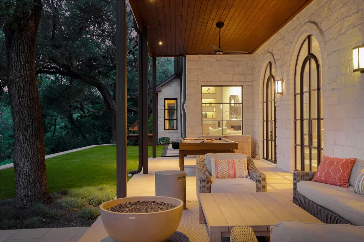
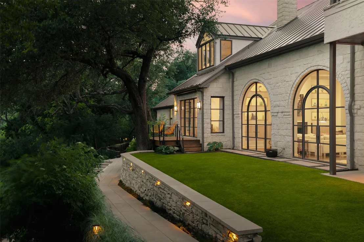
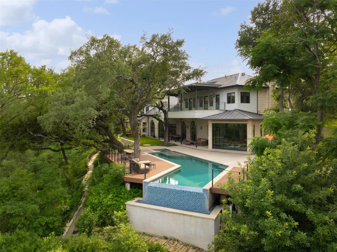
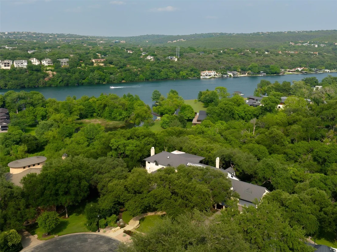
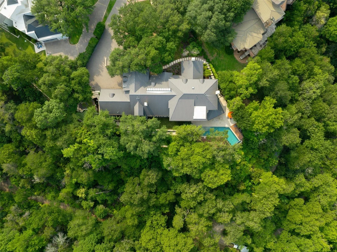
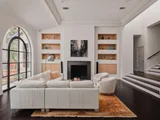
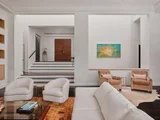
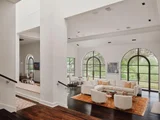
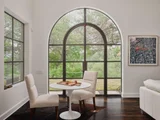
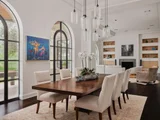
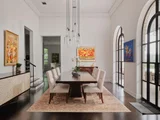
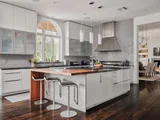
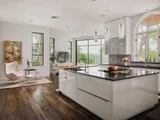
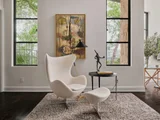
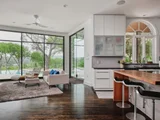
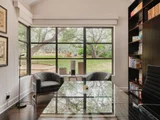
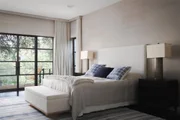
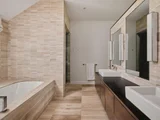
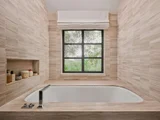
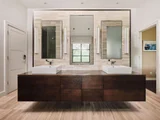
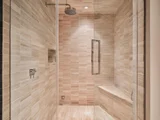
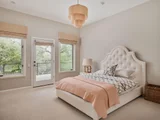
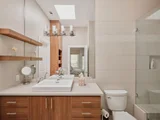
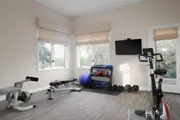
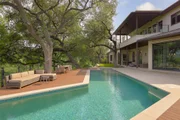
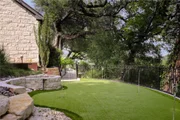
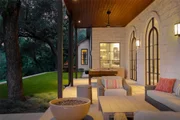
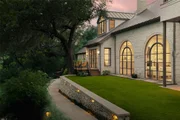
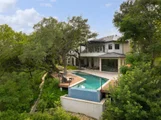
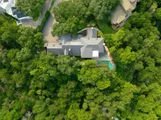
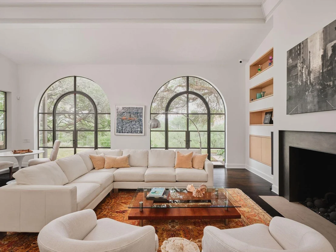
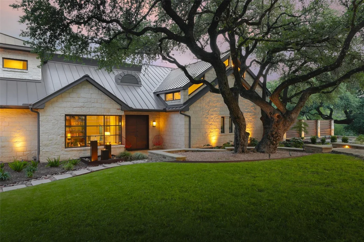
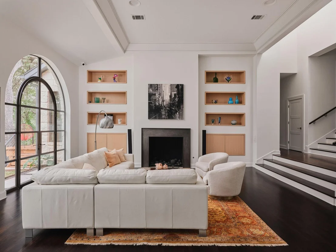
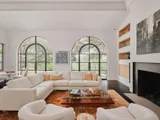
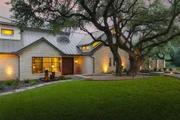
Welcome to 5301 Maryanna Drive, a stunning Westlake retreat perched above Lake Austin with sweeping Hill Country and water views. Nestled in one of Austin's most coveted gated neighborhoods and within Eanes ISD, this home offers prestige, privacy, and unbeatable proximity to Austin Country Club, the lake, downtown, and more. Inside, soaring ceilings, rich wood floors, and a dramatic wall of arched steel-frame doors create a light-filled, luxurious ambiance. The expansive living and dining space is anchored by a sleek fireplace and flanked by custom built-ins, soft neutral tones, and curated lighting. The kitchen pairs minimalist cabinetry with a full-height wine fridge, paneled appliances, and a seamless flow into the family room framed by floor-to-ceiling glass and panoramic pool and lake views. Tucked just off the main living space, the serene primary suite features steel-framed windows and private patio access. The spa-like bath boasts warm-toned tile, dual vanities, vessel sinks, a soaking tub, and a frosted-glass walk-in shower, plus two large walk-in closets. Additional highlights include a corner office surrounded by oversized windows and a vaulted bonus room with limestone fireplace. Upstairs, a dramatic skylight stretches across the corridor, linking two wings. One side features three guest bedrooms with en-suite baths and a private balcony overlooking the backyard and Lake Austin. The opposite wing offers a private guest suite with full bath and a flexible light-filled studio, yoga room, or gym. Two 2-car garages include a car lover's dream: epoxy floors and red cabinetry in a pristine showroom-like setting. Out back, an entertainer's paradise awaits with a spacious covered patio, outdoor kitchen, putting green, and infinity-edge pool that melts into the treetops. Backing to a greenbelt and scenic trail, this property is a rare blend of luxury, nature, and convenience just minutes from the heart of Austin.
Unit Size
7,120 Ft²
Days on Market
-
Land Size
1.15 acres
Price per sqft
$948
Property Type
House
Property Taxes
-
HOA Dues
$278
Year Built
1991

Payment Calculator

Cap Rate Calculator

Last updated: 6 months ago (Unlock MLS #ACT3594642)

Price History

Date / Event Date Event Price
Jun 1, 2026 No longer available -
No longer available
Feb 12, 2026 Price Decreased $6,750,000
↓ $350K (4.9%)
Price Decreased
Sep 25, 2025 Listed by Moreland Properties $7,100,000
Listed by Moreland Properties
Jul 22, 2025 No longer available -
No longer available
Jun 11, 2025 Listed by Moreland Properties $7,500,000
Listed by Moreland Properties
Welcome to 5301 Maryanna Drive, a stunning Westlake retreat perched above Lake Austin with sweeping Hill Country and water views. Nestled in one of Austin’s most coveted gated neighborhoods and within Eanes ISD, this home offers prestige, privacy, and unbeatable proximity to Austin Country Club, the lake, downtown, and more. Inside, soaring ceilings, rich wood floors, and a dramatic wall of arched steel-frame doors create a light-filled, luxurious ambiance. The expansive living and dining space is anchored by a sleek fireplace and flanked by custom built-ins, soft neutral tones, and curated lighting. The kitchen pairs minimalist cabinetry with a full-height wine fridge, paneled appliances, and a seamless flow into the family room framed by floor-to-ceiling glass and panoramic pool and lake views. Tucked just off the main living space, the serene primary suite features steel-framed windows and private patio access. The spa-like bath boasts warm-toned tile, dual vanities, vessel sinks, a soaking tub, and a frosted-glass walk-in shower, plus two large walk-in closets. Additional highlights include a corner office surrounded by oversized windows and a vaulted bonus room with limestone fireplace. Upstairs, a dramatic skylight stretches across the corridor, linking two wings. One side features three guest bedrooms with en-suite baths and a private balcony overlooking the backyard and Lake Austin. The opposite wing offers a private guest suite with full bath and a flexible light-filled studio, yoga room, or gym. Two 2-car garages include a car lover’s dream: epoxy floors and red cabinetry in a pristine showroom-like setting. Out back, an entertainer’s paradise awaits with a spacious covered patio, outdoor kitchen, putting green, and infinity-edge pool that melts into the treetops. Backing to a greenbelt and scenic trail, this property is a rare blend of luxury, nature, and convenience just minutes from the heart of Austin.

Property Highlights

Garage
Air Conditioning
Fireplace

Building Info

Overview

    General

  • Year Built: 1991
  • Effective Year Built: 1991
  • Building Count: 1
  • Bedroom Count: 5
  • Bathroom Count: 7
  • Full Bathrooms: 6
  • Partial Bathrooms: 7
  • Building Condition: 1
  • Building Quality: 7
  • Construction Type: 17
  • Building Style: 0
  • Exterior Walls Type: 0
  • Interior Walls Type: 0
  • Roof Shape Type: 8
  • Roof Cover Type: 5
  • Floor Count: 200
  • Living Units: 1
  • Floor Cover: 0
  • Basement Type: 0
  • Basement Area: 0
  • Garage Type: 1
  • Garage Square Area: 1,188
  • Parking Space Count: 4
  • Patio Type: 20
  • Porch Type: 7
  • Pool Type: 8

    Dimensions

  • Lot Size Square Feet: 49,920
  • Lot Size Depth Feet: 2,647
  • Lot Size Frontage Feet: 1,849
  • Total Building Area: 8,883
  • Gross Building Area: 8,883
  • Building Area: 7,695
  • Building Area Measurement: L

    Heating and Cooling

  • Fireplace Count: 1
  • Air Conditioning: 1
  • Heating: 3
  • Heated Square Feet: 7,695
  • Heating Fuel Type: 0

    Utilities

  • Sewer System: 0
  • Water Service: 0

Building

  • Building Type: 0
  • Property Class: R
  • Subdivision: GREEN PARK SEC 3
  • Land Acres: 0000001146
  • Standard Land Use Code: 1001
  • County Land Use Code: A1
  • State Land Use Code: A1
  • Legal Description 1: LOT 6 GREEN PARK SEC 3

Neighborhood

  • School District Name: Eanes Independent School District
  • School Tax School District: EANES ISD
  • Census Tract: 001912

Geography

  • Assessors Map Reference: 0131110240
  • Account Number: 126599
  • Parcel: 126599
  • Block: Q
  • Lot: 6
  • Municipality: UNINCORPORATED COUNTY
  • Latitude: 30.3376
  • Longitude: -97.7888

    Address

  • Full Address: 5301 Maryanna Dr
  • Address - House Number: 5301
  • Address - Street Name: Maryanna
  • Address - Suffix Type: Dr
  • State: TX
  • City Name: Austin
  • Carrier Code: C031
  • 4-Digit Zip Code: 1225
  • Zip Code: 78746

Valuation

    Tax

  • Tax Year: 2022
  • Tax Amount: $3,832,985
  • Tax Rate Code Area: 39

    Appraisal Valuation

  • Standard Deviation: 0.2126
  • Valuation Date: Aug 09, 2023
  • Confidence Score: 71
  • Final Value: 3,540,041
  • High Value: 4,292,793
  • Low Value: 2,787,289

    Market Valuation

  • Market Total Value: $5,000,000
  • Market Land Value: $3,150,000
  • Market Improvement Value: $1,850,000

    Assessments Valuation

  • Assessed Year: 2023
  • Assessed Total Value: $3,020,039

    Exemptions

  • Homeowner Exemption: Yes

    Sales

  • Current Sale Contract Date: Apr 09, 2010
  • Current Sale Recording Date: Apr 09, 2010
  • Current Sale Price:
  • Current Sale Document Type: 70
  • Current Sale Input Document Number: 2010049382
  • Previous Sale Recording Date: Jan 30, 2007
  • Previous Sale Contract Date: Jan 29, 2007
  • Previous Sale Document Type: 71

    Financing

  • First Mortgage Financing Type: FIX
Data used for valuation calculations is provided by RealtyHop, and other third party sources

Comparables

Unit
Status
Type
Beds
Baths
ft²
Price/ft²
Asking Price
Listed On
Closing Price
Sold On
HOA + Taxes

About Green Park


Similar Homes for Sale

Currently no similar homes around

Nearby Rentals

Unit for rent at 4451 Stony Meadow Ln, Austin, TX, 78731

$3,000 /mo

  • 3 Beds
  • 2 Baths
  • 2,071 ft²
4451 Stony Meadow Ln, Austin, TX, 78731 Listing by Bridget Glaser
Unit for rent at 5704 Scout Bluff Blf, Austin, TX, 78731

$2,900 /mo

  • 3 Beds
  • 2 Baths
  • 1,555 ft²
5704 Scout Bluff Blf, Austin, TX, 78731 Listing by Hanaa Youssef


Frequently Asked Questions

When was property at 5301 Maryanna Drive built and last sold?
The property at 5301 Maryanna Drive was built in 1991 and last sold on Apr 9, 2010 for $1,531,300.
How much is this home worth?
The estimated value of the home located at 5301 Maryanna Drive is $6,817,500.
What are some comparable homes to 5301 Maryanna Drive?
There are currently no comparable homes to 5301 Maryanna Drive.