Check Availability
$374,900
↓ $5K (1.3%)
● House - For Sale

5301 Daleview Drive

Raleigh, NC 27610
bedrooms
3 Beds
bathrooms
2 Baths
square feet
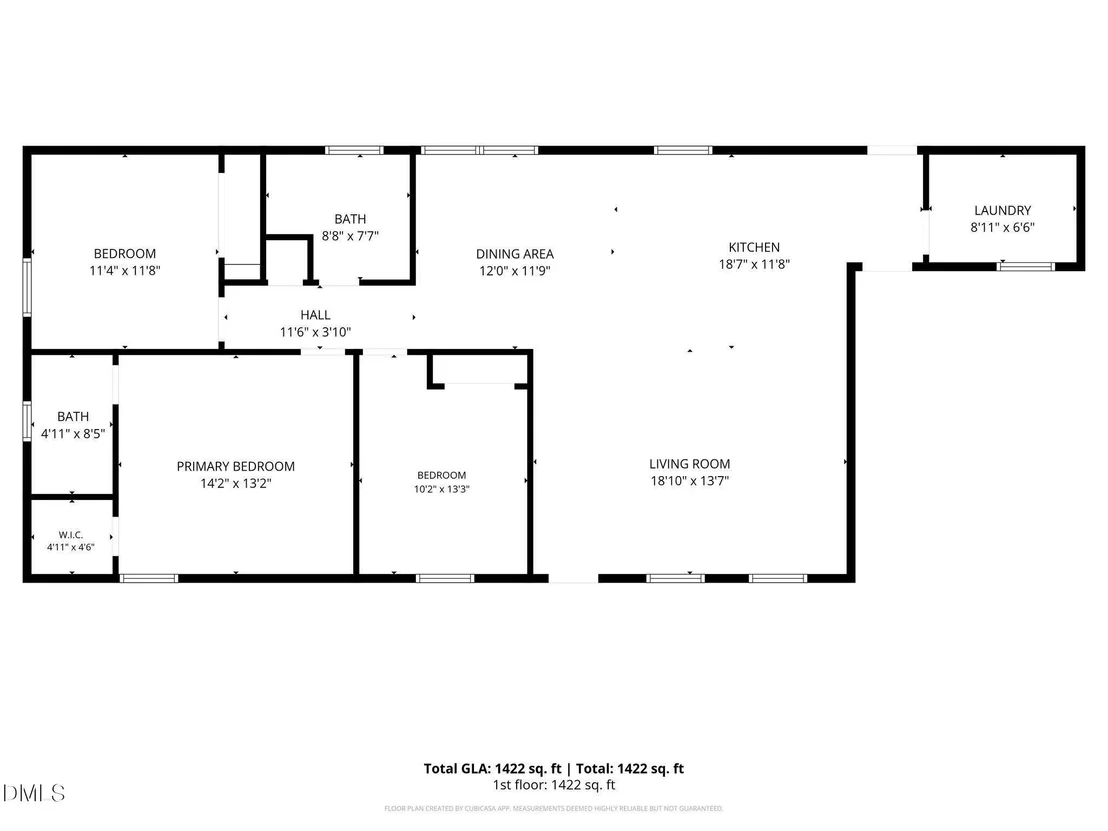
1,422 Ft²
$1,992
Est. Monthly

About This Property

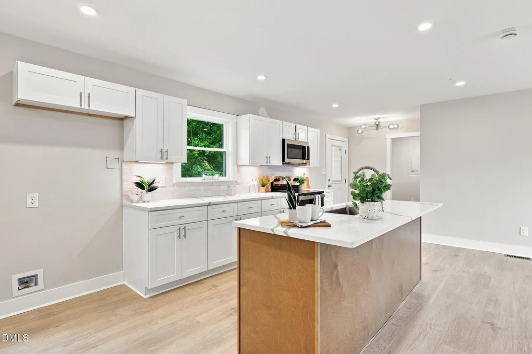
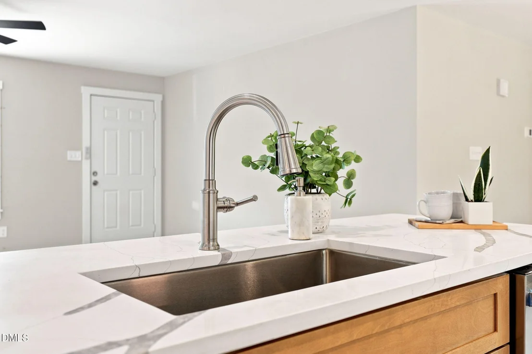
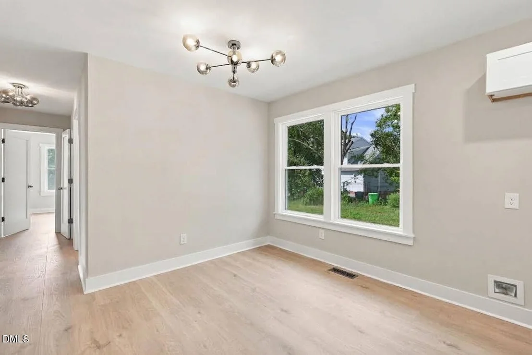
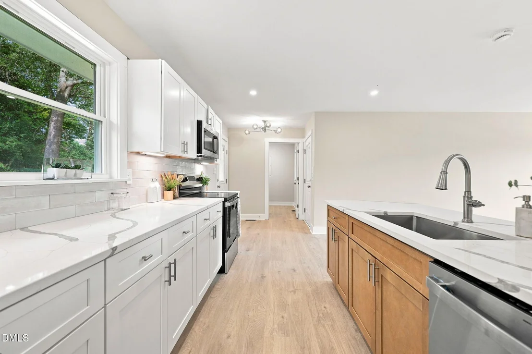
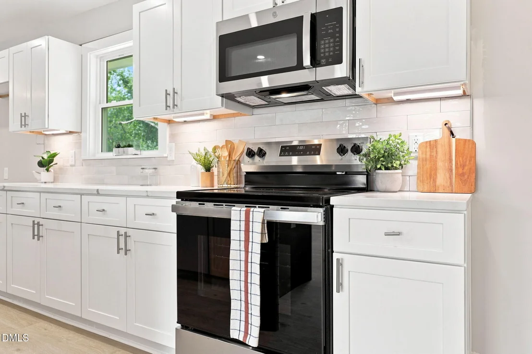
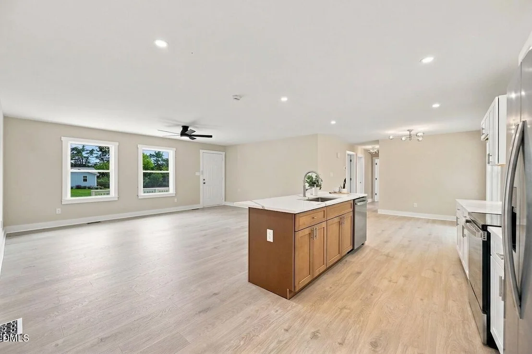
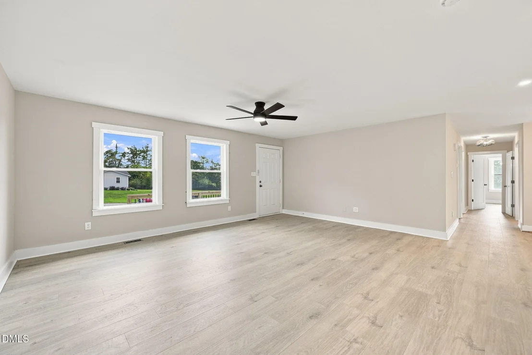
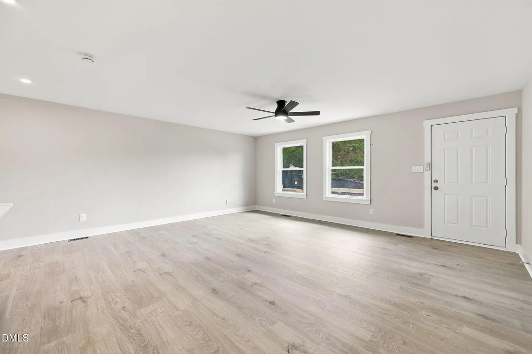
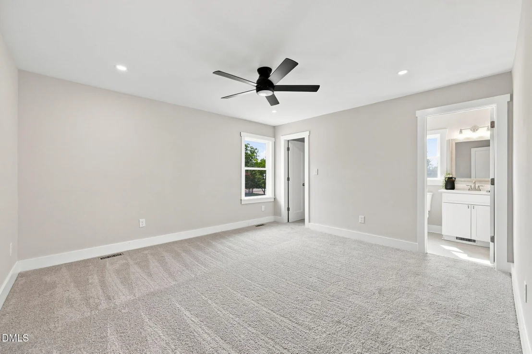
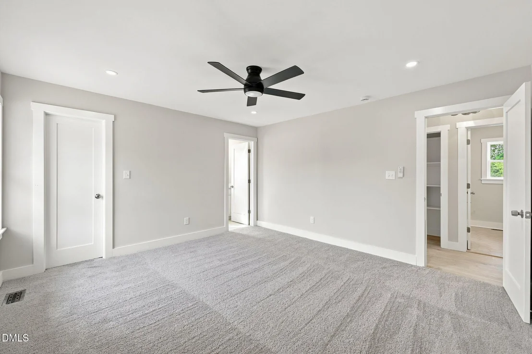
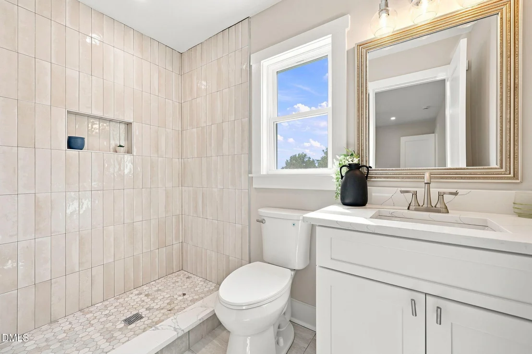
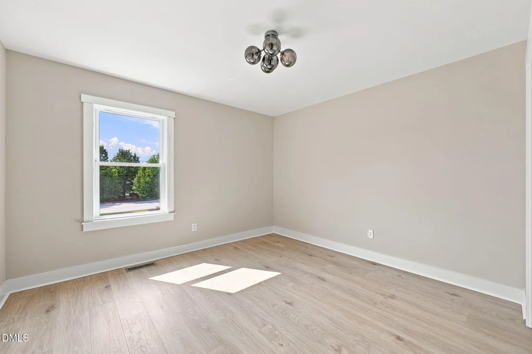
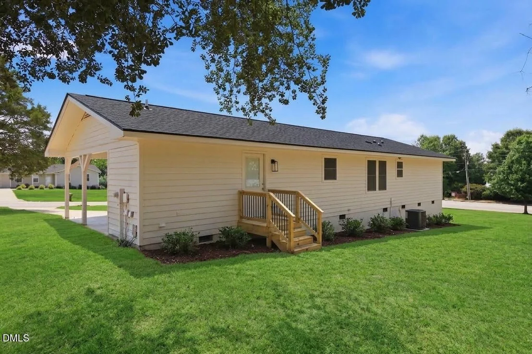
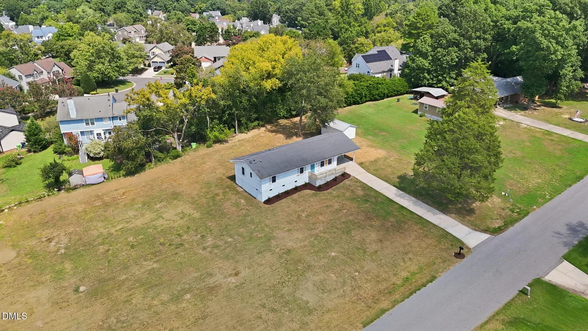
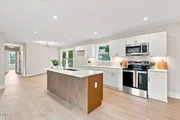
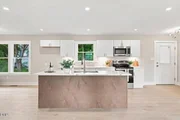
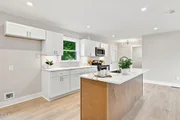
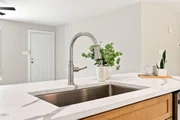
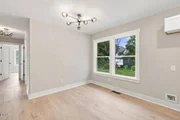
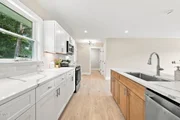
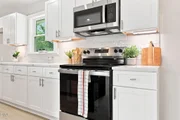
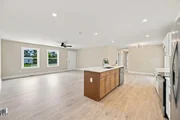
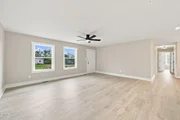
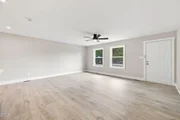
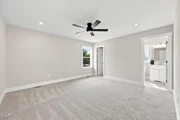
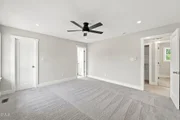
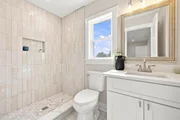
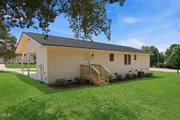
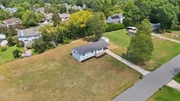
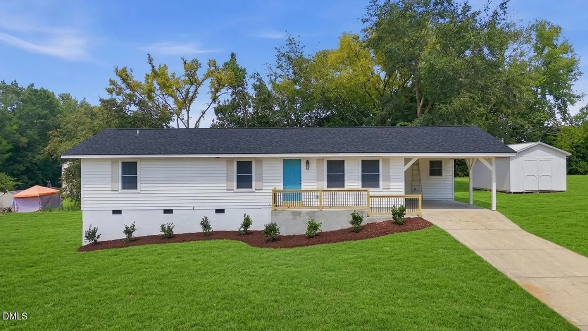
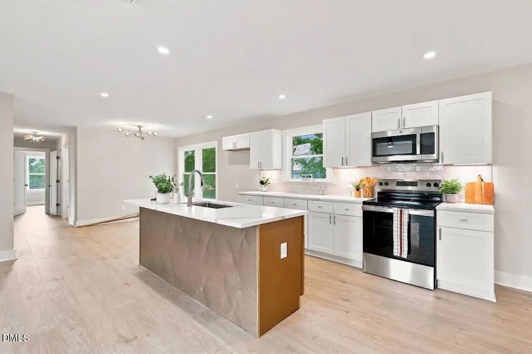
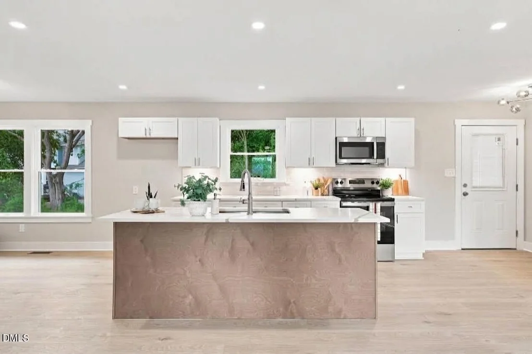
Beautifully updated ranch home situated on a large .84-acre lot, offering plenty of space and privacy. New engineered wood floors flow throughout the main living areas, with new carpet in the bedrooms for added comfort. The updated kitchen features new shaker cabinets, quartz countertops, tile backsplash, stainless steel appliances, and a large island. Both bathrooms have been thoughtfully updated with custom tile showers, custom quartz vanities, and stylish tile floors. Enjoy the combination of modern updates, spacious living, and a large lot, all with easy access to shopping, dining, and entertainment.
Unit Size
1,422 Ft²
Days on Market
50 days
Land Size
0.84 acres
Price per sqft
$264
Property Type
House
Property Taxes
$151
HOA Dues
-
Year Built
1980

Listed By

Payment Calculator

Cap Rate Calculator

Last updated: 29 days ago (TMLS #10190968)

Price History

Date / Event Date Event Price
Sep 26, 2026 Price Decreased $374,900
↓ $5K (1.3%)
Price Decreased
Sep 4, 2026 Listed by Grow Local Realty, LLC $379,900
Listed by Grow Local Realty, LLC
Apr 8, 2025 Price Decreased $318,500
↓ $11K (3.5%)
Price Decreased
Mar 27, 2025 Listed $329,900
Listed
GREAT INVESTMENT OPPORTUNITY!! Fixer Upper within minutes to downtown Raleigh. Good opportunity for a Handyman/Flipper or Homeowner that wants Sweat Equity! Also great for a fix and hold for a rental. Large lot with potential to subdivide to build another home. Home Needs Work. Being Sold As Is.
Jan 19, 2006 Sold
Sold
Show More

Property Highlights

Air Conditioning
Parking Details
Has Carport
Has Open Parking
Parking Features: Carport, Concrete, Driveway
Interior Details
Full Bathrooms: 2
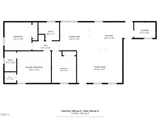
Interior Features: Ceiling Fan(s), Double Vanity, Kitchen Island, Open Floorplan, Walk-In Closet(s), Bathtub/Shower Combination, Kitchen/Dining Room Combination, Primary Downstairs, Quartz Counters, Smooth Ceilings, Walk-In Shower
Appliances: Dishwasher, Electric Range, Microwave
Flooring Type: Carpet, Luxury Vinyl, Tile
Laundry Features: Electric Dryer Hookup, Laundry Room, Washer Hookup
Rooms: 7
Exterior Details
Square Footage: 1422
Property Condition: Updated/Remodeled
Architectural Style: Ranch
Year Built: 1980
Building Area Total: 1422
Levels: One
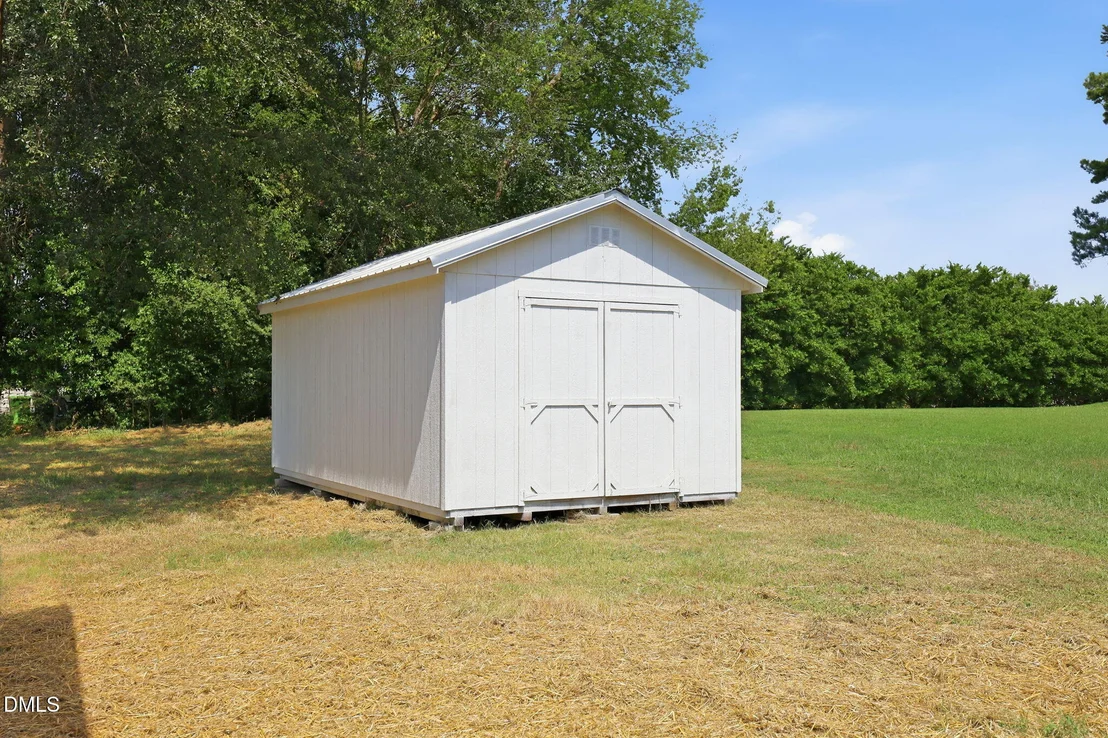
Other Structures: Shed(s)
Window Features: Double Pane Windows
Construction Materials: Wood Siding
Patio and Porch Features: Front Porch
Lot Size Area: 0.84
Lot Size Units: Acres
Lot Size Acres: 0.84
Lot Size Square Feet: 36590
Water Source: Public
Financial Details
Tax Map Number: 1
Tax Assessed Value: $280,103
Tax Annual Amount: $1,812
Utilities Details
Cooling Type: Central Air
Heating Type: Forced Air
Sewer : Septic Tank

Building Info

Overview

    General

  • Year Built: 1980
  • Effective Year Built: 1980
  • Total Rooms: 5
  • Bedroom Count: 0
  • Bathroom Count: 2
  • Full Bathrooms: 1
  • Partial Bathrooms: 2
  • Building Condition: 6
  • Building Quality: 0
  • Construction Type: 6
  • Building Style: 15
  • Exterior Walls Type: 0
  • Interior Walls Type: 0
  • Roof Shape Type: 1
  • Roof Cover Type: 0
  • Floor Count: 100
  • Living Units: 1
  • Floor Cover: 0
  • Basement Type: 5
  • Basement Area: 0
  • Garage Type: 3
  • Parking Space Count: 0
  • Patio Type: 0
  • Porch Type: 0
  • Pool Type: 0

    Dimensions

  • Lot Size Square Feet: 36,590
  • Total Building Area: 1,414
  • Building Area: 1,414
  • Building Area Measurement: E

    Heating and Cooling

  • Air Conditioning: 1
  • Heating: 3
  • Heated Square Feet: 1,414
  • Heating Fuel Type: 0

    Utilities

  • Sewer System: 0
  • Water Service: 0

Building

  • Building Type: 0
  • Property Class: R
  • Subdivision: MELANIE DALE
  • Land Acres: 0000000840
  • Standard Land Use Code: 1001
  • County Land Use Code: 01
  • Legal Description 1: LO1 MELANIE DALE PHI BM1978-625

Neighborhood

  • School District Name: Wake County Schools
  • School Tax School District: 23
  • Census Tract: 054106

Zoning

  • Zoning: R-4

Geography

  • Assessors Map Reference: BK 1978 PG 625
  • Account Number: 0105915
  • District: 17
  • Subdivision Phase Number: 1
  • Parcel: 1733.02-59-0493 0105915
  • Lot: 1
  • Municipality: ST MATTHEW'S
  • Latitude: 35.7809
  • Longitude: -78.5444

    Address

  • Full Address: 5301 Daleview Dr
  • Address - House Number: 5301
  • Address - Street Name: Daleview
  • Address - Suffix Type: Dr
  • State: NC
  • City Name: Raleigh
  • Carrier Code: C028
  • 4-Digit Zip Code: 2113
  • Zip Code: 27610

Valuation

    Tax

  • Tax Year: 2022
  • Tax Amount: $140,961

    Appraisal Valuation

  • Standard Deviation: 0.1463
  • Valuation Date: Aug 31, 2022
  • Confidence Score: 82
  • Final Value: 319,580
  • High Value: 366,362
  • Low Value: 272,799

    Market Valuation

  • Market Total Value: $192,414
  • Market Land Value: $60,000
  • Market Improvement Value: $132,414

    Assessments Valuation

  • Assessed Year: 2022
  • Assessed Total Value: $192,414
  • Assessed Land Value: $60,000
  • Assessed Improvements Value: $132,414

    Sales

  • Current Sale Contract Date: Jan 19, 2006
  • Current Sale Recording Date: Jan 19, 2006
  • Current Sale Price:
  • Current Sale Document Type: 71
  • Previous Sale Recording Date: Nov 17, 2004
  • Previous Sale Contract Date: Nov 17, 2004
  • Previous Sale Amount: $95,000
  • Previous Sale Document Type: 71
Data used for valuation calculations is provided by RealtyHop, and other third party sources

Comparables

Unit
Status
Type
Beds
Baths
ft²
Price/ft²
Asking Price
Listed On
Closing Price
Sold On
HOA + Taxes

About Southeast Raleigh


Similar Homes for Sale

Currently no similar homes around

Nearby Rentals

Unit for rent at 1421 Jay Road, Knightdale, NC, 27545

$2,200 /mo

  • 4 Beds
  • 3 Baths
  • 2,189 ft²
1421 Jay Road, Knightdale, NC, 27545 Listing by Tamisha Lane
Unit for rent at 4312 Dyer Court, Raleigh, NC, 27604

$2,000 /mo

  • 3 Beds
  • 2 Baths
  • 1,640 ft²
4312 Dyer Court, Raleigh, NC, 27604 Listing by Gabriella Sampedro Larson
Unit for rent at 914 Savin Landing, Knightdale, NC, 27545

$1,425 /mo

  • 2 Beds
  • 2 Baths
  • 1,054 ft²
914 Savin Landing, Knightdale, NC, 27545 Listing by Johnna Spivey


Frequently Asked Questions

When was property at 5301 Daleview Drive built and last sold?
The property at 5301 Daleview Drive was built in 1980 and last sold on Jan 19, 2006 for $154,000.
How much is this home worth?
The estimated value of the home located at 5301 Daleview Drive is $373,087.
What are some comparable homes to 5301 Daleview Drive?
There are currently no comparable homes to 5301 Daleview Drive.