


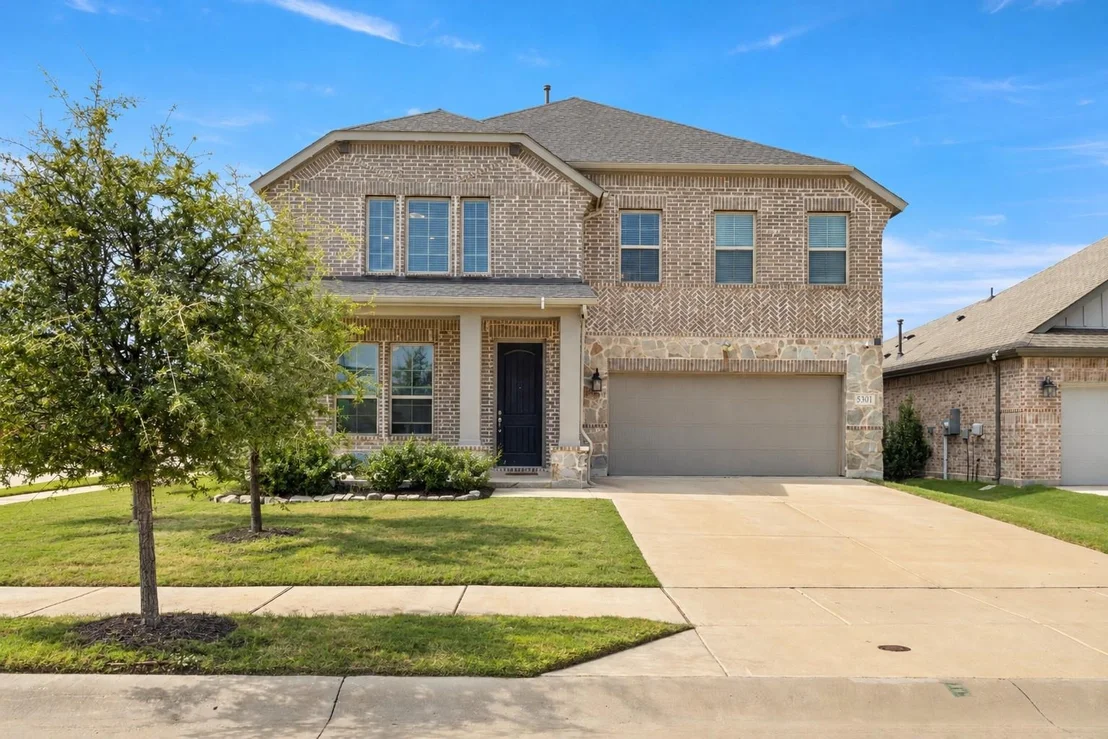
5301 Basham Lane


About This Property
Listed By
Payment Calculator
Your Estimated Monthly Payment
Cap Rate Calculator
What does this mean?
Based on our analysis, the cap rate of this property is 1.25%. A negative cap rate indicates that the property might not be feasible as an income-producing asset. The median cap rate for a near zip code 11238 is 4.23%.
How much can I actually make?
Actual monthly rental income may vary between $4,760 and $7,140 depending on unit-specific characteristics. You can change the amount using the slider to further explore.
How is cap rate calculated?
Cap Rate = Net Operating Income (NOI) / Property Asset Value.
When calculating the cap rate, we assume 100% occupancy. Leverage (mortgage) is not considered.
Cap Rate provided by RealtyHop and RentHop, learn more about cap rate here.
Price History
| Date / Event | Date | Event | Price |
|---|---|---|---|
| Nov 11, 2026 | Price Decreased |
$399,000
↓ $10K
(2.4%) | |
| Price Decreased | |||
| Oct 22, 2026 | Listed by LPT Realty, LLC | $409,000 | |
| Listed by LPT Realty, LLC | |||
| Jul 10, 2026 | No longer available | - | |
| No longer available | |||
| Jun 10, 2026 | No longer available | - | |
| No longer available | |||
| Jun 10, 2026 | Listed by Dave Perry Miller Real Estate | $410,000 | |
| Listed by Dave Perry Miller Real Estate | |||
   | |||
|
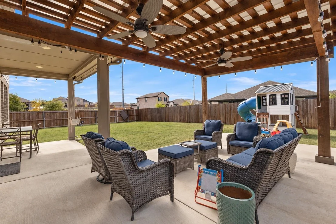
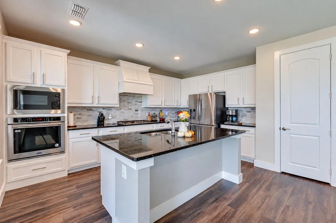
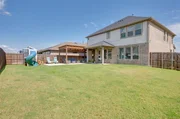
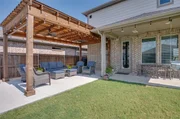
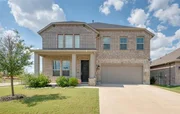
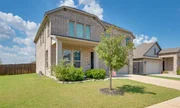
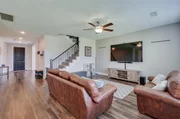
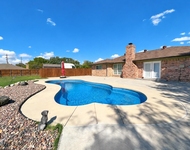
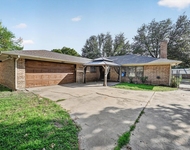
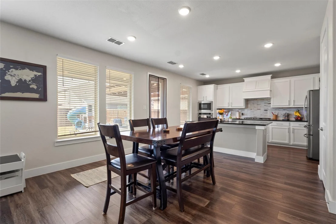
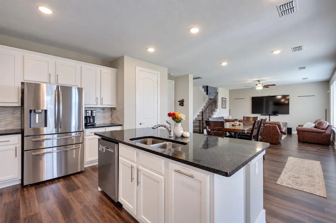
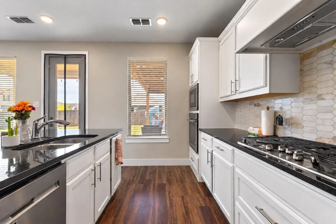
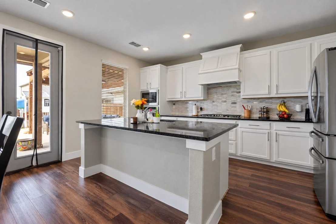
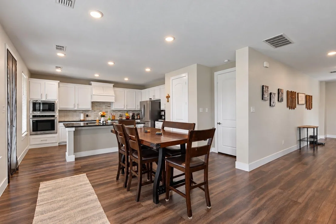
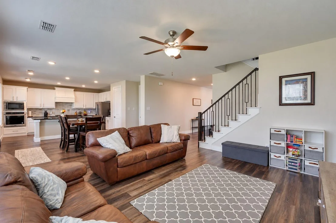
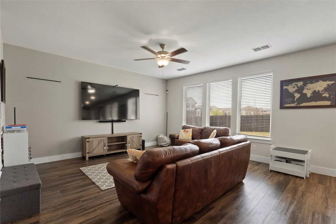
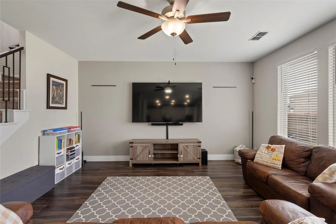
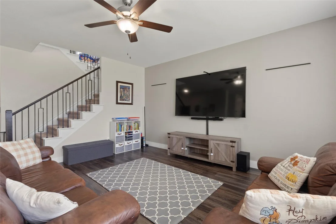
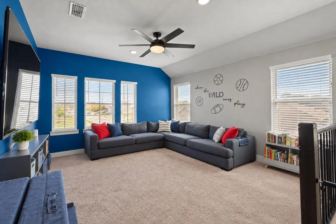
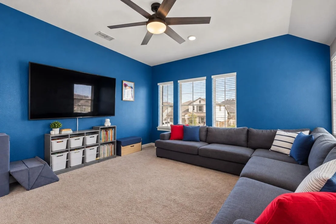
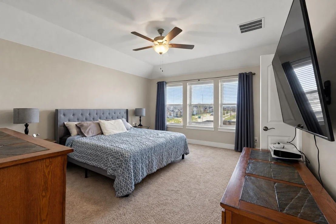
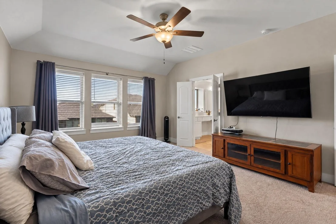
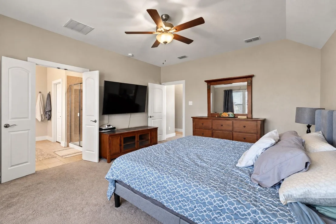
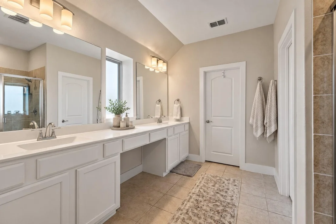
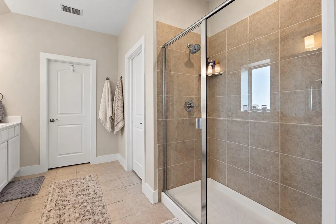
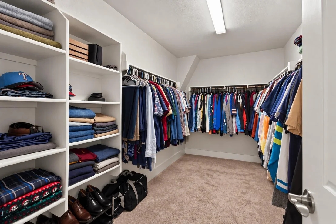
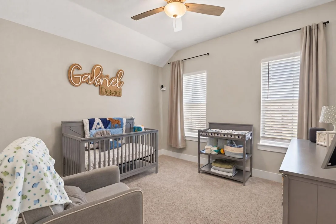
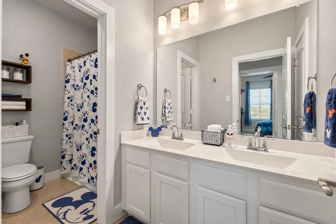
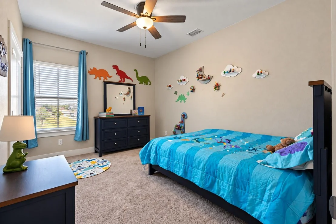
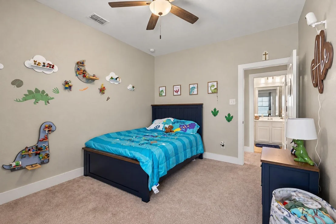
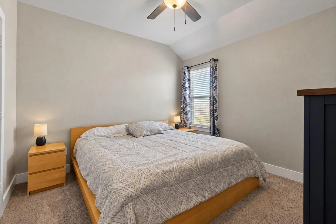
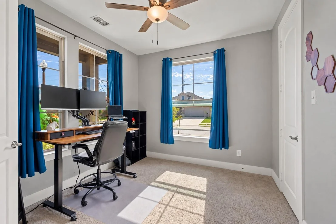
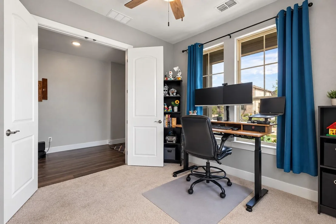
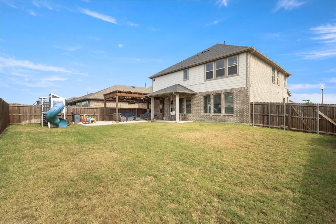
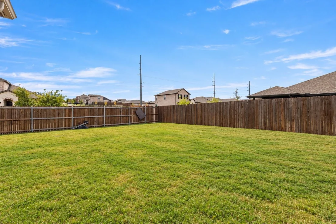
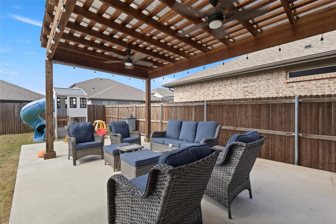
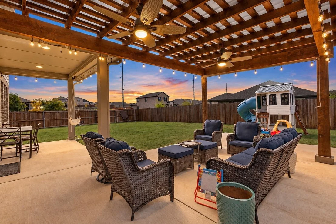
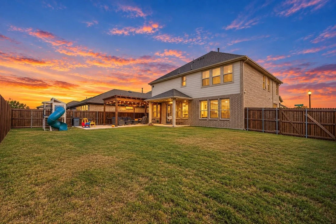
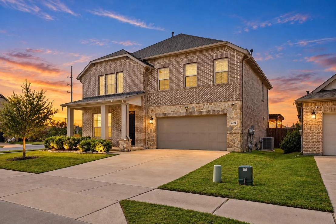
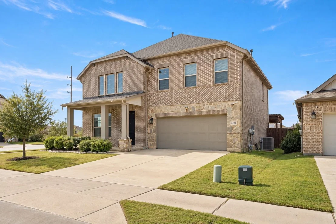
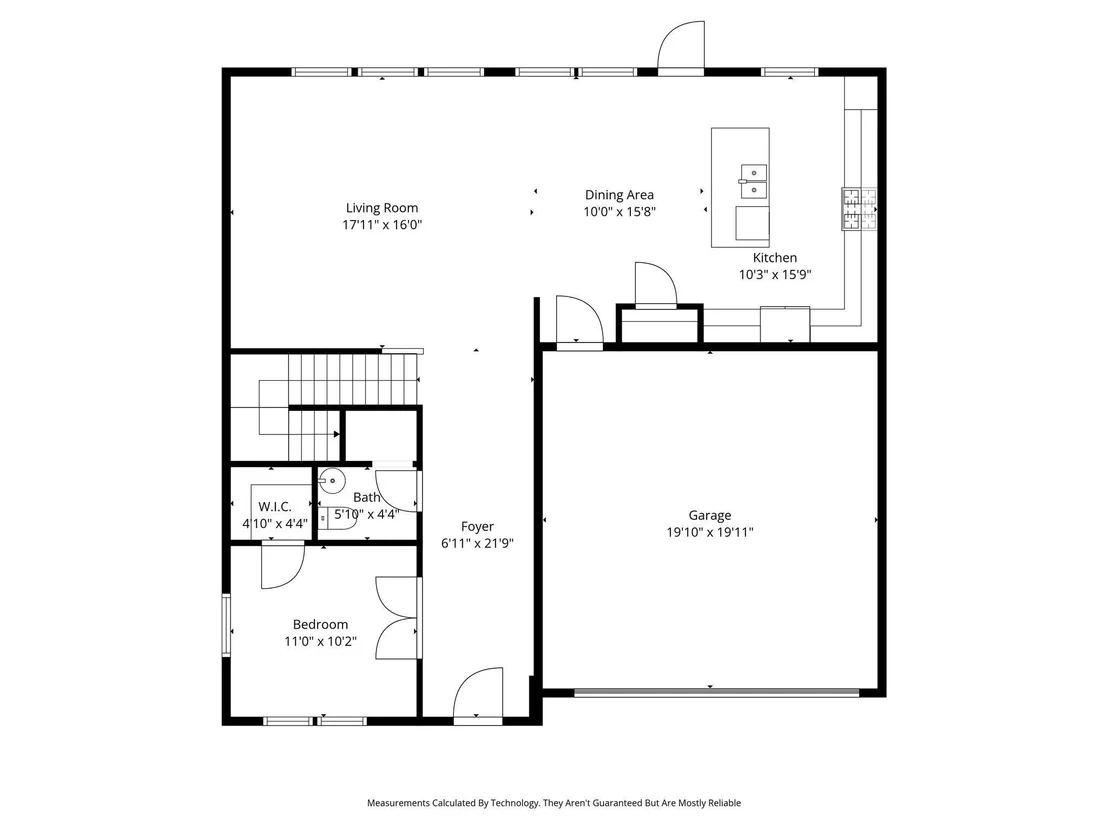
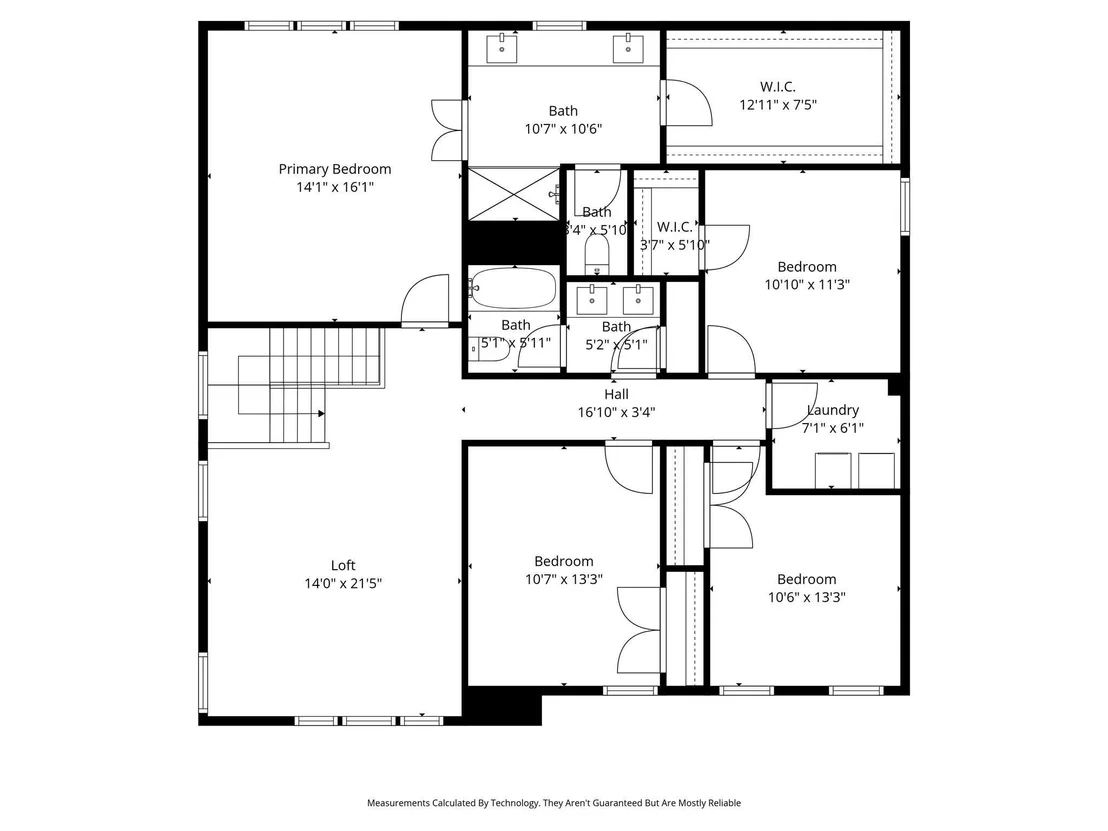
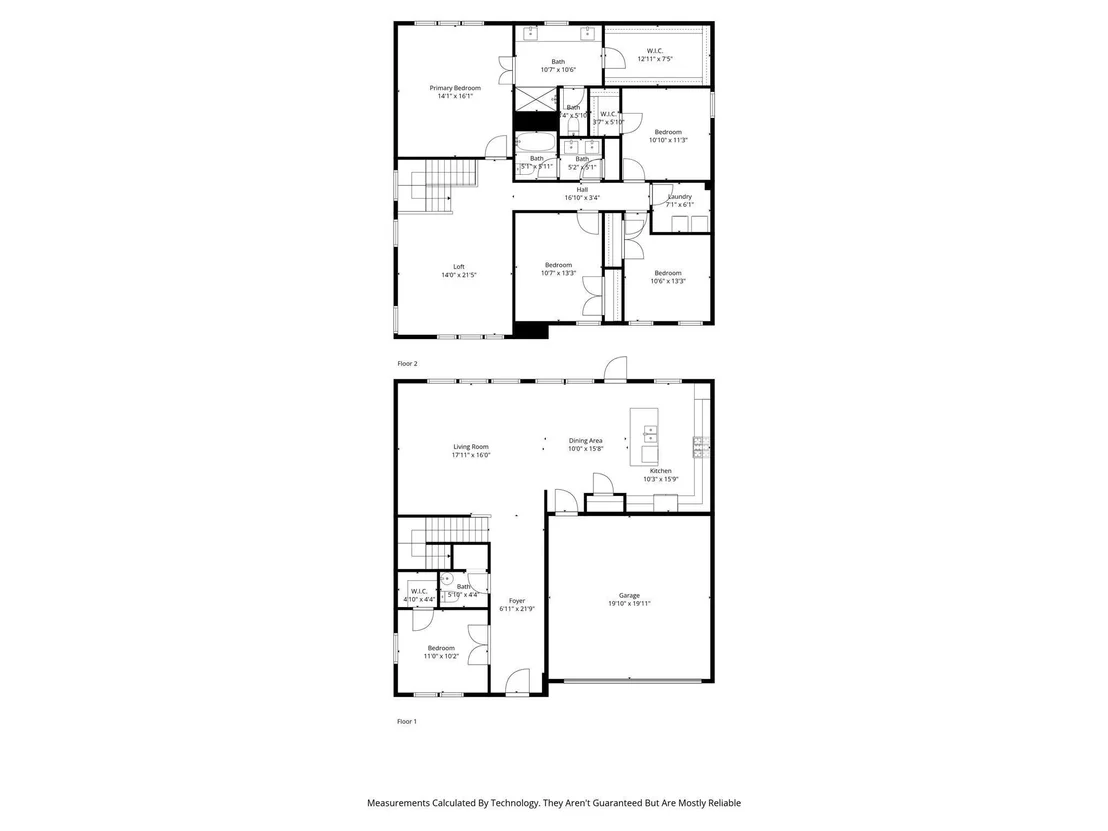
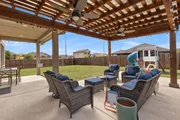
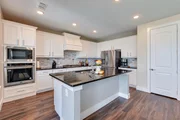
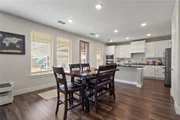
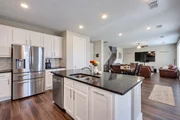
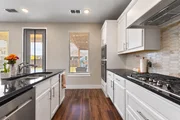
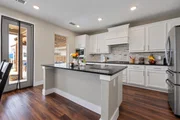
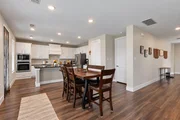
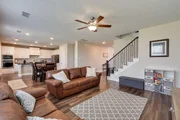
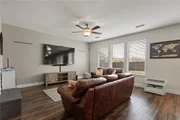
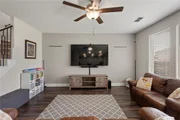
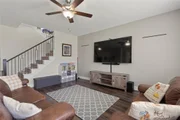
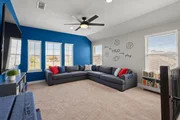
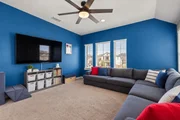
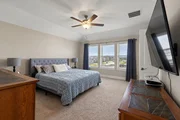
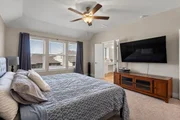
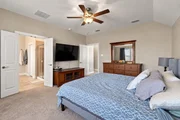
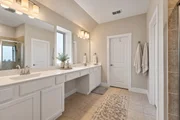
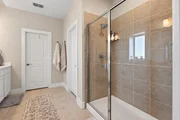
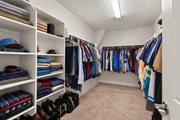
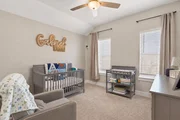
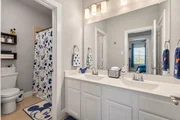
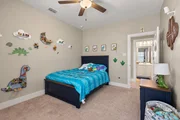
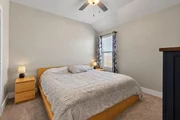
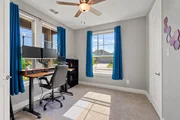
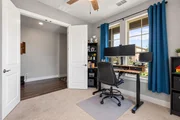
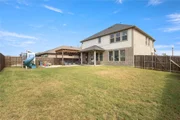
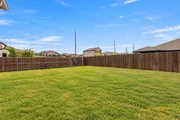
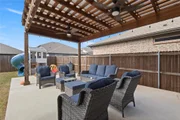
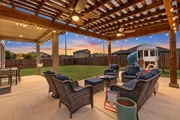
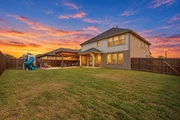
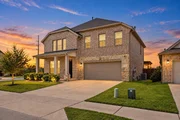
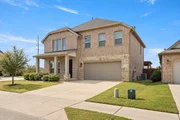
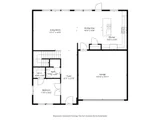
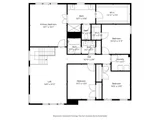
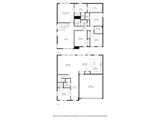
This established, finished home could be yours. Morning light settles across the back lawn, setting the tone for a home designed around ease, space, and everyday rhythm. Inside, the main living areas feel open yet grounded. The kitchen is thoughtfully designed with granite countertops, a central island, built-in cabinetry, and a walk-in pantry, creating a space that supports daily life without distraction. A dedicated office on the main level offers a quiet place to focus, while a first-floor bedroom adds flexibility for guests or everyday living. Upstairs, the primary bedroom is set apart for privacy, paired with dual sinks and walk-in closets that keep routines calm and organized. Additional bedrooms upstairs and a loft style game room provides a flexible gathering space or can function as a second living area. Out back, a covered patio and CUSTOM PERGOLA extend the living space outdoors. The wide lawn offers room to play, gather, or simply enjoy open skies as the day winds down. Set within Stark Farms, known for its neighborhood feel and everyday convenience, this home balances openness and practicality, offering a place where life feels supported and comfortably lived.
**2-1 BUYDOWN OFFER WITH PREFERRED LENDER!** See Transaction Desk for document from Prosperity Home Mortgage.
| |||

Property Highlights
Comparables
Status
Price/ft²
Listed On
Sold On
About Denton
Similar Homes for Sale
Currently no similar homes aroundNearby Rentals


Last Updated: 8 days ago
Data Source: NTREIS MLS, MLS# 21417318
Details provided by NTREIS and may not match the public record


 Your Privacy Choices
Phone: 425-283-2930
Address: 335 Madison Avenue, New York, NY 10017