by Global Lifestyle Properties

Check Availability
$750,000
● House - In Contract

5301 ANTHONY LANE

SARASOTA, FL 34233
bedrooms
3 Beds
bathrooms
2 Baths, 1 Half Bath
square feet
2,526 Ft²
$4,407
Est. Monthly
$365
HOA / Fees

About This Property

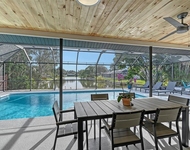
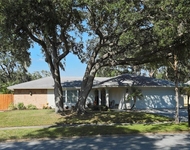
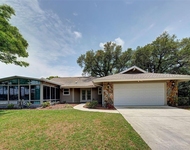
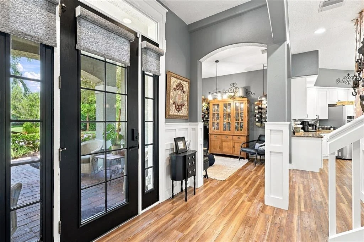
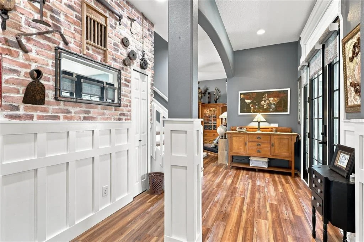
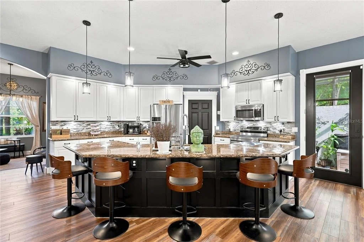
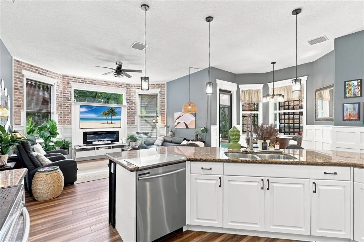
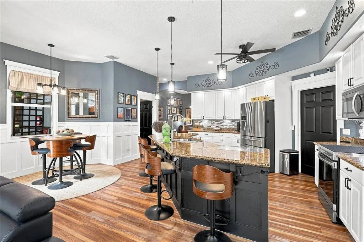
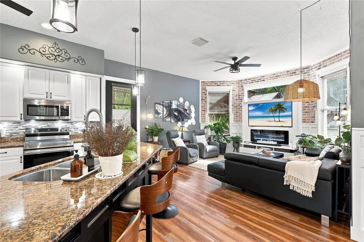
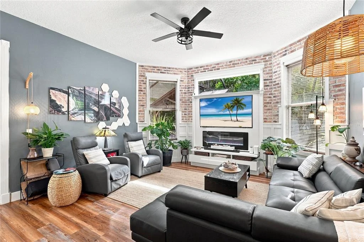
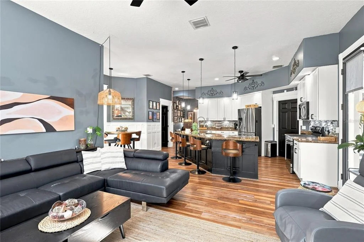
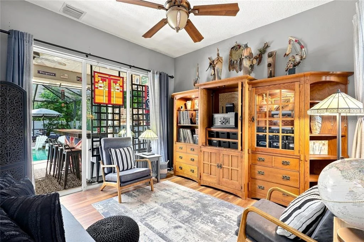
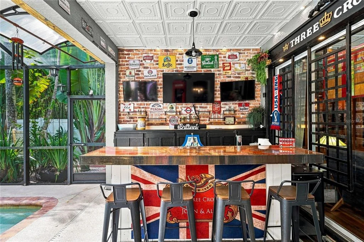
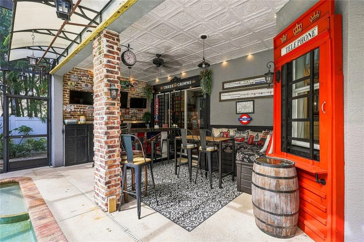
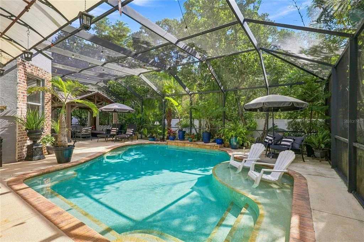
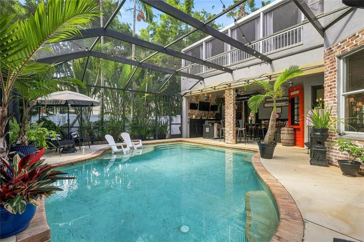
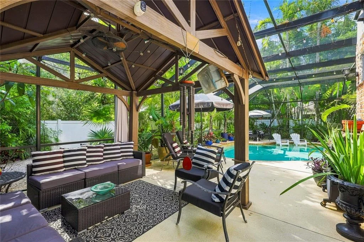
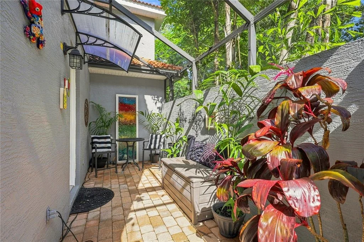
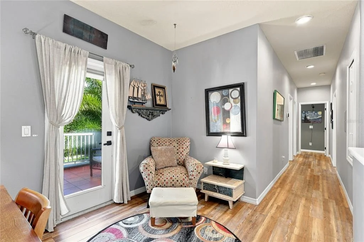
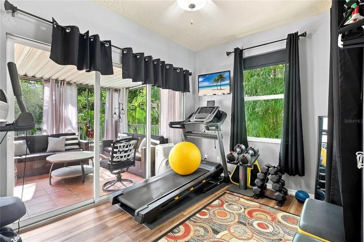
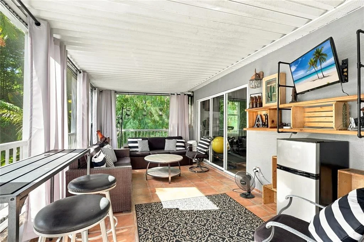
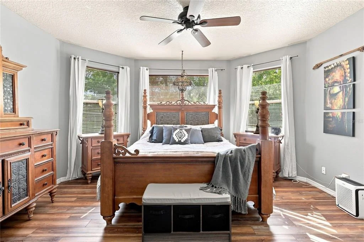
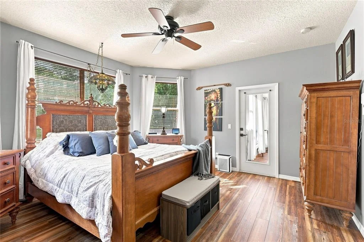
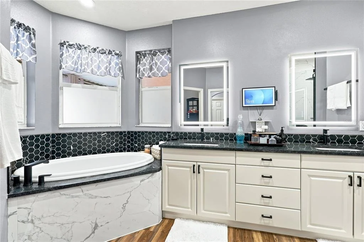
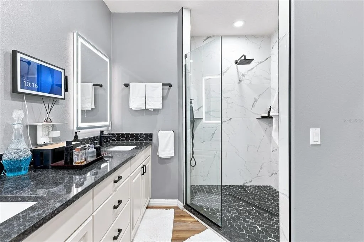
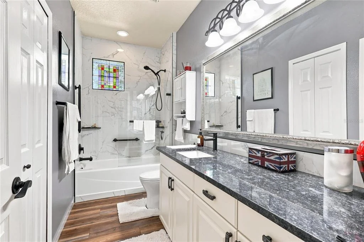
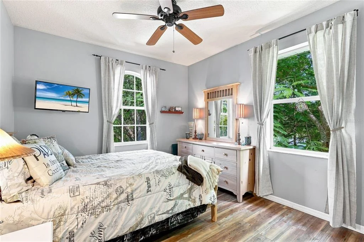
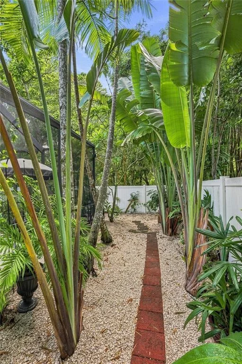
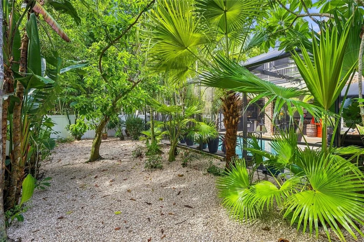
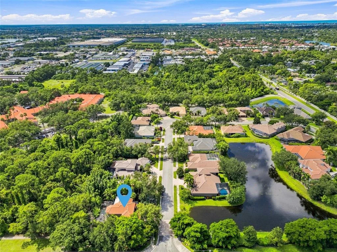
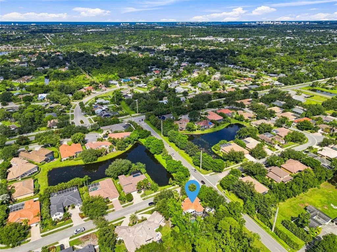
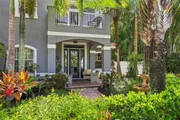
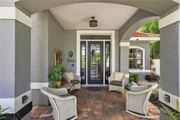
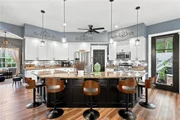
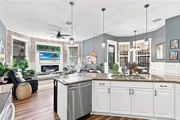
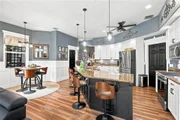
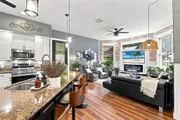
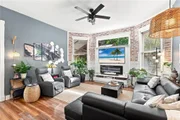
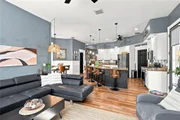
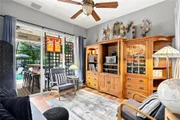
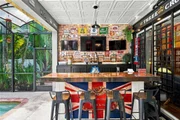
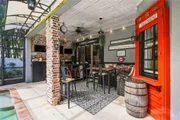
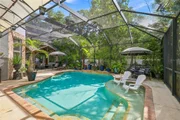
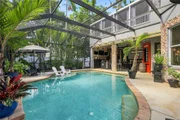
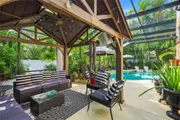
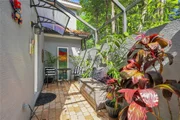
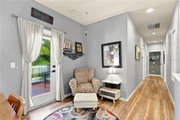
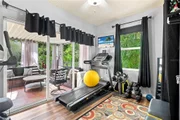
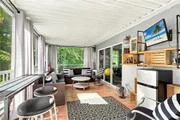
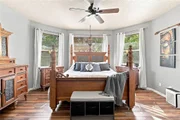
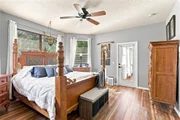
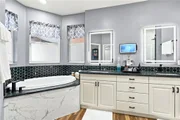
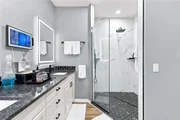
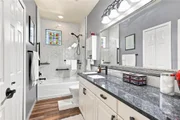
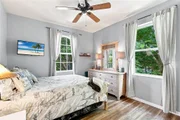
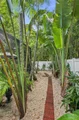
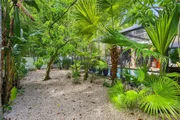
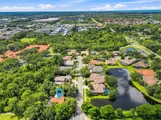
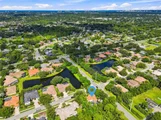
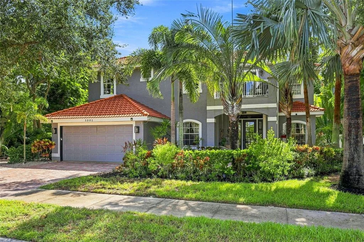
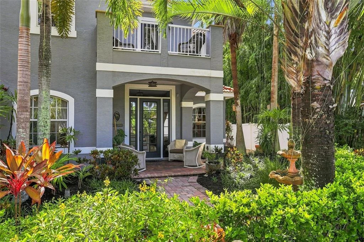
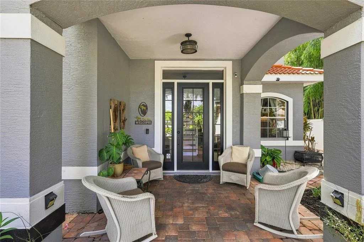
Under contract-accepting backup offers. LOCATION and LIFESTYLE! Discover 5301 Anthony Lane, a spacious pool home in Ashton Glen, a quiet enclave of just 47 homes in one of Sarasota's most convenient locations. Enjoy easy access to the popular Legacy Trail, offering miles of scenic walking and biking paths, along with a nearby playground for outdoor fun. Located in the highly regarded school district of Ashton Elementary, Sarasota Middle and Riverview High School, this home offers an appealing combination of location, space and lifestyle. Featuring 3 bedrooms, 2.5 bathrooms and 2,526 square feet of living space, the home offers a generous floor plan with comfortable gathering areas and flexibility for everyday living, entertaining or working from home. THE PRIVATE OUTDOOR LIVING SPACE IS A STANDOUT! An expansive pool deck, dedicated bar area and lush landscaping create your own backyard retreat. Whether hosting friends, enjoying family time by the pool or relaxing in the Florida sunshine, this inviting space is designed for year-round enjoyment. Recent improvements include UPDATED BATHROOMS, LVP FLOORING THROUGHOUT,  NEW HOT WATER HEATER and NEWER POOL HEATER, offering added peace of mind and comfort. Ashton Glen's intimate setting and quiet streets provide a welcoming neighborhood atmosphere while keeping you close to shopping, restaurants, schools and everyday conveniences. Sarasota's beautiful Gulf beaches, vibrant downtown and recreational opportunities are all within easy reach. With its desirable school district, proximity to the Legacy Trail, private pool and spacious layout, 5301 Anthony Lane offers an exceptional opportunity to enjoy the Sarasota lifestyle.
Unit Size
2,526 Ft²
Days on Market
-
Land Size
0.26 acres
Price per sqft
$297
Property Type
House
Property Taxes
$359
HOA Dues
$365
Year Built
2003

Listed By

Georgina Clamage
MICHAEL SAUNDERS & COMPANY

Payment Calculator

Cap Rate Calculator

Last updated: 19 days ago (Stellar MLS #A4703896)

Price History

Date / Event Date Event Price
Oct 13, 2026 In contract -
In contract
Sep 15, 2026 Relisted $750,000
Relisted
Sep 9, 2026 In contract -
In contract
Aug 24, 2026 Listed by MICHAEL SAUNDERS & COMPANY $750,000
Listed by MICHAEL SAUNDERS & COMPANY
Feb 21, 2003 Sold
Sold

Property Highlights

Garage
Air Conditioning
Fireplace
Parking Details
Has Garage
Attached Garage
Garage Spaces: 2
Interior Details
Half Bathrooms: 1
Full Bathrooms: 2
Interior Features: Ceiling Fan(s), High Ceilings, Stone Counters, Walk-In Closet(s), Window Treatments
Appliances: Oven, Cooktop, Dishwasher, Disposal, Dryer, Electric Water Heater, Microwave, Refrigerator, Washer
Flooring Type: Luxury Vinyl
Laundry Features: Electric Dryer Hookup, Laundry Room, Washer Hookup
Rooms: 11
Has Fireplace
Fireplace Features: Decorative, Electric
Exterior Details
Square Footage: 2526
Square Footage Source: $0
Property Condition: Completed
Architectural Style: Traditional, Custom
Year Built: 2003
Building Area Total: 3706
Levels: Two
Building Area Units: Square Feet
Construction Materials: Stucco
Patio and Porch Features: Front Porch, Rear Porch, Screened
Pool Features: Heated, In Ground, Screen Enclosure
Pool is Private
Lot Features: Corner Lot, Landscaped, In County, Street Dead-End
Lot Size Area: 11199
Lot Size Units: Square Feet
Lot Size Acres: 0.26
Lot Size Square Feet: 11199
Tax Lot: 25
Water Source: Public
Financial Details
Tax Annual Amount: $4,309
Lease Considered: Yes
Utilities Details
Cooling Type: Central Air
Heating Type: Central, Electric
Sewer : Public Sewer
Location Details
HOA Fee: $365
HOA Fee Frequency: Quarterly

Building Info

Overview

    General

  • Year Built: 2003
  • Effective Year Built: 2008
  • Building Count: 1
  • Total Rooms: 7
  • Bedroom Count: 3
  • Bathroom Count: 3
  • Full Bathrooms: 3
  • Partial Bathrooms: 3
  • Building Condition: 6
  • Building Quality: 1
  • Construction Type: 12
  • Building Style: 0
  • Exterior Walls Type: 12
  • Interior Walls Type: 3
  • Roof Shape Type: 8
  • Roof Cover Type: 4
  • Floor Count: 200
  • Living Units: 1
  • Floor Cover: 9
  • Basement Type: 0
  • Basement Area: 0
  • Garage Type: 1
  • Garage Square Area: 440
  • Parking Space Count: 2
  • Patio Type: 5
  • Porch Type: 102
  • Pool Type: 8
  • Location Influence Type: 125

    Dimensions

  • Lot Size Square Feet: 11,199
  • Total Building Area: 2,966
  • Gross Building Area: 2,966
  • Building Area: 2,526
  • Building Area Measurement: L

    Heating and Cooling

  • Air Conditioning: 1
  • Heating: 3
  • Heated Square Feet: 2,526
  • Heating Fuel Type: 0

    Utilities

  • Sewer System: 1
  • Water Service: 2

Building

  • Building Type: 0
  • Property Class: R
  • Subdivision: ASHTON GLEN
  • Land Acres: 0000000257
  • Standard Land Use Code: 1001
  • County Land Use Code: 0100
  • State Land Use Code: 001
  • Legal Description 1: LOT 25 ASHTON GLEN ORI 2003064683

Neighborhood

  • School District Name: Sarasota County School District
  • School Tax School District: A055 F052 G054
  • Census Tract: 001702

Zoning

  • Zoning: RSF2

Geography

  • Assessors Map Reference: 29-10
  • Account Number: 0090020004
  • Subdivision Tract Number: 2865
  • Parcel: 0090-02-0004
  • Lot: 25
  • Meridian: SEC 10 TWN 37S RNG 18E
  • Municipality: SARASOTA COUNTY
  • Latitude: 27.2764
  • Longitude: -82.4875

    Address

  • Full Address: 5301 Anthony Ln
  • Address - House Number: 5301
  • Address - Street Name: Anthony
  • Address - Suffix Type: Ln
  • State: FL
  • City Name: Sarasota
  • Carrier Code: C091
  • 4-Digit Zip Code: 2448
  • Zip Code: 34233

Valuation

    Tax

  • Total Area: 3,706
  • Tax Year: 2023
  • Tax Amount: $418,096
  • Tax Rate Code Area: 0100

    Appraisal Valuation

  • Standard Deviation: 0.1754
  • Valuation Date: Jan 10, 2024
  • Confidence Score: 77
  • Final Value: 793,959
  • High Value: 933,298
  • Low Value: 654,621

    Market Valuation

  • Market Total Value: $563,500
  • Market Land Value: $119,700
  • Market Improvement Value: $443,800

    Assessments Valuation

  • Assessed Year: 2023
  • Assessed Total Value: $340,636
    Exemptions

  • Homeowner Exemption: Yes

    Sales

  • Current Sale Contract Date: Apr 04, 2003
  • Current Sale Recording Date: Apr 04, 2003
  • Current Sale Document Type: 27
  • Current Sale Input Document Number: 2003064683
  • Previous Sale Recording Date: Feb 21, 2003
  • Previous Sale Contract Date: Feb 13, 2003
  • Previous Sale Amount: $75,000
  • Previous Sale Document Type: 27
Data used for valuation calculations is provided by RealtyHop, and other third party sources

Comparables

Unit
Status
Type
Beds
Baths
ft²
Price/ft²
Asking Price
Listed On
Closing Price
Sold On
HOA + Taxes

About Ashton Glen


Similar Homes for Sale

Currently no similar homes around

Nearby Rentals

Unit for rent at 3924 Helene Street, FL, 34233

$9,000 /mo

  • 3 Beds
  • 2 Baths
  • 1,929 ft²
3924 Helene Street, FL, 34233 Listing by Jana Nizny
Unit for rent at 2929 Mayflower Street, FL, 34231

$6,200 /mo

  • 3 Beds
  • 2 Baths
  • 1,694 ft²
2929 Mayflower Street, FL, 34231 Listing by Margaret Young
Unit for rent at 3670 Emily Lane, FL, 34238

$7,500 /mo

  • 2 Beds
  • 2 Baths
  • 1,683 ft²
3670 Emily Lane, FL, 34238 Listing by Margaret Young


Frequently Asked Questions

When was property at 5301 Anthony Lane built and last sold?
The property at 5301 Anthony Lane was built in 2003 and last sold on Apr 4, 2003 for $0.
How much is this home worth?
The estimated value of the home located at 5301 Anthony Lane is $756,282.
What are some comparable homes to 5301 Anthony Lane?
There are currently no comparable homes to 5301 Anthony Lane.

Nearby Counties