See Home Value
$3,150,000
● House - Off Market

5300 CHANDLER BEND Drive

Jacksonville, FL 32224
bedrooms
5 Beds
bathrooms
6 Baths, 1 Half Bath
square feet
5,006 Ft²
$27,889
Est. Monthly
$10,857
HOA / Fees

About This Property

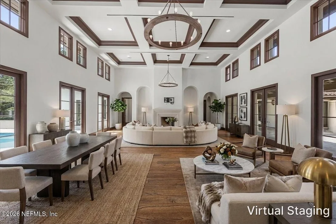
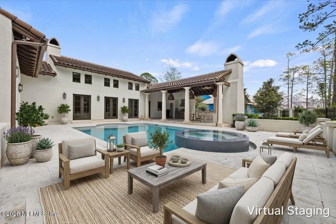
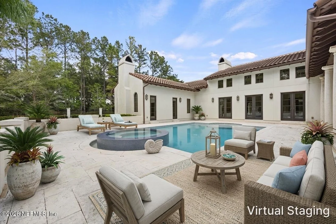
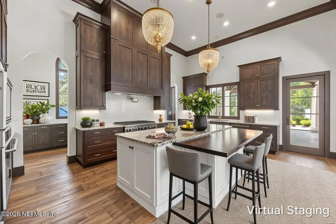
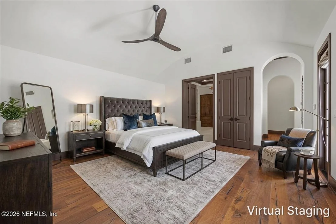
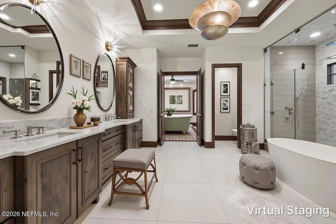
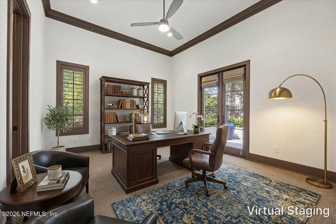
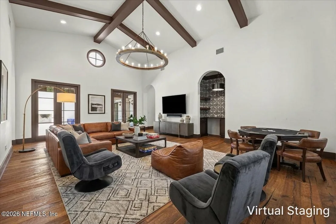
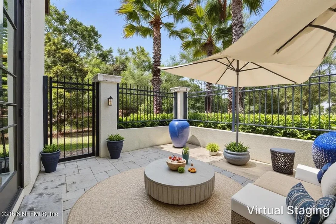
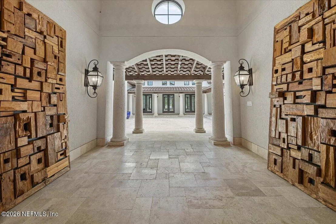
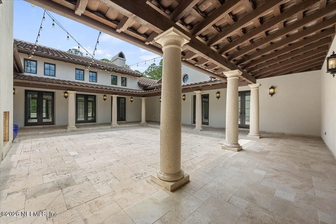
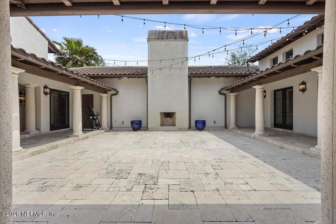
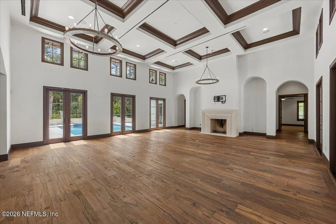
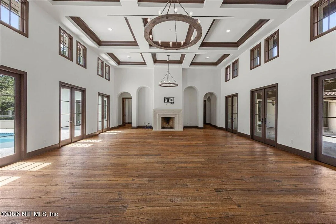
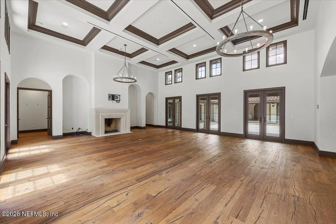
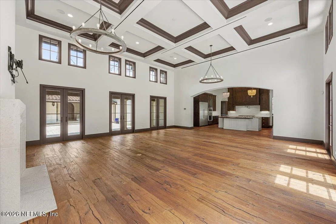
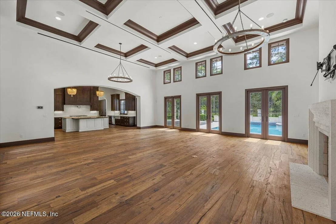
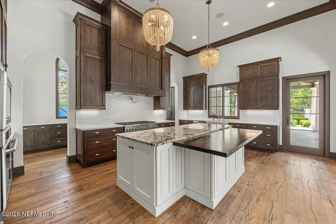
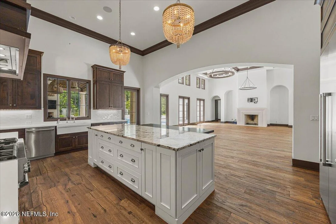
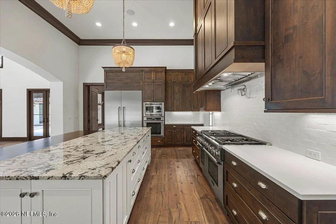
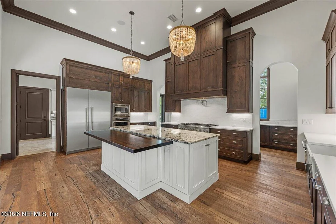
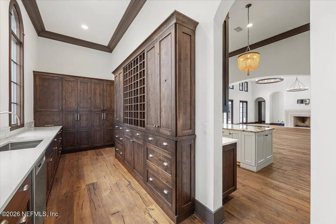
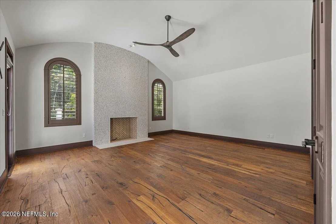
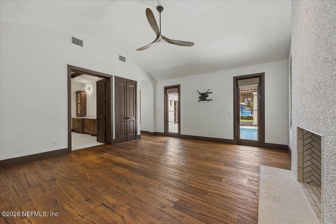
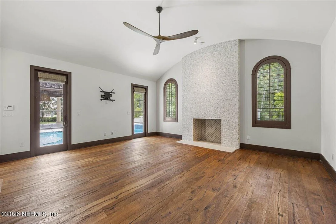
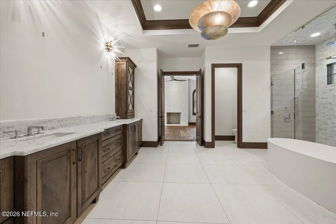
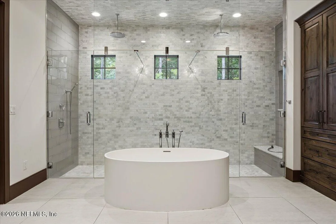
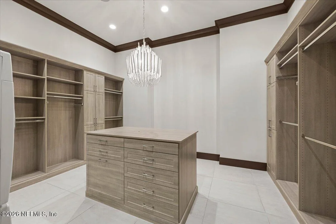
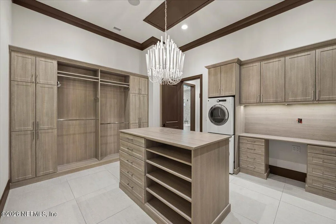
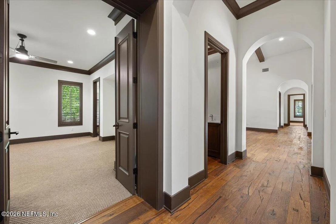
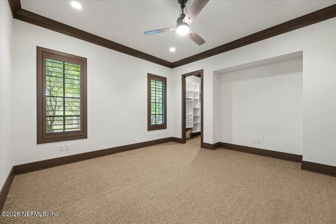
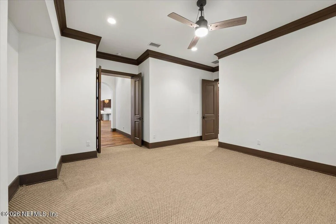
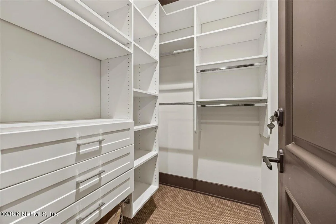
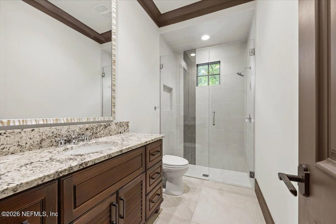
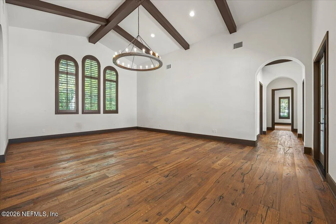
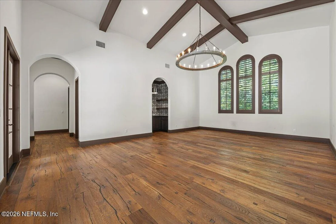
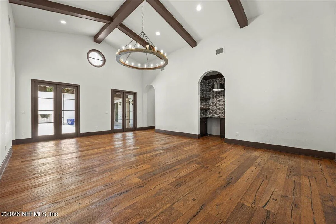
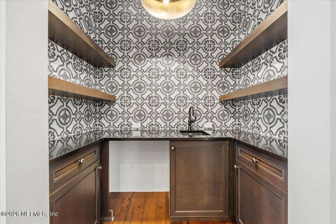
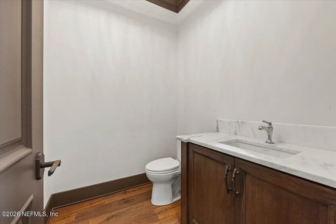
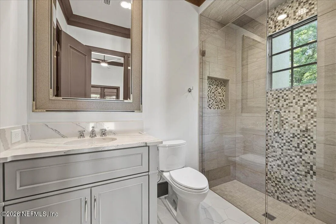
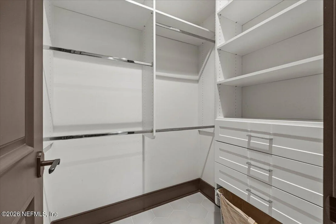
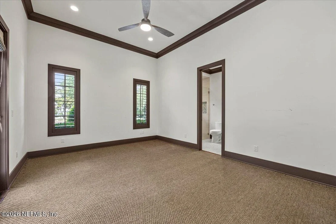
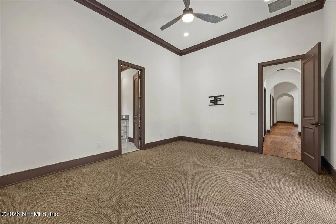
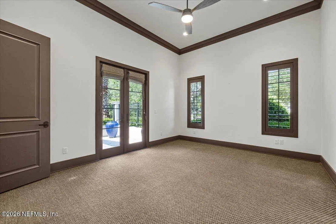
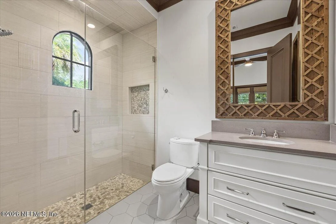
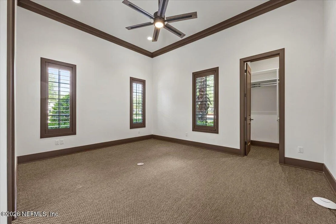
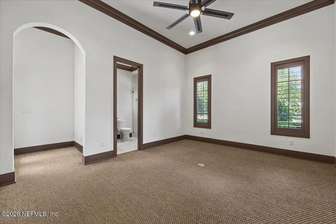
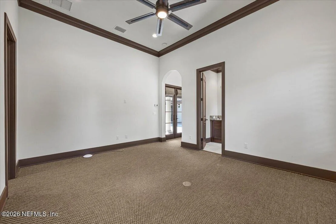
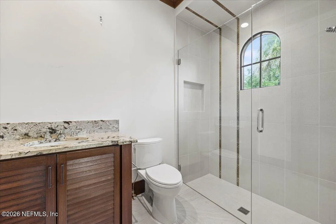
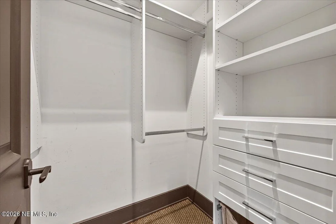
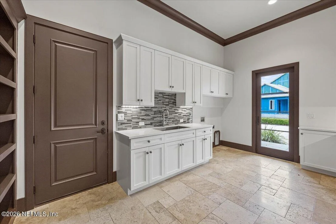
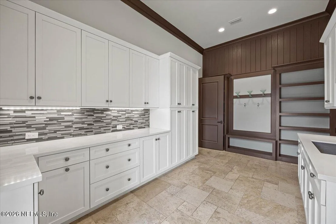
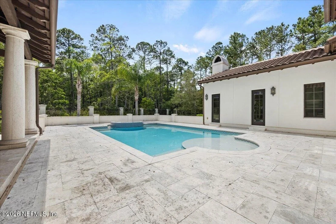
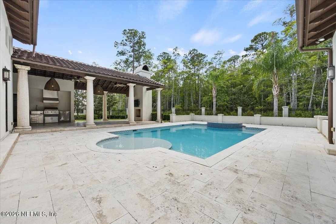
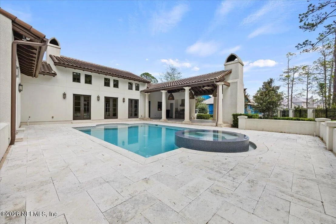
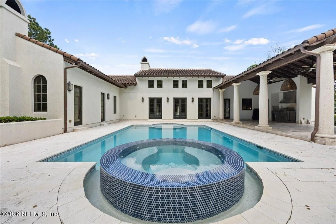
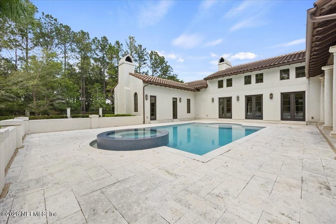
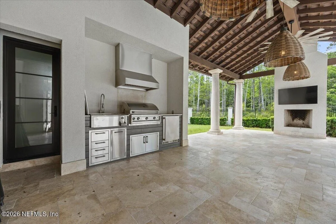
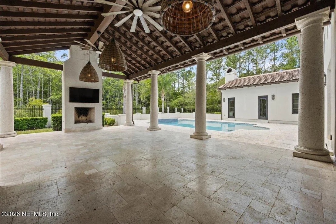
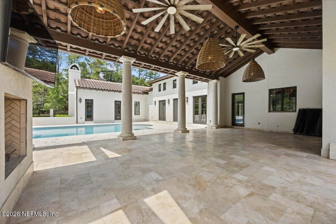
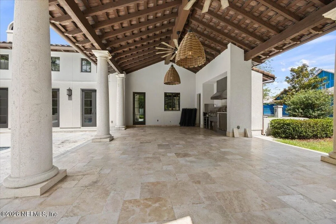
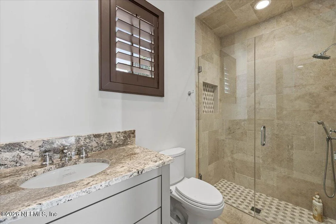
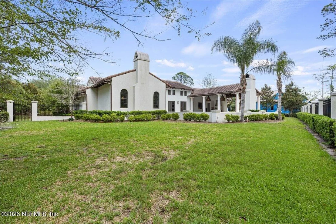
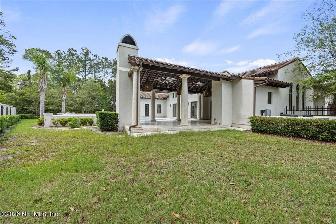
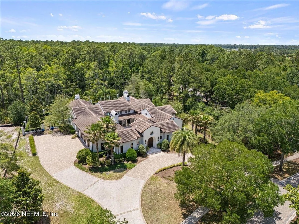
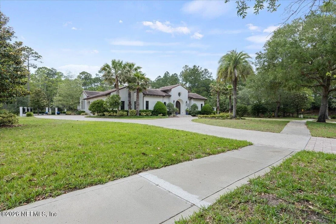
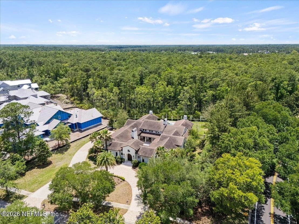
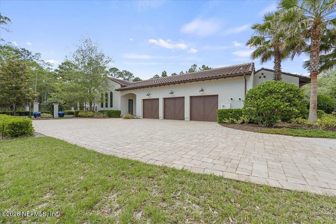
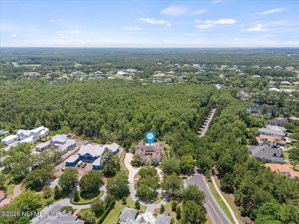
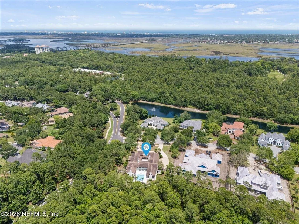
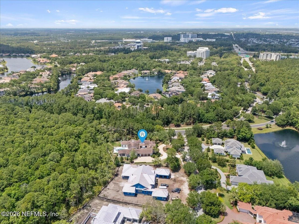
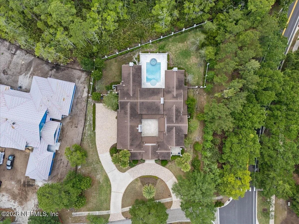
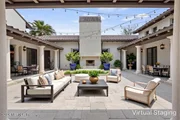
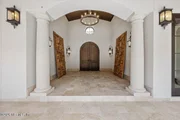
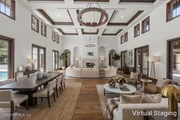
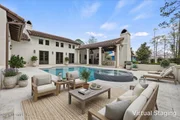
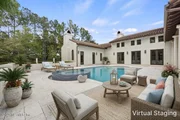
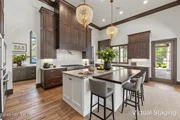
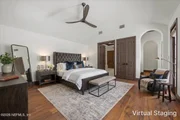
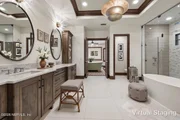
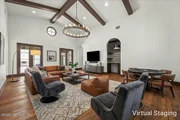
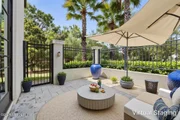
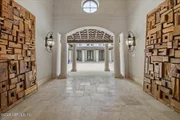
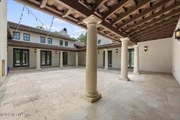
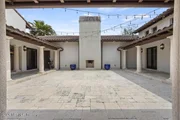
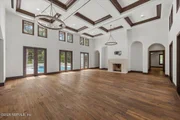
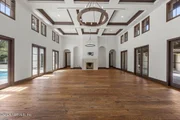
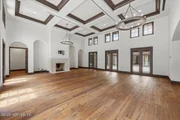
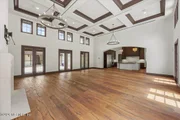
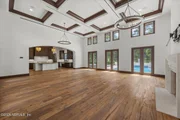
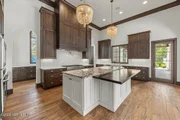
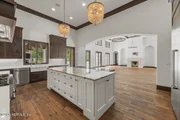
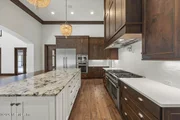
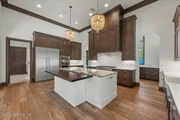
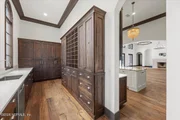
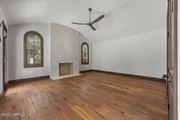
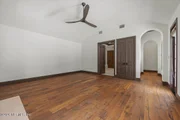
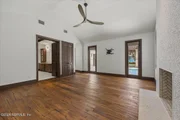
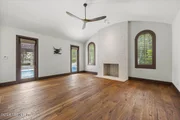
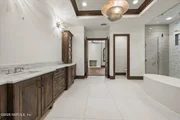
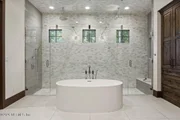
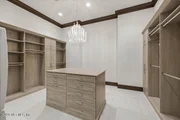
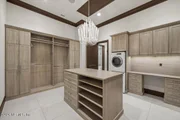
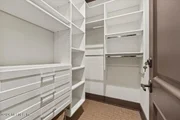
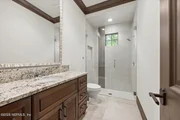
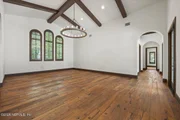
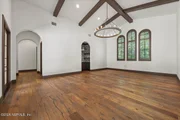
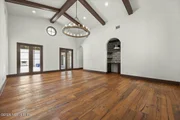
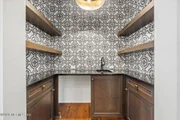
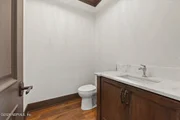
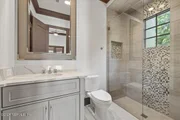
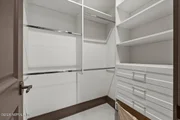
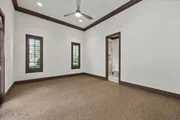
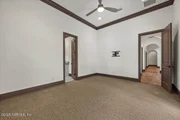
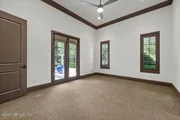
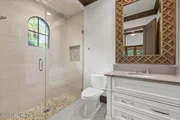
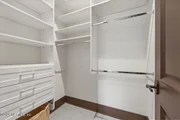
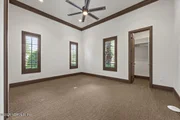
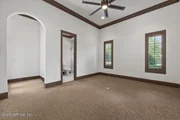
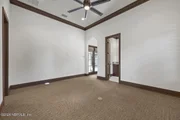
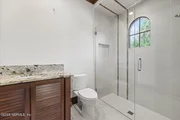
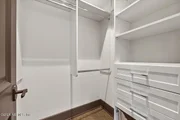
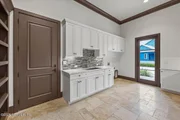
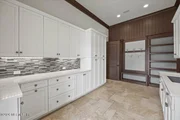
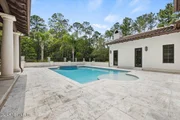
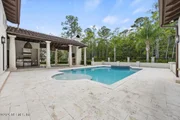
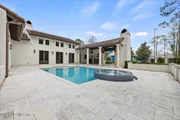
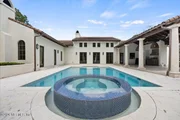
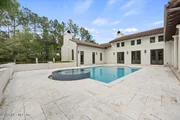
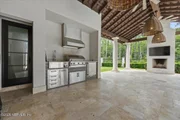
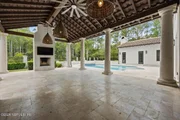
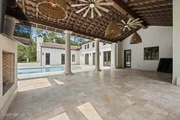
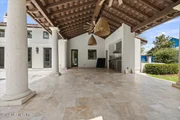
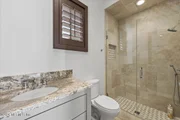
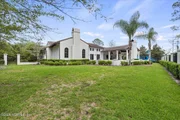
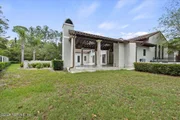
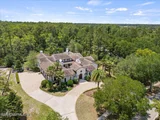
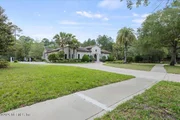
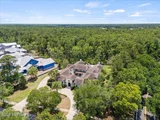
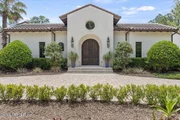
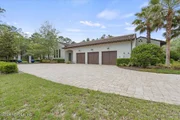
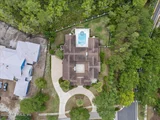
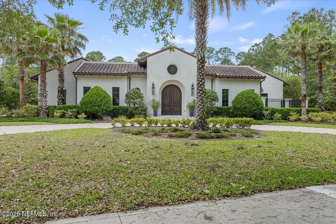
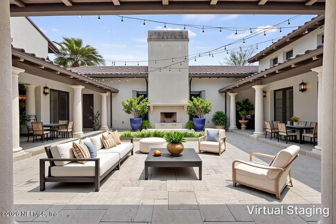
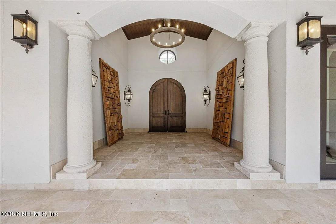
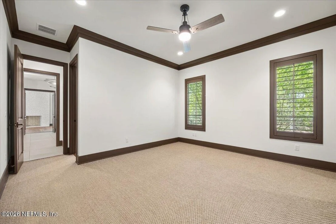
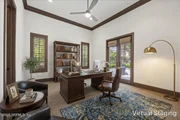
Inspired by the timeless elegance of Modern Spanish architecture, this exceptional 5-BR, 6.5-bath courtyard home seamlessly blends sophisticated interiors with extraordinary outdoor living. Distinctive details include white stucco, exposed rafter tails, a traditional barrel tile roof, cedar beams, and authentic stone columns. A grand foyer opens to the impressive central courtyard, creating a stunning setting for entertaining, while a separate side courtyard offers another inviting outdoor space.At the heart of the home, the chef's kitchen features rich wood cabinetry, marble countertops, professional-grade appliances, a massive center island with additional seating, and a separate prep kitchen. The dramatic living room showcases soaring ceilings, a grand fireplace, and wide-plank distressed oak flooring. Expansive doors open to the covered lanai, pool, summer kitchen, and outdoor fireplace, overlooking the fenced backyard and natural preserve.The lavish primary suite features its own own fireplace and direct access to the outdoor living area. The spa-inspired bath offers a walk-in shower and soaking tub, while the generous walk-in closet includes the convenience of a private washer and dryer. Designed for both entertaining and everyday living, this remarkable single-story residence combines timeless architecture, exceptional indoor-outdoor spaces, and an impressive estate-sized lot.
Unit Size
5,006 Ft²
Days on Market
38 days
Land Size
0.82 acres
Price per sqft
$598
Property Type
House
Property Taxes
$2,325
HOA Dues
$10,857
Year Built
2016

Payment Calculator

Cap Rate Calculator

Last updated: 2 months ago (Real MLS #2159048)

Price History

Date / Event Date Event Price
Sep 14, 2026 Sold
Sold
Aug 19, 2026 In contract -
In contract
Aug 6, 2026 Listed by HOME PLACE REALTY $2,995,000
Listed by HOME PLACE REALTY
Oct 8, 2023 Listed by RE/MAX SPECIALISTS PV $3,300,000
Listed by RE/MAX SPECIALISTS PV
Inspired by the simplistic elegance of Modern Spanish architecture, this 5 bedroom, 6 1/2 bath, courtyard home perfectly marries luxurious outdoor living with bright, airy indoor spaces. Distinctive architectural elements feature exposed rafter tails, dreamy white stucco, traditional bronze barrel tile roof & cedar beams in the expansive rear lanai. The inspiration and thoughtful design of this masterpiece is evidence by the romantic interior courtyard strung with bistro lights boasting authentic stone columns lining the extensive promenade. An incredible chef's kitchen, the hub of the home, warms the space with luxurious wood cabinetry, marble counters, butcher style wood casual dining & professional appliances, while a nearby prep kitchen keeps the main kitchen clutter free. Interior highlights include an exquisite living room with soaring ceilings, a grand fireplace & wide wood plank distressed oak flooring. The living room & owners' suite spill onto the patio with festive pool & covered lanai with summer kitchen & outdoor fireplace which opens to a fenced grassy yard, that's prime for entertaining. Guest will feel at home, yet enjoy the private courtyard suite. Simple, Elegant, Stunning!
Dec 12, 2018 Sold
Sold
Show More

Property Highlights

Garage
Air Conditioning
Fireplace

Building Info

Overview

    General

  • Year Built: 2016
  • Effective Year Built: 2016
  • Building Count: 1
  • Bedroom Count: 5
  • Bathroom Count: 7
  • Full Bathrooms: 6
  • Partial Bathrooms: 7
  • Building Condition: 1
  • Building Quality: 1
  • Construction Type: 17
  • Building Style: 0
  • Exterior Walls Type: 23
  • Interior Walls Type: 3
  • Roof Shape Type: 7
  • Roof Cover Type: 4
  • Floor Count: 100
  • Living Units: 1
  • Floor Cover: 15
  • Basement Type: 0
  • Basement Area: 0
  • Garage Type: 1
  • Garage Square Area: 964
  • Parking Space Count: 4
  • Patio Type: 0
  • Porch Type: 89
  • Pool Type: 8

    Dimensions

  • Lot Size Square Feet: 35,627
  • Total Building Area: 7,879
  • Gross Building Area: 7,879
  • Building Area: 5,006
  • Building Area Measurement: L

    Heating and Cooling

  • Fireplace Count: 1
  • Air Conditioning: 1
  • Heating: 4
  • Heated Square Feet: 5,006
  • Heating Fuel Type: 2

    Utilities

  • Sewer System: 0
  • Water Service: 0

Building

  • Building Type: 0
  • Property Class: R
  • Subdivision: PABLO CREEK RESERVE PH 1
  • Land Acres: 0000000818
  • Standard Land Use Code: 1001
  • County Land Use Code: 0100
  • State Land Use Code: 00
  • Legal Description 1: 57-49 37-3S-28E .82 PABLO CREEK RESERVE PHASE 1 LOT 27

Neighborhood

  • School District Name: Duval County School District
  • Census Tract: 014424

Zoning

  • Zoning: PUD

Geography

  • Assessors Map Reference: 8513
  • Subdivision Phase Number: 1
  • Parcel: 167766-2360
  • Lot: 27
  • Meridian: SEC 37 TWN 03S RNG 28E
  • Municipality: CITY OF JACKSONVILLE
  • Latitude: 30.2482
  • Longitude: -81.4385

    Address

  • Full Address: 5300 Chandler Bend Dr
  • Address - House Number: 5300
  • Address - Street Name: Chandler Bend
  • Address - Suffix Type: Dr
  • State: FL
  • City Name: Jacksonville
  • Carrier Code: R051
  • 4-Digit Zip Code: 0843
  • Zip Code: 32224

Valuation

    Tax

  • Total Area: 6,124
  • Tax Year: 2022
  • Tax Amount: $2,434,784
  • Tax Rate Code Area: GS

    Appraisal Valuation

  • Standard Deviation: 0.2354
  • Valuation Date: Apr 03, 2024
  • Confidence Score: 67
  • Final Value: 2,103,395
  • High Value: 2,598,688
  • Low Value: 1,608,102

    Market Valuation

  • Market Total Value: $1,951,456
  • Market Land Value: $500,000
  • Market Improvement Value: $1,451,456

    Assessments Valuation

  • Assessed Year: 2022
  • Assessed Total Value: $1,457,429

    Exemptions

  • Homeowner Exemption: Yes

    Sales

  • Current Sale Contract Date: Nov 28, 2018
  • Current Sale Recording Date: Dec 12, 2018
  • Current Sale Price:
  • Current Sale Document Type: 71
  • Current Sale Input Document Number: 2018291058
  • Previous Sale Recording Date: Apr 17, 2013
  • Previous Sale Contract Date: Apr 15, 2013
  • Previous Sale Amount: $225,000
  • Previous Sale Document Type: 71

    Financing

  • First Mortgage Financing Type: ADJ
Data used for valuation calculations is provided by RealtyHop, and other third party sources

Comparables

Unit
Status
Type
Beds
Baths
ft²
Price/ft²
Asking Price
Listed On
Closing Price
Sold On
HOA + Taxes

About Southeast Jacksonville


Similar Homes for Sale

Currently no similar homes around

Nearby Rentals

Unit for rent at 13810 Sutton Park Drive N, Jacksonville, FL, 32224

$1,650 /mo

  • 2 Beds
  • 2 Baths
  • 1,212 ft²
13810 Sutton Park Drive N #832, Jacksonville, FL, 32224 Listing by ORGEST LUSHNJA
Unit for rent at 14402 Marina San Pablo Place, Jacksonville, FL, 32224

$9,000 /mo

  • 4 Beds
  • 4 Baths
  • 3,345 ft²
14402 Marina San Pablo Place #201, Jacksonville, FL, 32224 Listing by JULIE LITTLE BREWER
Unit for rent at 13700 Richmond Park Drive N, Jacksonville, FL, 32224

$1,780 /mo

  • 2 Beds
  • 2 Baths
  • 1,229 ft²
13700 Richmond Park Drive N #708, Jacksonville, FL, 32224 Listing by JESUS MANRIQUEZ


Frequently Asked Questions

When was property at 5300 Chandler Bend Drive built and last sold?
The property at 5300 Chandler Bend Drive was built in 2016 and last sold on Nov 28, 2018 for $1,241,000.
How much is this home worth?
The estimated value of the home located at 5300 Chandler Bend Drive is $3,024,950.
What are some comparable homes to 5300 Chandler Bend Drive?
There are currently no comparable homes to 5300 Chandler Bend Drive.