See Home Value
$2,770,000
● House - Off Market

530 WALKER RD

GREAT FALLS, VA 22066
bedrooms
6 Beds
bathrooms
9 Baths, 2 Half Baths
square feet
7,185 Ft²
$14,706
Est. Monthly

About This Property

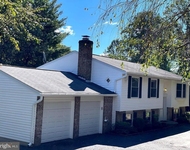
Fantastic opportunity for an estate property with a resort-like pool and spa; situated on 2 acres and accessed via a beautiful paver driveway. The property boasts both an attached 3 car and detached 2 car garage with opportunity to add finished space above it. The floor plan was designed for expansive interior spaces that provide abundant natural light streaming in from two story windows from multiple exposures with fabulous flow for entertaining and everyday living. The daylight lower level also features gorgeous pool and acreage views.

The Invaluable natural light coupled with high ceilings and timeless moldings elevate this gracious 6-bedroom, approximately 10,100 SF residence with seven fireplaces into a class of its own. An inviting two-story grand foyer welcomes guests into a soaring great room with 21' arched windows, beautiful fireplace, a spacious formal dining room, and a handsome, richly paneled library with built-in shelving. The French country-inspired kitchen with adjacent butler's pantry opens to the breakfast area and rear deck and provides wonderful views of the private grounds. The kitchen and breakfast area also open up to the adjacent two-story family room with stone fireplace, featuring beautiful custom trim around the floor to ceiling windows, additional deck access, and a convenient back staircase.

The main level primary suite is its own retreat overlooking the pool and private grounds with numerous French doors in the sitting area, a sumptuous marble master bath and thoughtfully designed dual walk-in closets. Two powder rooms, large laundry/mudroom, and two doors to access the 3-car garage and complete the main floor's amenities.

Dual staircases access the upper floor, boasting separate private guest quarters (or an au-pair suite) offering a full kitchen and sitting area and its own bedroom, bathroom and closet. The additional secondary bedrooms all offer full baths, and the upper level also features a separate carpeted loft/office space with built-ins, and easy access to an expansive floored attic

The walk-out, daylight lower-level has walls of windows and features additional views of the pool and well-manicured grounds, and includes a marble bar, three spacious, flexible recreation/games/media room spaces, as well as an additional private quarters adjacent to an exercise room with the second of two lower level full baths.

The exterior provides a restful setting on 2 acres with 40' pool, heated spa, and professional landscaping. Amid the lush trees and stately landscape, this elegant residence provides a wonderful and classic retreat rarely found in such an accessible location. The location had excellent proximity to Great Falls Village Centre and is in the Langley High School pyramid, and just 7 miles outside the DC Beltway.
Unit Size
7,185 Ft²
Days on Market
53 days
Land Size
2.00 acres
Price per sqft
$417
Property Type
House
Property Taxes
$2,622
HOA Dues
-
Year Built
1988

Payment Calculator

Cap Rate Calculator

Last updated: 2 years ago (Bright MLS #VAFX2196706)

Price History

Date / Event Date Event Price
Mar 18, 2025 Sold
Sold
Jan 24, 2025 In contract -
In contract
Sep 6, 2024 Listed by Washington Fine Properties, LLC $2,995,000
Listed by Washington Fine Properties, LLC
Jul 16, 2002 Sold
Sold

Property Highlights

Garage
Air Conditioning
Fireplace

Building Info

Overview

    General

  • Year Built: 1988
  • Effective Year Built: 1988
  • Building Count: 1
  • Total Rooms: 15
  • Bedroom Count: 6
  • Bathroom Count: 8
  • Full Bathrooms: 7
  • Partial Bathrooms: 8
  • Building Condition: 0
  • Building Quality: 0
  • Construction Type: 2
  • Building Style: 40
  • Exterior Walls Type: 2
  • Interior Walls Type: 0
  • Roof Shape Type: 0
  • Roof Cover Type: 14
  • Floor Count: 200
  • Living Units: 1
  • Floor Cover: 15
  • Basement Type: 1
  • Basement Area: 2,925
  • Garage Type: 1
  • Garage Square Area: 1,100
  • Parking Space Count: 4
  • Patio Type: 0
  • Porch Type: 7
  • Pool Type: 8
  • Location Influence Type: 206

    Dimensions

  • Lot Size Square Feet: 87,133
  • Total Building Area: 11,210
  • Gross Building Area: 11,210
  • Building Area: 7,185
  • Building Area Measurement: L

    Heating and Cooling

  • Fireplace Count: 1
  • Air Conditioning: 1
  • Heating: 8
  • Heated Square Feet: 7,185
  • Heating Fuel Type: 2

    Utilities

  • Sewer System: 2
  • Water Service: 2

Building

  • Building Type: 0
  • Property Class: R
  • Subdivision: DIV OF THE LAND OF RICHARD LYLE
  • Land Acres: 0000002000
  • Standard Land Use Code: 1001
  • County Land Use Code: 011
  • Legal Description 1: DIV OF THE LAND OF RICHARD LYLE LT 1

Neighborhood

  • School District Name: Fairfax County Public Schools
  • Census Tract: 480402

Zoning

  • Zoning: 100

Geography

  • Assessors Map Reference: 007-4
  • District: Dec 31, 2001
  • Parcel: 0074-01-0003A
  • Lot: 3A
  • Municipality: DRANESVILLE DIST #1
  • Latitude: 39.0109
  • Longitude: -77.2947

    Address

  • Full Address: 530 Walker Rd
  • Address - House Number: 530
  • Address - Street Name: Walker
  • Address - Suffix Type: Rd
  • State: VA
  • City Name: Great Falls
  • Carrier Code: R074
  • 4-Digit Zip Code: 3612
  • Zip Code: 22066

Valuation

    Tax

  • Total Area: 7,185
  • Tax Year: 2022
  • Tax Amount: $2,798,876
  • Tax Rate Code Area: 20100

    Appraisal Valuation

  • Standard Deviation: 0.0759
  • Valuation Date: Aug 23, 2023
  • Confidence Score: 94
  • Final Value: 3,010,933
  • High Value: 3,239,480
  • Low Value: 2,782,386

    Market Valuation

  • Market Total Value: $2,447,640
  • Market Land Value: $723,000
  • Market Improvement Value: $1,724,640

    Assessments Valuation

  • Assessed Year: 2022
  • Assessed Total Value: $2,447,640
  • Assessed Land Value: $723,000
  • Assessed Improvements Value: $1,724,640

    Sales

  • Current Sale Contract Date: Jul 15, 2002
  • Current Sale Recording Date: Jul 16, 2002
  • Current Sale Price:
  • Current Sale Document Type: 27

    Financing

  • First Mortgage Financing Type: VAR
Data used for valuation calculations is provided by RealtyHop, and other third party sources

Comparables

Unit
Status
Type
Beds
Baths
ft²
Price/ft²
Asking Price
Listed On
Closing Price
Sold On
HOA + Taxes

About Great Falls


Similar Homes for Sale

Currently no similar homes around

Nearby Rentals

Unit for rent at 1115 Riva Ridge Drive, GREAT FALLS, VA, 22066

$4,000 /mo

  • 4 Beds
  • 3 Baths
  • 1,497 ft²
1115 Riva Ridge Drive, GREAT FALLS, VA, 22066 Listing by Nahid Hagi Momenian


Frequently Asked Questions

When was property at 530 Walker Road built and last sold?
The property at 530 Walker Road was built in 1988 and last sold on Jul 15, 2002 for $1,825,000.
How much is this home worth?
The estimated value of the home located at 530 Walker Road is $3,024,950.
What are some comparable homes to 530 Walker Road?
There are currently no comparable homes to 530 Walker Road.