Check Availability
Fannin 75452
530 PR 491
$450,000
● House - In Contract

530 PR 491

Trenton, TX 75452
bedrooms
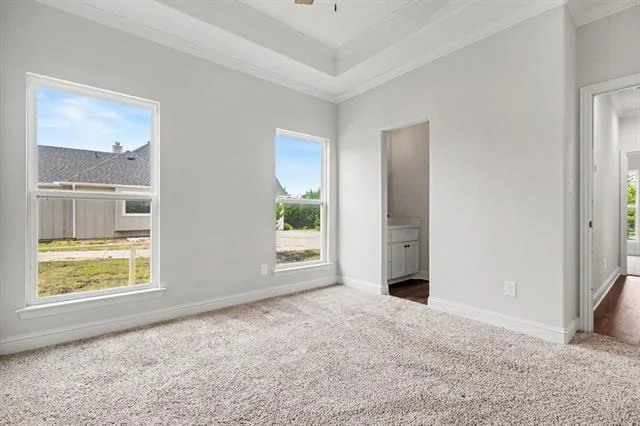
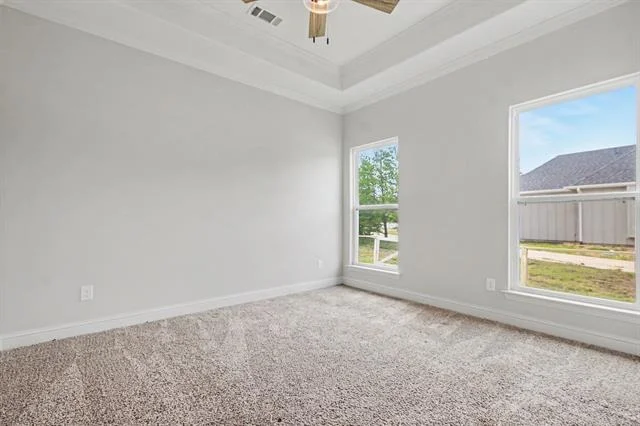
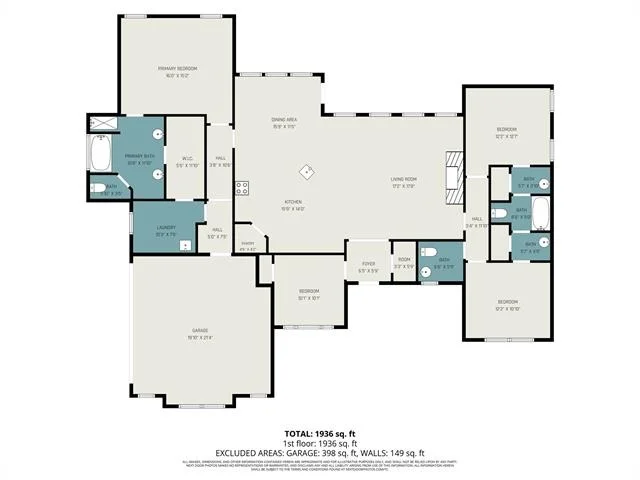
4 Beds
bathrooms
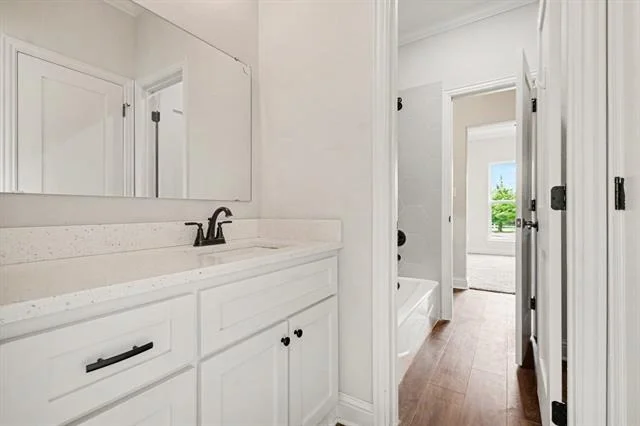
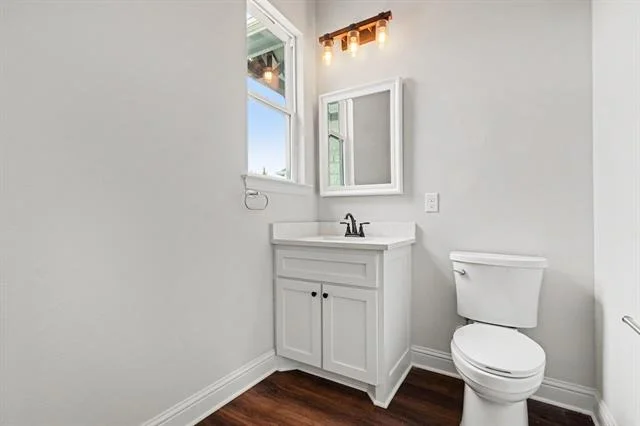
2 Baths, 1 Half Bath
square feet
2,072 Ft²
$2,904
Est. Monthly

About This Property

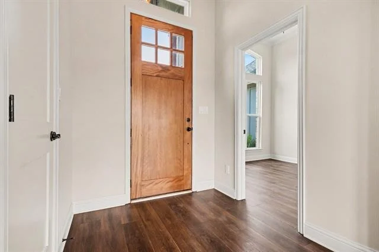
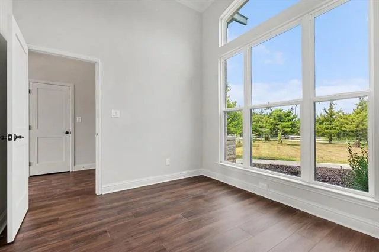
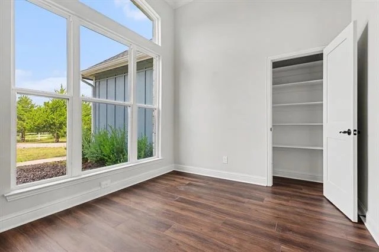
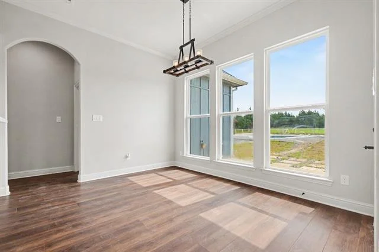
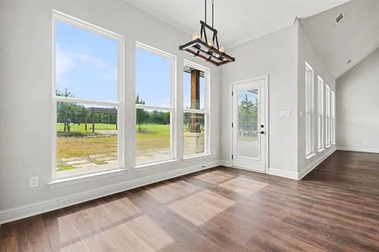
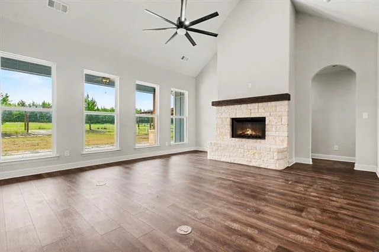
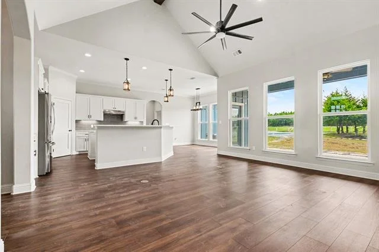
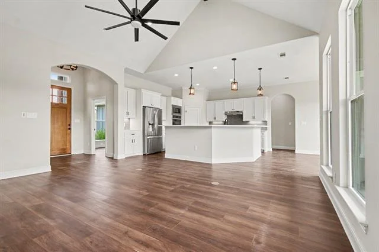
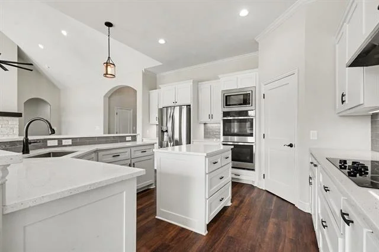
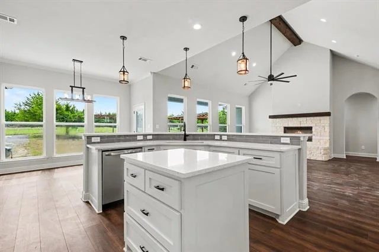
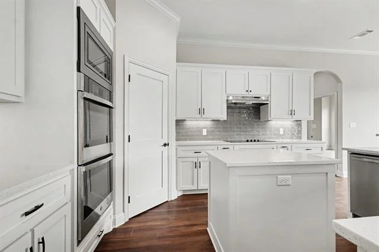
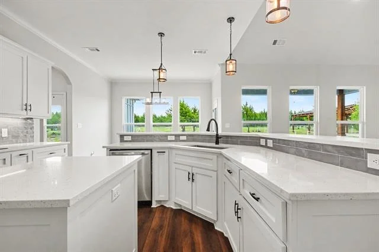
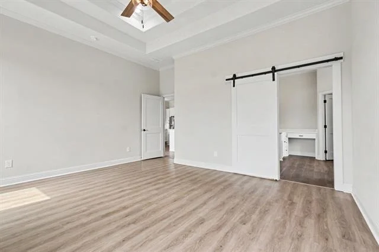
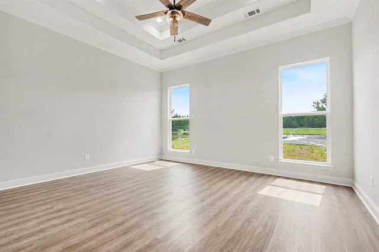
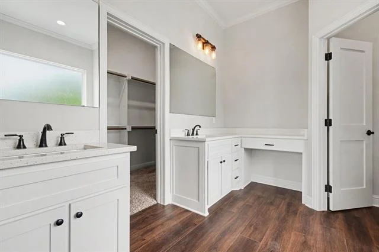
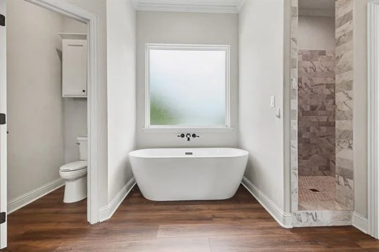
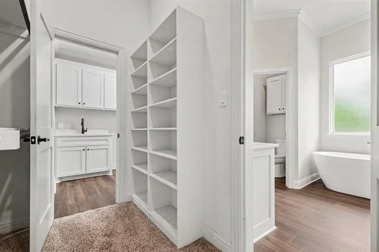
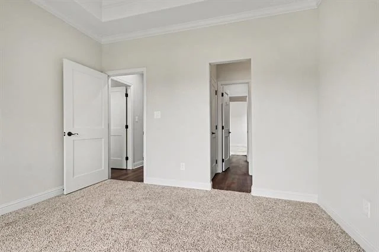
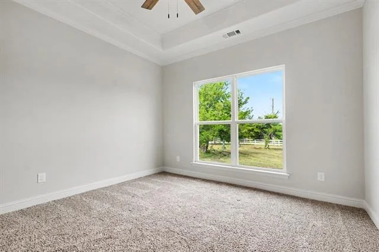
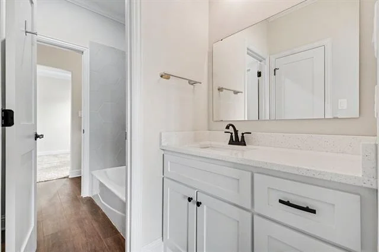
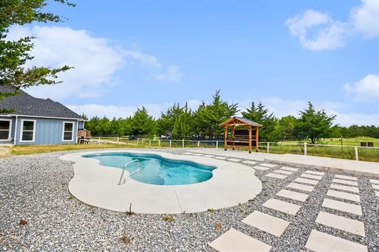
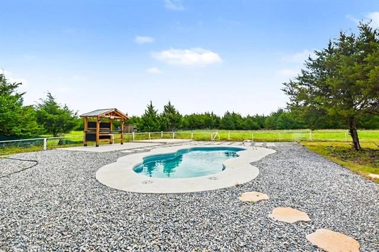
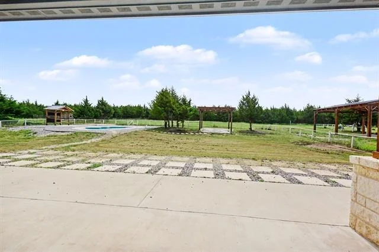
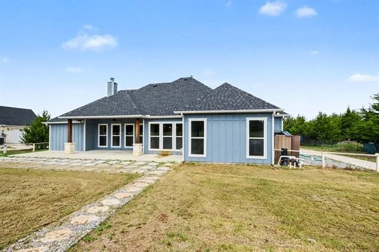
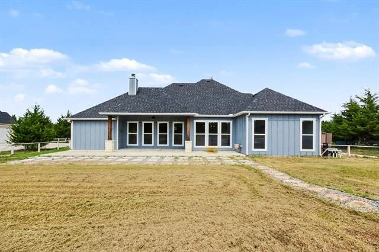
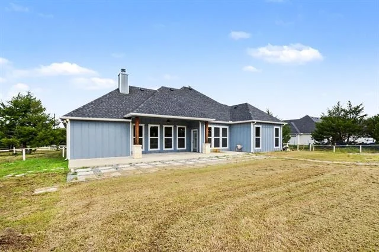
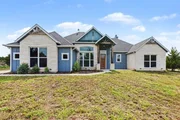
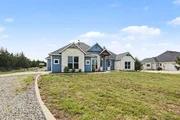
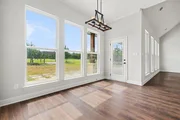
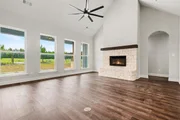
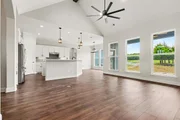
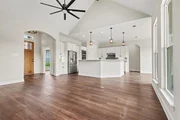
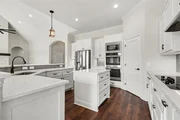
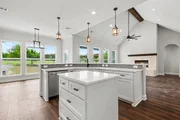
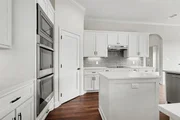
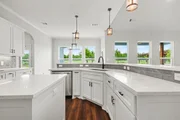
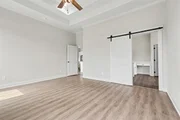
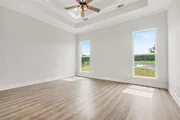
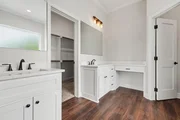
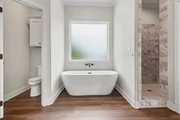
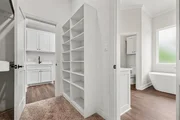
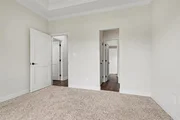
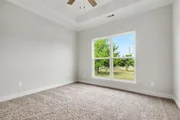
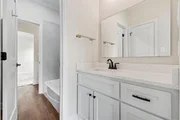
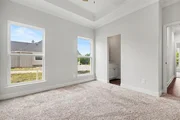
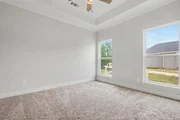
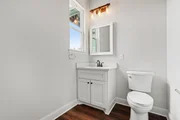
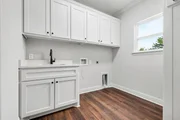
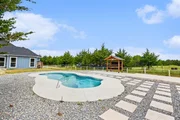
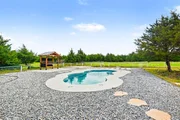
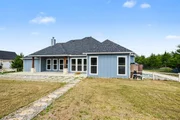
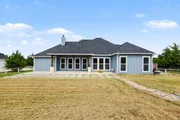
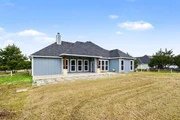
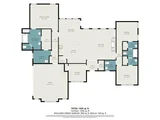
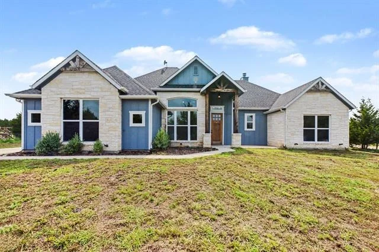
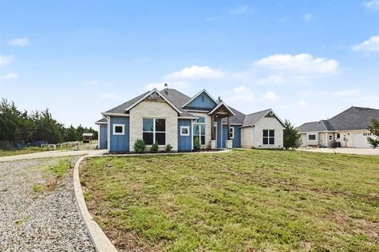
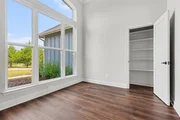
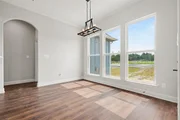
Click the Virtual Tour link to view the 3D walkthrough. Designed for both everyday comfort and memorable entertaining, this beautifully appointed home offers spacious living areas, custom finishes, and an inviting open layout. The main living space is filled with natural light and highlighted by a stunning stone fireplace, elegant architectural details, and seamless flow into the heart of the home. The chef-inspired kitchen is sure to impress with abundant custom cabinetry, quartz countertops, premium appliances, generous prep space, and a large gathering island perfect for hosting family and friends. The private primary suite serves as a luxurious retreat, featuring a spa-like bath with a soaking tub, oversized walk-in shower, dual vanities, and a custom-designed closet with convenient access to the laundry area. Step outside and discover your own backyard oasis, complete with a sparkling in-ground pool and covered outdoor living spaces designed for year-round enjoyment. Thoughtfully landscaped and meticulously maintained, the property offers the perfect blend of relaxation, style, and functionality, all within easy reach of shopping, dining, and major commuter routes. Discounted rate options and no lender fee future refinancing may be available for qualified buyers of this home.
Unit Size
2,072 Ft²
Days on Market
-
Land Size
2.02 acres
Price per sqft
$217
Property Type
House
Property Taxes
$694
HOA Dues
-
Year Built
2022

Listed By

Jennifer Roberts
Orchard Brokerage, LLC

Payment Calculator

Cap Rate Calculator

Last updated: 28 days ago (NTREIS #21311915)

Price History

Date / Event Date Event Price
Oct 23, 2026 In contract -
In contract
Oct 16, 2026 Price Decreased $450,000
↓ $20K (4.3%)
Price Decreased
Oct 1, 2026 Price Decreased $470,000
↓ $10K (2.1%)
Price Decreased
Sep 17, 2026 Price Decreased $480,000
↓ $10K (2%)
Price Decreased
Aug 20, 2026 Price Decreased $490,000
↓ $10K (2%)
Price Decreased
Show More

Property Highlights

Garage
Air Conditioning
Fireplace
Parking Details
Has Garage
Attached Garage
Parking Features: Driveway, Garage
Garage Spaces: 2
Interior Details
Half Bathrooms: 1
Full Bathrooms: 2
Interior Features: Built-in Features, Cathedral Ceiling(s), Double Vanity, Kitchen Island, Open Floorplan, Pantry, Vaulted Ceiling(s), Walk-In Closet(s), Decorative Lighting
Appliances: Dishwasher, Disposal, Electric Cooktop, Microwave, Double Oven
Flooring Type: Carpet, Luxury Vinyl Plank
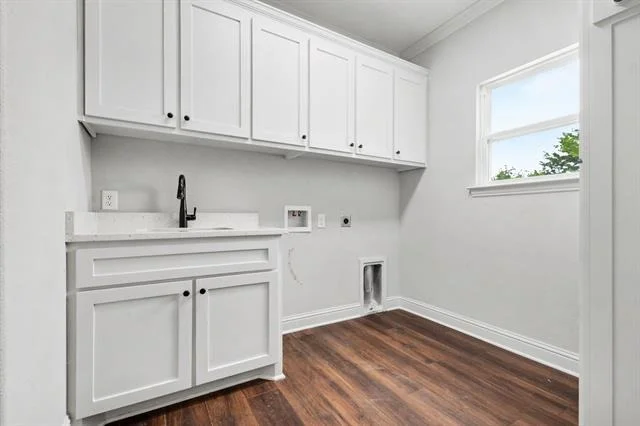
Laundry Features: Electric Dryer Hookup, Washer Hookup, Utility Room, Full Size W/D Area, Dryer Hookup
Has Fireplace
Fireplace Features: Living Room
Fireplaces: 1
Exterior Details
Square Footage: 2072
Architectural Style: Farmhouse, Ranch, Traditional
Year Built: 2022
Levels: One
Construction Materials: Board & Batten Siding, Cedar, Stone
Patio and Porch Features: Covered
Pool Features: In Ground
Pool is Private
Lot Features: Few Trees, Acreage
Lot Size Area: 2.017
Lot Size Units: Acres
Lot Size Acres: 2.017
Lot Size Square Feet: 87860.52
Tax Lot: 3
Financial Details
Tax Annual Amount: $8,323
Utilities Details
Cooling Type: Ceiling Fan(s), Central Air, Electric
Heating Type: Central, Electric

Building Info

Overview

    General

  • Year Built: 2022
  • Effective Year Built: 2022
  • Bedroom Count: 0
  • Bathroom Count: 3
  • Full Bathrooms: 2
  • Partial Bathrooms: 3
  • Building Condition: 0
  • Building Quality: 0
  • Construction Type: 17
  • Building Style: 0
  • Exterior Walls Type: 17
  • Interior Walls Type: 0
  • Roof Shape Type: 1
  • Roof Cover Type: 0
  • Floor Cover: 0
  • Basement Type: 0
  • Basement Area: 0
  • Garage Type: 1
  • Garage Square Area: 444
  • Parking Space Count: 0
  • Patio Type: 0
  • Porch Type: 0
  • Pool Type: 0

    Dimensions

  • Lot Size Square Feet: 87,861
  • Lot Size Frontage Feet: 0
  • Total Building Area: 2,072
  • Building Area: 2,072
  • Building Area Measurement: L

    Heating and Cooling

  • Fireplace Count: 1
  • Air Conditioning: 0
  • Heating: 8
  • Heated Square Feet: 2,072
  • Heating Fuel Type: 0

    Utilities

  • Sewer System: 0
  • Water Service: 0

Building

  • Building Type: 0
  • Property Class: R
  • Subdivision: GRELL ADD
  • Land Acres: 0000002017
  • Standard Land Use Code: 1001
  • County Land Use Code: A1
  • Legal Description 1: GRELL ADD, LOT 3, ACRES 2.017

Neighborhood

  • School District Name: Leonard Independent School District
  • Census Tract: 950702

Geography

  • Account Number: 9-0042-000-03-TI
  • Parcel: 128734
  • Lot: 3
  • Municipality: LEONARD
  • Latitude: 33.4111
  • Longitude: -96.3601

    Address

  • Full Address: 530 Private Road 491
  • Address - House Number: 530
  • Address - Street Name: Private Road 491
  • State: TX
  • City Name: Leonard
  • Carrier Code: R002
  • 4-Digit Zip Code: 4288
  • Zip Code: 75452

Valuation

    Tax

  • Tax Year: 2023
  • Tax Amount: $818,182
  • Tax Rate Code Area: GFA STI

    Appraisal Valuation

  • Standard Deviation: 0.2336
  • Valuation Date: Jan 17, 2024
  • Confidence Score: 67
  • Final Value: 548,136
  • High Value: 676,185
  • Low Value: 420,087

    Market Valuation

  • Market Total Value: $493,410
  • Market Land Value: $112,400
  • Market Improvement Value: $381,010

    Assessments Valuation

  • Assessed Year: 2023
  • Assessed Total Value: $493,410
  • Assessed Land Value: $112,400
  • Assessed Improvements Value: $381,010

    Sales

  • Current Sale Contract Date: Feb 02, 2023
  • Current Sale Recording Date: Feb 03, 2023
  • Current Sale Document Type: 71
  • Current Sale Input Document Number: 645
Data used for valuation calculations is provided by RealtyHop, and other third party sources

Comparables

Unit
Status
Type
Beds
Baths
ft²
Price/ft²
Asking Price
Listed On
Closing Price
Sold On
HOA + Taxes

About Fannin


Similar Homes for Sale

Currently no similar homes around

Nearby Rentals

Unit for rent at 1054 County Road 4455, Trenton, TX, 75490

$1,900 /mo

  • 4 Beds
  • 2 Baths
  • 1,976 ft²
1054 County Road 4455, Trenton, TX, 75490 Listing by Priya Pazhayidathu


Frequently Asked Questions

When was property at 530 P R 491 built and last sold?
The property at 530 P R 491 was built in 2022 and last sold on Feb 2, 2023 for $0.
How much is this home worth?
The estimated value of the home located at 530 P R 491 is $450,332.
What are some comparable homes to 530 P R 491?
There are currently no comparable homes to 530 P R 491.