See Home Value
$384,900
● House - Off Market

530 Flora Drive

Algonquin, IL 60102
bedrooms
3 Beds
bathrooms
4 Baths, 1 Half Bath
square feet
2,860 Ft²
$382,444
RealtyHop Estimate
3.39%
Since Sep 1, 2022
National-US
Primary Model

About This Property

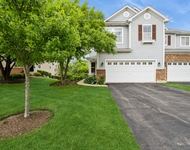
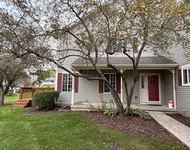
Proudly presenting this beautiful home in the sought-after Royal Hill subdivision. There is great curb appeal with an inviting front porch. Step into the foyer that leads to the formal living and dining room. The kitchen offers white cabinets, granite counters, ceramic tile backsplash, a center island, and stainless-steel appliances. The family room features vaulted ceilings and laminate flooring. On the second level, you will find 3 good size bedrooms including the en-suite with a brand-new bathroom. Be sure to check out the Roman shower and custom tile work with inserts and ledge. The full basement has a rec room, a 4th bedroom, a large flex room with pine wood paneling, a laundry room, and an additional full bath. Working in the garage during the winter is not a problem with a heater. If you are looking for a peaceful and private backyard, then look no further. Relax on the patio overlooking the lush landscaping and above-ground pool. The yard is also fully fenced and there is a shed for outside storage. Also, notice the extra wide driveway for additional parking. Newer items include roof, windows, furnace, ac, and hot water heater.
Unit Size
2,860 Ft²
Days on Market
-
Land Size
0.23 acres
Price per sqft
$129
Property Type
House
Property Taxes
$635
HOA Dues
-
Year Built
1995

Payment Calculator

Cap Rate Calculator

Last updated: 3 years ago (MRED MLS #11442407)

Price History

Date / Event Date Event Price
Jan 22, 2024 Sold
Sold
Dec 26, 2023 Listed by Starting Point Realty $430,000
Listed by Starting Point Realty
Gorgeous Home in Royal Hill! Fully updated and refreshed 4 bed, 3.5 bath home in Royal Hill featuring a finished lower level and private backyard. Step inside onto wide plank flooring that continues throughout the bright living room, dining room and inviting family room complete with a vaulted ceiling and access to the backyard. Continue into the kitchen featuring white cabinetry, stainless appliances, granite countertops and a center island. A bright breakfast area and powder room complete the main level. The second level features three spacious bedrooms complete with large closets and wood flooring. The primary suite also offers a private bath featuring a Roman shower surrounded by custom tile. The finished lower level is an extension of the living space and offers a fourth bedroom, full bath, laundry room and flex room that can easily be an office or exercise room. Step outside onto the patio overlooking the private, fully fenced backyard lined with trees. A 2-car garage and shed add the finishing touch!
Aug 15, 2022 Sold
Sold
Jun 21, 2022 Listed by Brokerocity Inc $369,900
Listed by Brokerocity Inc

Property Highlights

Garage
Air Conditioning

Building Info

Overview

    General

  • Year Built: 1995
  • Effective Year Built: 1995
  • Building Count: 1
  • Bedroom Count: 3
  • Bathroom Count: 3
  • Full Bathrooms: 2
  • Partial Bathrooms: 3
  • Building Condition: 0
  • Building Quality: 0
  • Construction Type: 0
  • Building Style: 5
  • Exterior Walls Type: 19
  • Interior Walls Type: 0
  • Roof Shape Type: 0
  • Roof Cover Type: 0
  • Floor Count: 200
  • Living Units: 1
  • Floor Cover: 0
  • Basement Type: 8
  • Basement Area: 1,038
  • Garage Type: 0
  • Parking Space Count: 0
  • Patio Type: 0
  • Porch Type: 0
  • Pool Type: 1

    Dimensions

  • Lot Size Square Feet: 10,000
  • Lot Size Depth Feet: 1,250
  • Lot Size Frontage Feet: 800
  • Total Building Area: 2,860
  • Building Area: 1,822
  • Building Area Measurement: L

    Heating and Cooling

  • Air Conditioning: 0
  • Heating: 4
  • Heated Square Feet: 1,822
  • Heating Fuel Type: 3

    Utilities

  • Sewer System: 0
  • Water Service: 0

Building

  • Building Type: 0
  • Property Class: R
  • Subdivision: HIGH HILL FARMS UNIT 13
  • Land Acres: 0000000230
  • Standard Land Use Code: 1000
  • County Land Use Code: 0040
  • Legal Description 1: DOC 2022R0029320 LT 699 HIGH HILL FARMS UNIT 13

Neighborhood

  • School District Name: Community Unit School District 300
  • Census Tract: 871206

Geography

  • Parcel: 19-32-229-008
  • Block: 229
  • Lot: 699
  • Municipality: ALGONQUIN TWP
  • Latitude: 42.1672
  • Longitude: -88.3193

    Address

  • Full Address: 530 Flora Dr
  • Legal Unit: 13
  • Address - House Number: 530
  • Address - Street Name: Flora
  • Address - Suffix Type: Dr
  • State: IL
  • City Name: Algonquin
  • Carrier Code: C001
  • 4-Digit Zip Code: 4347
  • Zip Code: 60102

Valuation

    Tax

  • Tax Year: 2022
  • Tax Amount: $794,600
  • Tax Rate Code Area: 19005

    Appraisal Valuation

  • Standard Deviation: 0.1627
  • Valuation Date: Jan 27, 2024
  • Confidence Score: 79
  • Final Value: 374,791
  • High Value: 435,778
  • Low Value: 313,804

    Market Valuation

  • Market Total Value: $295,965
  • Market Land Value: $63,132
  • Market Improvement Value: $232,833

    Assessments Valuation

  • Assessed Year: 2022
  • Assessed Total Value: $98,655
  • Assessed Land Value: $21,044
  • Assessed Improvements Value: $77,611

    Sales

  • Current Sale Contract Date: Jan 19, 2024
  • Current Sale Recording Date: Jan 24, 2024
  • Current Sale Price:
  • Current Sale Document Type: 71
  • Current Sale Input Document Number: 1700
  • Previous Sale Recording Date: Aug 22, 2022
  • Previous Sale Contract Date: Aug 15, 2022
  • Previous Sale Amount: $385,000
  • Previous Sale Document Type: 71
Data used for valuation calculations is provided by RealtyHop, and other third party sources

Comparables

Unit
Status
Type
Beds
Baths
ft²
Price/ft²
Asking Price
Listed On
Closing Price
Sold On
HOA + Taxes

About High Hill Farms


Similar Homes for Sale

Currently no similar homes around

Nearby Rentals

Unit for rent at 646 Grand Canyon Circle, Crystal Lake, IL, 60014

$2,900 /mo

  • 4 Beds
  • 2 Baths
  • 2,964 ft²
646 Grand Canyon Circle, Crystal Lake, IL, 60014 Listing by Dee Gamble
Unit for rent at 162 Village Creek Drive, Lake In The Hills, IL, 60156

$2,450 /mo

  • 3 Beds
  • 1 Bath
  • 1,700 ft²
162 Village Creek Drive #162, Lake In The Hills, IL, 60156 Listing by Fran Dugo


Frequently Asked Questions

When was property at 530 Flora Drive built and last sold?
The property at 530 Flora Drive was built in 1995 and last sold on Jan 19, 2024 for $430,000.
How much is this home worth?
The estimated value of the home located at 530 Flora Drive is $0.
What are some comparable homes to 530 Flora Drive?
There are currently no comparable homes to 530 Flora Drive.