


530 Drake Road


About This Property
Payment Calculator
Your Estimated Monthly Payment
Cap Rate Calculator
What does this mean?
Based on our analysis, the cap rate of this property is 1.25%. A negative cap rate indicates that the property might not be feasible as an income-producing asset. The median cap rate for a near zip code 11238 is 4.23%.
How much can I actually make?
Actual monthly rental income may vary between $4,760 and $7,140 depending on unit-specific characteristics. You can change the amount using the slider to further explore.
How is cap rate calculated?
Cap Rate = Net Operating Income (NOI) / Property Asset Value.
When calculating the cap rate, we assume 100% occupancy. Leverage (mortgage) is not considered.
Cap Rate provided by RealtyHop and RentHop, learn more about cap rate here.
Price History
| Date / Event | Date | Event | Price |
|---|---|---|---|
| Oct 23, 2019 | Sold | ||
| Sold | |||
| Oct 1, 2019 | No longer available | - | |
| No longer available | |||
| Sep 28, 2019 | Listed | $3,130,000 | |
| Listed | |||
| | |||
|
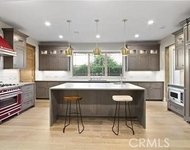
Contemporary style with newer construction built in 2017 by Sunny Construction. Located in the desirable lower rancho area. This custom modern home offers 4 bed 4.5 bath with sky lights & large windows. Upon entry, you're greeted with intricate custom wood details, high ceilings, & formal dining & living room. Perfectly located for maximum light the stylish & sophisticated office offers custom unique style. Every detail was carefully selected with custom material from the marble floors to the individually pieced mosaic tiles in the bathrooms, and the luxurious lighting fixtures. The main kitchen is a dream for the culinary enthusiast that includes a huge, modern quartz island, custom cabinetry, and high-end kitchen appliances. Beyond the spacious kitchen, is a family room filled with light from sky lights & large double French doors that open to the private backyard. The first floor features 2 suites with bathrooms & laundry room. The second floor leads to the grand master suite that includes, master bath with an English tub & a large walk-in closet. Across the hallway is the fourth bedroom suite with walk-in closet. Central vacuum & guest bath near entry way. This property resides near award-winning schools, & easy access Arcadia shopping, making it a The manager has listed the unit size as 3655 square feet.
| |||
| Aug 22, 2018 | Listed by Long Dragon Realty Group, Inc. | $3,130,000 | |
| Listed by Long Dragon Realty Group, Inc. | |||
| | |||
|
Contemporary style with newer construction built in 2017 by Sunny Construction. Located in the desirable lower rancho area. This custom modern home offers 4 bed 4.5 bath with sky lights & large windows. Upon entry, you’re greeted with intricate custom wood details, high ceilings, & formal dining & living room. Perfectly located for maximum light the stylish & sophisticated office offers custom unique style. Every detail was carefully selected with custom material from the marble floors to the individually pieced mosaic tiles in the bathrooms, and the luxurious lighting fixtures. The main kitchen is a dream for the culinary enthusiast that includes a huge, modern quartz island, custom cabinetry, and high-end kitchen appliances. Beyond the spacious kitchen, is a family room filled with light from sky lights & large double French doors that open to the private backyard. The first floor features 2 suites with bathrooms & laundry room. The second floor leads to the grand master suite that includes, master bath with an English tub & a large walk-in closet. Across the hallway is the fourth bedroom suite with walk-in closet. Central vacuum & ½ guest bath near entry way. This property resides near award-winning schools, & easy access Arcadia shopping, making it a perfect luxury home for any family!
| |||
| Mar 29, 2017 | Sold | ||
| Sold | |||

Property Highlights
Building Info
Comparables
Status
Price/ft²
Listed On
Sold On
About Arcadia
Similar Homes for Sale
Currently no similar homes aroundNearby Rentals

Last Updated: 4 months ago
Data Source: CRMLS, MLS# CV17000582
 Your Privacy Choices
Phone: 425-283-2930
Address: 335 Madison Avenue, New York, NY 10017