About This Property
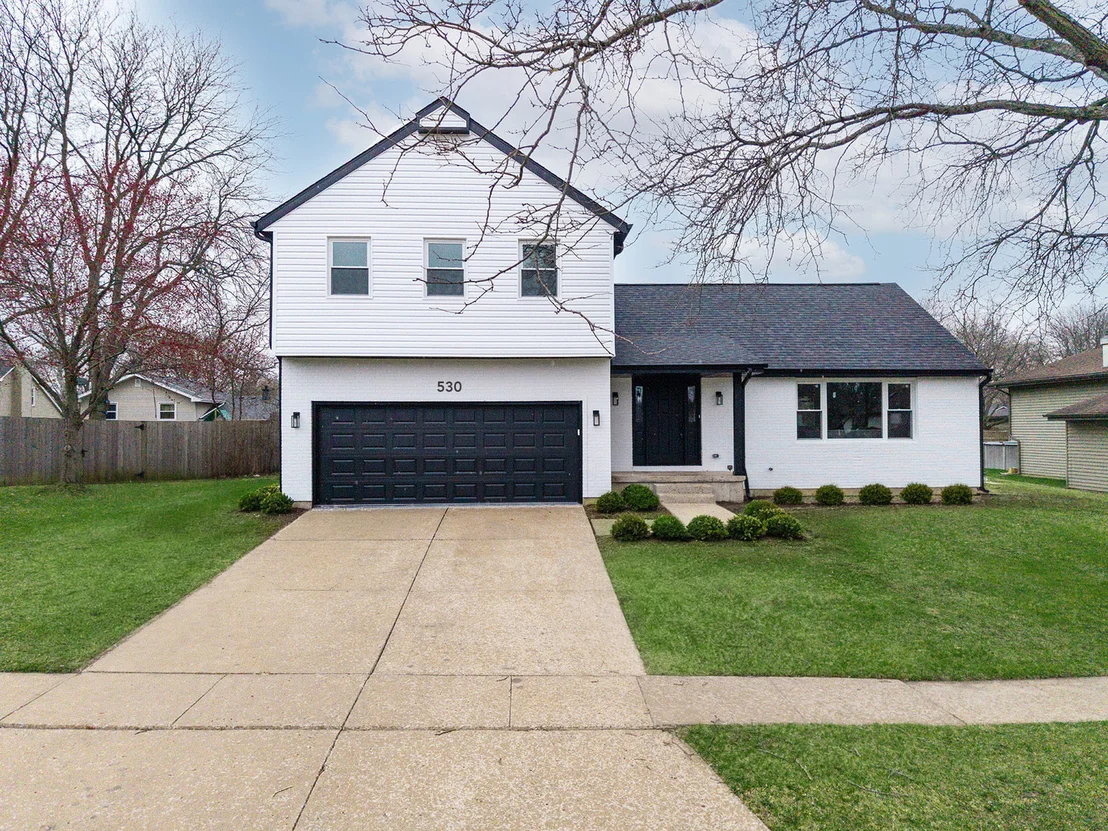
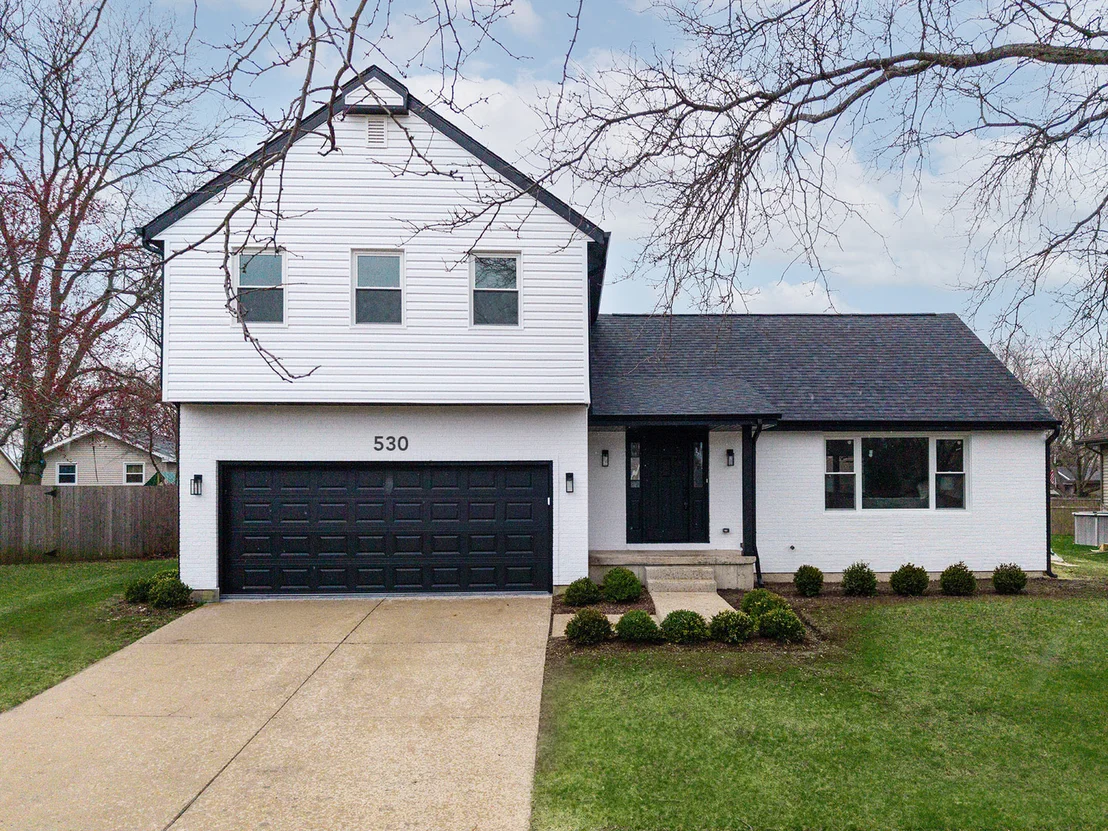
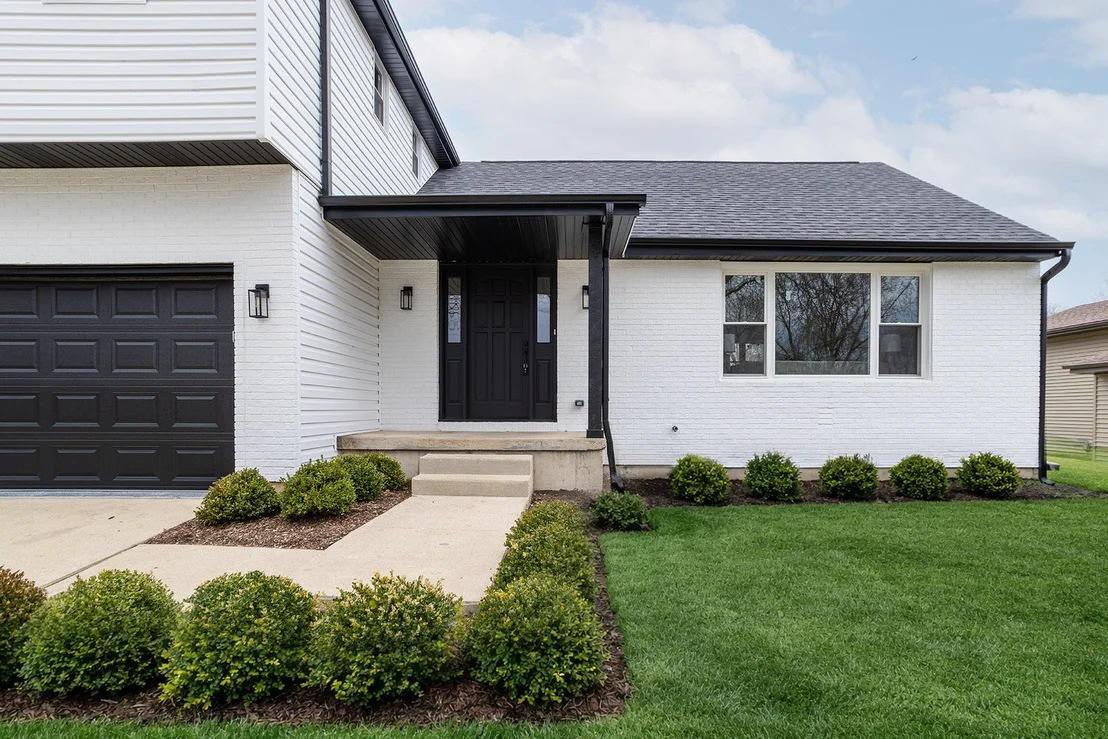
This home is perfect! It is truly a meticulously rehabbed
home designed with the highest craftsmanship! And, it is nearly
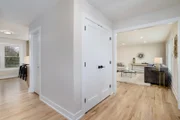
brand new! Wait until you see it. Walk into an inviting
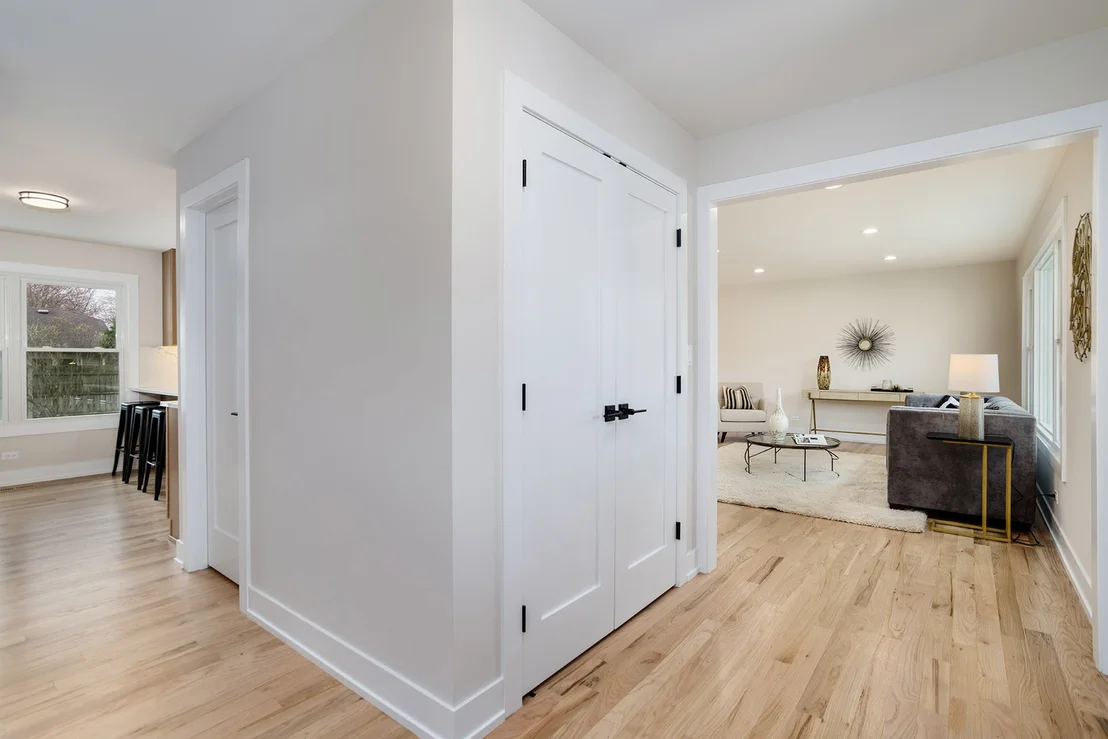
open concept floor plan dressed with warm wall colors, dotted with
recessed lighting and adorned with real hardwood flooring featuring
a satin finish and a water-based stain. Then. Watch as
natural crisp sunlight pours in from all directions, and warms up
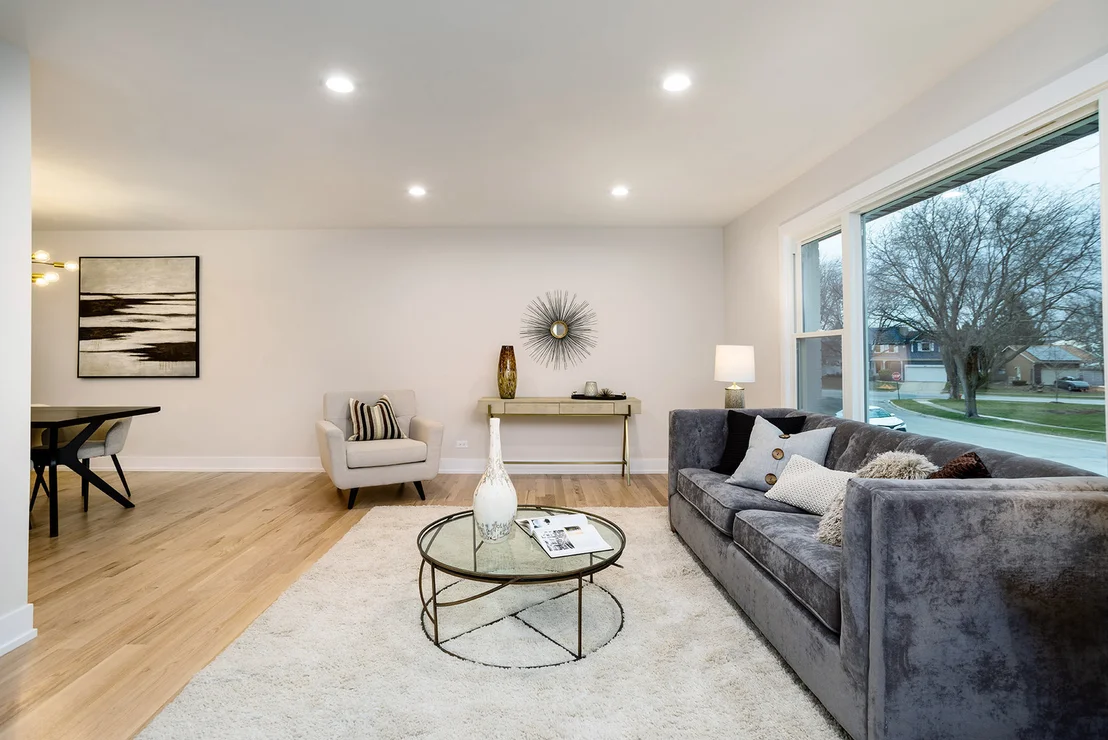
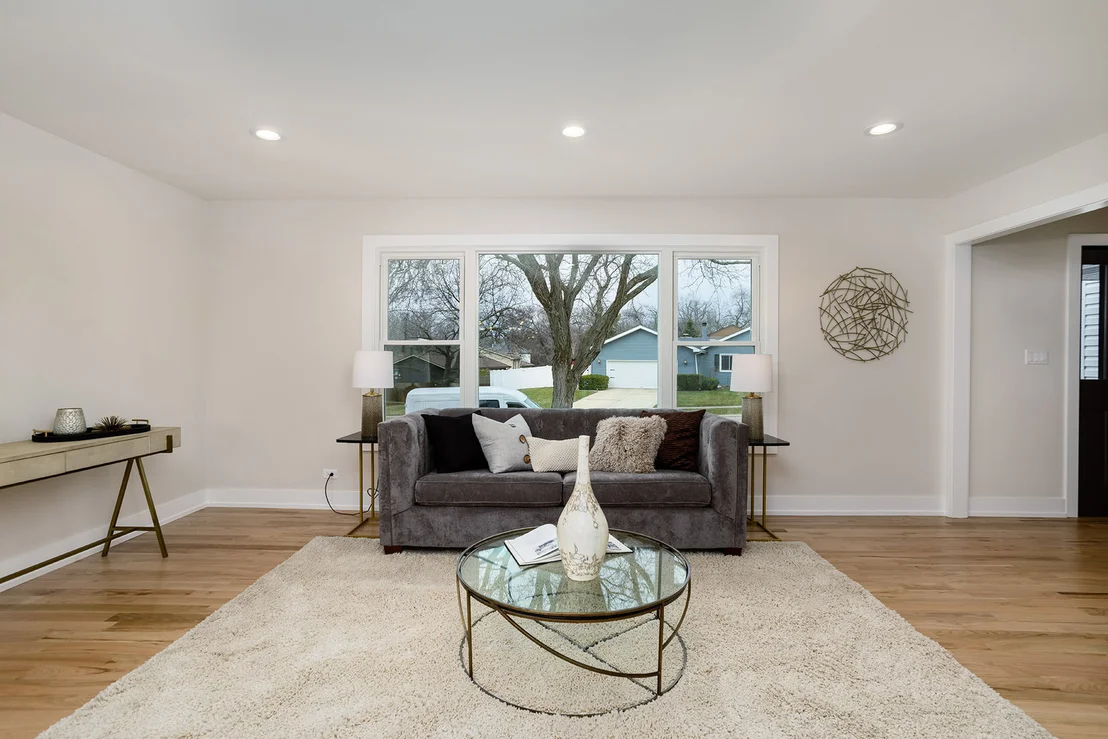
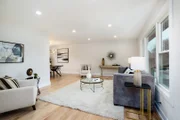
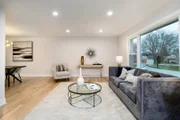
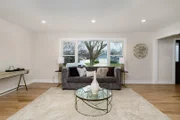
your home, and your heart. Unwind in your living room, and
gaze out the front window: and daydream; or, enjoy those festive
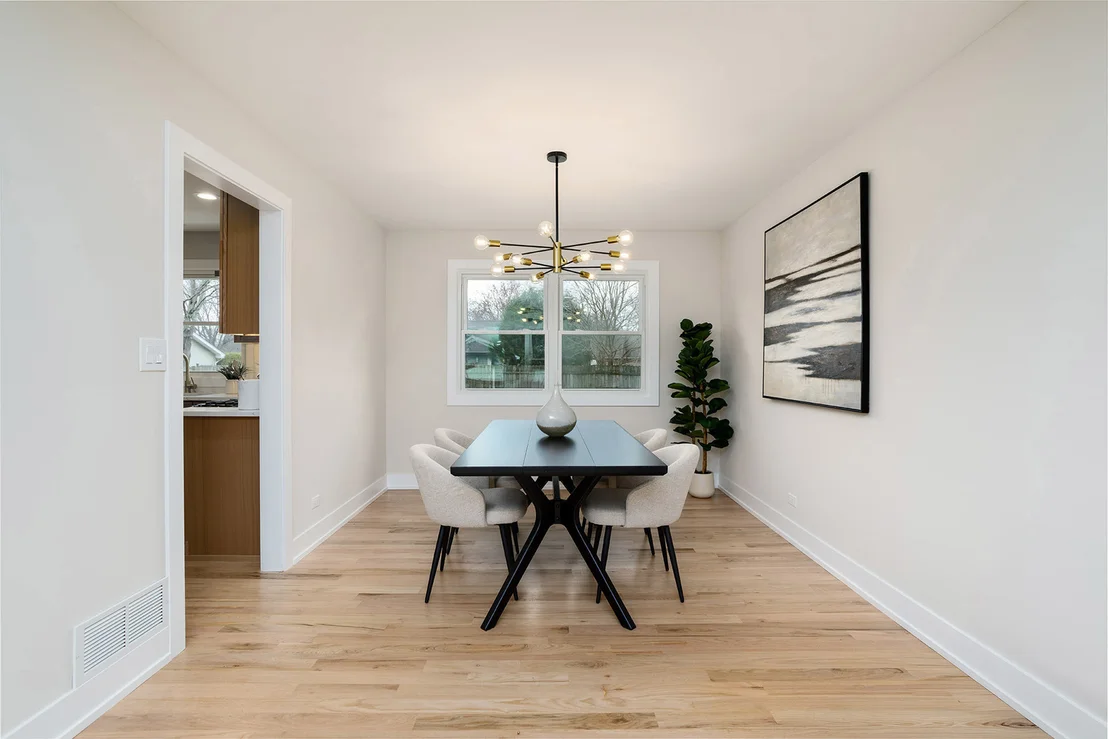
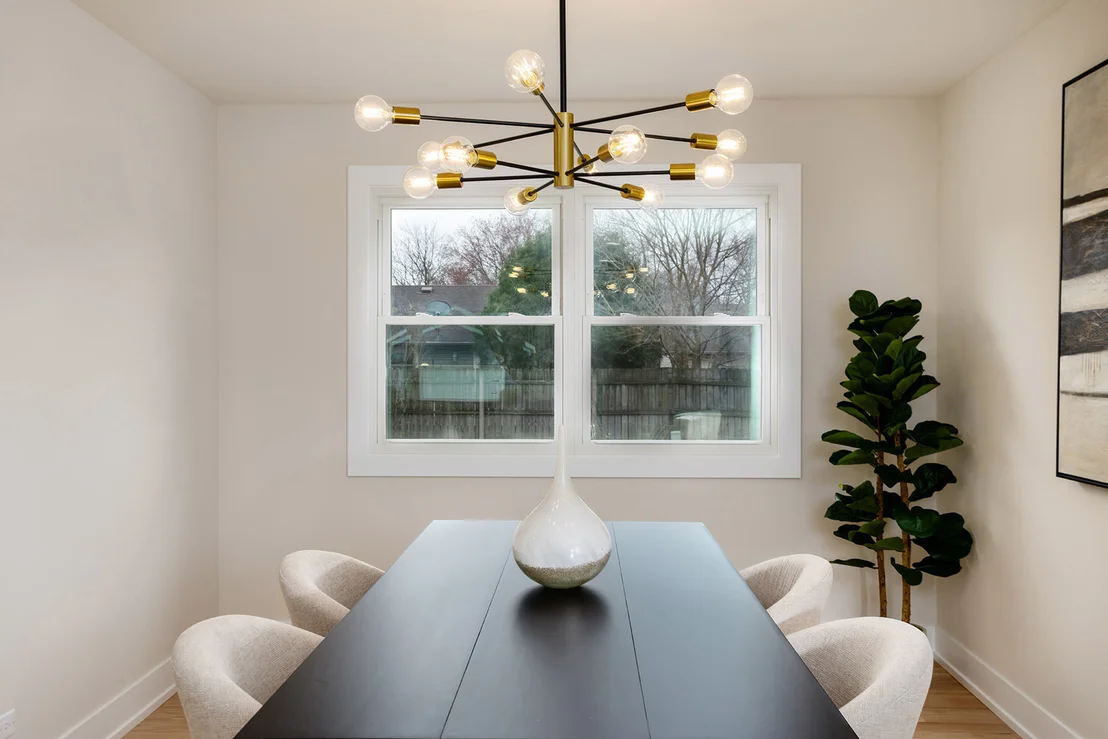
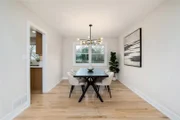
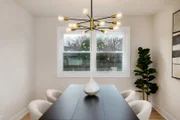
holiday parties with family and friends in your dining room, which
is dressed with a contemporary, linear chandelier that further adds
character to the space. The living room and dining room then
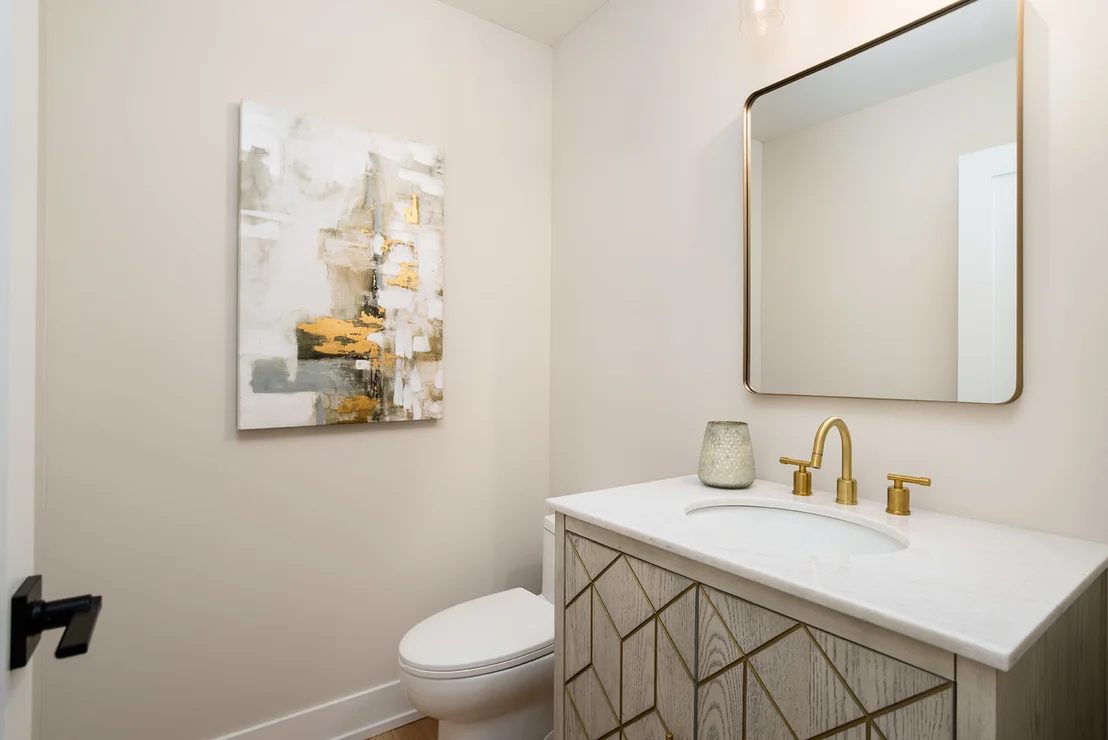
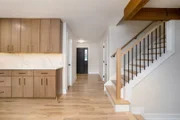
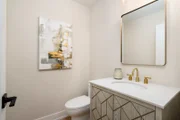
opens up into another world: a stunning kitchen, a first floor
powder room tucked away in the right spot, a masterful family room
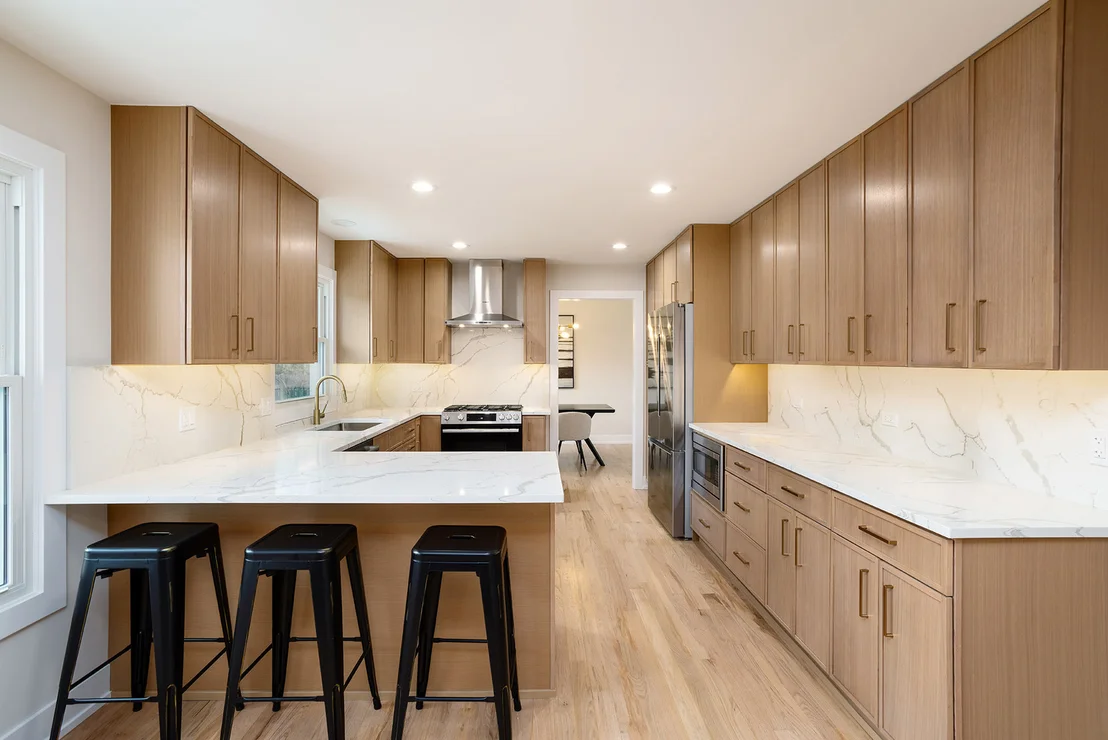
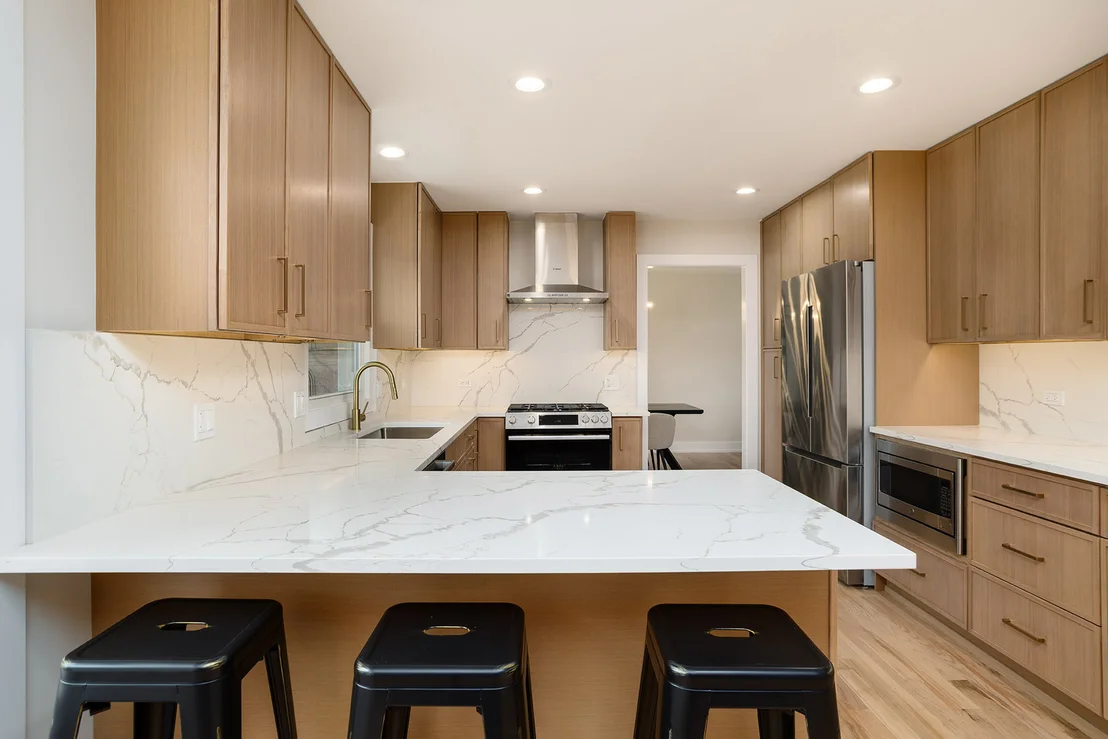
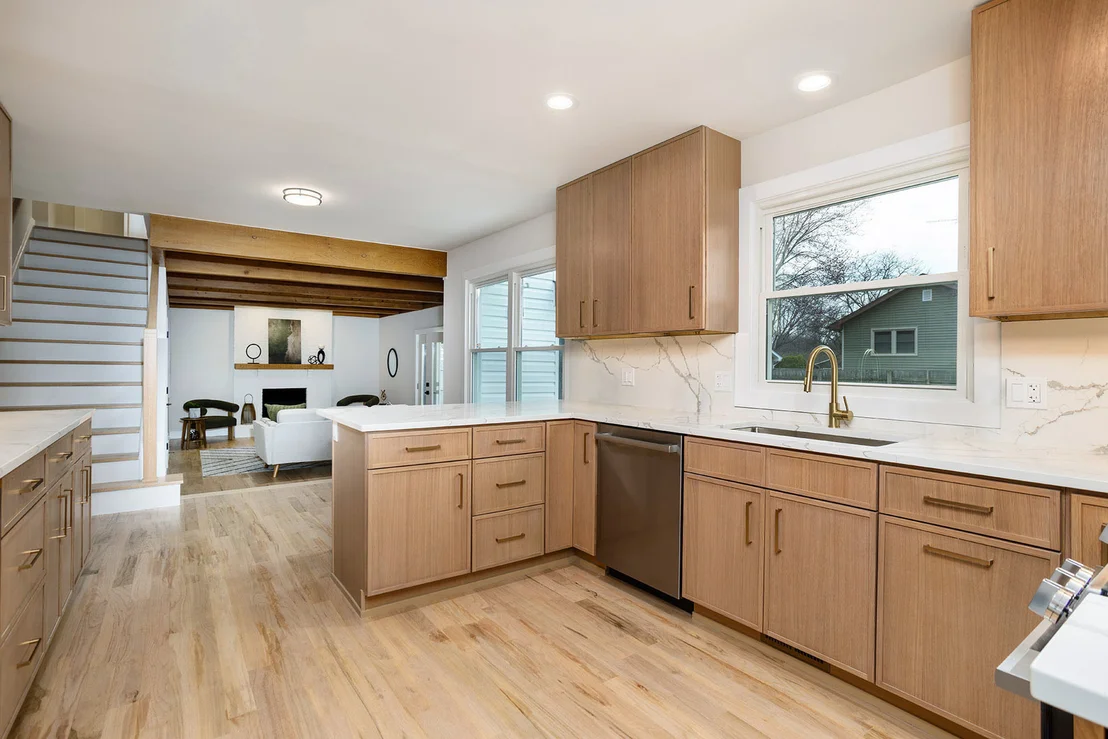
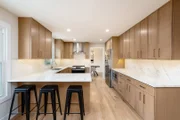
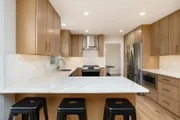
and a heartwarming sun room. The kitchen is beautiful.
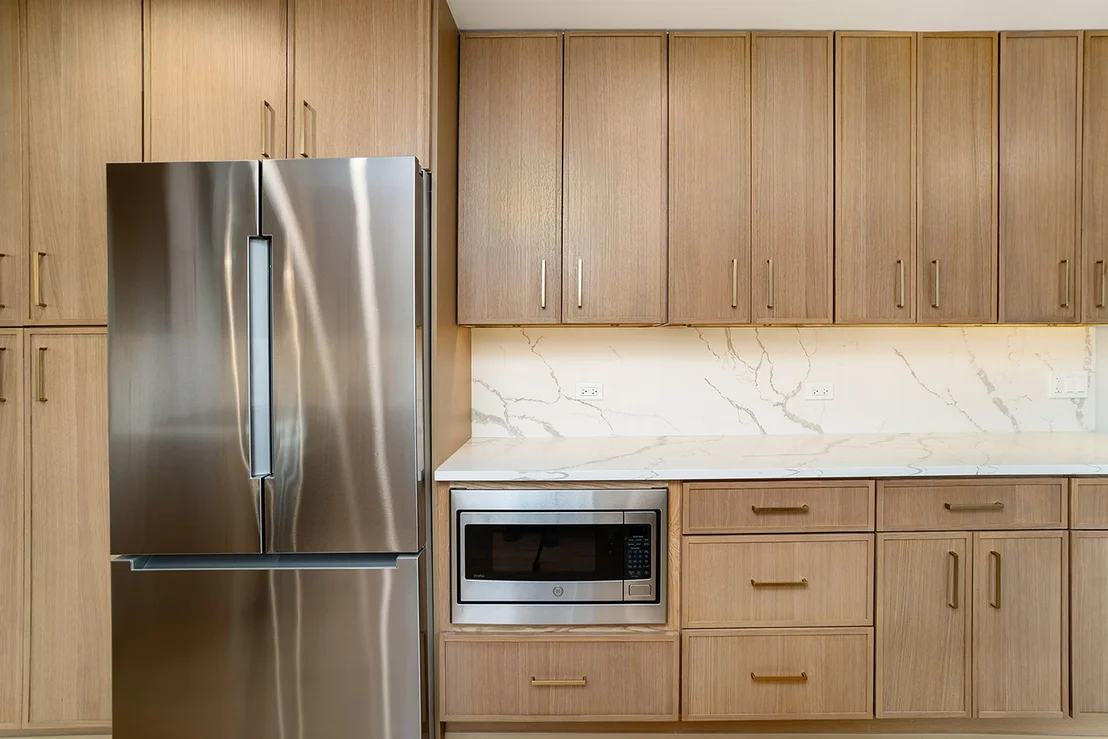
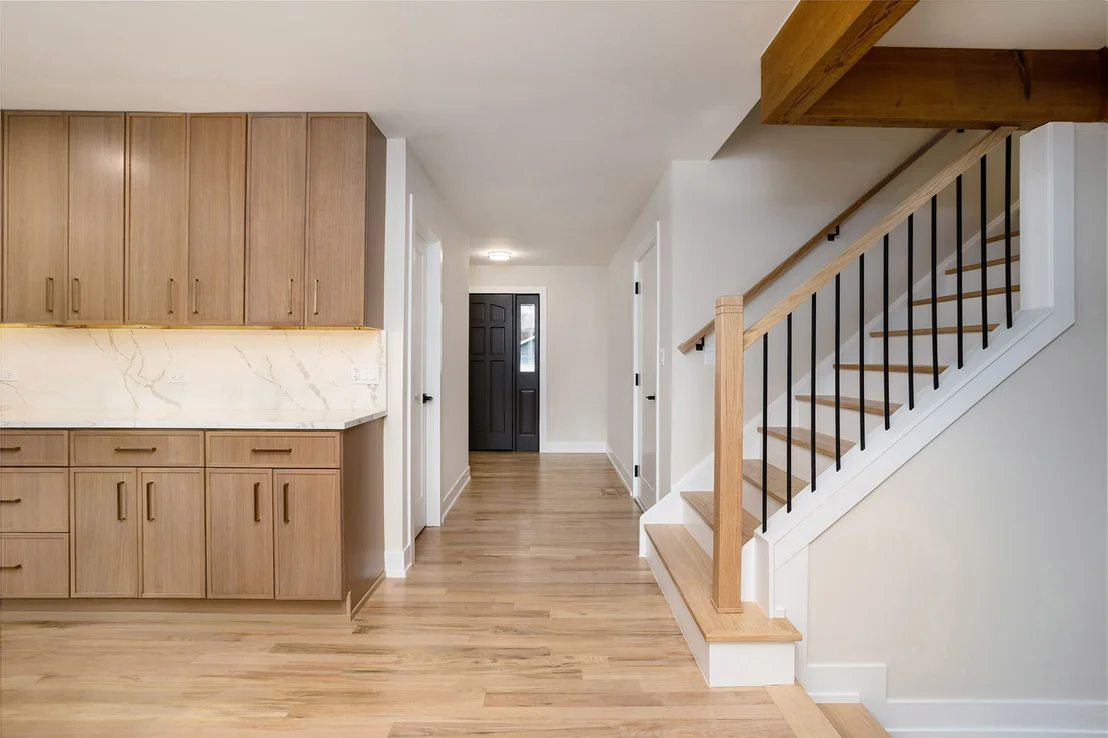
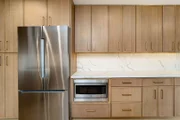
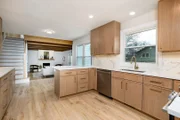
It is is accentuated with 42" white oak, shaker style, soft
close kitchen cabinets, brushed gold handles and fixtures, under
cabinet lighting, a tastefully curated calacatta laza quartz
countertop chased up to the backsplash and, of course, high-end
Bosch appliances to match the vibe. Continue that lively
conversation with family and friends on your kitchen peninsula or
easily add a table and chairs in the area between the kitchen and
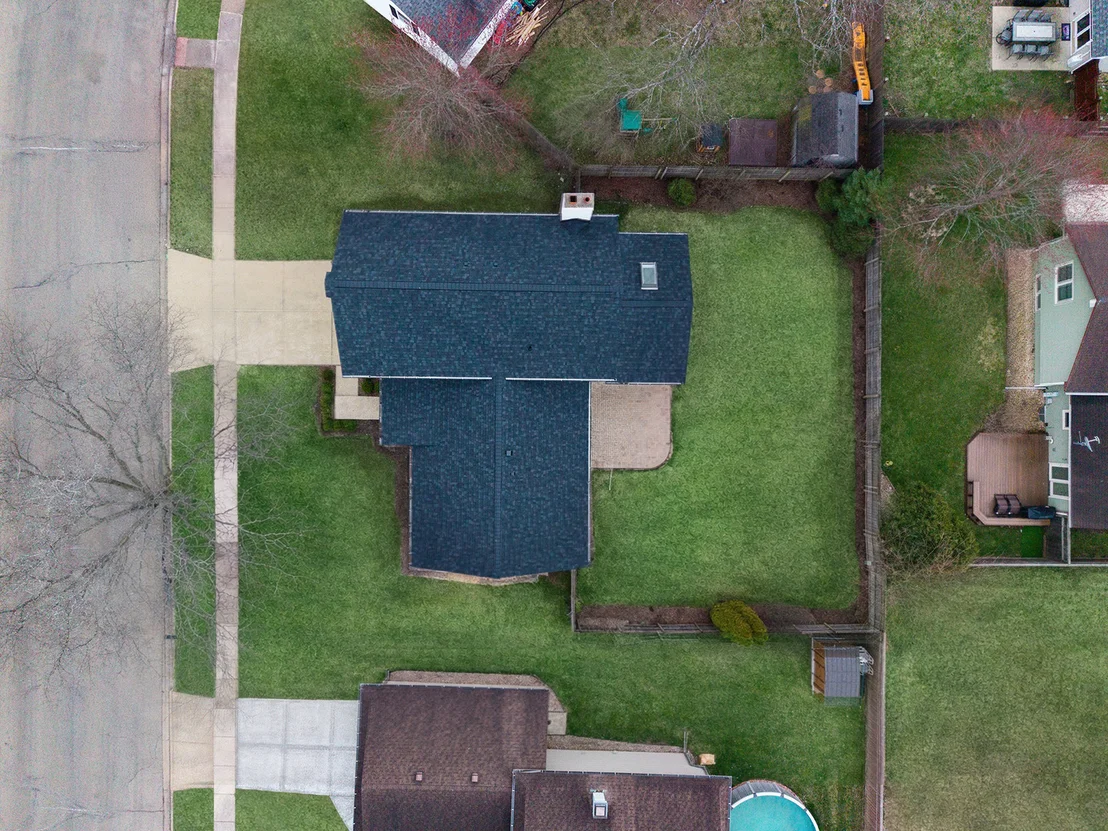
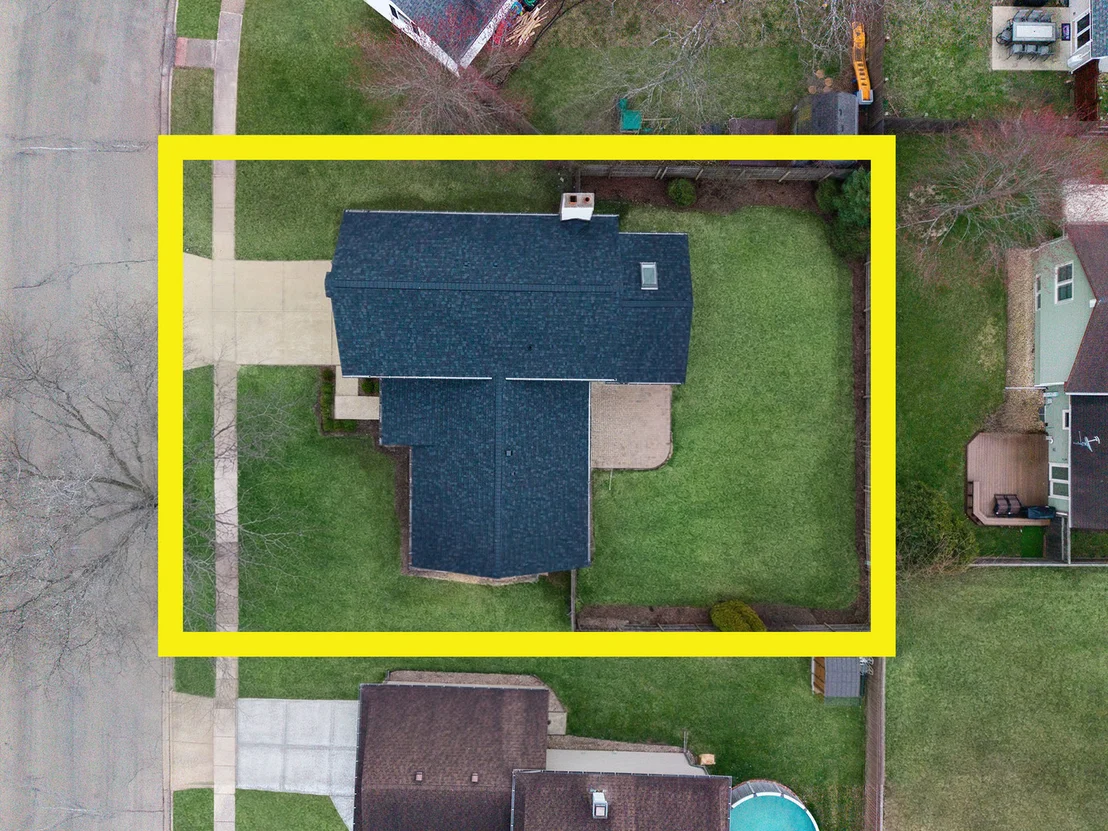
the family room, and peek out into your sprawling yard and watch
over the little ones run amok. It gets even more amazing!
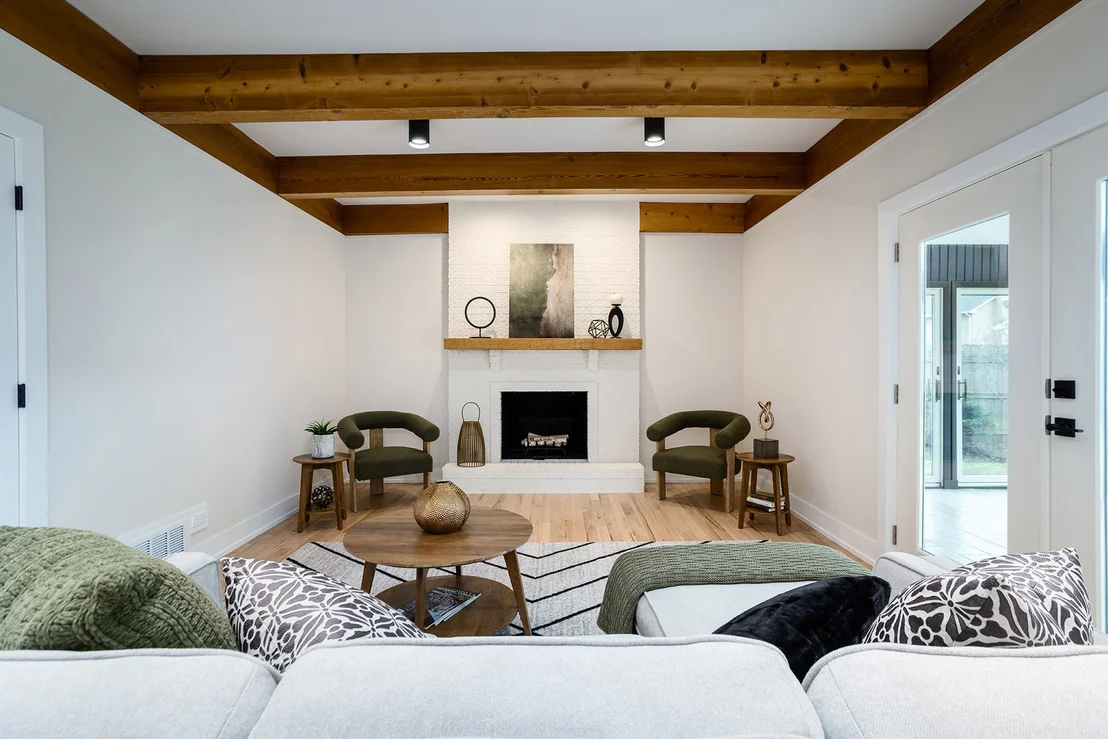
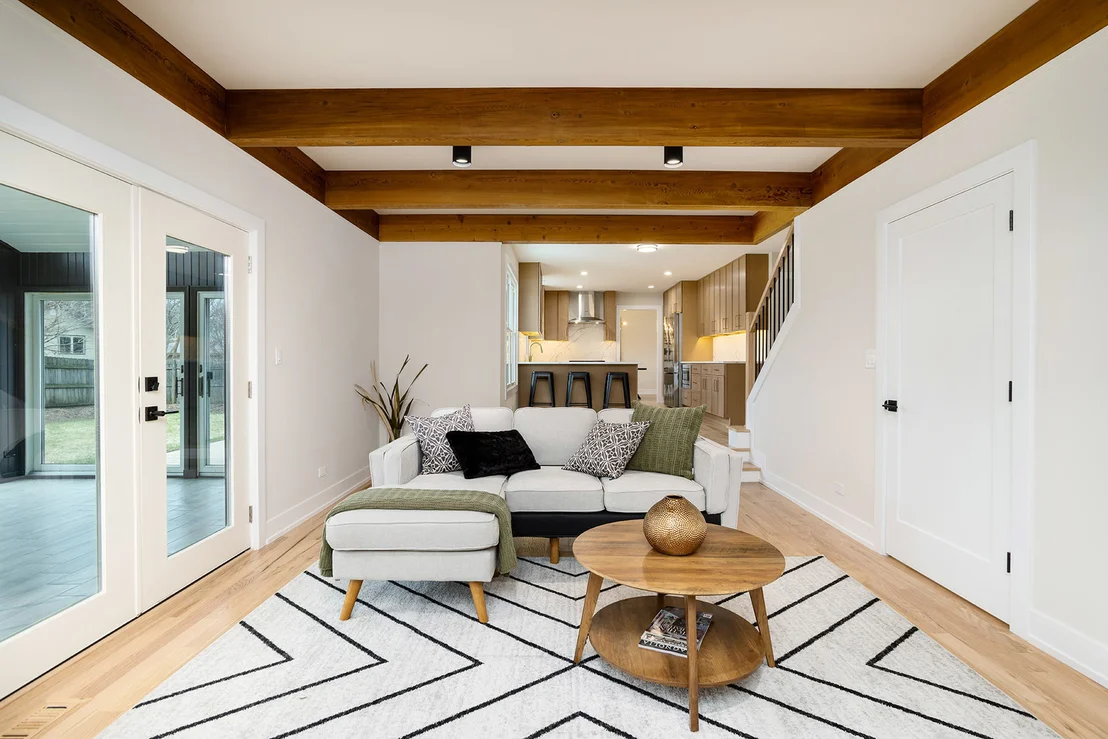
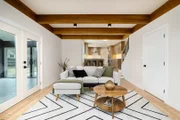
The family room is accentuated with real cedar wood ceiling
beams that add a perfect touch to an already stunning place.
Turn on your gas wood burning fireplace, kick your feet up on
the ottoman, cuddle up with your favorite people and watch your
favorite show. It makes for memorable moments. But
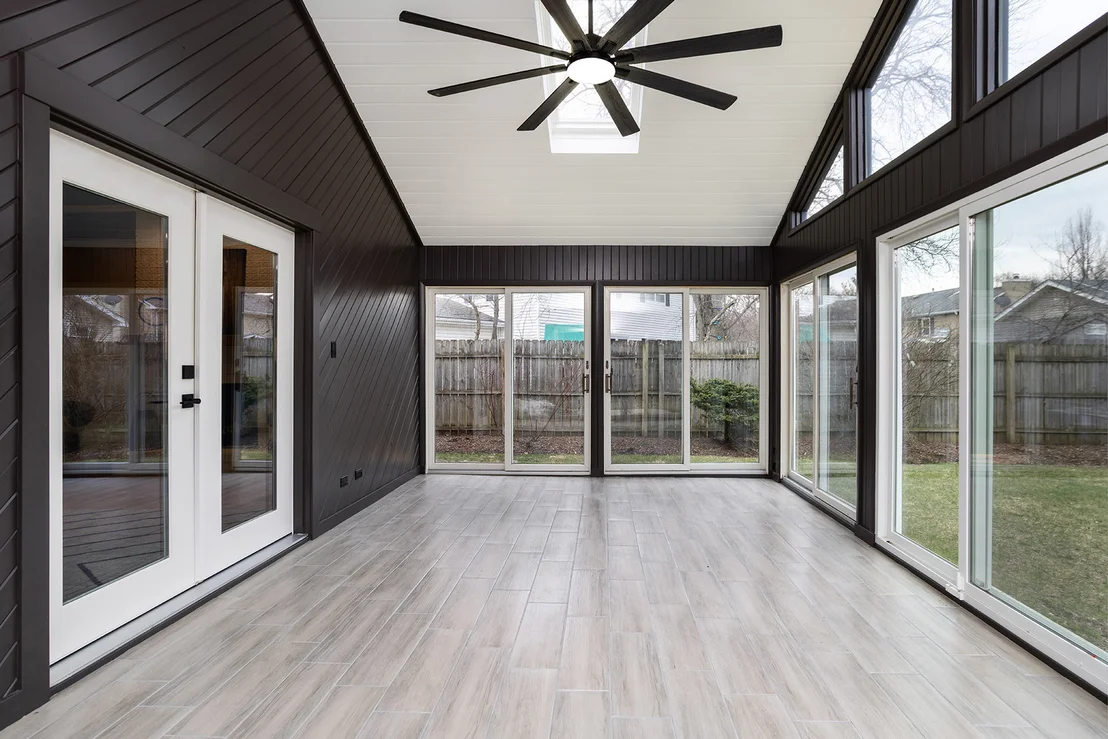
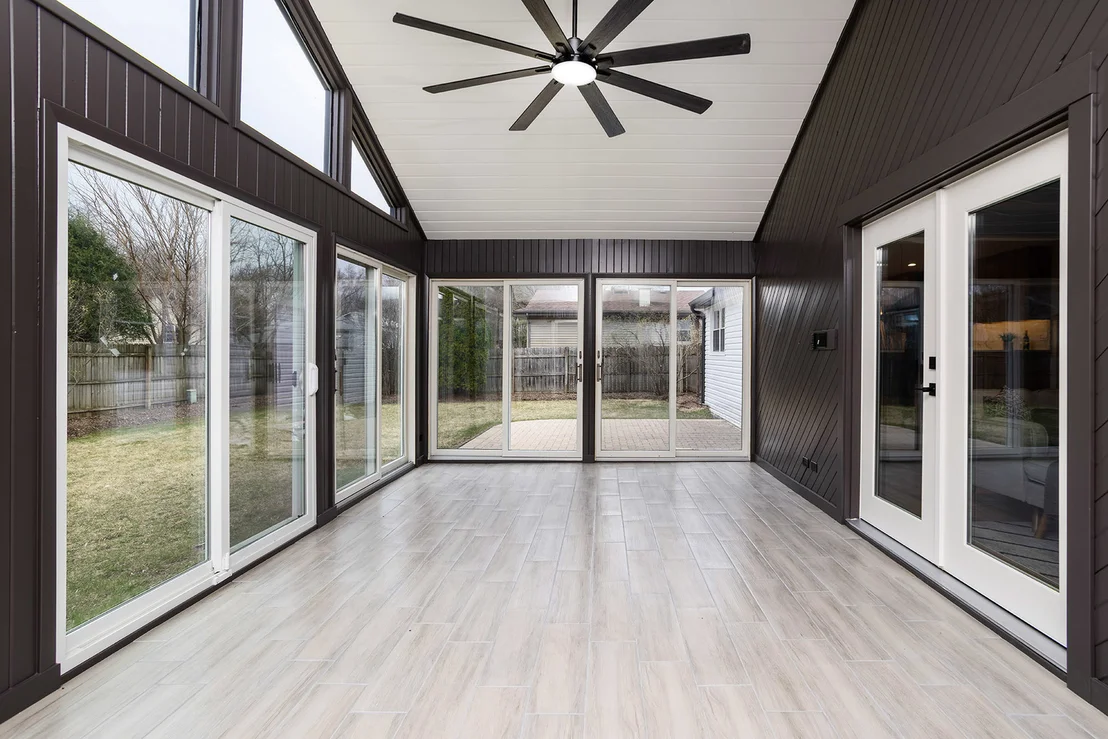
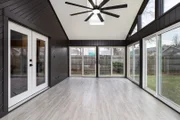
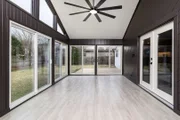
wait. There is also more. The sunroom is pretty
spectacular. It is light and bright and airy, and it is
filled with: natural sunlight. This space is versatile in its
uses from an additional family room to a play room to a green room
to an office. And there is still more. Let us head upstairs!
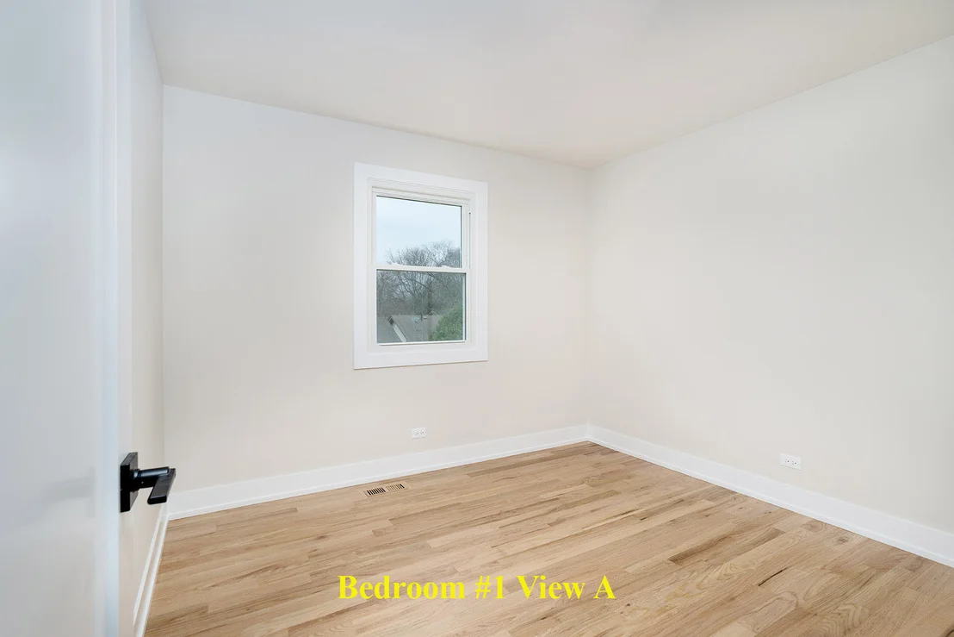
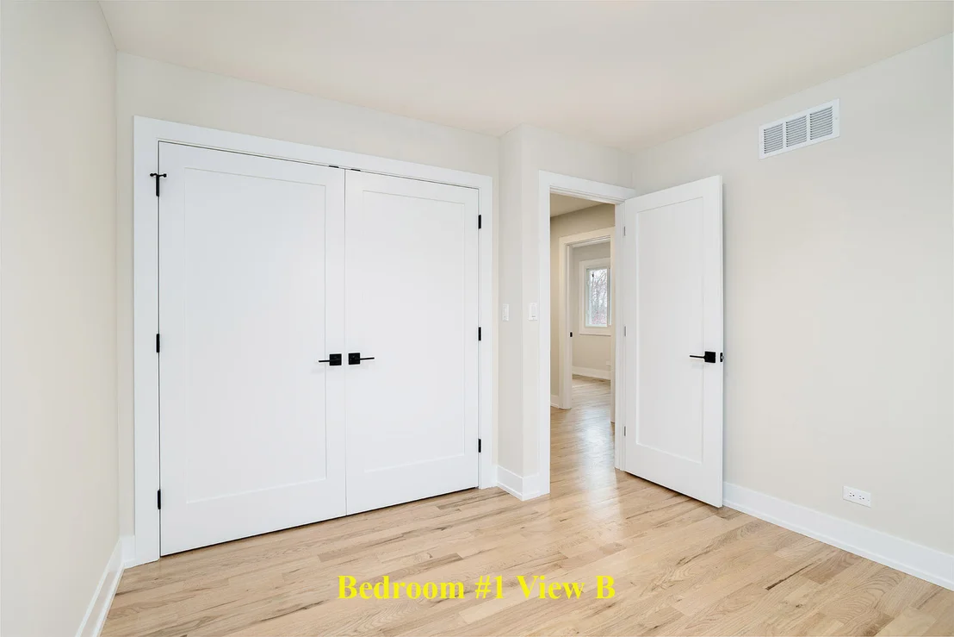
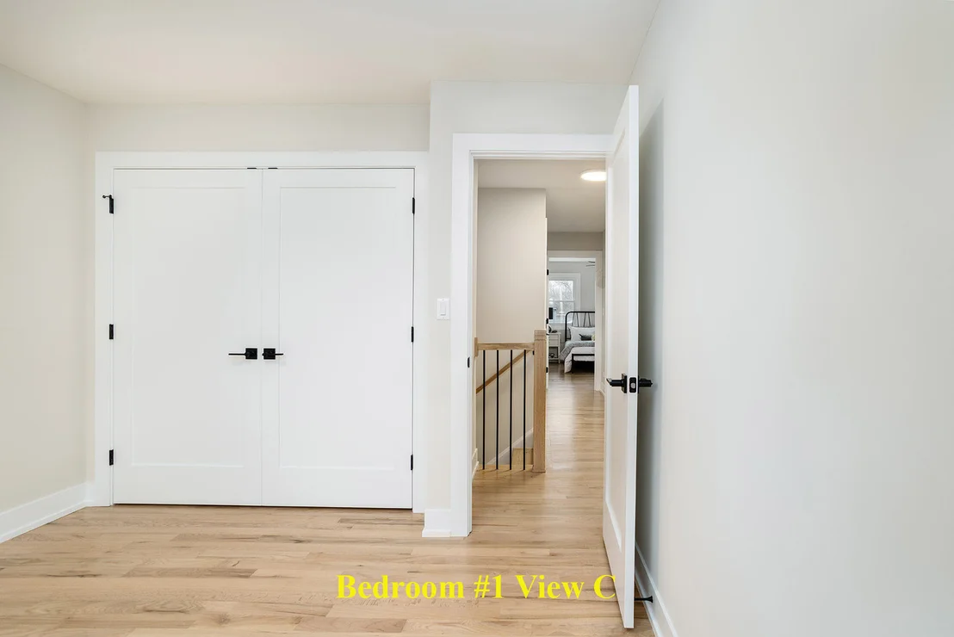
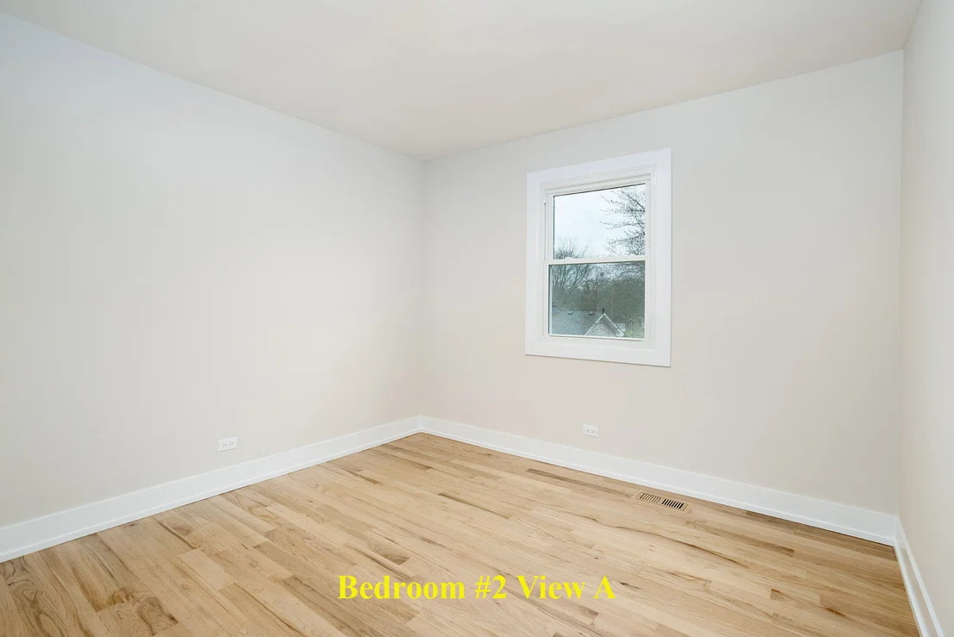
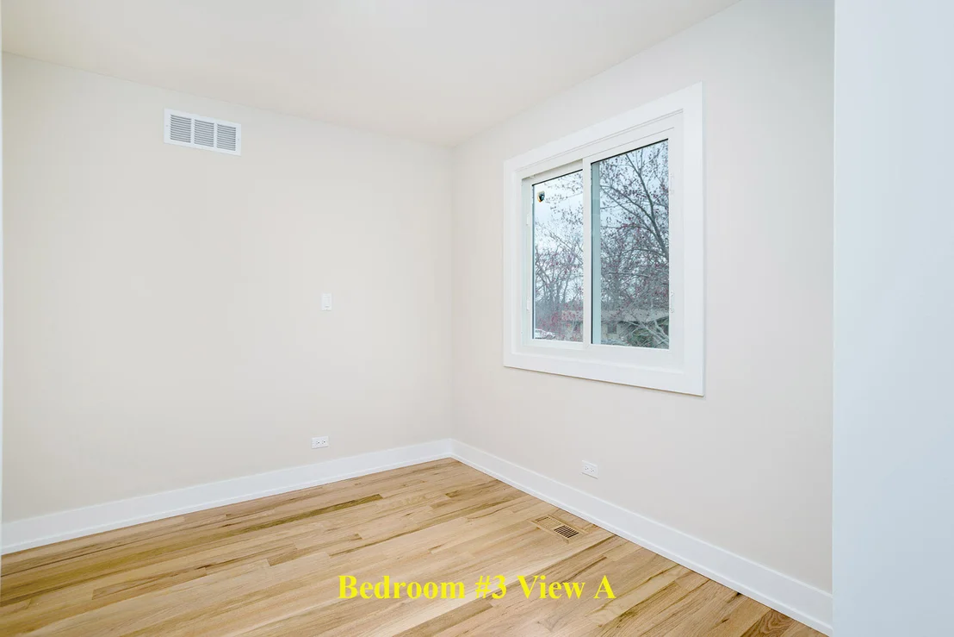
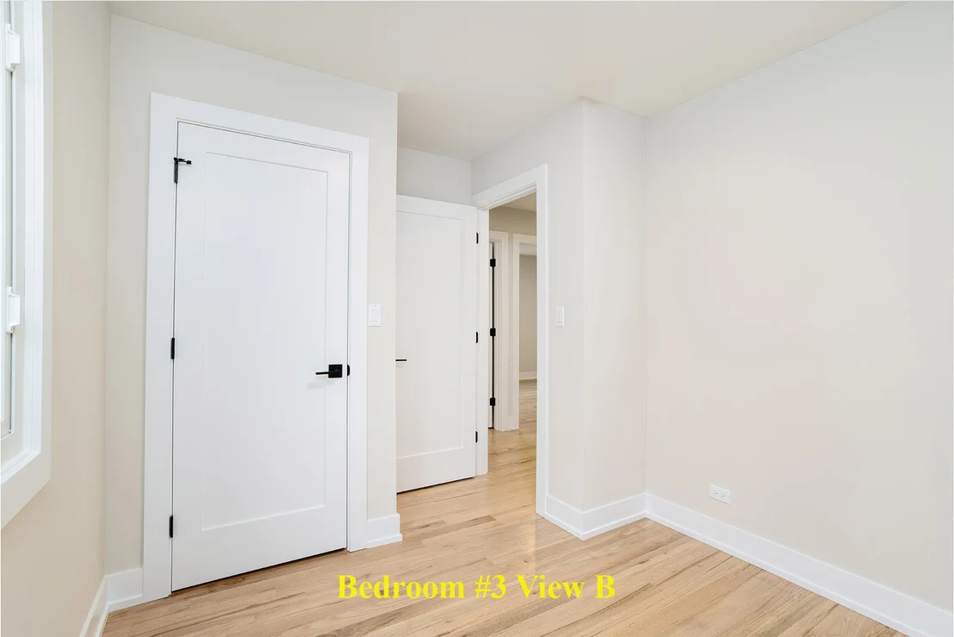
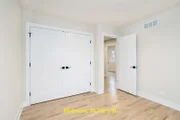
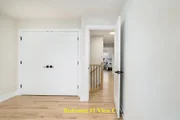
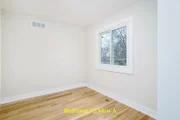
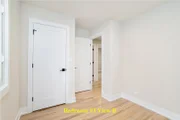
There are four bedrooms on the second floor. Each
bedroom is spacious with ample closet space; each bedroom is
decorated with the same trim from the first floor all the way up to
the second floor along with shaker style closet doors and then
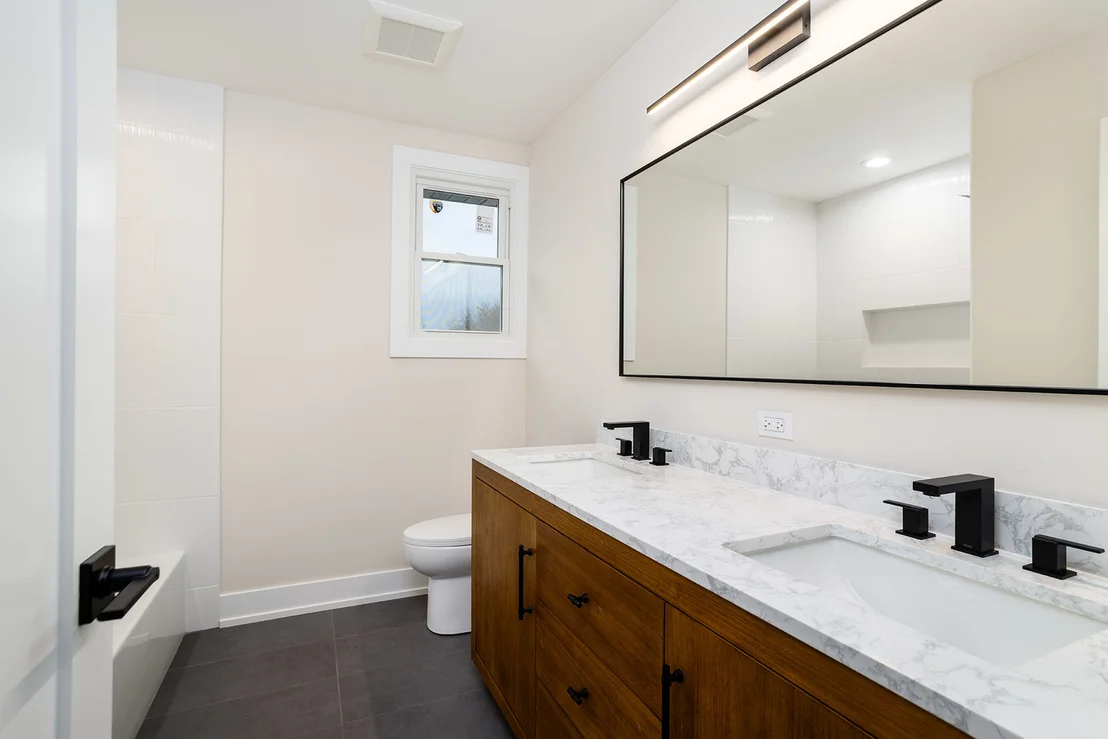
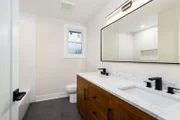
decked out with black hardware. There is a full bathroom on
the second floor; this designer bathroom stuns with its double
vanity sink laid with a quartz countertop, a mirror outlined in
black trim, black hardware fixture accents, linear LED lighting and
immaculately set ceramic tiles; there is also a modern soaking tub
in this space, which further adds to the functionality of this
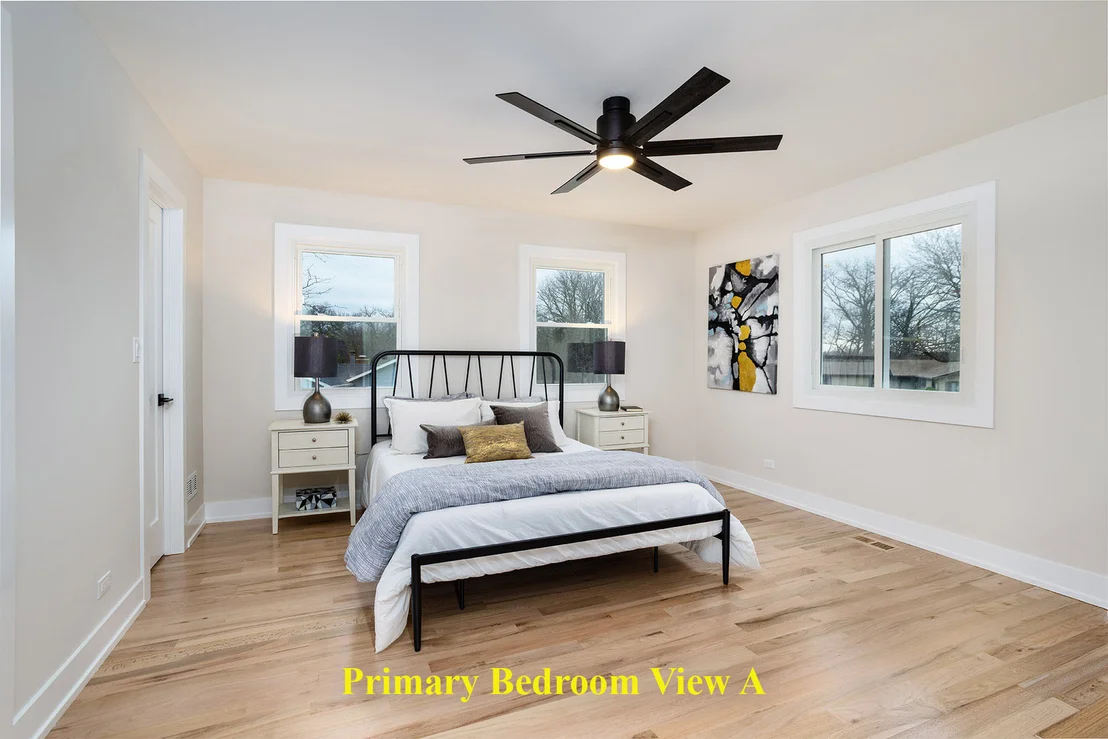
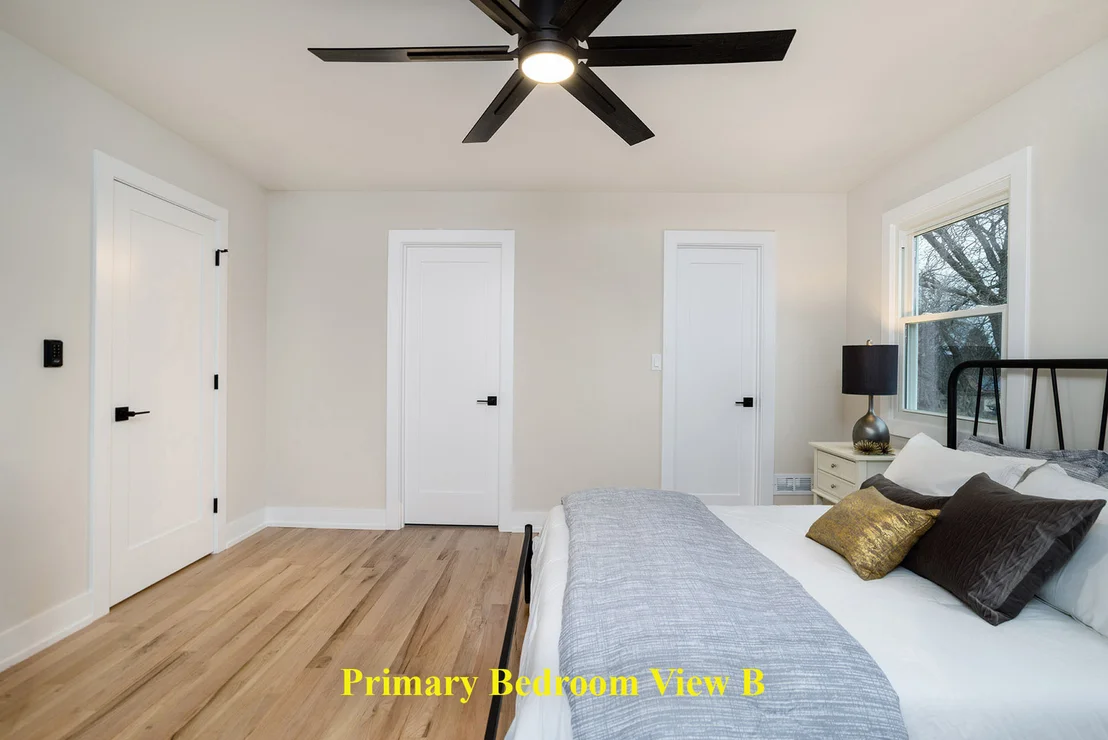
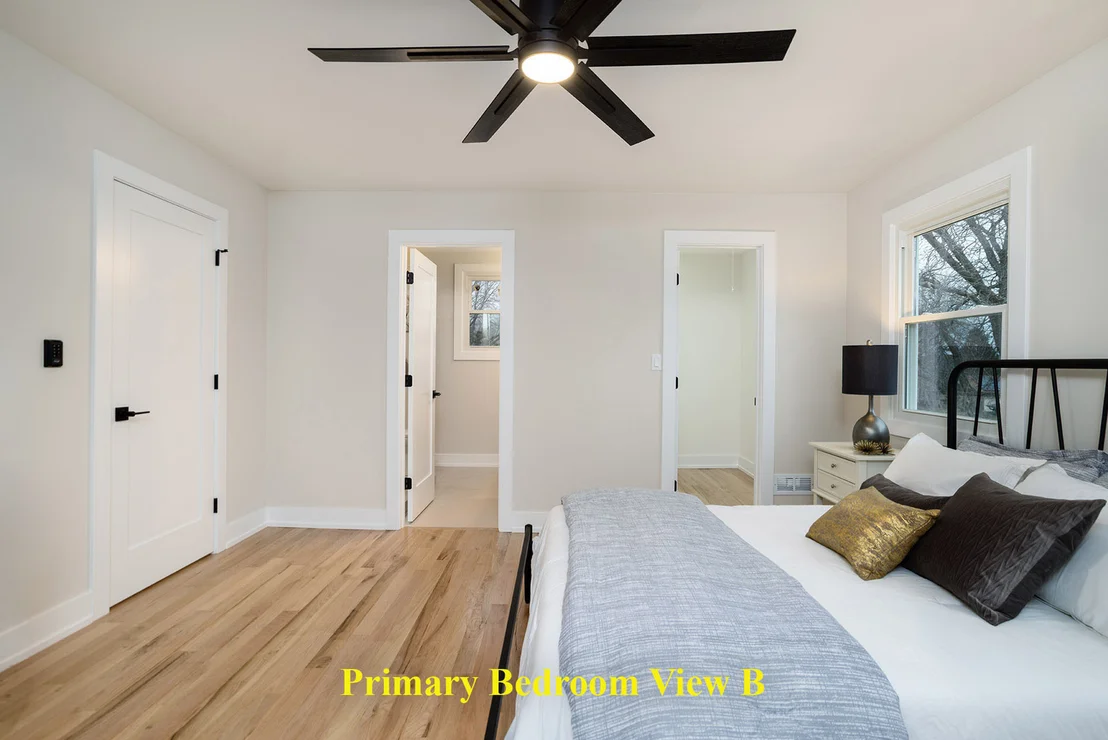
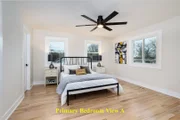
home. Then, the primary bedroom: it is very spacious, serene
and it features a primary closet and a primary bathroom. This space
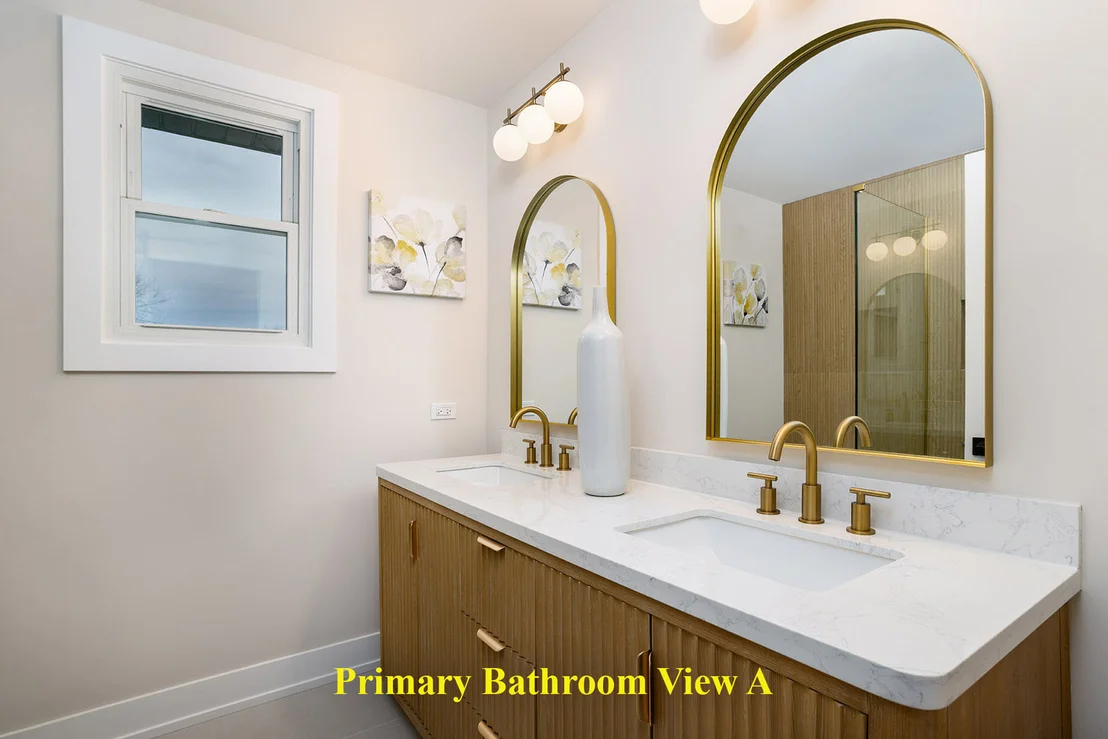
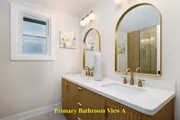
is your private sanctuary. The primary bathroom is alluring with
its modern designed double vanity adorned with a calacatta laza
quartz countertop, cathedral-like mirrors, brushed gold accents,
oval lighting and a powerful stand-up shower with its textured
tiles, brushed gold fixtures and a modern linear drain. This
space is at the intersection of modern and classy. And, there is
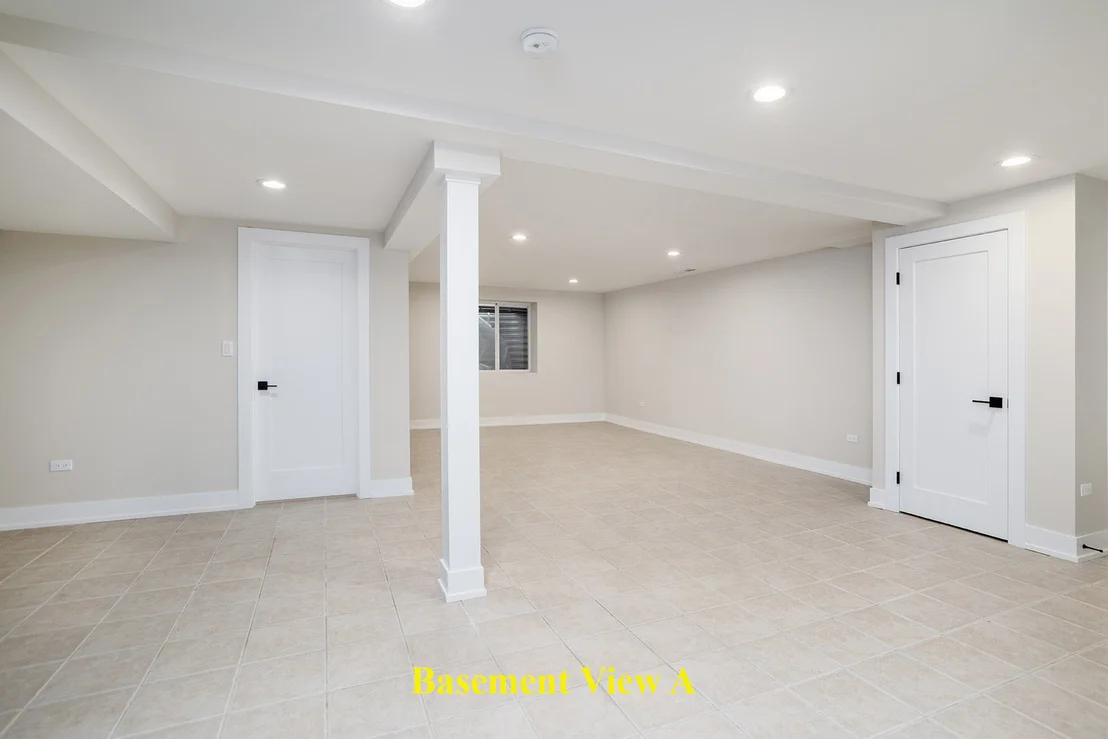
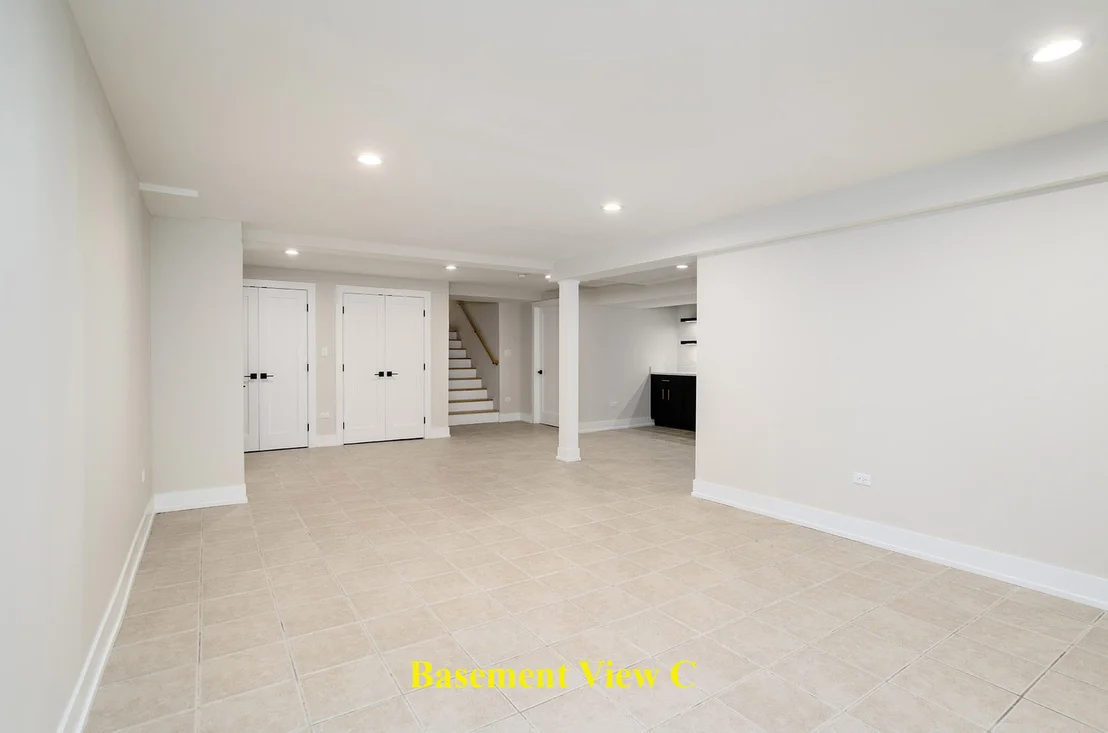
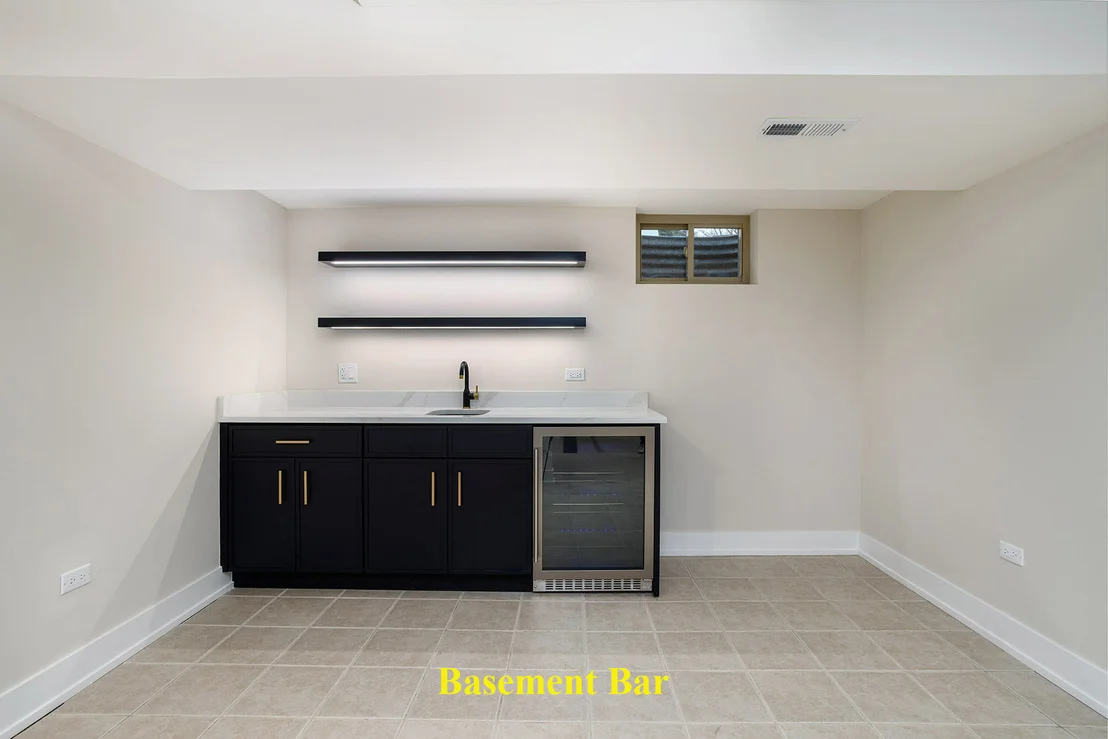
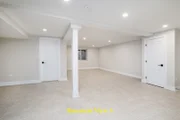
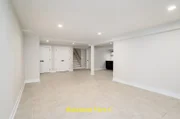
still - more! The finished basement is equally impressive.
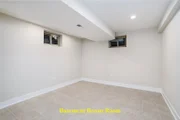
It features ample space for yet another family room along
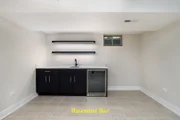
with a wet bar area featuring undermount shelf lighting and a
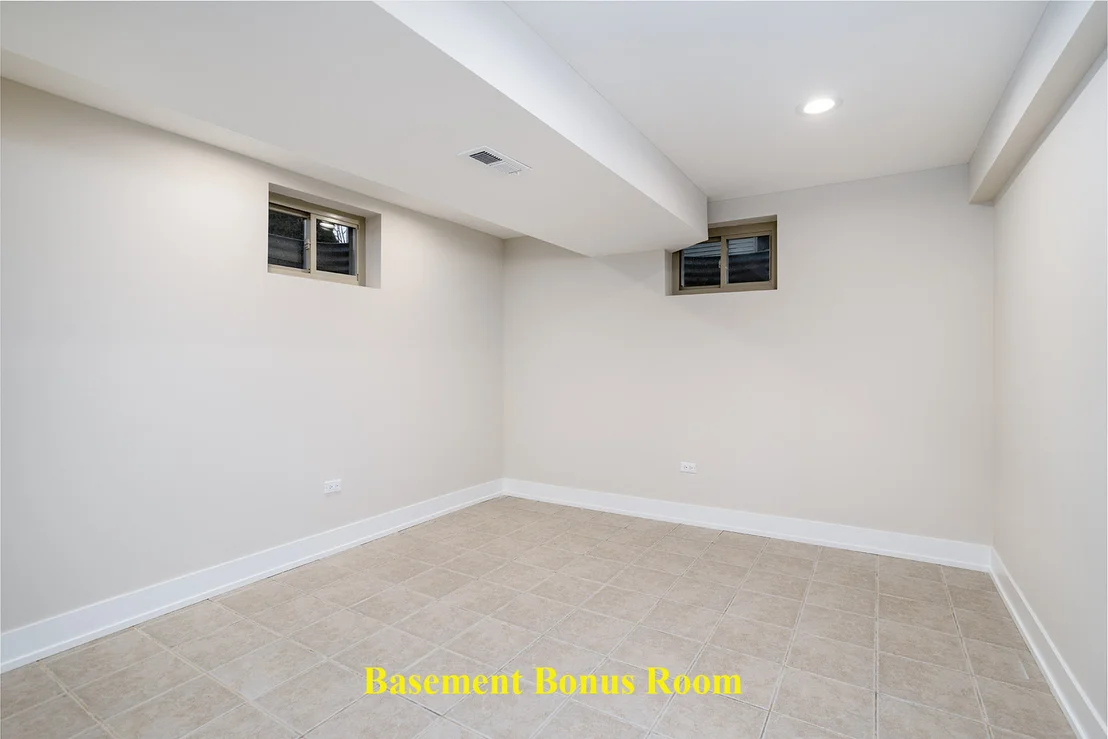
beverage center! There is also a bonus room and a large
utility room with a side-by-side washer-and-dryer. There is
really nothing to do here except, yep, you're right, move in!
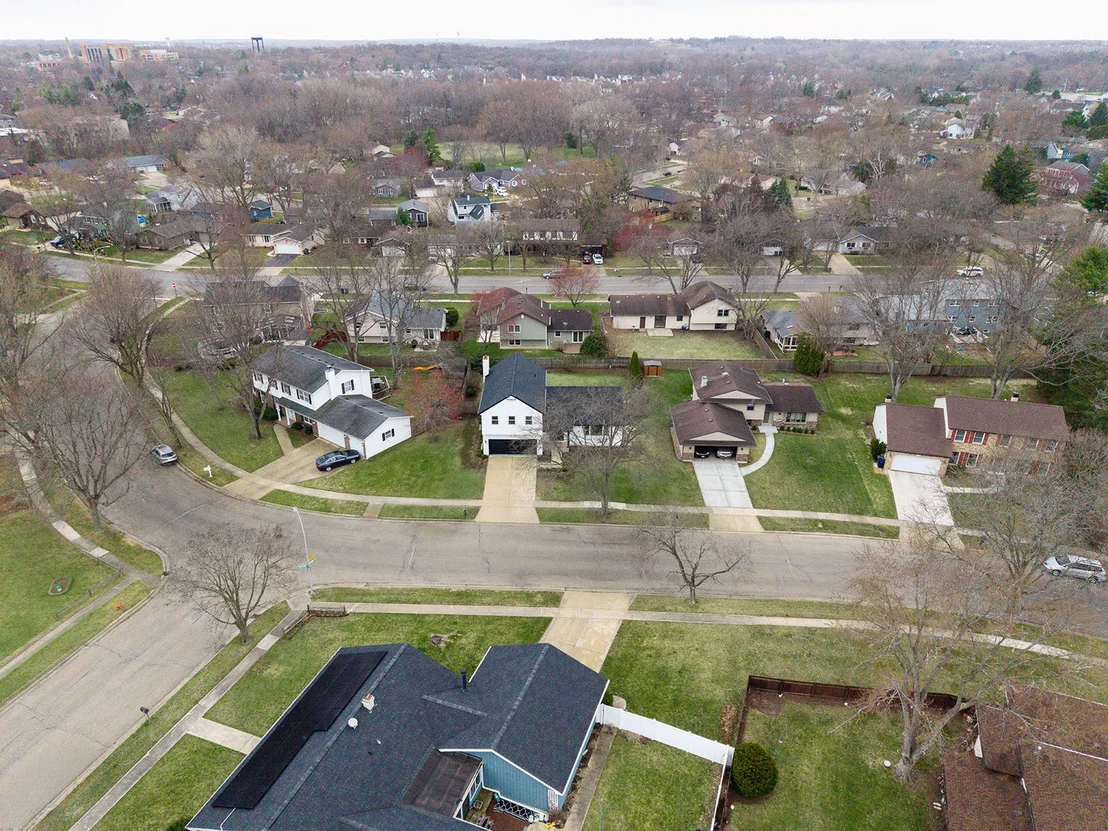
This home is within walking distance to Powder River Park,
Eagle Park and minutes way from Creekside Elementary School, Home
Depot, the 90, Highway 20, shopping, restaurants and so much more!
Easy to show. It is a 10!
































 Your Privacy Choices
Phone: 425-283-2930
Address: 335 Madison Avenue, New York, NY 10017