Check Availability
$449,900
● House - For Sale

530 Amherst Drive

Sycamore, IL 60178
bedrooms
3 Beds
bathrooms
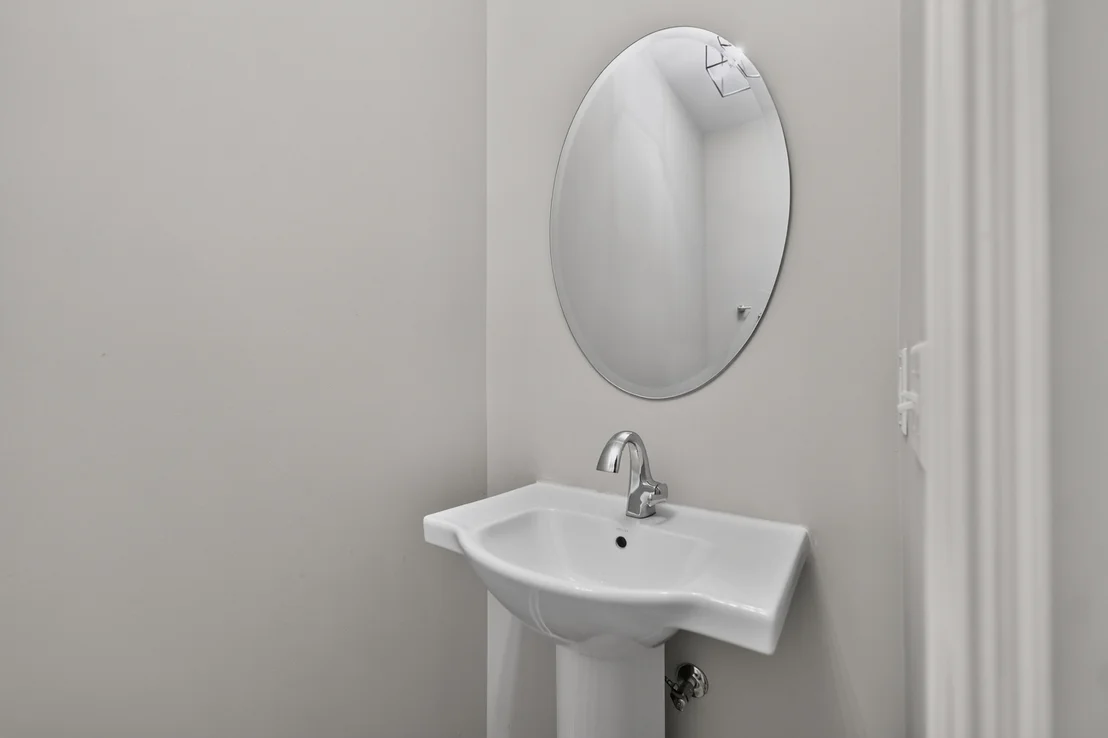
3 Baths, 1 Half Bath
square feet
2,500 Ft²
$3,115
Est. Monthly
$200
HOA / Fees

About This Property

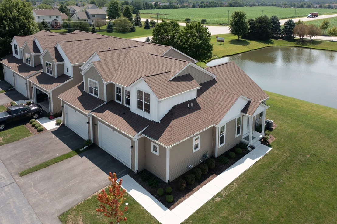
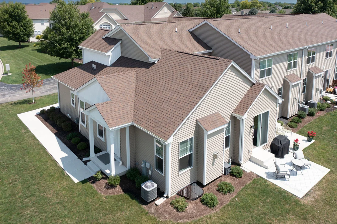
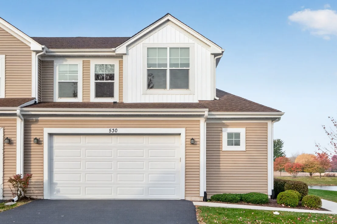
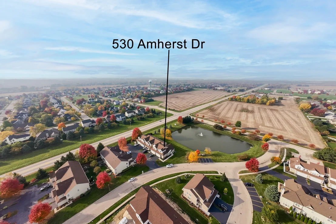
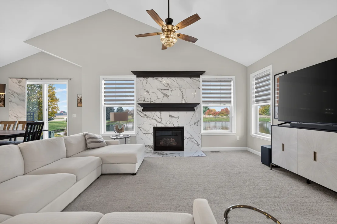
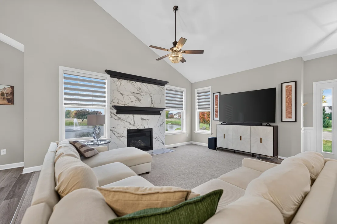
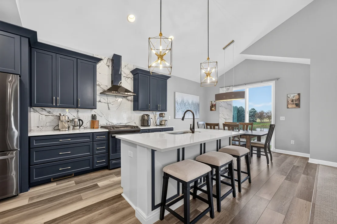
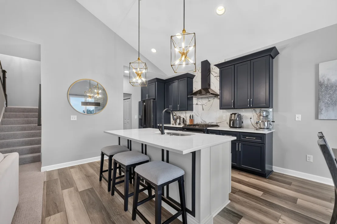
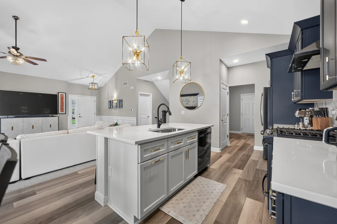
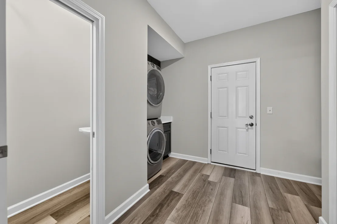
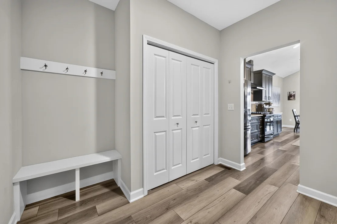
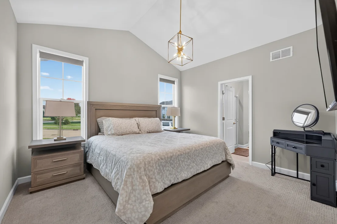
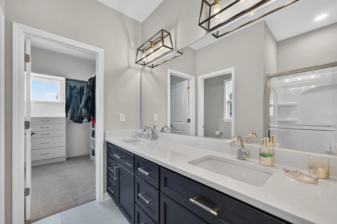
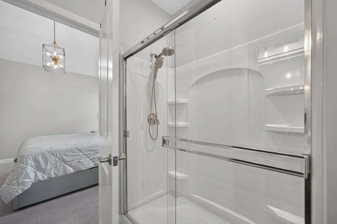
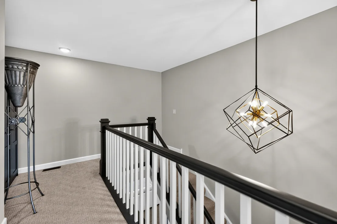
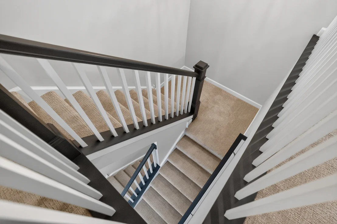
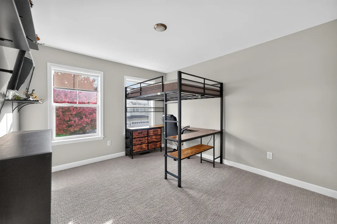
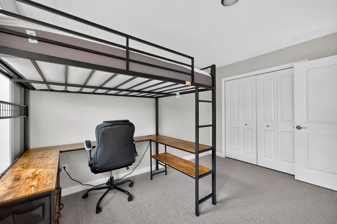
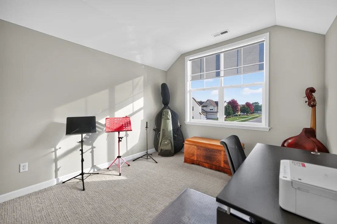
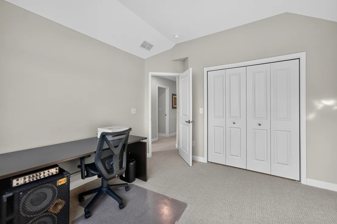
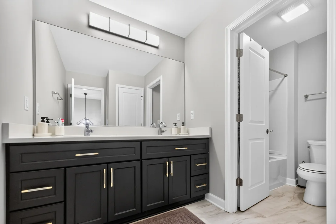
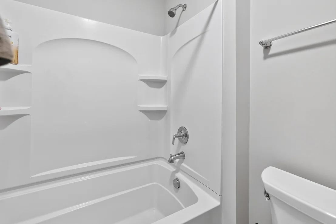
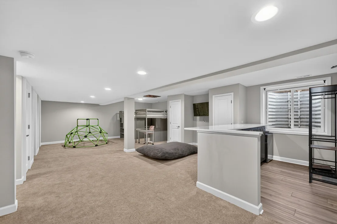
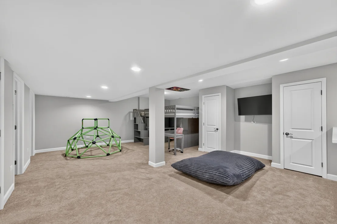
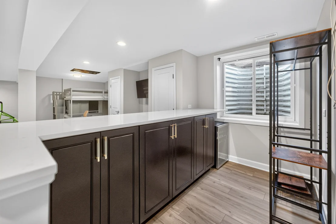
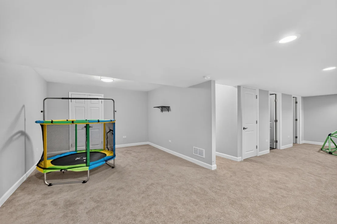
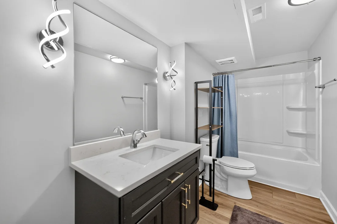
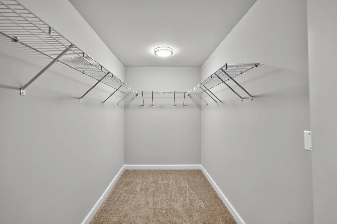
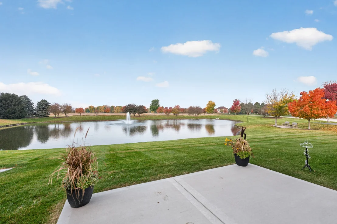
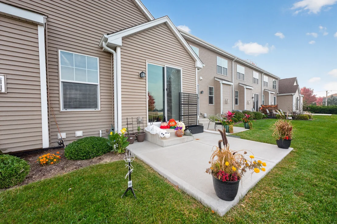
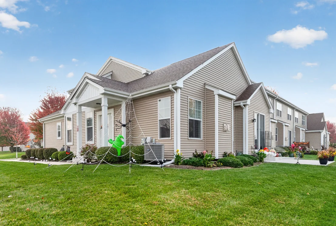
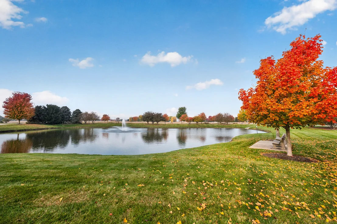
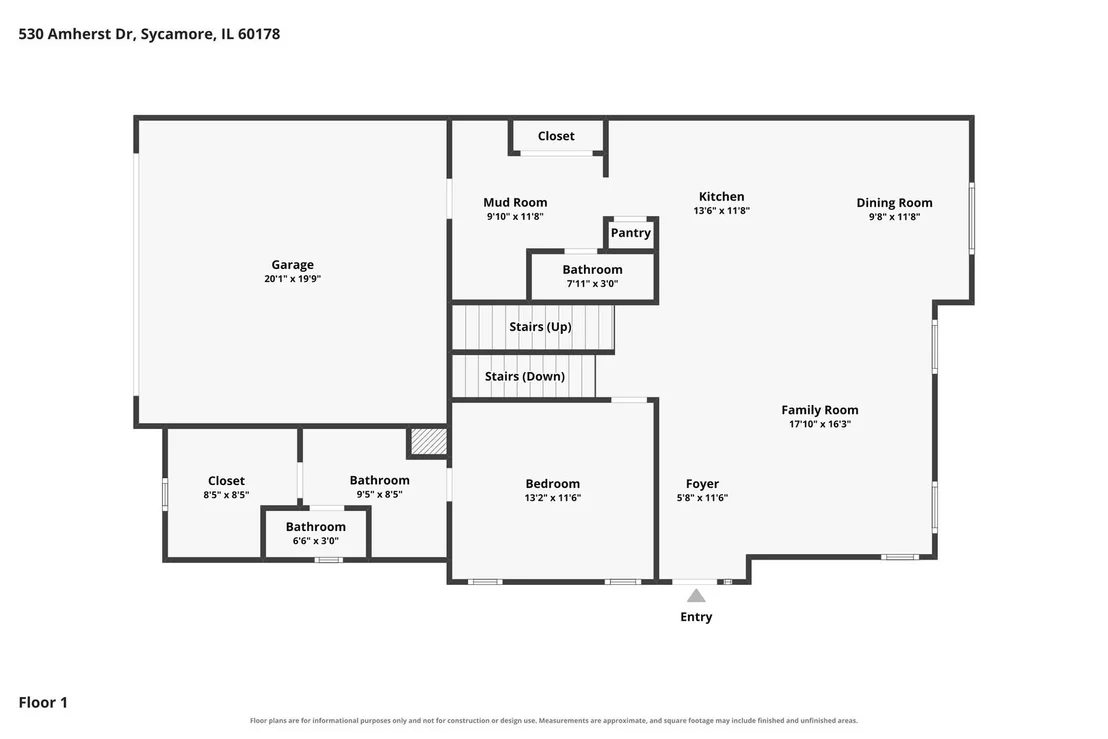
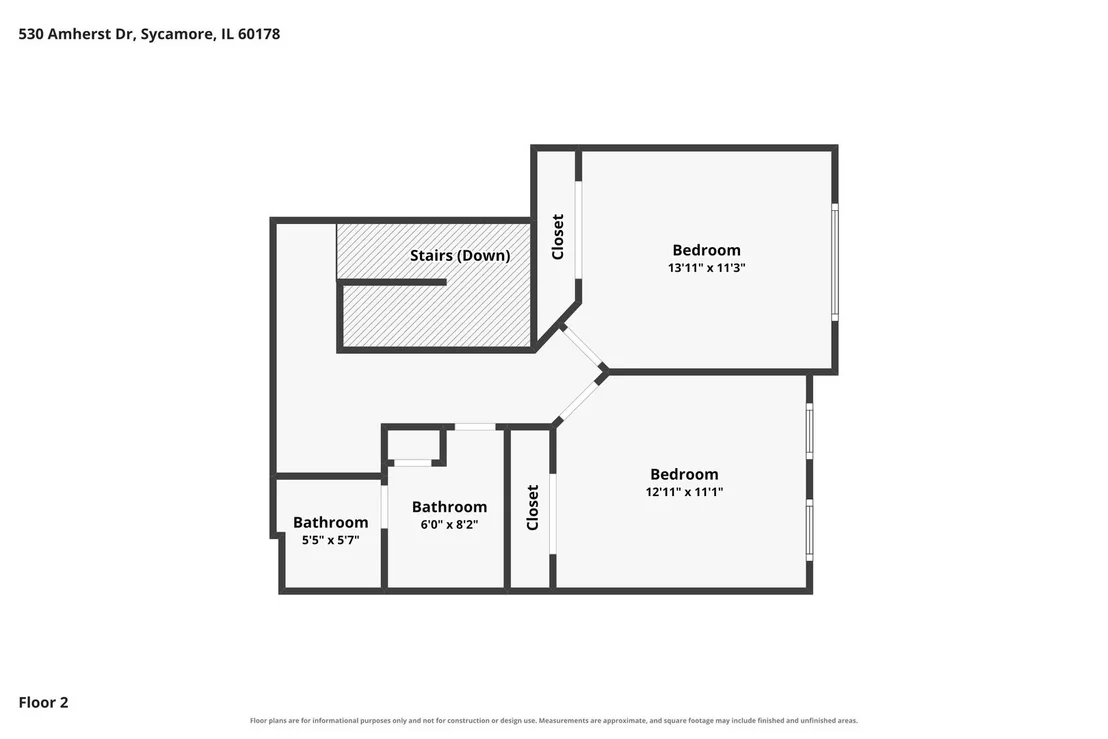
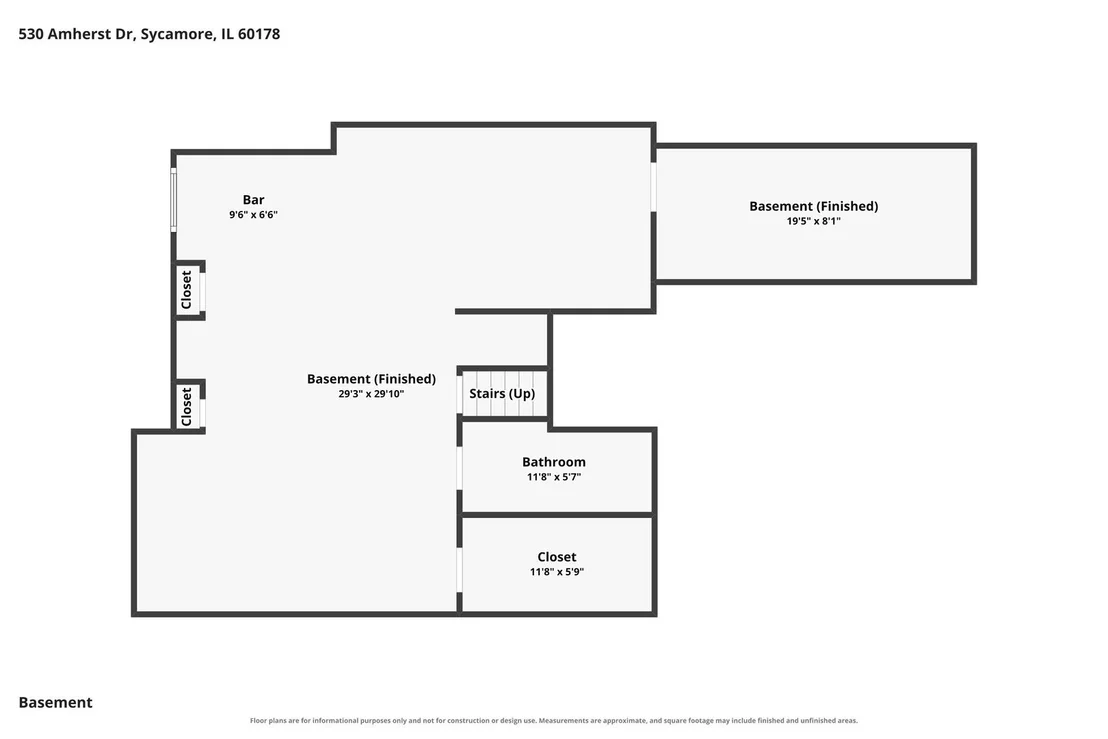
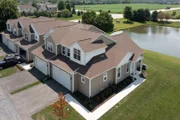
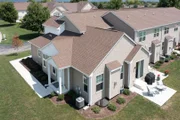
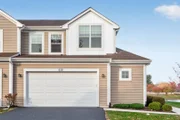
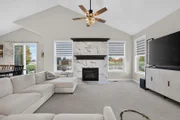
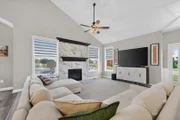
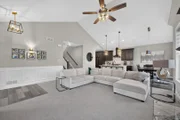
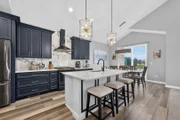
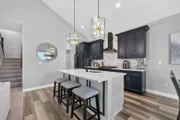
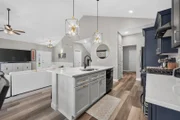
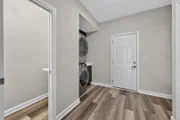
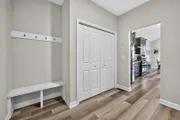
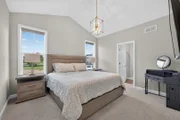
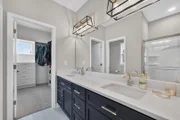
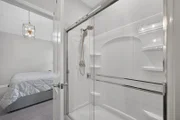
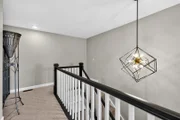
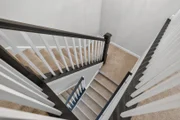
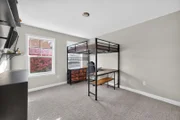
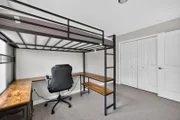
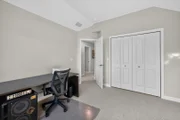
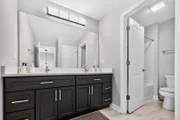
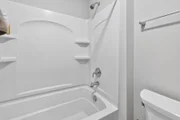
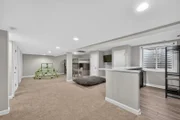
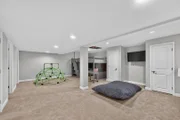
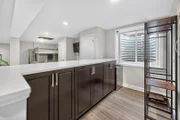
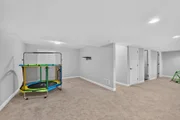
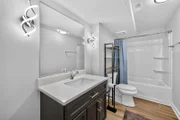
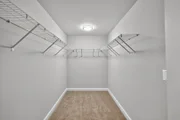
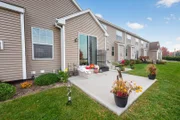
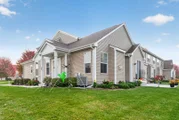
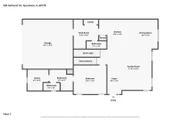
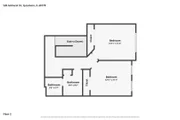
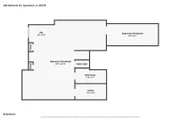
FULLY FURNISHED, FORMER BUILDER'S MODEL, STUNNING POND VIEWS, FINISHED BASEMENT! Experience effortless, move in ready living in this exceptional 3 bedroom, 3.5 bath end unit townhome in Sycamore's desirable North Grove Crossings community! Originally showcased as the builder's model, this beautifully appointed home offers approximately 2,500+ square feet of thoughtfully designed living space, luxurious upgrades, and an incredible opportunity to purchase a home fully furnished and ready to enjoy from day one! From the moment you enter, you'll appreciate the soaring vaulted ceilings, abundant natural light, impressive architectural details, and inviting open concept floor plan. The spacious living room features a striking floor to ceiling marble look fireplace surround with an elegant mantel and oversized windows framing peaceful pond views. Designed to impress, the gorgeous kitchen showcases rich cabinetry, beautiful white countertops, a dramatic full height marble look backsplash, stainless steel appliances, a spacious center island with seating, and statement designer pendant lighting. The adjoining dining area provides the perfect setting for everyday meals or entertaining, with picturesque waterfront views and sliding glass doors opening to the outdoor patio. Enjoy morning coffee, relaxing evenings, and the tranquil pondside setting right outside your door! The desirable main floor primary suite offers comfort and convenience with a private full bathroom, while a dedicated laundry room and guest half bath complete the main level. Upstairs, two generously sized bedrooms and an additional full bathroom provide plenty of space for family, guests, or a home office. The professionally finished basement, completed by the builder, adds exceptional versatility and valuable additional living space! Featuring an expansive family and recreation area, stylish dry bar with beverage refrigerator, additional full bathroom, spacious walk in closet, and an egress window, this level offers wonderful possibilities for entertaining, overnight guests, a home office, or additional living accommodations. Additional highlights include beautiful flooring, upgraded lighting fixtures, elegant window treatments, thoughtfully selected furnishings, and an attached 2 car garage. Enjoy the added privacy and natural light of an end unit location, scenic pond views, and the convenience of exterior maintenance provided through the homeowners association. Whether you're looking to simplify your lifestyle, downsize without sacrificing luxury, or purchase a beautifully furnished home without the expense and hassle of furnishing it yourself, this property delivers! With its premium builder upgrades, flexible floor plan, beautifully finished basement, peaceful waterfront setting, and fully furnished convenience, this remarkable townhome offers a truly turnkey opportunity. Simply move in, unpack, and start enjoying the lifestyle you deserve!

Unit Size
2,500 Ft²
Days on Market
-
Land Size
-
Price per sqft
$180
Property Type
House
Property Taxes
$705
HOA Dues
$200
Year Built
-

Listed By

Melissa Mobile
Hometown Realty Group

Payment Calculator

Cap Rate Calculator

Property Highlights

Garage
Air Conditioning
Fireplace
Parking Details
Has Garage
Parking Features: Asphalt, Garage, Attached, Yes, Owned
Garage Spaces: 2
Interior Details
Half Bathrooms: 1
Full Bathrooms: 3
Laundry Features: In Unit
Rooms: 10
Has Fireplace
Fireplace Features: Gas Log, Gas Starter
Fireplaces: 1
Basement: Finished, Full
Exterior Details
Has Property Attached
Square Footage: 2500
Square Footage Source: $0
Year Built: 2023
Other Structures: None
Window Features: Screens
Construction Materials: Vinyl Siding
Patio and Porch Features: Patio
Lot Size Dimensions: 32 X 56
Water Source: Public
Financial Details
Tax Annual Amount: $8,465
Utilities Details
Cooling Type: Central Air
Heating Type: Natural Gas
Sewer : Public Sewer
Location Details
HOA/Condo/Coop Fee Includes: Insurance, Exterior Maintenance
HOA/Condo/Coop Amenities: Ceiling Fan
HOA Fee: $200
HOA Fee Frequency: Monthly

Building Info

Overview

    General

  • Bedroom Count: 0
  • Building Condition: 0
  • Building Quality: 0
  • Construction Type: 0
  • Building Style: 0
  • Exterior Walls Type: 0
  • Interior Walls Type: 0
  • Roof Shape Type: 0
  • Roof Cover Type: 0
  • Floor Cover: 0
  • Basement Type: 0
  • Basement Area: 0
  • Garage Type: 0
  • Parking Space Count: 0
  • Patio Type: 0
  • Porch Type: 0
  • Pool Type: 0

    Dimensions

  • Lot Size Square Feet: 0
  • Lot Size Depth Feet: 730
  • Lot Size Frontage Feet: 330
  • Total Building Area: 0
  • Building Area: 0

    Heating and Cooling

  • Air Conditioning: 0
  • Heating: 0
  • Heating Fuel Type: 0

    Utilities

  • Sewer System: 0
  • Water Service: 0

Building

  • Building Type: 0
  • Property Class: R
  • Subdivision: NORTH GROVE CROSSINGS - PHASE 2
  • Standard Land Use Code: 1000
  • County Land Use Code: 0040
  • Legal Description 1: LOT 25A - NORTH GROVE CROSSINGS - PHASE 2 RESUBDIVISION OF LOT 25

Neighborhood

  • Census Tract: 000402

Geography

  • Parcel: 06-21-428-054
  • Municipality: SYCAMORE
  • Latitude: 42.0162
  • Longitude: -88.6683

    Address

  • Full Address: 530 Amherst Dr
  • Address - House Number: 530
  • Address - Street Name: Amherst
  • Address - Suffix Type: Dr
  • State: IL
  • City Name: Sycamore
  • Carrier Code: R007
  • 4-Digit Zip Code: 8914
  • Zip Code: 60178

Valuation

    Tax

  • Tax Amount: $0

    Market Valuation

  • Market Total Value: $243,897
  • Market Land Value: $6,639
  • Market Improvement Value: $237,258

    Assessments Valuation

  • Assessed Year: 2023
  • Assessed Total Value: $81,299
  • Assessed Land Value: $2,213
  • Assessed Improvements Value: $79,086
Data used for valuation calculations is provided by RealtyHop, and other third party sources

Comparables

Unit
Status
Type
Beds
Baths
ft²
Price/ft²
Asking Price
Listed On
Closing Price
Sold On
HOA + Taxes

About North Grove Crossing


Similar Homes for Sale

Currently no similar homes around

Nearby Rentals

Unit for rent at 223 Ellen Street, Sycamore, IL, 60178

$2,150 /mo

  • 2 Beds
  • 1 Bath
  • 1,200 ft²
223 Ellen Street, Sycamore, IL, 60178 Listing by Melissa Mobile


Frequently Asked Questions

When was property at 530 Amherst Drive built and last sold?
The property at 530 Amherst Drive was built in and last sold on Jan 1, 1970 for $0.
How much is this home worth?
The estimated value of the home located at 530 Amherst Drive is $456,390.
What are some comparable homes to 530 Amherst Drive?
There are currently no comparable homes to 530 Amherst Drive.