See Home Value
Norfolk 02030
53 Yorkshire Rd
$1,850,000
● House - Off Market

53 Yorkshire Rd

Dover, MA 02030
bedrooms
5 Beds
bathrooms
4 Baths, 2 Half Baths
square feet
6,076 Ft²
$3,942,068
RealtyHop Estimate
108.02%
Since Feb 1, 2013
MA-Boston
Primary Model

About This Property

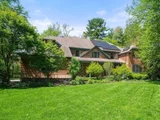
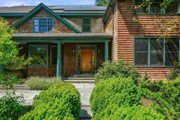
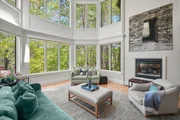
A stunning waterfront shingle style home providing spectacular views of the Charles River. Lush lawn and gardens created by nationally renowned English designer lead to the entrance of this impressive 4/5 bedroom home.Three levels of wonderful living space include a gourmet kit. with dining area, family room with floor to ceiling glass, cozy study with fireplace, a master bedroom suite over looking the river, and a lower walk out level with finished area, including full bath. Fabulous location.
Unit Size
6,076 Ft²
Days on Market
-
Land Size
1.50 acres
Price per sqft
$312
Property Type
House
Property Taxes
$1,802
HOA Dues
-
Year Built
2003

Payment Calculator

Cap Rate Calculator

Last updated: 4 months ago (MLSPIN #71337656)

Price History

Date / Event Date Event Price
Dec 10, 2025 Sold
Sold
Oct 4, 2025 In contract -
In contract
Sep 17, 2025 Price Decreased $2,895,000
↓ $100K (3.3%)
Price Decreased
Jul 7, 2025 Price Decreased $2,995,000
↓ $155K (4.9%)
Price Decreased
May 14, 2025 Listed by Coldwell Banker Realty - Wellesley $3,150,000
Listed by Coldwell Banker Realty - Wellesley
Peace and tranquility awaits you at this extraordinary Colonial. Majestically sited on 1.5 acres with breathtaking & sweeping views of the picturesque Charles River, this stunning property has it all. From the moment you enter you will be captivated by the natural light & craftsmanship of this pristine home. Lovely fireplaced living room leads to a private office with built-ins & French doors. Dining room has access to butlers pantry for ease of entertaining. Watch the seasons change from the incredible family room with soaring ceiling and walls of windows highlighting the views of the river. Custom kitchen features a center island & a sun splashed dining area with doors to a stunning deck overlooking the yard/river. Serene primary suite has double walk in closets & an oversized spa bathroom. Fabulous walk out lower level includes a playroom & bath. Kayak, canoe & fish from your own yard surrounded by the sounds of nature in all its glory. Highly sought after Dover neighborhood!
Show More

Property Highlights

Parking Available
Garage
Air Conditioning
Fireplace

Building Info

Overview

    General

  • Year Built: 2003
  • Effective Year Built: 2003
  • Building Count: 1
  • Total Rooms: 11
  • Bedroom Count: 5
  • Bathroom Count: 5
  • Full Bathrooms: 4
  • Partial Bathrooms: 5
  • Building Condition: 3
  • Building Quality: 0
  • Construction Type: 6
  • Building Style: 5
  • Exterior Walls Type: 18
  • Interior Walls Type: 0
  • Roof Shape Type: 8
  • Roof Cover Type: 15
  • Floor Count: 200
  • Living Units: 1
  • Floor Cover: 0
  • Basement Type: 7
  • Basement Area: 2,207
  • Garage Type: 0
  • Parking Space Count: 0
  • Patio Type: 0
  • Porch Type: 0
  • Pool Type: 0

    Dimensions

  • Lot Size Square Feet: 65,301
  • Total Building Area: 7,968
  • Gross Building Area: 10,416
  • Building Area: 7,968
  • Building Area Measurement: L

    Heating and Cooling

  • Fireplace Count: 1
  • Air Conditioning: 13
  • Heating: 4
  • Heated Square Feet: 7,968
  • Heating Fuel Type: 6

    Utilities

  • Sewer System: 0
  • Water Service: 0

Building

  • Building Type: 0
  • Property Class: R
  • Subdivision: DOVER & NATICK
  • Land Acres: 0000001499
  • Standard Land Use Code: 1001
  • County Land Use Code: 101

Neighborhood

  • School District Name: Dover School District
  • Census Tract: 405100

Zoning

  • Zoning: R1

Geography

  • Parcel: DOVE M:0009 B:00033 L:0000
  • Block: 33
  • Municipality: DOVER
  • Latitude: 42.245
  • Longitude: -71.3285

    Address

  • Full Address: 53 Yorkshire Rd
  • Address - House Number: 53
  • Address - Street Name: Yorkshire
  • Address - Suffix Type: Rd
  • State: MA
  • City Name: Dover
  • Carrier Code: R005
  • 4-Digit Zip Code: 2371
  • Zip Code: 02030

Valuation

    Tax

  • Tax Year: 2024
  • Tax Amount: $3,140,300

    Appraisal Valuation

  • Standard Deviation: 0.1529
  • Valuation Date: Jan 17, 2024
  • Confidence Score: 81
  • Final Value: 3,255,475
  • High Value: 3,753,341
  • Low Value: 2,757,609

    Assessments Valuation

  • Assessed Year: 2024
  • Assessed Total Value: $2,865,200
  • Assessed Land Value: $1,037,600
  • Assessed Improvements Value: $1,827,600

    Sales

  • Current Sale Recording Date: Jan 03, 2013
  • Current Sale Price:
  • Current Sale Document Type: O
  • Previous Sale Recording Date: Nov 23, 2004
  • Previous Sale Amount: $2,050,000
  • Previous Sale Document Type: 27
Data used for valuation calculations is provided by RealtyHop, and other third party sources

Comparables

Unit
Status
Type
Beds
Baths
ft²
Price/ft²
Asking Price
Listed On
Closing Price
Sold On
HOA + Taxes

About Norfolk


Similar Homes for Sale

Currently no similar homes around

Nearby Rentals


Frequently Asked Questions

When was property at 53 Yorkshire Road built and last sold?
The property at 53 Yorkshire Road was built in 2003 and last sold on Jan 1, 1970 for $1,850,000.
How much is this home worth?
The estimated value of the home located at 53 Yorkshire Road is $2,864,261.
What are some comparable homes to 53 Yorkshire Road?
There are currently no comparable homes to 53 Yorkshire Road.