by RH Advisors

Check Availability
Rockingham
53 Westside
Listed by: Jennifer Mason, Coldwell Banker Realty Andover MA, Off: 978-296-8435, , Listing Courtesy of Prime MLS
$650,000
● House - For Sale

53 Westside

Atkinson, NH 03811
bedrooms
4 Beds
bathrooms
2 Baths
square feet
2,185 Ft²
Upcoming Open House
10:30AM - 12PM, Sat, Oct 3 -
Book now
$3,683
Est. Monthly

About This Property

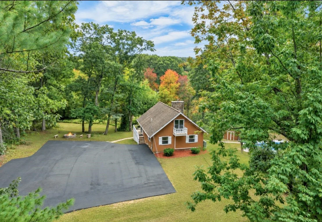
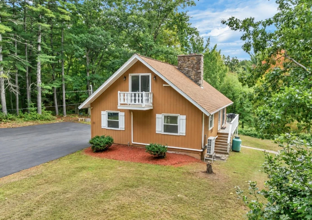
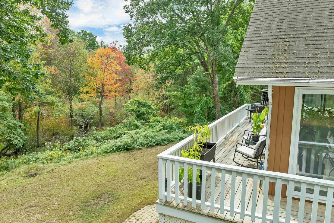
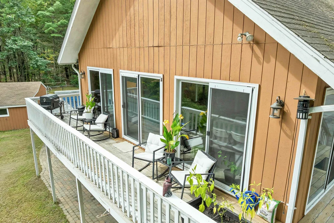
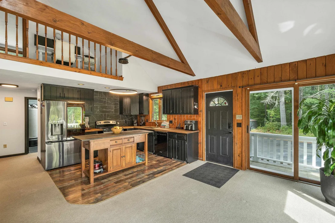
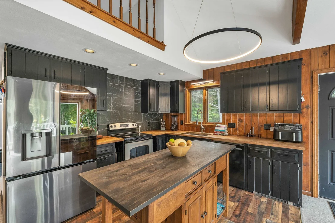
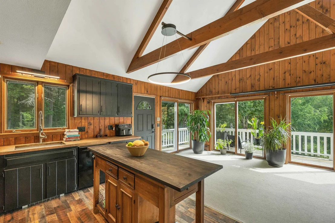
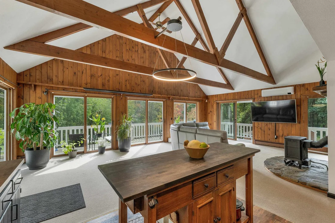
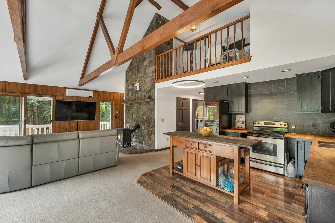
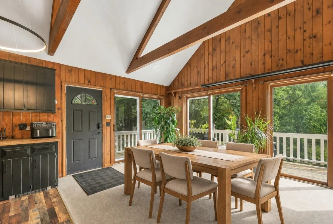
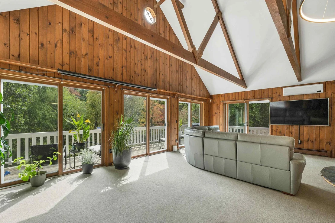
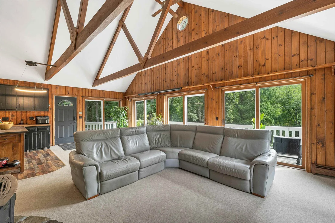
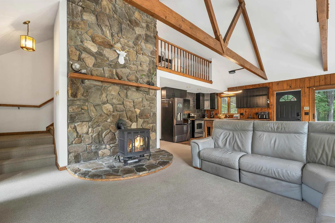
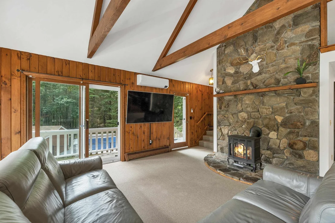
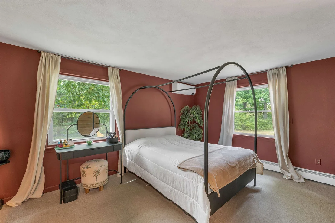
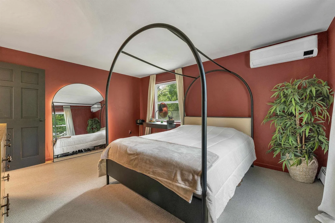
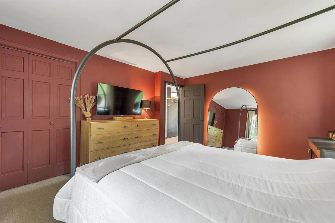
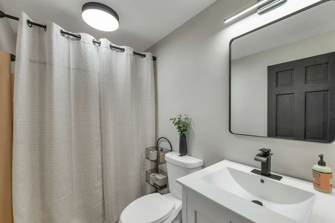
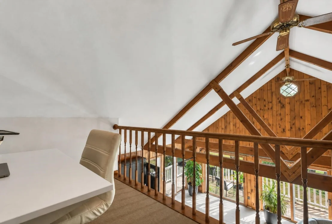
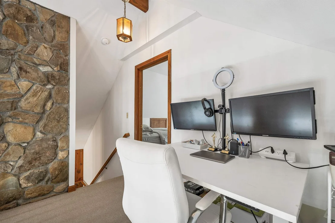
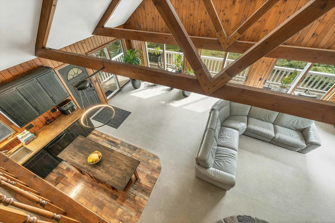
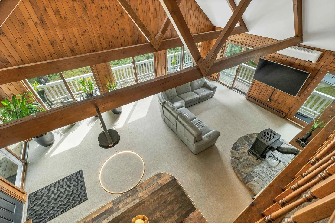
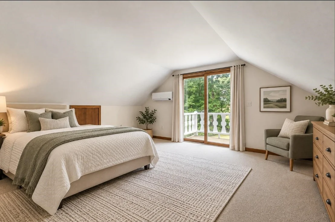
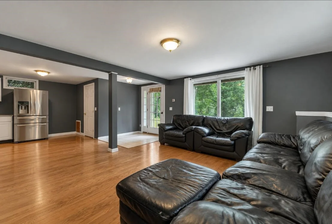
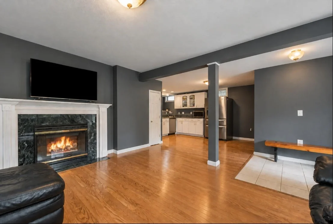
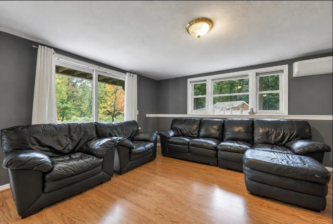
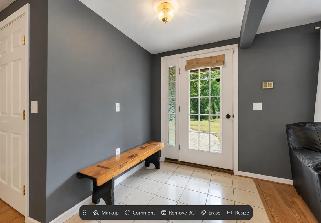
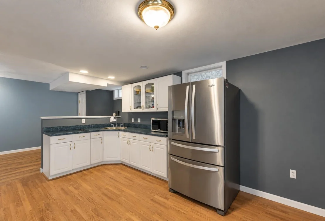
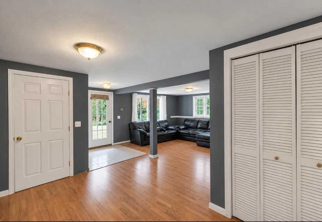
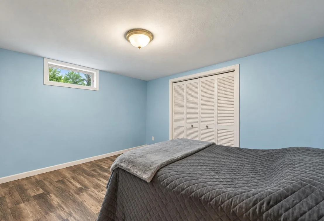
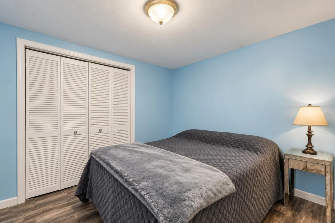
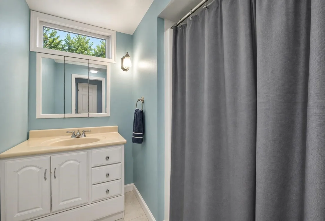
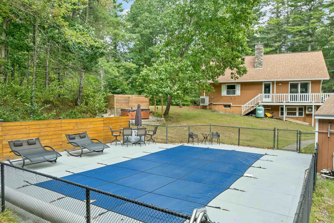
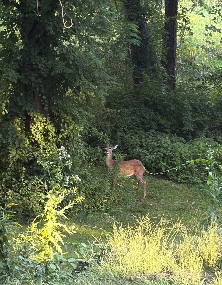
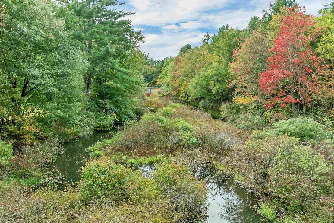
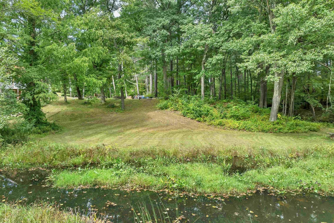
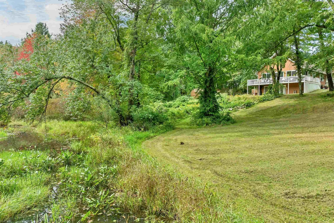
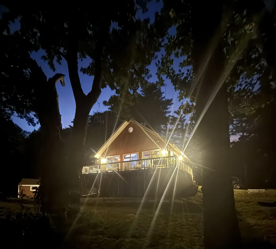
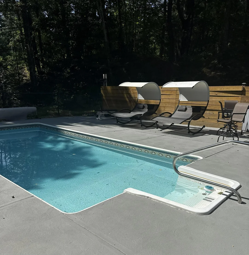
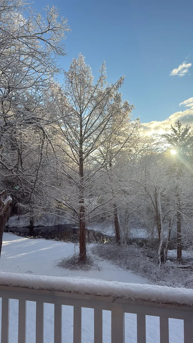
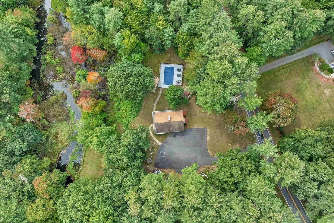
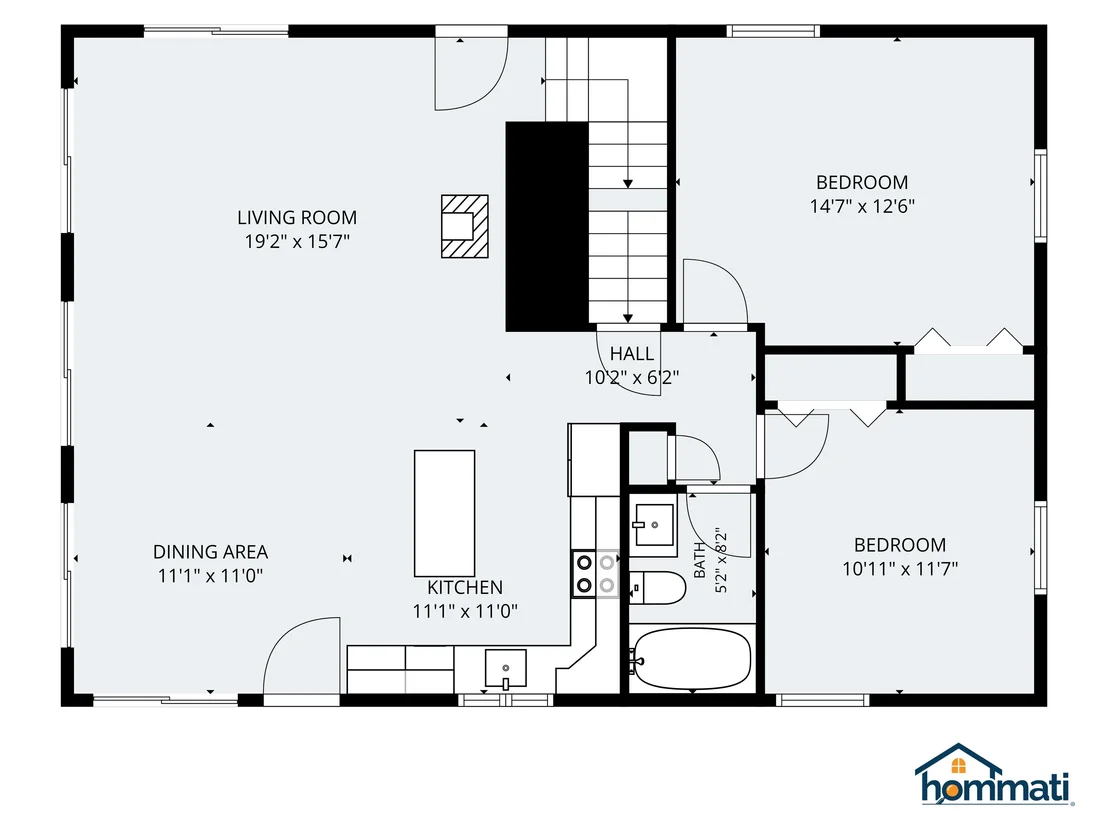
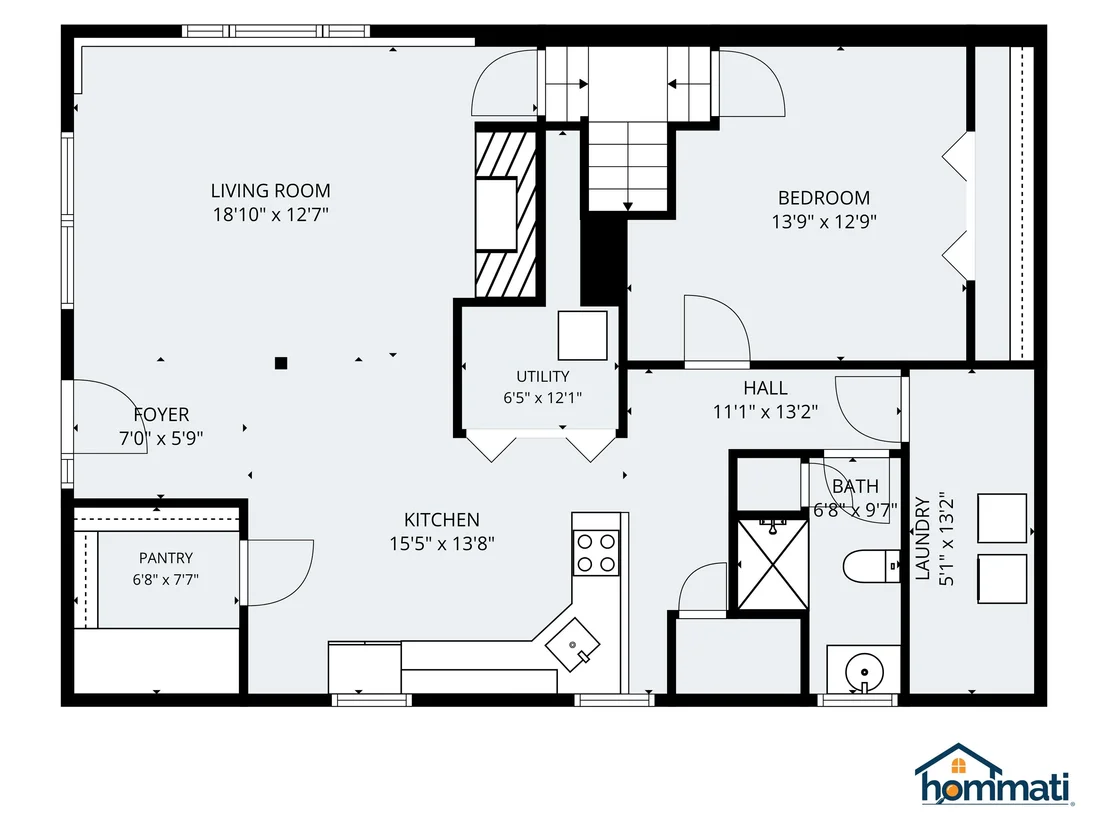
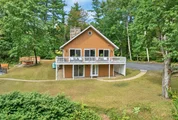
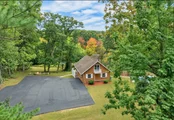
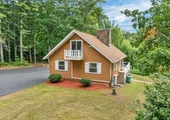
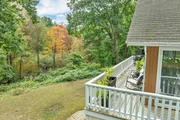
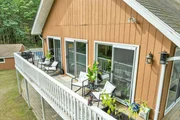
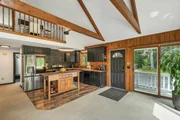
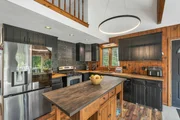
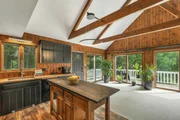
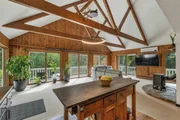
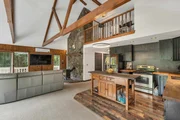
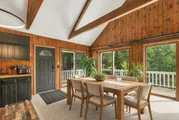
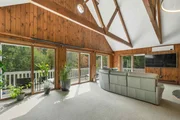
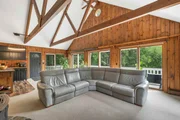
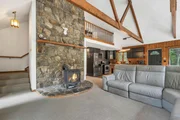
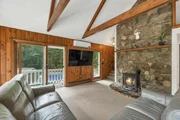
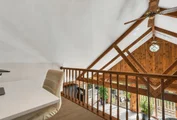
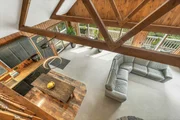
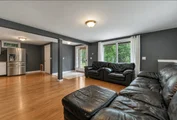
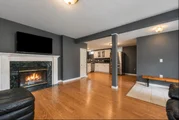
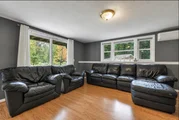
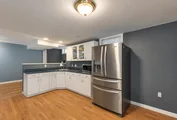
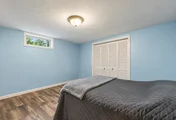
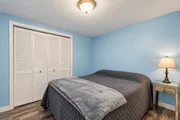
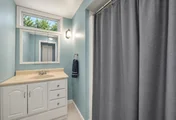
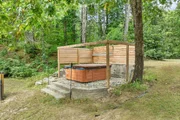
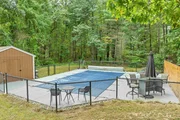
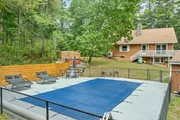
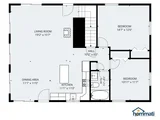
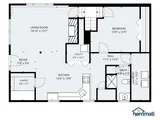
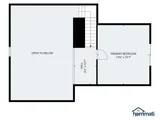
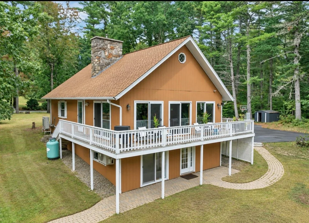
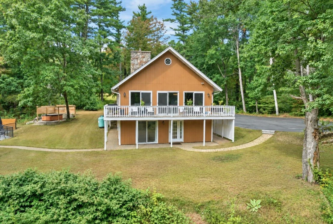
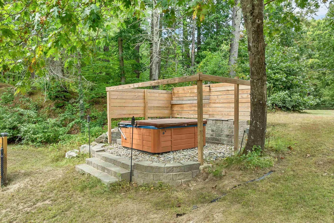
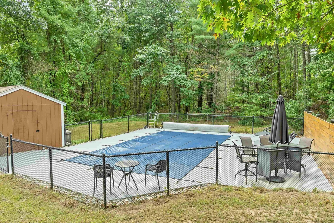
Discover the charm and craftsmanship of this stunning Chalet/A-Frame home, privately set on a beautiful lot in Atkinson. This light-filled home offers soaring cathedral ceilings, an open-concept design, and a distinctive "vacation-home feel".  The main living and dining area is truly special, featuring five sliding glass doors that fill the space with natural light and open to an expansive wraparound deck, creating a seamless connection between indoor and outdoor living. An open eat-in kitchen and inviting living room with a gas fireplace make this space perfect for relaxing or entertaining.  The main level offers two bedrooms and a full bath for convenient one-floor living. Upstairs, a third bedroom and versatile loft provide additional space for a home office, sitting area, or guests. A heat pump with mini-splits provides year-round comfort.  The lower level offers excellent flexibility with a private in-law suite with a separate entrance, open-concept living room with gas fireplace, full kitchen, bedroom, and full bath, ideal for multigenerational living, extended guests, or other permitted uses.  Step outside and enjoy your own private retreat surrounded by nature, abundant wildlife, and beautiful scenery through all four seasons. Spend summers relaxing by the in-ground pool and/or jacuzzi, entertaining on the expansive wraparound deck, or simply taking in the peaceful surroundings. A newly paved driveway provides parking for 10+ vehicles. Average Approximate Utilities: Electric $225 month, Oil $120 month, Propane $900 year, used for the fireplace.   Conveniently located near Routes 495 and 93, this character-filled Atkinson retreat offers privacy with easy access to local favorites, under 5 minutes to Atkinson Resort & Country Club, 7 minutes to LaBelle Winery, 13 minutes to Tuscan Village, and 14 minutes to Whole Foods. With its vacation-home feel, this unique property is one you won't want to miss!
Unit Size
2,185 Ft²
Days on Market
-
Land Size
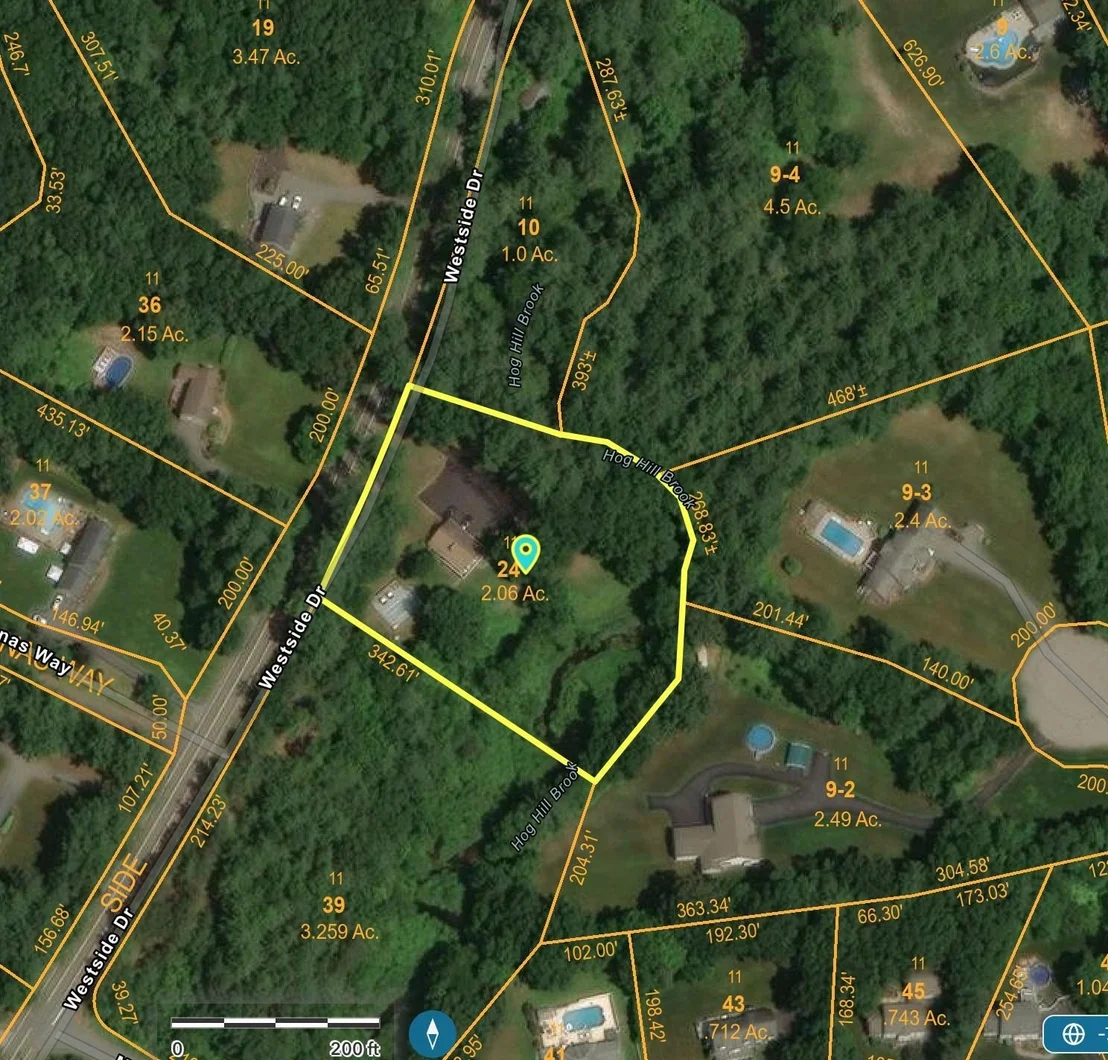
2.06 acres
Price per sqft
$297
Property Type
House
Property Taxes
$491
HOA Dues
-
Year Built
1986

Listed By

Jennifer Mason
Homesmart Success Realty

Payment Calculator (Computations Provided by RealtyHop)

Cap Rate Calculator

Last updated: 12 hours ago (Prime MLS #5112107)

Price History

Date / Event Date Event Price
Sep 30, 2026 Listed by Coldwell Banker Realty Andover MA $650,000
Listed by Coldwell Banker Realty Andover MA
Sep 22, 2021 Sold
Sold
Aug 5, 2021 Listed by Coldwell Banker Realty Andover MA $455,000
Listed by Coldwell Banker Realty Andover MA
Feb 5, 2016 Sold
Sold
Dec 12, 2015 Listed by Coldwell Banker Realty Andover MA $285,000
Listed by Coldwell Banker Realty Andover MA

Property Highlights

Parking Available
Fireplace
Parking Details
Has Open Parking
Parking Features: Driveway, Off Street, Paved, Parking Spaces 1 - 10, Parking Spaces 11 - 20
Interior Details
Full Bathrooms: 2
Interior Features: Cathedral Ceiling(s), Ceiling Fan(s), Kitchen Island, Vaulted Ceiling(s), Gas Fireplace, In-Law Suite, Natural Light, Basement Laundry
Appliances: Dishwasher, Dryer, Electric Range, Washer, Water Heater
Flooring Type: Carpet, Laminate, Tile, Vinyl
Rooms: 6
Basement: Yes
Exterior Details
Square Footage: 2185
Architectural Style: Chalet
Year Built: 1986
Construction Materials: Wood Siding, Wood Exterior
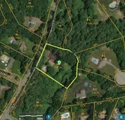
Lot Features: Landscaped, Wooded, Near Golf Course, Country Setting, Near Shopping, Rural
Lot Size Area: 89734
Lot Size Units: Square Feet
Lot Size Acres: 2.06
Lot Size Square Feet: 89734
Water Source: Private
Financial Details
Tax Annual Amount: $5,886
Utilities Details
Cooling Type: Multi Zone, Mini Split
Heating Type: Propane, Oil, Heat Pump, Hot Water, Mini Split, Gas Fireplace
Sewer : Private Sewer, Septic Tank

Building Info

Overview

    General

  • Year Built: 1986
  • Effective Year Built: 1986
  • Bedroom Count: 3
  • Bathroom Count: 2
  • Full Bathrooms: 2
  • Partial Bathrooms: 2
  • Building Condition: 3
  • Building Quality: 0
  • Construction Type: 0
  • Building Style: 34
  • Exterior Walls Type: 18
  • Interior Walls Type: 0
  • Roof Shape Type: 1
  • Roof Cover Type: 15
  • Floor Count: 200
  • Floor Cover: 0
  • Basement Type: 0
  • Basement Area: 0
  • Garage Type: 0
  • Parking Space Count: 0
  • Patio Type: 0
  • Porch Type: 0
  • Pool Type: 0

    Dimensions

  • Lot Size Square Feet: 89,734
  • Total Building Area: 1,807
  • Gross Building Area: 3,954
  • Building Area: 1,807
  • Building Area Measurement: L

    Heating and Cooling

  • Air Conditioning: 0
  • Heating: 10
  • Heated Square Feet: 1,807
  • Heating Fuel Type: 6

    Utilities

  • Sewer System: 0
  • Water Service: 0

Building

  • Building Type: 0
  • Property Class: R
  • Land Acres: 0000002060
  • Standard Land Use Code: 1110
  • County Land Use Code: 120

Neighborhood

  • School District Name: Timberlane Regional School District
  • School Tax School District: TIMBERLANE RGNL
  • Census Tract: 103100

Zoning

  • Zoning: TR-2 R

Geography

  • Parcel: ATKI M:00011 B:000024 L:000000
  • Block: 24
  • Municipality: ATKINSON
  • Latitude: 42.8374
  • Longitude: -71.1878

    Address

  • Full Address: 53 Westside Dr
  • Address - House Number: 53
  • Address - Street Name: Westside
  • Address - Suffix Type: Dr
  • State: NH
  • City Name: Atkinson
  • Carrier Code: R004
  • 4-Digit Zip Code: 2155
  • Zip Code: 03811

Valuation

    Tax

  • Tax Year: 2023
  • Tax Amount: $662,400

    Appraisal Valuation

  • Standard Deviation: 0.1874
  • Valuation Date: Jan 03, 2024
  • Confidence Score: 62
  • Final Value: 549,700
  • High Value: 652,763
  • Low Value: 446,636

    Assessments Valuation

  • Assessed Year: 2023
  • Assessed Total Value: $456,800
  • Assessed Land Value: $240,600
  • Assessed Improvements Value: $216,200

    Sales

  • Current Sale Contract Date: Sep 21, 2021
  • Current Sale Recording Date: Sep 22, 2021
  • Current Sale Price:
  • Current Sale Document Type: 71
  • Current Sale Input Document Number: 21060053
  • Previous Sale Recording Date: Feb 05, 2016
  • Previous Sale Amount: $285,000
  • Previous Sale Document Type: 71
Data used for valuation calculations is provided by RealtyHop, and other third party sources

Comparables

Unit
Status
Type
Beds
Baths
ft²
Price/ft²
Asking Price
Listed On
Closing Price
Sold On
HOA + Taxes

About Rockingham


Similar Homes for Sale

Currently no similar homes around

Nearby Rentals

Unit for rent at 30 Stickney, Atkinson, 03811

$4,000 /mo

  • 2 Beds
  • 1 Bath
  • 2,045 ft²
30 Stickney, Atkinson, 03811 Listing by Jean Monahan


Frequently Asked Questions

When was property at 53 Westside Drive built and last sold?
The property at 53 Westside Drive was built in 1986 and last sold on Sep 21, 2021 for $485,000.
How much is this home worth?
The estimated value of the home located at 53 Westside Drive is $641,495.
What are some comparable homes to 53 Westside Drive?
There are currently no comparable homes to 53 Westside Drive.