Check Availability
$1,035,000
● House - In Contract

53 Verde Point

Boerne, TX 78006
bedrooms
4 Beds
bathrooms
3 Baths
square feet
3,188 Ft²
$6,607
Est. Monthly
$242
HOA / Fees

About This Property

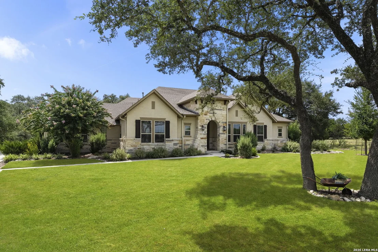
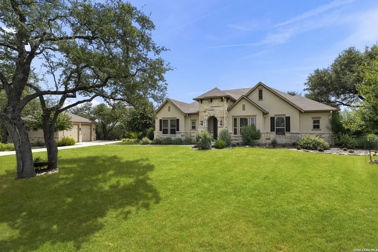
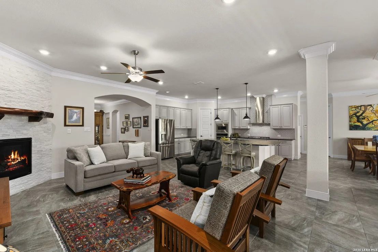
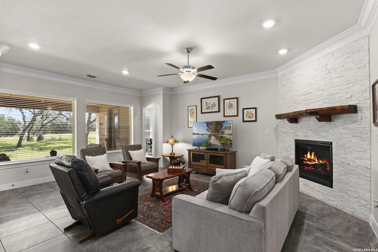
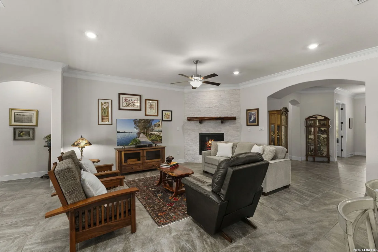
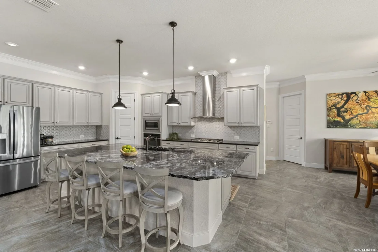
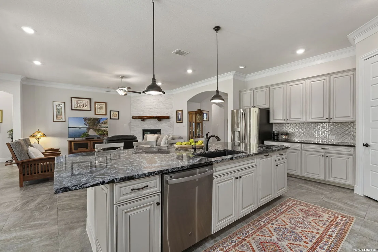
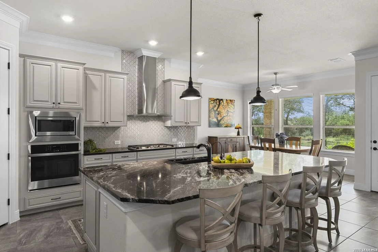
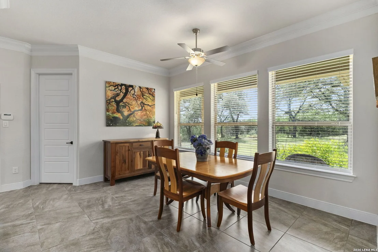
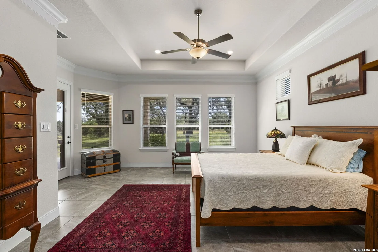
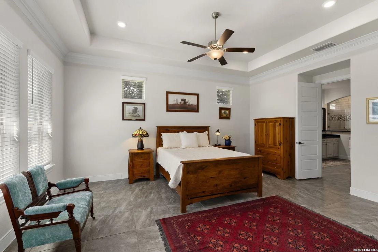
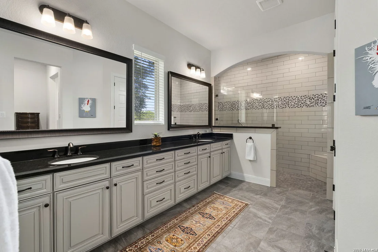
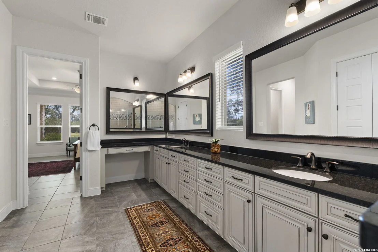
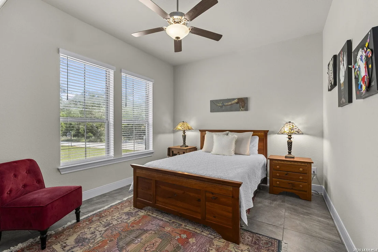
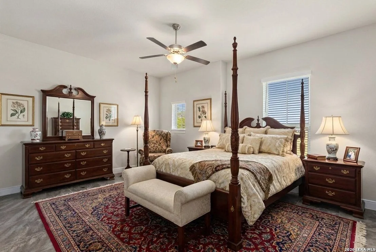
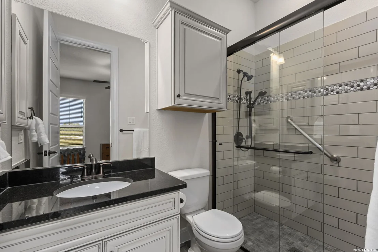
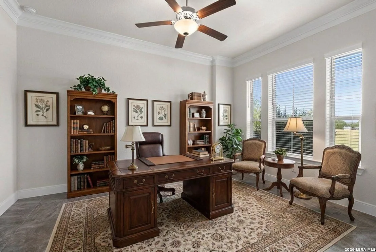
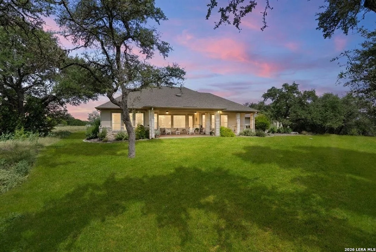
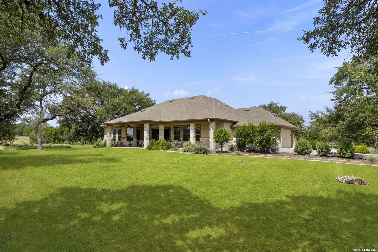
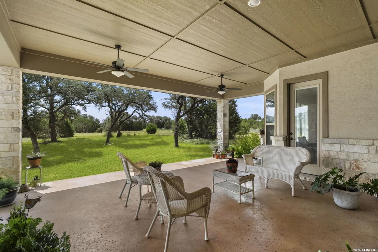
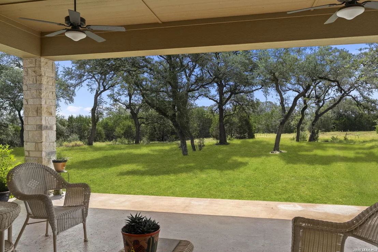
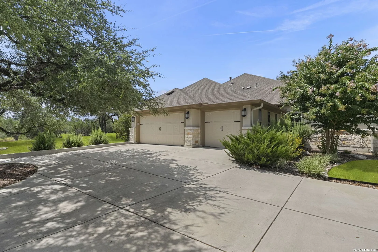
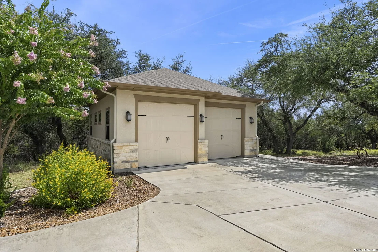
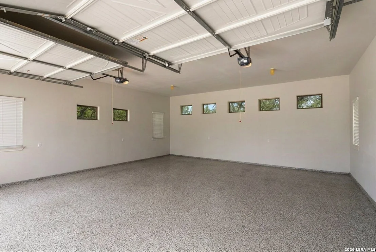
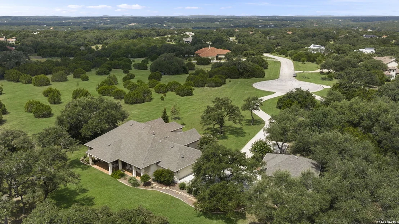
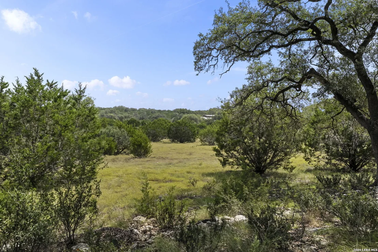
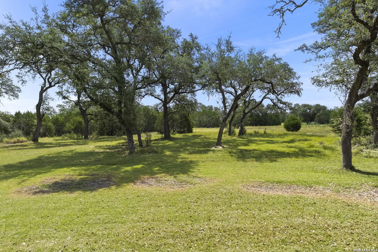
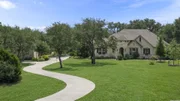
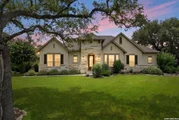
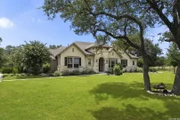
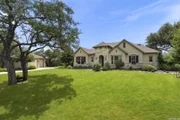
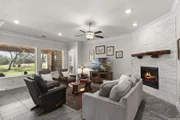
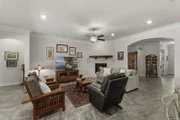
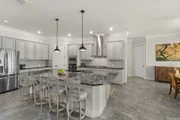
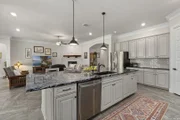
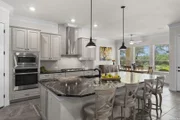
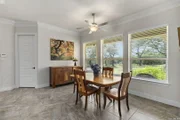
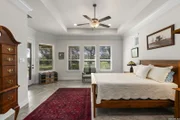
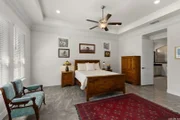
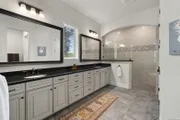
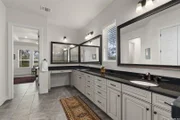
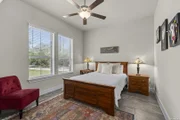
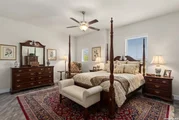
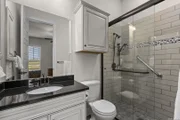
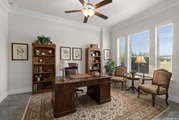
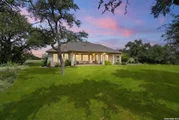
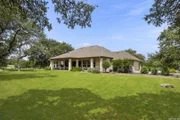
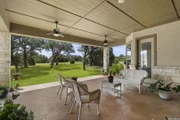
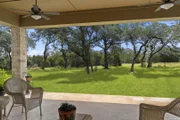
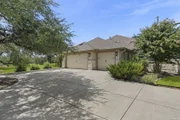
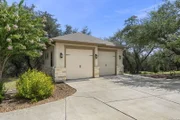
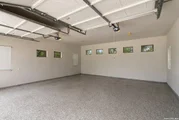
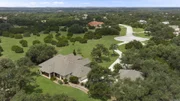
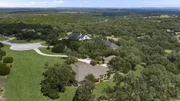
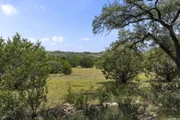
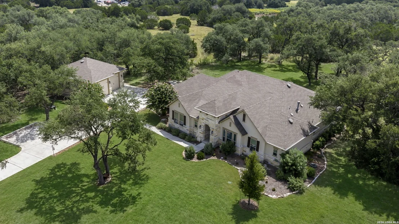
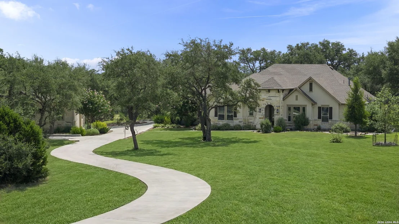
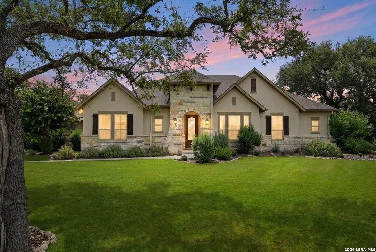
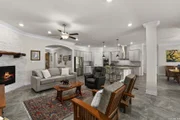
Nestled on 2.02 picturesque acres at the end of a quiet cul-de-sac, this exceptional single-story home offers the perfect blend of luxury, comfort and Hill Country charm. A welcoming entry sets the tone revealing a pristine, meticulously maintained interior designed for effortless living. Expansive walls of windows fill the home with natural light creating warm and inviting spaces while showcasing serene property views. The welcoming foyer leads into the heart of the home where the impressive great room is anchored by a stunning floor-to-ceiling stacked stone fireplace and beautiful mesquite mantel. This inviting gathering space flows seamlessly into the gourmet kitchen and dining area, creating an open-concept design ideal for everyday living and memorable entertaining. The thoughtfully appointed gourmet kitchen features an oversized island with seating for four, stainless steel appliances, gas cooking, abundant custom cabinetry, a spacious walk-in pantry plus an additional overflow pantry and storage room for exceptional organization. The private primary suite serves as a peaceful retreat, filled with natural light and offering tranquil backyard views along with direct access to the covered patio. The spa-inspired ensuite bath boasts dual vanities, an oversized seamless glass walk-in shower and an expansive walk-in wardrobe room. Three generously sized secondary bedrooms provide comfortable accommodations for family and guests. A dedicated study with elegant French glass doors offers the perfect home office, library or flexible living space to suit your lifestyle. Step outside and enjoy year-round outdoor living on the spacious covered patio overlooking the sprawling grounds. Surrounded by peaceful Hill Country scenery this private outdoor oasis is the perfect place to enjoy your morning coffee, entertain guests or unwind beneath the stars after a long day. Car enthusiasts and hobbyists will appreciate the exceptional garage space. The attached oversized three-car garage features commercial-grade epoxy flooring, while the impressive detached four-car garage offers 10-foot doors, tandem parking, abundant storage and matching commercial-grade epoxy flooring providing endless possibilities for vehicles, recreational equipment or workshop space. Offering privacy, quality craftsmanship and an unparalleled setting, this remarkable property delivers the very best of Hill Country living.
Unit Size
3,188 Ft²
Days on Market
-
Land Size
2.02 acres
Price per sqft
$325
Property Type
House
Property Taxes
$1,283
HOA Dues
$242
Year Built
2020

Listed By

Patricia Nelson
San Antonio Portfolio KW RE

Payment Calculator

Cap Rate Calculator

Last updated: 5 days ago (LERA #2005461)

Price History

Date / Event Date Event Price
Nov 17, 2026 In contract -
In contract
Aug 3, 2026 Listed by San Antonio Portfolio KW RE $1,035,000
Listed by San Antonio Portfolio KW RE

Property Highlights

Garage
Air Conditioning
Fireplace
Parking Details
Parking Features: Garage Door Opener
Interior Details
Full Bathrooms: 3
Interior Features: Eat-in Kitchen, Breakfast Bar, High Ceilings, Open Floorplan, High Speed Internet, Walk-In Closet(s), One Living Area, Liv/Din Combo, Island Kitchen, Walk-In Pantry, Study/Library, Utility Room Inside, 1st Floor Lvl/No Steps, Cable TV Available, All Bedrooms Downstairs, Attic - Access only, Attic - Partially Finished, Attic - Pull Down Stairs, Attic - Radiant Barrier Decking
Appliances: Cooktop, Oven, Microwave, Disposal, Dishwasher, Water Softener Owned, Electric Water Heater, Washer Connection, Dryer Connection, Self-Cleaning Oven, Gas Cooking, Ice Maker Connection, Security System (Owned), In Wall Pest Control, Solid Counter Tops, 2+ Water Heater Units, Private Garbage Service
Flooring Type: Ceramic Tile
Has Fireplace
Fireplace Features: Living Room, Gas, Gas Starter, Heatilator, One, Glass/Enclosed Screen
Fireplaces: 1
Exterior Details
Square Footage: 3188
Security Features: Smoke Detector(s)
Property Condition: Pre-Owned
Architectural Style: Contemporary, One Story, Texas Hill Country
Year Built: 2021
Builder Name: David Weekley
Window Features: Double Pane Windows
Construction Materials: Stucco, Stone/Rock
Patio and Porch Features: Patio
Pool Features: None
Lot Features: Level, Cul-de-Sac/Dead End, County VIew, 2 - 5 Acres, Partially Wooded, Mature Trees (ext feat)
Lot Size Area: 87991.2
Lot Size Units: Square Feet
Lot Size Acres: 2.02
Lot Size Square Feet: 87991.2
Financial Details
Tax Annual Amount: $15,393
Utilities Details
Cooling Type: Central Air, Ceiling Fan(s)
Heating Type: Central
Location Details
HOA/Condo/Coop Amenities: Jogging Path, Barbecue, Cable TV, Controlled Access, Waterfront Access, Park/Playground, Sports Court, Bike Trails, Lake/River Park, Guarded Access
HOA Fee: $2,900
HOA Fee Frequency: Annually

Building Info

Overview

    General

  • Year Built: 2020
  • Effective Year Built: 2020
  • Building Count: 1
  • Bedroom Count: 0
  • Building Condition: 0
  • Building Quality: 0
  • Construction Type: 0
  • Building Style: 0
  • Exterior Walls Type: 23
  • Interior Walls Type: 0
  • Roof Shape Type: 8
  • Roof Cover Type: 15
  • Floor Count: 100
  • Floor Cover: 0
  • Basement Type: 0
  • Basement Area: 0
  • Garage Type: 1
  • Garage Square Area: 694
  • Parking Space Count: 5
  • Patio Type: 0
  • Porch Type: 6
  • Pool Type: 0

    Dimensions

  • Lot Size Square Feet: 87,991
  • Total Building Area: 3,882
  • Gross Building Area: 4,437
  • Building Area: 3,188
  • Building Area Measurement: L

    Heating and Cooling

  • Fireplace Count: 1
  • Air Conditioning: 0
  • Heating: 0
  • Heated Square Feet: 3,188
  • Heating Fuel Type: 0

    Utilities

  • Sewer System: 0
  • Water Service: 0

Building

  • Building Type: 0
  • Property Class: R
  • Subdivision: CORDILLERA RANCH
  • Land Acres: 0000002020
  • Standard Land Use Code: 1001
  • County Land Use Code: A1
  • State Land Use Code: A1
  • Legal Description 1: CORDILLERA RANCH UNIT 106A BLK A LOT 40, 2.02 ACRES UNIT 106A

Neighborhood

  • Census Tract: 970403

Geography

  • Parcel: 61464
  • Block: A
  • Lot: 40
  • Municipality: BOERNE
  • Latitude: 29.8735
  • Longitude: -98.5633

    Address

  • Full Address: 53 Verde Pt
  • Address - House Number: 53
  • Address - Street Name: Verde
  • Address - Suffix Type: Pt
  • State: TX
  • City Name: Boerne
  • Carrier Code: H005
  • 4-Digit Zip Code: 6112
  • Zip Code: 78006

Valuation

    Tax

  • Tax Year: 2021
  • Tax Amount: $228,706
  • Tax Rate Code Area: WCC

    Appraisal Valuation

  • Standard Deviation: 0.2099
  • Valuation Date: Aug 16, 2023
  • Confidence Score: 71
  • Final Value: 1,410,546
  • High Value: 1,706,679
  • Low Value: 1,114,414

    Market Valuation

  • Market Total Value: $1,121,120
  • Market Land Value: $323,010
  • Market Improvement Value: $798,110

    Assessments Valuation

  • Assessed Year: 2023
  • Assessed Total Value: $924,158

    Exemptions

  • Veteran Exemption: Yes
  • Senior Citizen Exemption : Yes
  • Disabled Exemption: Yes
  • Homeowner Exemption: Yes

    Sales

  • Current Sale Contract Date: Apr 03, 2019
  • Current Sale Recording Date: Apr 03, 2019
  • Current Sale Document Type: 68
  • Current Sale Input Document Number: 329528
Data used for valuation calculations is provided by RealtyHop, and other third party sources

Comparables

Unit
Status
Type
Beds
Baths
ft²
Price/ft²
Asking Price
Listed On
Closing Price
Sold On
HOA + Taxes

About Cordillera Ranch


Similar Homes for Sale

Currently no similar homes around

Nearby Rentals


Frequently Asked Questions

When was property at 53 Verde Point built and last sold?
The property at 53 Verde Point was built in 2020 and last sold on Apr 3, 2019 for $0.
How much is this home worth?
The estimated value of the home located at 53 Verde Point is $1,066,179.
What are some comparable homes to 53 Verde Point?
There are currently no comparable homes to 53 Verde Point.