Check Availability
$5,490,000
● House - For Sale

53 Triton Way

Mashpee, MA 02649
bedrooms
4 Beds
bathrooms
4 Baths, 1 Half Bath
square feet
5,438 Ft²
$29,211
Est. Monthly
$75
HOA / Fees

About This Property

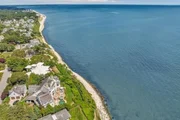
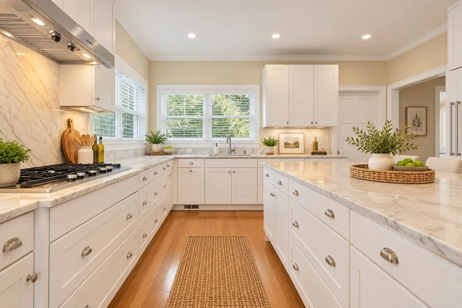
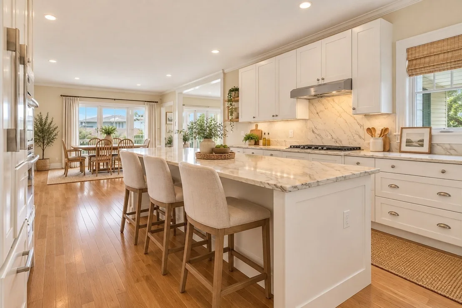
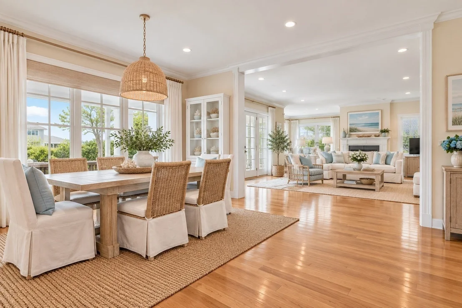
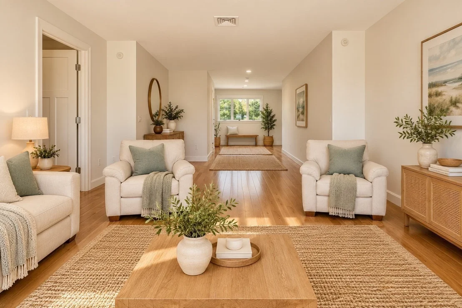
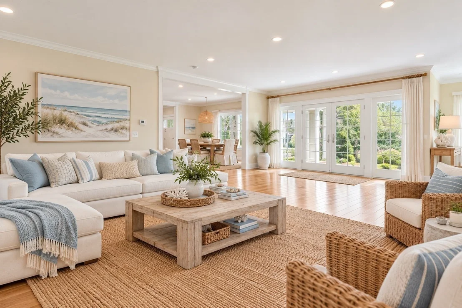
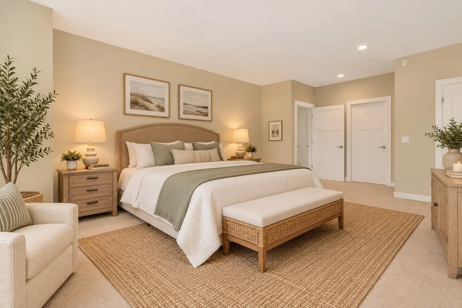
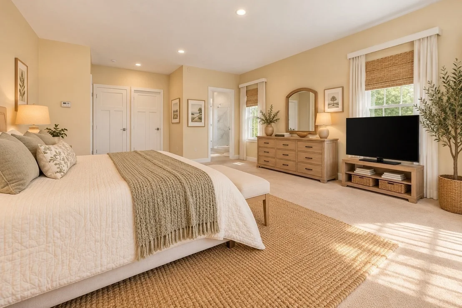
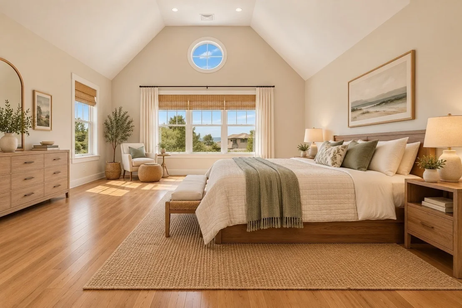
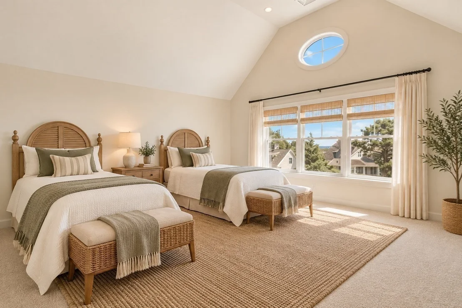
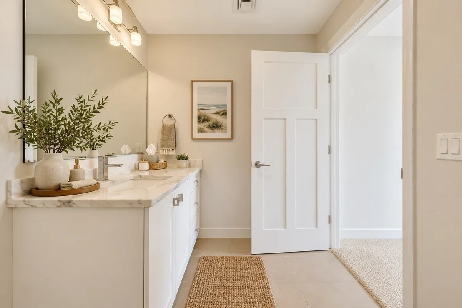
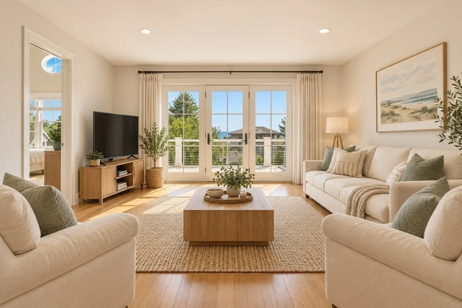
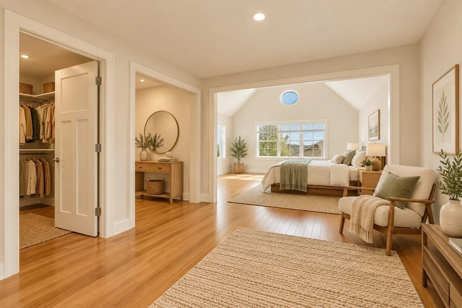
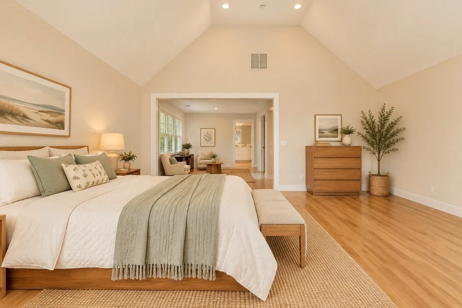
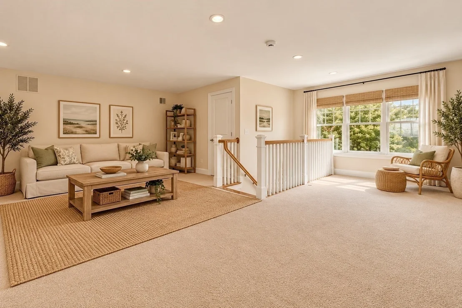
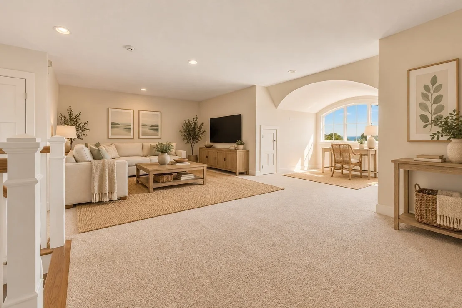
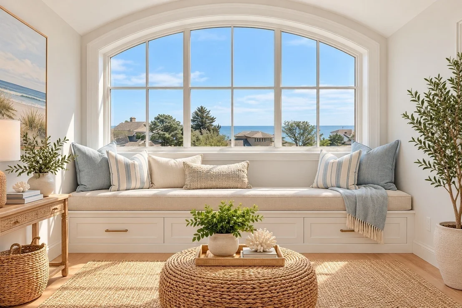
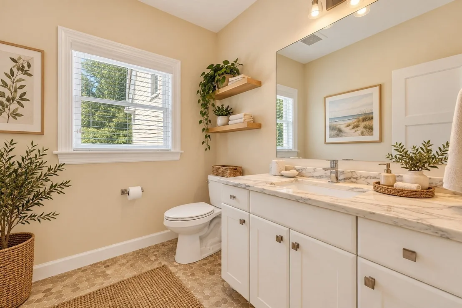
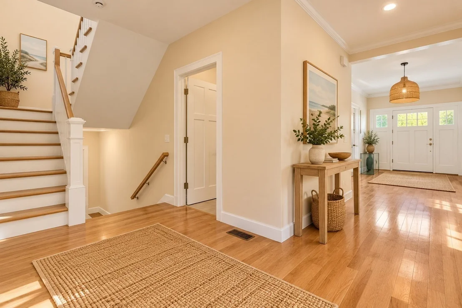
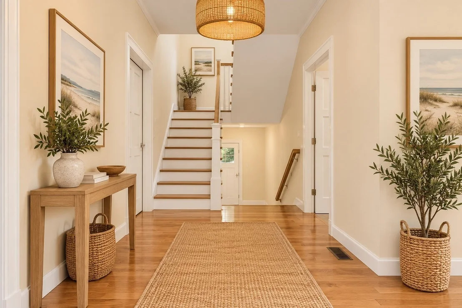
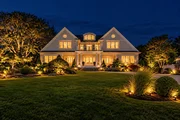
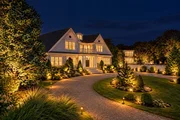
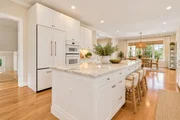
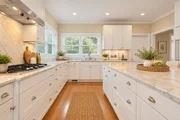
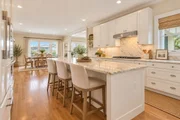
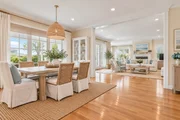
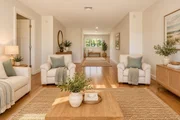
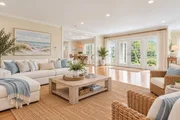
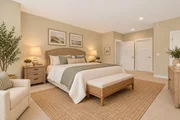
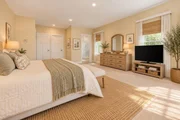
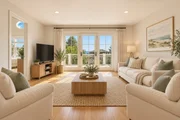
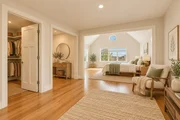
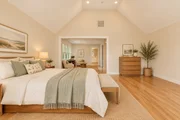
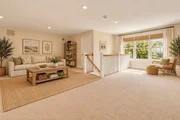
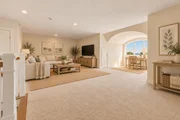
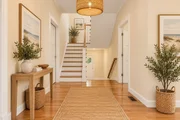
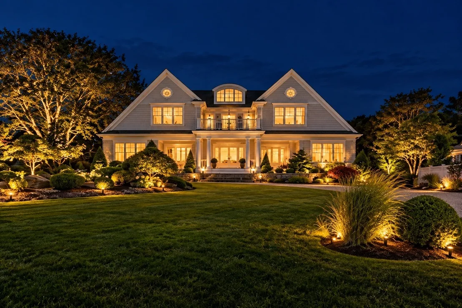
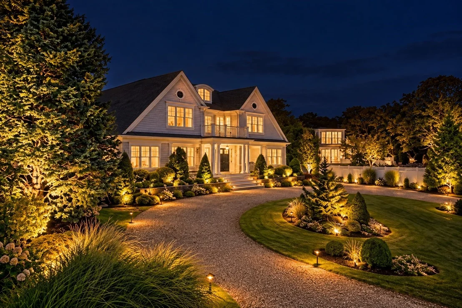
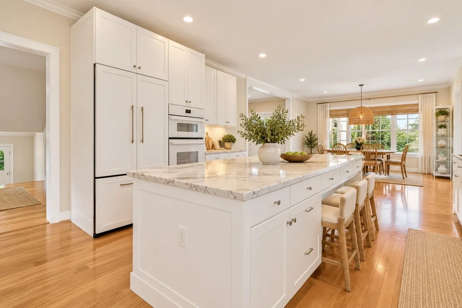
Experience the very best of Cape Cod coastal living in this custom built and thoughtfully designed 4 Bedrooms, all ensuites, 4.5 bath beach house, where luxury meets easy living. First floor open floor plan with spacious country kitchen, dining room, family gathering room with gas fireplace, and living room with French doors to the inviting front porch to take in the views and the refreshing ocean breezes. This exceptional one of a kind home features a well thought out floor plan, offering 2 primary suites on first and second floors. Enjoy 2nd and 3rd floor great rooms, with French doors to a balcony overlooking the spectacular coastal setting. This home offers breathtaking panoramic views of Nantucket Sound. A must see! Walking distance to the New Seabury amenities, golf course, clubhouse, beach and more! Plus enjoy your own private heated salt water pool! There is also an unfinished area above the oversized 2 car garage for additional living space.
Unit Size
5,438 Ft²
Days on Market
-
Land Size
0.48 acres
Price per sqft
$1,010
Property Type
House
Property Taxes
$2,179
HOA Dues
$75
Year Built
2014

Listed By

Priscilla Stolba
Priscilla Stolba RE

Payment Calculator

Cap Rate Calculator

Last updated: 8 days ago (MLSPIN #73599911)

Price History

Date / Event Date Event Price
Nov 7, 2026 Temporarily off market -
Temporarily off market
Nov 6, 2026 Listed by Priscilla Stolba RE $5,490,000
Listed by Priscilla Stolba RE
Sep 17, 2026 Listed by Priscilla Stolba RE $5,490,000
Listed by Priscilla Stolba RE
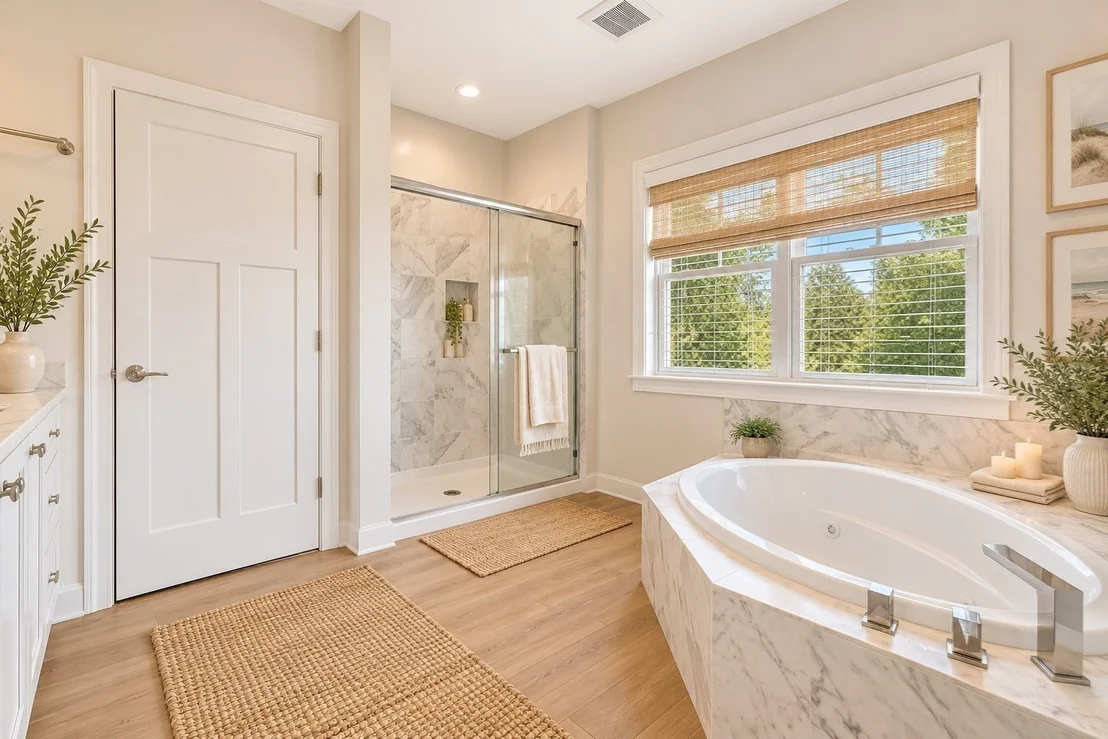
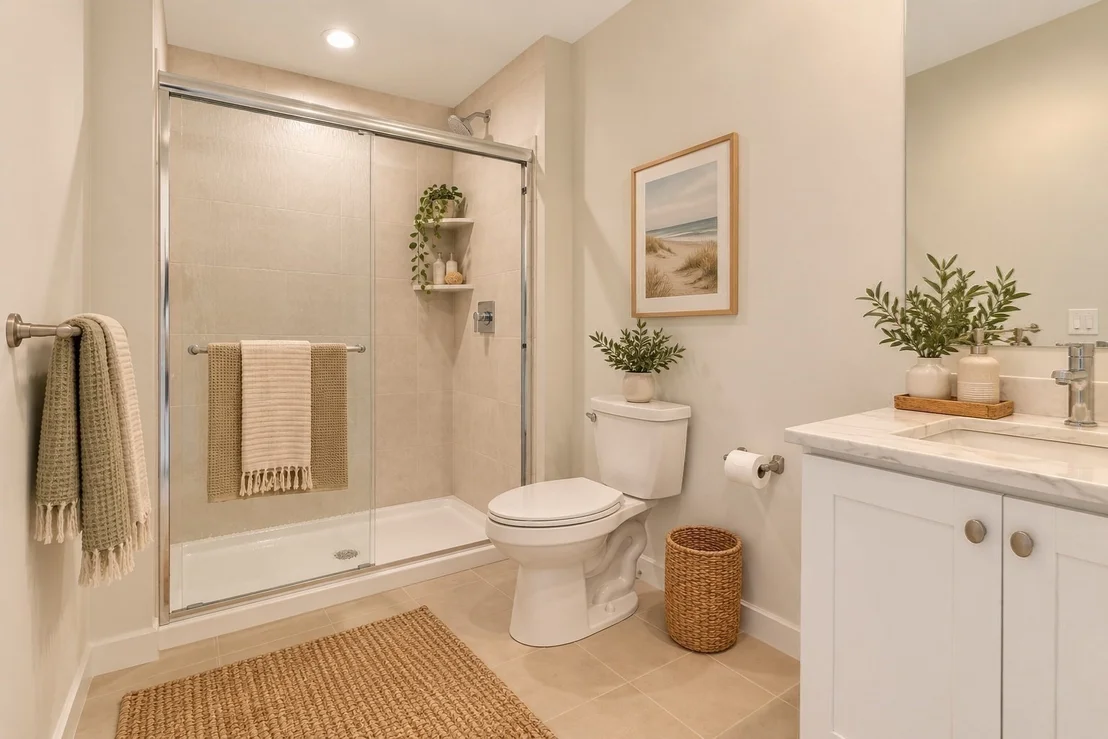
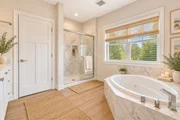
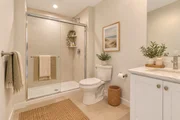
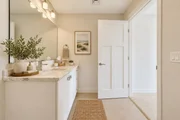
An extraordinary custom built coastal estate beautifully positioned in one of New Seabury’s most coveted settings with sweeping panoramic views of Nantucket Sound. Offering approximately 6000 sq. Ft. is sophisticated enjoyment across 3 levels of comfortable living! The 4 BR/4.5 bath residence embodies the finest in Cape Cod relaxed seaside living. Supersized open kitchen, open to DR and family room. A spacious first floor Primary bedroom with custom double vanity bath, large step in tiled shower. Walk in closet. 2 additional bedrooms all with private baths and walk in closets, A 2 nd primary BR with oversized walk in closet and huge bath w/dble vanity and super sized tiled shower. 2nd and 3rd flr. Entertainment rooms with deck and fabulous views!
Oct 31, 2012 Sold
Sold
Jan 13, 2011 Sold
Sold

Property Highlights

Garage
Parking Available
Air Conditioning
Fireplace
Parking Details
Has Garage
Attached Garage
Has Open Parking
Parking Features: Attached, Garage Door Opener, Storage, Workshop in Garage, Oversized, Driveway
Garage Spaces: 2
Open Parking Spaces: 12
Interior Details
Half Bathrooms: 1
Full Bathrooms: 4
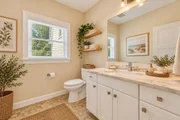
Interior Features: Recessed Lighting, Double Vanity, Open Floorplan, Cathedral Ceiling(s), Storage, Bathroom - Full, Bathroom - With Tub & Shower, Closet - Linen, Closet/Cabinets - Custom Built, Countertops - Stone/Granite/Solid, Countertops - Upgraded, Cabinets - Upgraded, Bathroom - Double Vanity/Sink, Bathroom - Tiled With Shower Stall, Cable Hookup, Closet, Attic Access, Bathroom, Bonus Room, Great Room, Walk-up Attic, Internet Available - Unknown
Appliances: Water Heater, Range, Oven, Dishwasher, Microwave, Refrigerator, Washer, Dryer, Range Hood, Plumbed For Ice Maker, Vacuum System
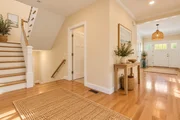
Flooring Type: Tile, Carpet, Hardwood, Flooring - Stone/Ceramic Tile, Flooring - Hardwood
Door Features: French Doors
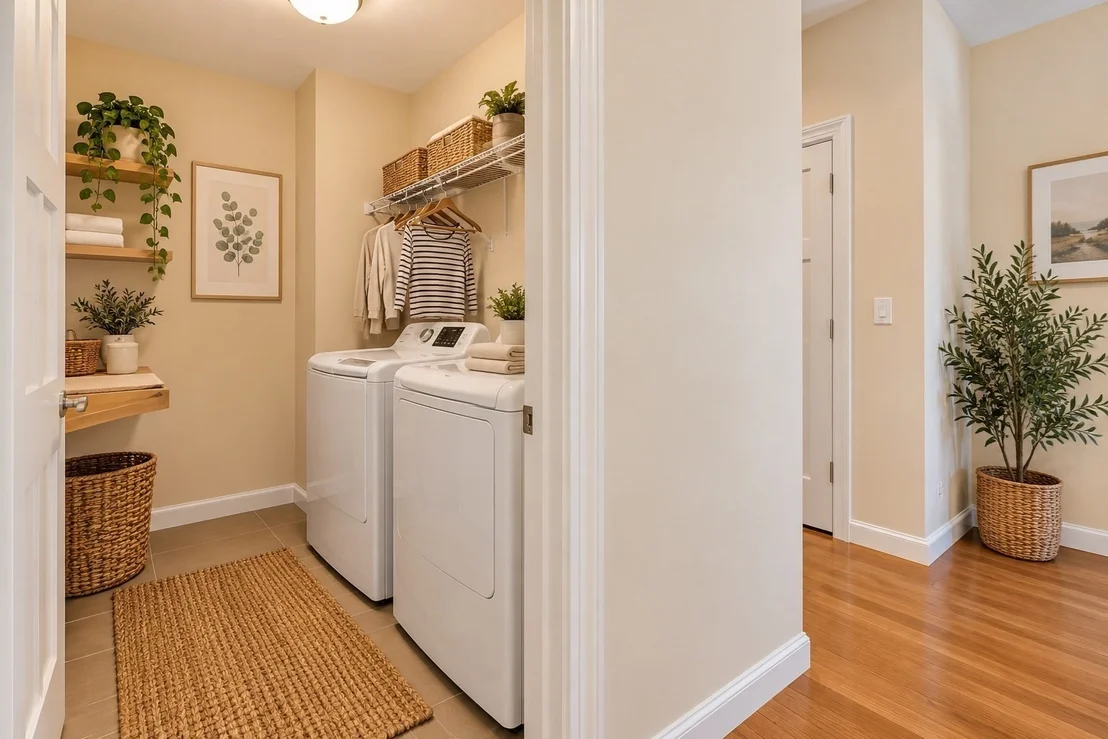
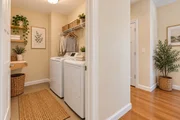
Laundry Features: Main Level, Electric Dryer Hookup, Washer Hookup, Sink, Gas Dryer Hookup, Closet/Cabinets - Custom Built, Flooring - Hardwood, Recessed Lighting, First Floor
Rooms: 9
Has Fireplace
Fireplace Features: Living Room
Fireplaces: 1
Basement: Full, Interior Entry, Concrete, Unfinished, Bulkhead
Exterior Details
Square Footage: 5438
Security Features: Security System
Architectural Style: Contemporary
Year Built Source: Public Records
Year Built: 2014
Waterfront Features: Beach Access, Ocean, Sound, Walk to, 1/10 to 3/10 To Beach, Beach Ownership(Private)
Building Area Total: 5438
Building Area Units: Square Feet
Window Features: Insulated Windows, Screens
Construction Materials: Frame
Patio and Porch Features: Porch, Deck, Patio, Deck - Exterior, Deck - Wood
Pool Features: Pool - Inground Heated
Pool is Private
Lot Features: Cul-De-Sac, Cleared, Level
Lot Size Area: 0.48
Lot Size Units: Acres
Lot Size Acres: 0.48
Lot Size Square Feet: 20691
Water Source: Public
Financial Details
Tax Map Number: 127
Tax Assessed Value: $3,925,900
Tax Annual Amount: $26,146
Utilities Details
Cooling Type: Central Air
Heating Type: Central, Forced Air, Natural Gas
Sewer : Inspection Required for Sale
Location Details
HOA Fee: $900
HOA Fee Frequency: Annually

Building Info

Overview

    General

  • Year Built: 2014
  • Effective Year Built: 2014
  • Building Count: 1
  • Total Rooms: 9
  • Bedroom Count: 4
  • Bathroom Count: 5
  • Full Bathrooms: 4
  • Partial Bathrooms: 5
  • Building Condition: 3
  • Building Quality: 0
  • Construction Type: 6
  • Building Style: 21
  • Exterior Walls Type: 18
  • Interior Walls Type: 0
  • Roof Shape Type: 8
  • Roof Cover Type: 15
  • Floor Count: 200
  • Living Units: 1
  • Floor Cover: 0
  • Basement Type: 7
  • Basement Area: 2,590
  • Garage Type: 1
  • Parking Space Count: 0
  • Patio Type: 0
  • Porch Type: 0
  • Pool Type: 8

    Dimensions

  • Lot Size Square Feet: 20,691
  • Total Building Area: 5,438
  • Gross Building Area: 10,421
  • Building Area: 5,438
  • Building Area Measurement: L

    Heating and Cooling

  • Fireplace Count: 1
  • Air Conditioning: 13
  • Heating: 4
  • Heated Square Feet: 5,438
  • Heating Fuel Type: 3

    Utilities

  • Sewer System: 0
  • Water Service: 0

Building

  • Building Type: 0
  • Property Class: R
  • Land Acres: 0000000475
  • Standard Land Use Code: 1001
  • County Land Use Code: 101

Neighborhood

  • School District Name: Mashpee School District
  • School Tax School District: MASHPEE SD
  • Census Tract: 015200

Zoning

  • Zoning: R3

Geography

  • Account Number: 10966
  • Parcel: MASH M:127 B:92 L:0
  • Block: 92
  • Municipality: MASHPEE
  • Latitude: 41.5599
  • Longitude: -70.4766

    Address

  • Full Address: 53 Triton Way
  • Address - House Number: 53
  • Address - Street Name: Triton
  • Address - Suffix Type: Way
  • State: MA
  • City Name: Mashpee
  • Carrier Code: R001
  • 4-Digit Zip Code: 4151
  • Zip Code: 02649

Valuation

    Tax

  • Tax Year: 2023
  • Tax Amount: $1,919,300
  • Initial Tax Delinquent Year: 2022

    Appraisal Valuation

  • Standard Deviation: 0.1517
  • Valuation Date: Jan 17, 2024
  • Confidence Score: 81
  • Final Value: 3,971,509
  • High Value: 4,574,309
  • Low Value: 3,368,709

    Assessments Valuation

  • Assessed Year: 2023
  • Assessed Total Value: $2,737,900
  • Assessed Land Value: $632,900
  • Assessed Improvements Value: $2,105,000

    Sales

  • Current Sale Recording Date: Oct 31, 2012
  • Current Sale Price:
  • Current Sale Document Type: O
  • Current Sale Input Document Number: 00000120
  • Previous Sale Recording Date: Jan 13, 2011
  • Previous Sale Amount: $865,000
  • Previous Sale Document Type: 48
Data used for valuation calculations is provided by RealtyHop, and other third party sources

Comparables

Unit
Status
Type
Beds
Baths
ft²
Price/ft²
Asking Price
Listed On
Closing Price
Sold On
HOA + Taxes

About New Seabury


Similar Homes for Sale

Currently no similar homes around

Nearby Rentals


Frequently Asked Questions

When was property at 53 Triton Way built and last sold?
The property at 53 Triton Way was built in 2014 and last sold on Jan 1, 1970 for $825,000.
How much is this home worth?
The estimated value of the home located at 53 Triton Way is $5,505,420.
What are some comparable homes to 53 Triton Way?
There are currently no comparable homes to 53 Triton Way.