by RH Advisors

Check Availability
Rockingham
53 Spring
Listed by: Jennifer Madden, Gibson Sotheby's International Realty, 603-803-3730, Listing Courtesy of Prime MLS
$4,999,999
● House - For Sale

53 Spring

Rye, NH 03870
bedrooms
5 Beds
bathrooms
1 Bath, 1 Half Bath
square feet
6,079 Ft²
$25,476
Est. Monthly

About This Property

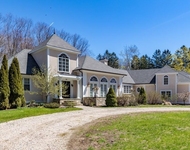
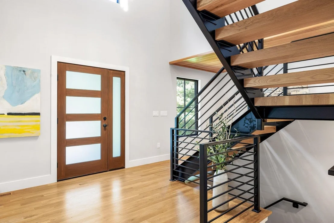
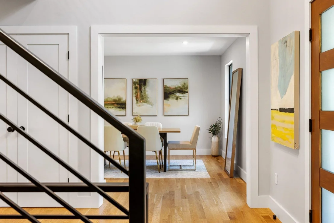
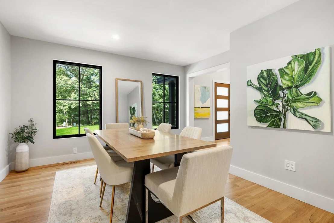
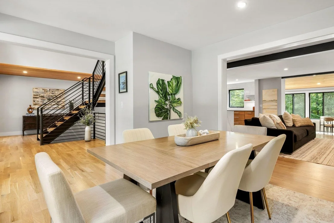
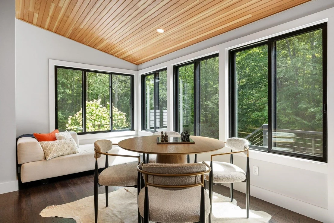
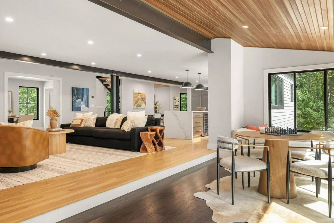
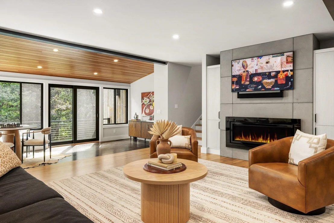
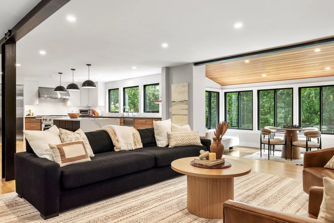
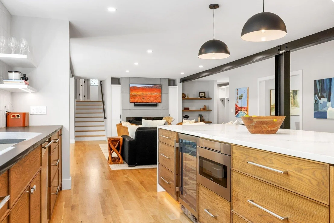
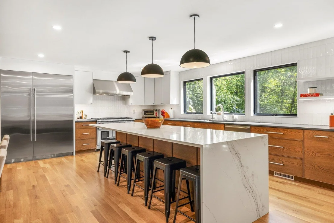
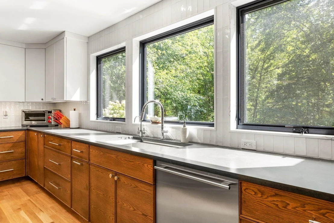
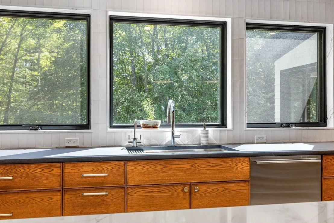
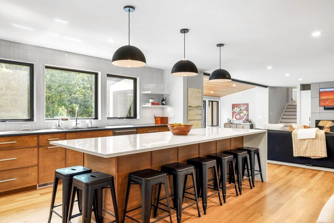
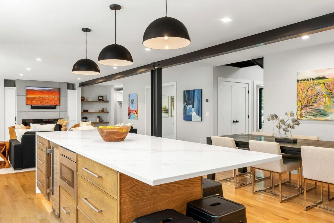
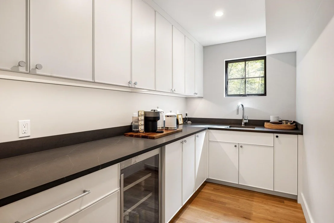
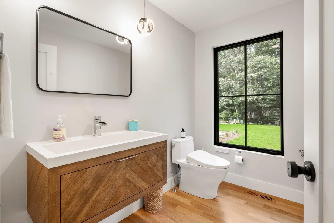
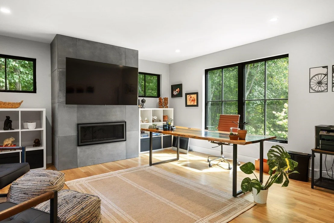
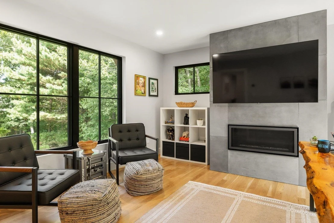
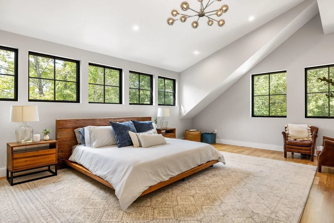
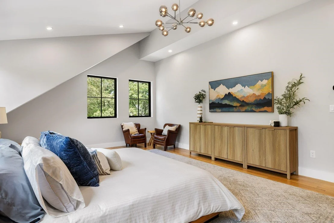
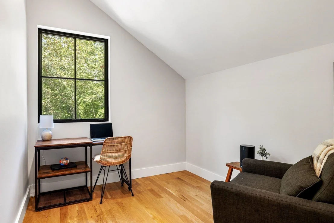
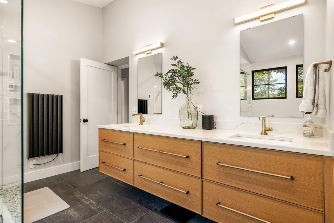
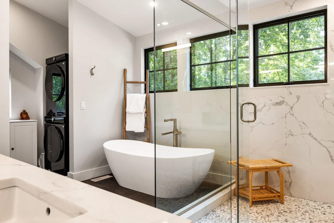
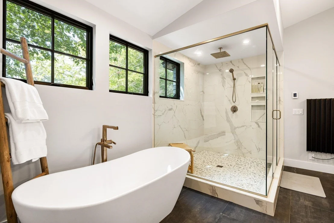
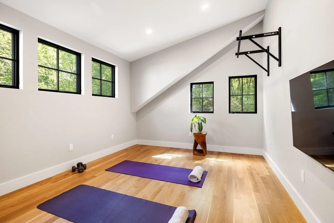
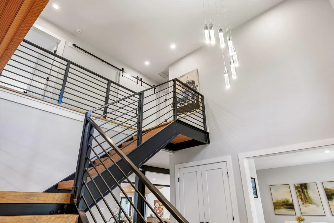
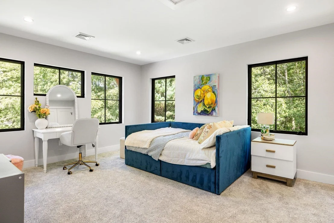
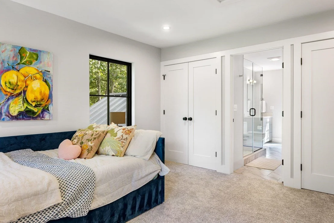
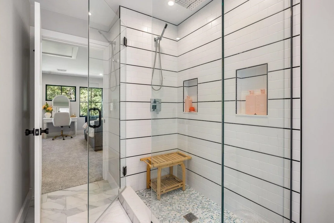
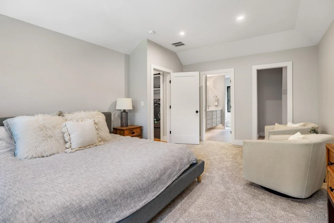
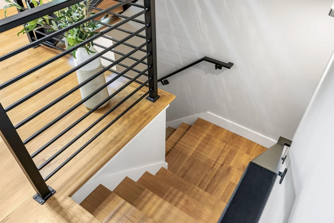
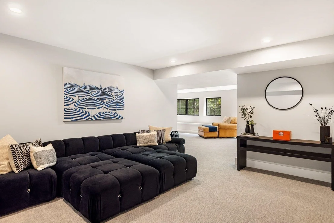
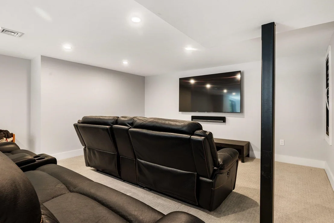
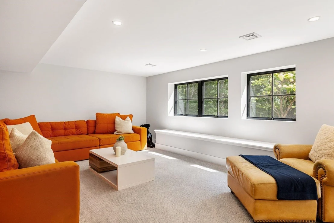
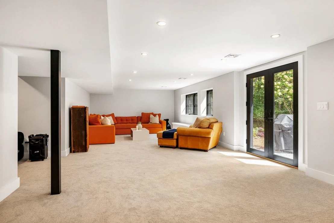
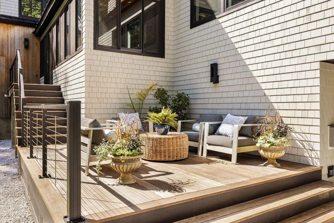
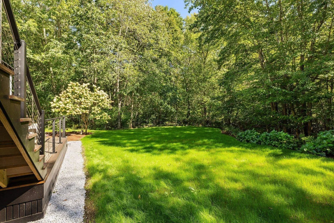
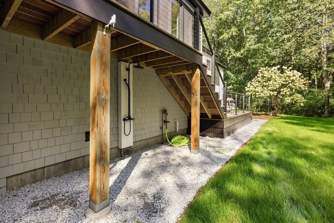
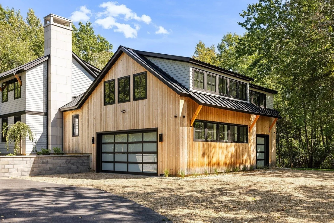
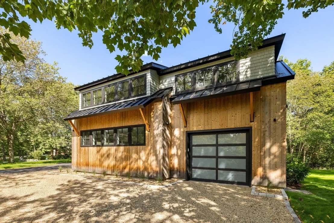
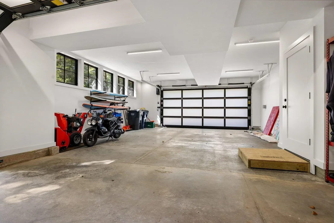
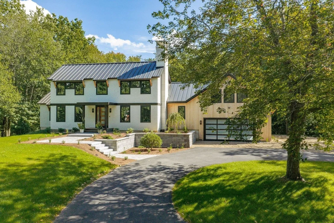
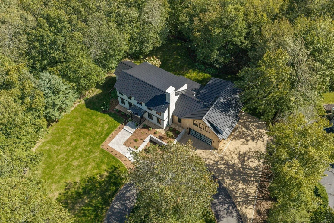
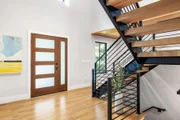
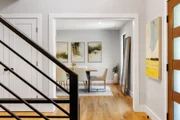
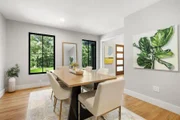
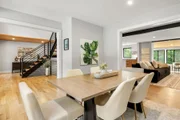
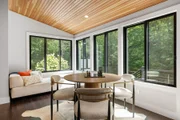
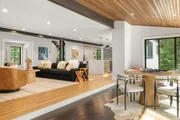
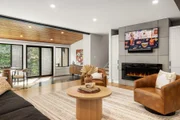
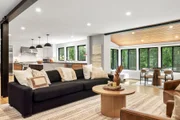
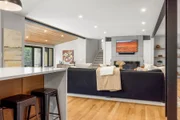
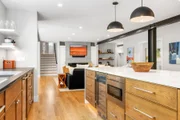
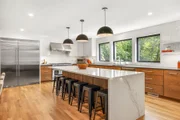
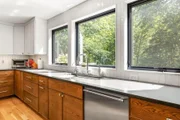
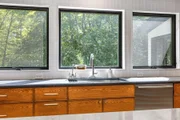
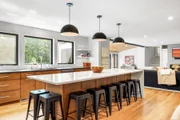
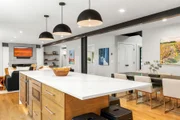
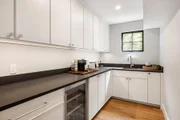
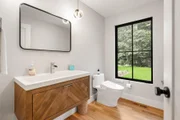
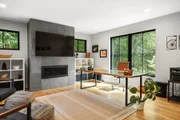
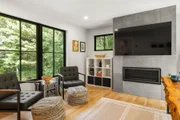
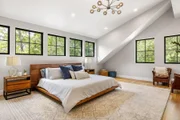
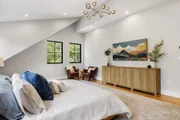
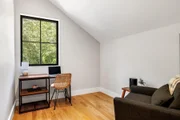
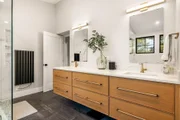
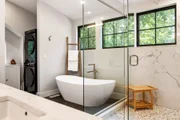
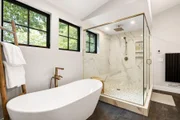
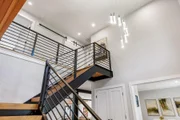
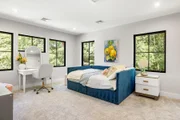
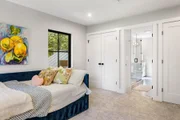
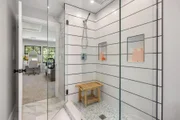
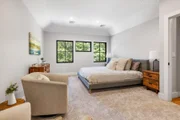
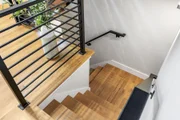
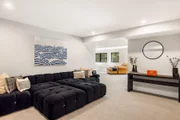
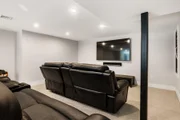
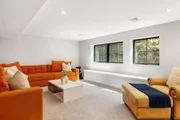
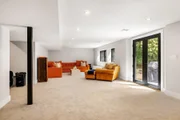
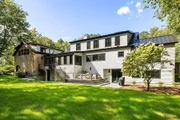
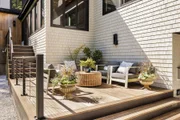
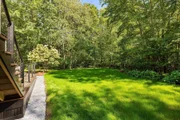
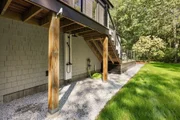
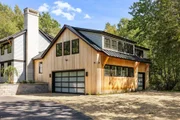
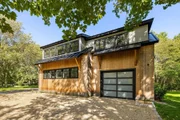
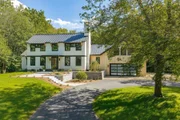
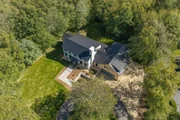
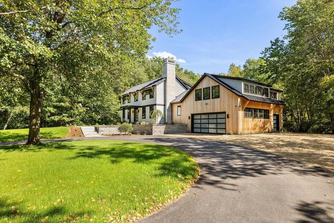
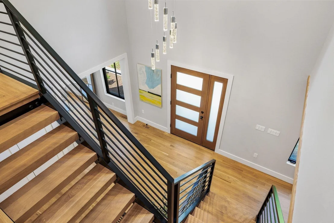
A striking blend of contemporary architecture and classic New England character, this exceptional 4,350 square-foot residence sits at the end of a quiet cul-de-sac on two private acres, abutting 11 acres of conservation land and just one mile from Jenness Beach. Completely rebuilt in 2024–25, the home marries sophisticated design with the quality and efficiency of modern construction. Exposed steel beams and high ceilings define the dramatic open-concept living spaces, French Oak flooring brings warmth and continuity throughout the first floor and primary wing. A two-story foyer sets the tone upon entry. The heart of the home is an expansive eat-in kitchen featuring an 11-foot island, Sub-Zero and Wolf appliances, and a separate butler's pantry with sink and wine refrigerator-ideal for both everyday living and effortless entertaining. A formal dining room provides a more refined setting for gatherings. The main level also offers a beautifully appointed home office with a gas fireplace and media center, along with a spacious mudroom providing direct access to the three-car garage. The private primary wing is thoughtfully positioned just one-half flight above the main level and features a luxurious en-suite bath with an oversized shower, soaking tub, heated towel racks, washer and dryer and double vanity sinks, along with a walk-in closet, dedicated dressing room, and an additional room for an office, gym, or extra closet space. Three additional en-suite bedrooms occupy the second floor, accessed by the main staircase, along with a conveniently located laundry area. Throughout the home, expansive Andersen E-Series windows frame peaceful views of the surrounding landscape. With the rear of the home oriented south, natural light fills the living spaces throughout the day. A spacious deck extends the living area outdoors for al fresco dining and entertaining.The finished walkout basement adds an additional 1000 SF that includes a media room and recreation room.
Unit Size
6,079 Ft²
Days on Market
-
Land Size
2.06 acres
Price per sqft
$823
Property Type
House
Property Taxes
$925
HOA Dues
-
Year Built
1986

Listed By

Jennifer Madden
Jennifer Madden
RE/MAX Rising Tide/Madden Group

Payment Calculator (Computations Provided by RealtyHop)

Cap Rate Calculator

Last updated: 5 days ago (Prime MLS #5111744)

Price History

Date / Event Date Event Price
Sep 28, 2026 Listed by Gibson Sotheby's International Realty $4,999,999
Listed by Gibson Sotheby's International Realty
Sep 19, 2022 Sold
Sold
Jun 11, 2022 Listed by Gibson Sotheby's International Realty $1,999,999
Listed by Gibson Sotheby's International Realty
Jul 9, 2002 Sold
Sold
Apr 28, 2000 Sold
Sold

Property Highlights

Garage
Parking Available
Fireplace
Parking Details
Has Garage
Has Open Parking
Parking Features: Heated Garage, Deeded, Driveway, Garage, Paved, Unpaved, Attached, Auto Open, Direct Entry, Parking Spaces 1 - 10, EV Charging Station(s)
Garage Spaces: 3
Interior Details
Half Bathrooms: 1
Full Bathrooms: 1
Interior Features: Central Vacuum, Bar, Kitchen Island, Soaking Tub, Vaulted Ceiling(s), Walk-In Closet(s), Wet Bar, Attic with Hatch/Scuttle, Dining Area, Gas Fireplace, 2 Fireplaces, Kitchen/Dining, Kitchen/Family, Kitchen/Living, Primary BR w/ BA, Natural Light, Surround Sound Wiring, Walk-in Pantry, 2nd Floor Laundry
Appliances: Dishwasher, Disposal, Dryer, Range Hood, Microwave, Double Oven, Refrigerator, Washer, Water Heater, Wine Cooler, Heat Pump Water Heater, Exhaust Fan, ENERGY STAR Qual Dryer, Mini Fridge, ENERGY STAR Qual Washer
Flooring Type: Carpet, Hardwood, Tile
Rooms: 9
Basement: Yes
Exterior Details
Square Footage: 6079
Architectural Style: Contemporary
Year Built: 1986
Construction Materials: Steel Frame, Shake Siding, Shingle Siding, Vertical Siding, Wood Siding, Spray Foam Insulation, Cedar Exterior, Wood Exterior
Lot Features: Landscaped, Wooded, Subdivision, Abuts Conservation, Near Country Club, Neighborhood
Lot Size Area: 89734
Lot Size Units: Square Feet
Lot Size Acres: 2.06
Lot Size Square Feet: 89734
Water Source: Public
Financial Details
Tax Annual Amount: $11,100
Utilities Details
Cooling Type: Central AC
Heating Type: Electric, Heat Pump, Multi Zone
Sewer : Private Sewer

Building Info

Overview

    General

  • Year Built: 1986
  • Effective Year Built: 2006
  • Building Count: 1
  • Total Rooms: 12
  • Bedroom Count: 6
  • Bathroom Count: 4
  • Full Bathrooms: 3
  • Partial Bathrooms: 4
  • Building Condition: 3
  • Building Quality: 0
  • Construction Type: 0
  • Building Style: 5
  • Exterior Walls Type: 18
  • Interior Walls Type: 0
  • Roof Shape Type: 1
  • Roof Cover Type: 15
  • Floor Count: 200
  • Living Units: 1
  • Floor Cover: 0
  • Basement Type: 7
  • Basement Area: 1,753
  • Garage Type: 13
  • Parking Space Count: 0
  • Patio Type: 0
  • Porch Type: 0
  • Pool Type: 0

    Dimensions

  • Lot Size Square Feet: 89,734
  • Total Building Area: 3,743
  • Gross Building Area: 7,790
  • Building Area: 3,743
  • Building Area Measurement: L

    Heating and Cooling

  • Fireplace Count: 1
  • Air Conditioning: 13
  • Heating: 10
  • Heated Square Feet: 3,743
  • Heating Fuel Type: 6

    Utilities

  • Sewer System: 0
  • Water Service: 0

Building

  • Building Type: 0
  • Property Class: R
  • Land Acres: 0000002060
  • Standard Land Use Code: 1001
  • County Land Use Code: 101

Neighborhood

  • School District Name: Rye School District
  • School Tax School District: RYE
  • Census Tract: 071001

Zoning

  • Zoning: SRES

Geography

  • Account Number: 1846
  • Parcel: RYEE M:081 B:021
  • Block: 21
  • Municipality: RYE
  • Latitude: 42.9955
  • Longitude: -70.7648

    Address

  • Full Address: 53 Spring Rd
  • Address - House Number: 53
  • Address - Street Name: Spring
  • Address - Suffix Type: Rd
  • State: NH
  • City Name: Rye
  • Carrier Code: R001
  • 4-Digit Zip Code: 2449
  • Zip Code: 03870

Valuation

    Tax

  • Tax Year: 2023
  • Tax Amount: $1,064,900

    Appraisal Valuation

  • Standard Deviation: 0.1646
  • Valuation Date: Apr 03, 2024
  • Confidence Score: 79
  • Final Value: 1,994,630
  • High Value: 2,323,145
  • Low Value: 1,666,115

    Assessments Valuation

  • Assessed Year: 2023
  • Assessed Total Value: $1,326,200
  • Assessed Land Value: $628,400
  • Assessed Improvements Value: $697,800

    Sales

  • Current Sale Contract Date: Sep 16, 2022
  • Current Sale Recording Date: Sep 19, 2022
  • Current Sale Price:
  • Current Sale Document Type: 71
  • Current Sale Input Document Number: 22040171
  • Previous Sale Recording Date: Jul 09, 2002
  • Previous Sale Amount: $765,000
  • Previous Sale Document Type: 71

    Financing

  • First Mortgage Financing Type: ADJ
Data used for valuation calculations is provided by RealtyHop, and other third party sources

Comparables

Unit
Status
Type
Beds
Baths
ft²
Price/ft²
Asking Price
Listed On
Closing Price
Sold On
HOA + Taxes

About Rockingham


Similar Homes for Sale

Currently no similar homes around

Nearby Rentals

Unit for rent at 221 South, Rye, 03871

$5,800 /mo

  • 4 Beds
  • 2 Baths
  • 3,599 ft²
221 South, Rye, 03871 Listing by Hunter Carey
Unit for rent at 1304 Ocean, Rye, 03870

$5,500 /mo

  • 4 Beds
  • 1 Bath
  • 2,625 ft²
1304 Ocean, Rye, 03870 Listing by Anna Hayes
Unit for rent at 130 Harbor, Rye, 03870

$4,200 /mo

  • 2 Beds
  • 2 Baths
  • 2,202 ft²
130 Harbor, Rye, 03870 Listing by Sandra Chaisson


Frequently Asked Questions

When was property at 53 Spring Road built and last sold?
The property at 53 Spring Road was built in 1986 and last sold on Sep 16, 2022 for $2,000,000.
How much is this home worth?
The estimated value of the home located at 53 Spring Road is $4,976,366.
What are some comparable homes to 53 Spring Road?
There are currently no comparable homes to 53 Spring Road.