by RH Advisors

Check Availability
$12,800,000
● House - In Contract

53 Simonson Road

Oyster Bay, NY 11545
bedrooms
10 Beds
bathrooms
13 Baths, 2 Half Baths
square feet
20,000 Ft²
$73,519
Est. Monthly

About This Property

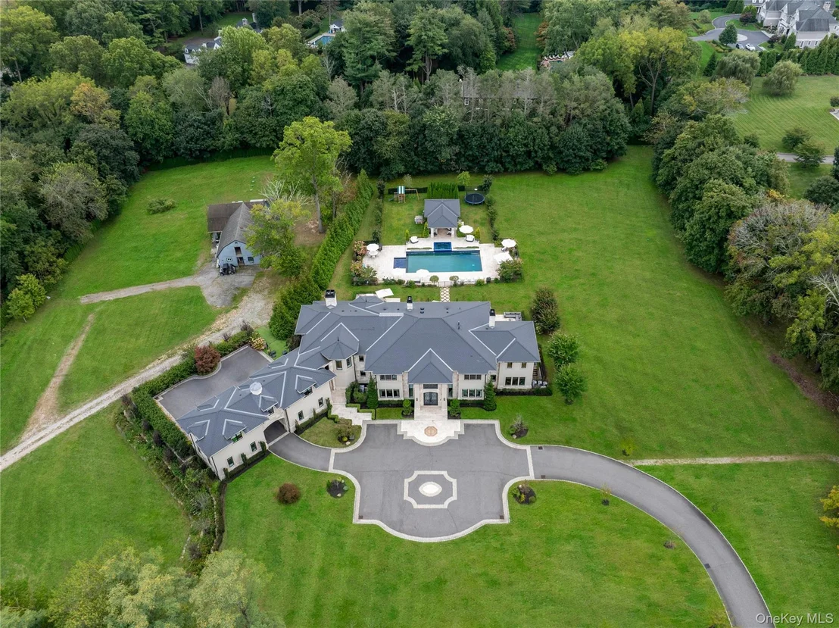
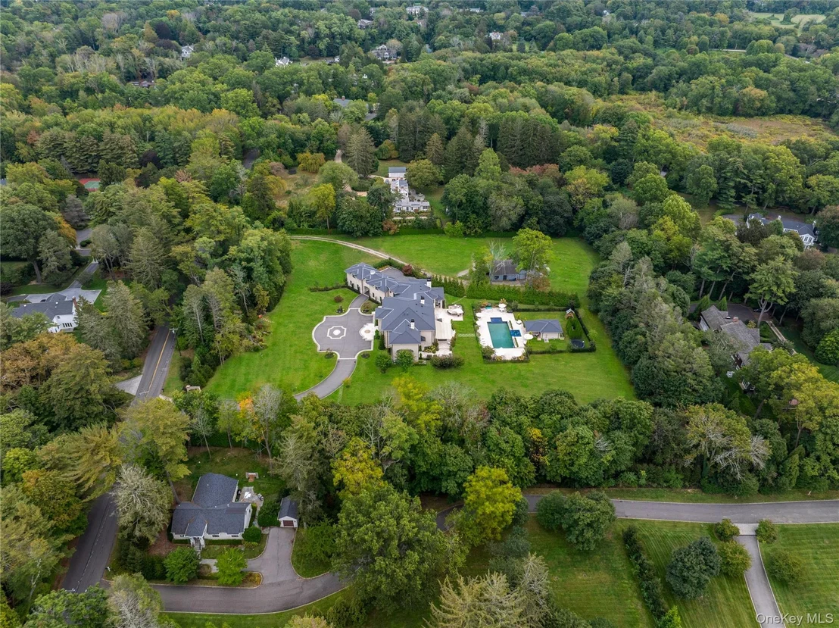
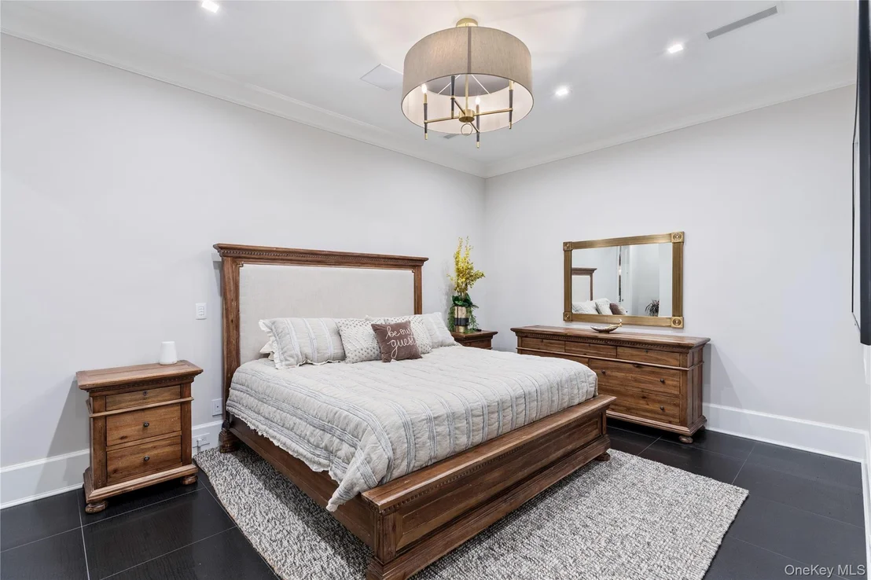
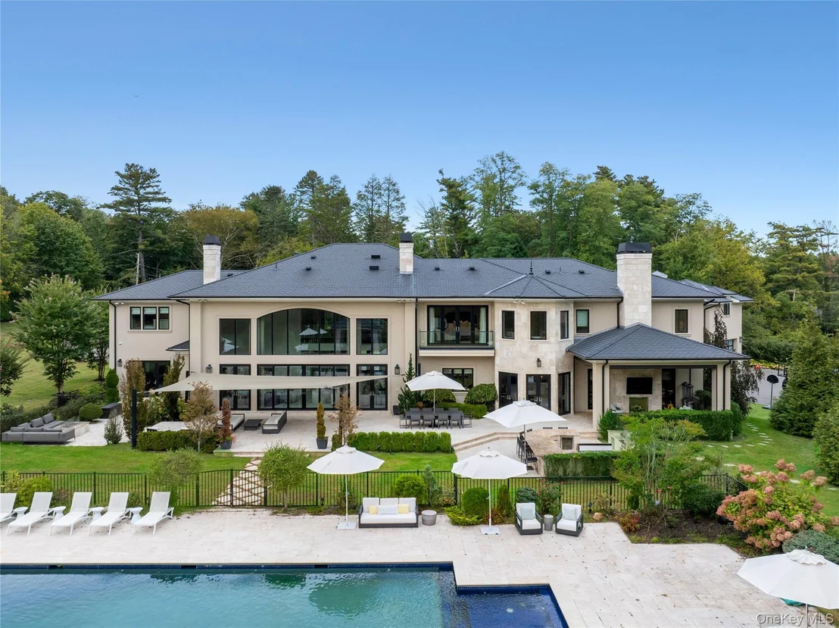
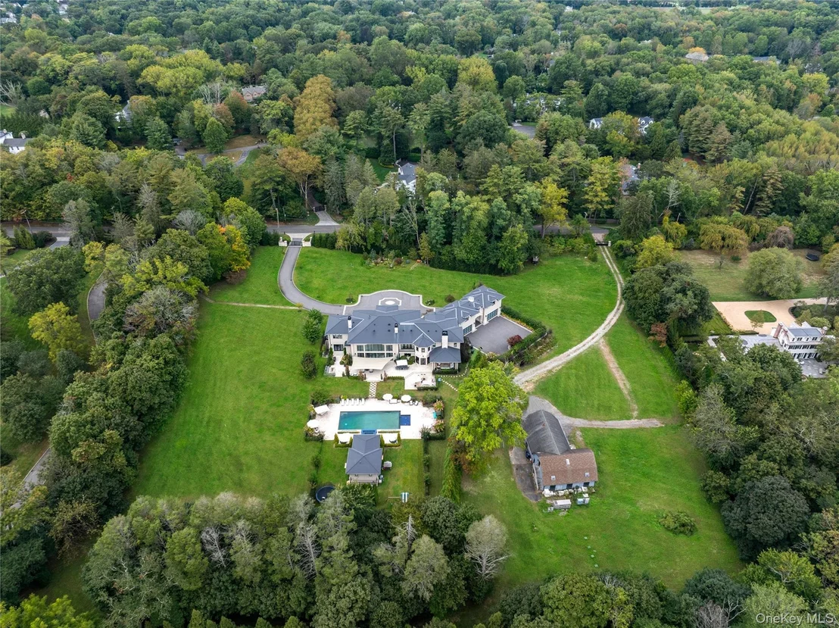
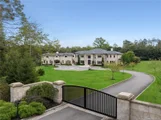
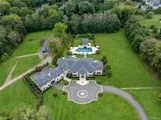
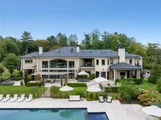
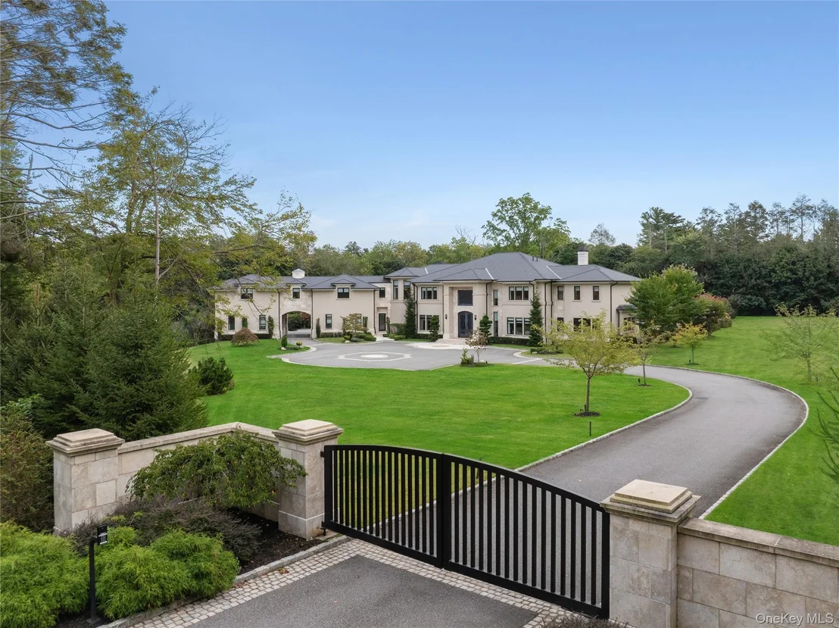
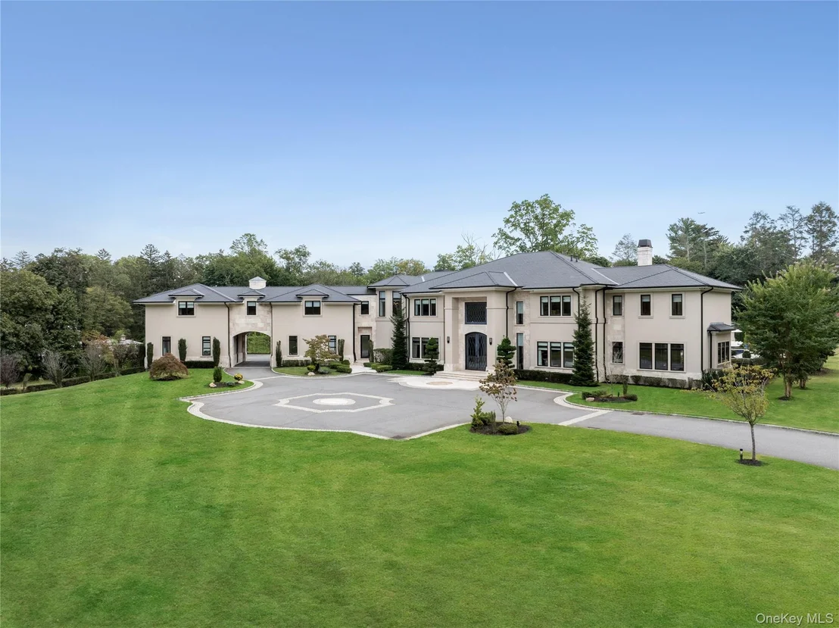
Situated behind two private gates, in one of Long Island's most prestigious enclaves, this newly constructed 10 bedroom, 15 bathroom modern estate is a masterclass in elevated design and luxurious living. Set on an expansive, meticulously landscaped property, the residence pairs timeless architectural grandeur with sleek, contemporary finishes to create a rare and refined sanctuary.

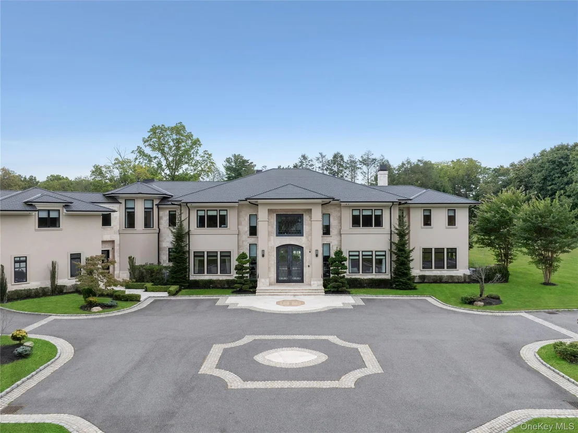
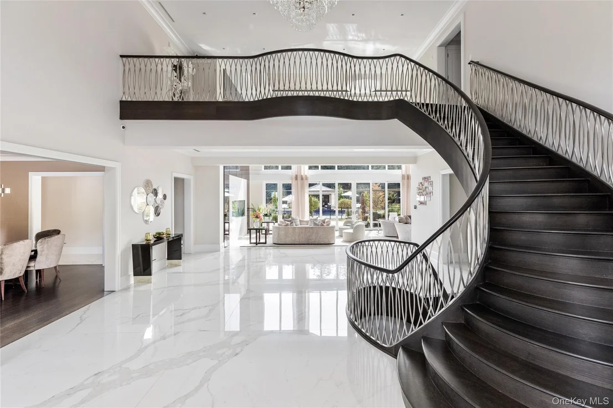
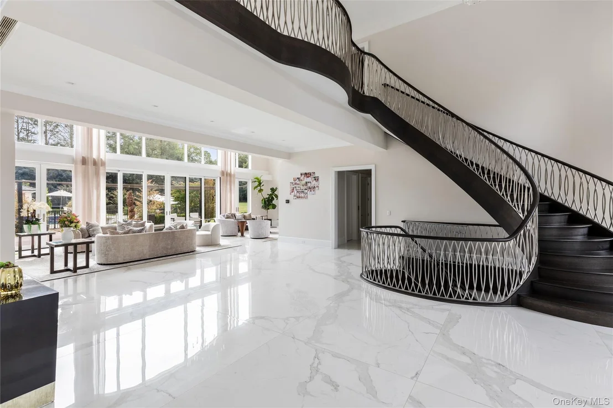
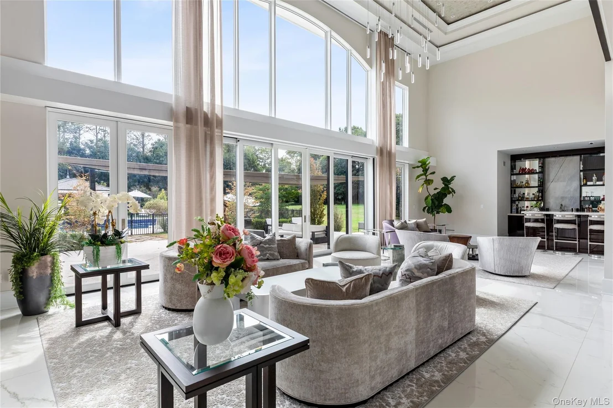
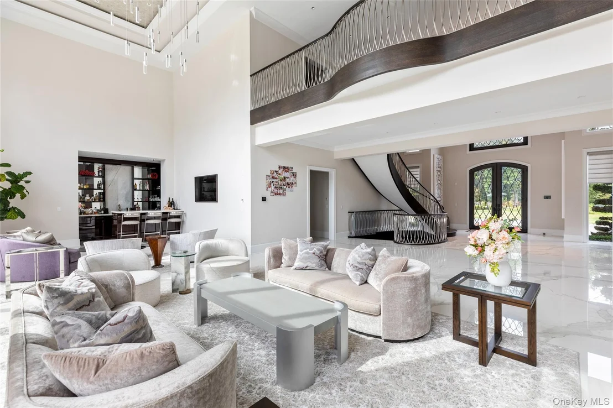
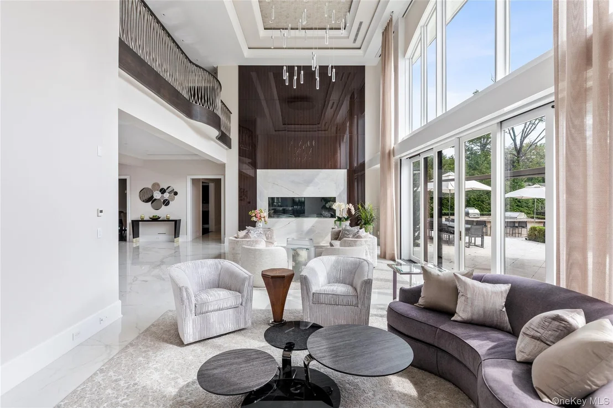
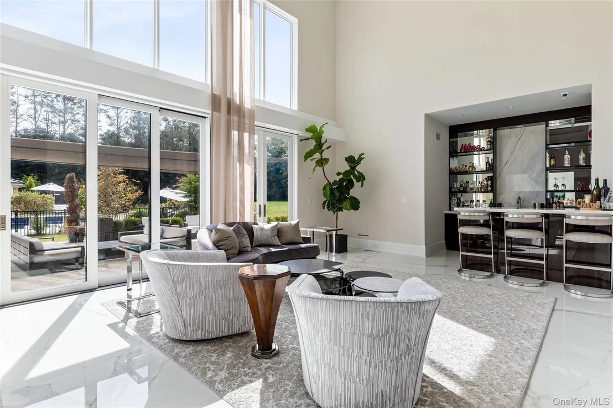
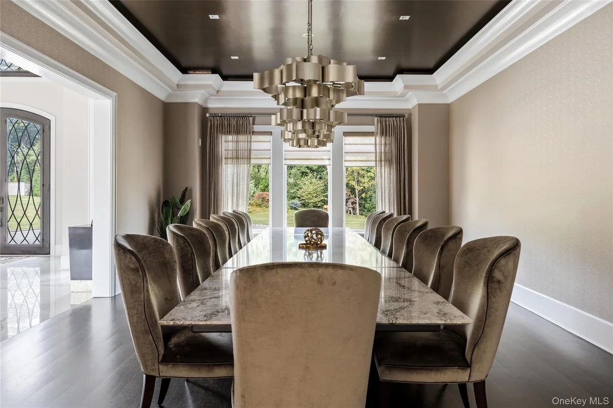
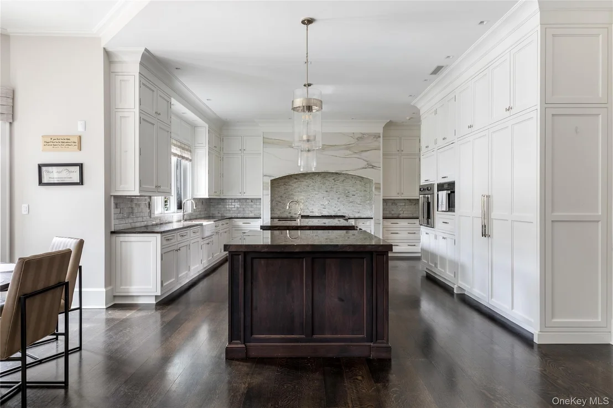
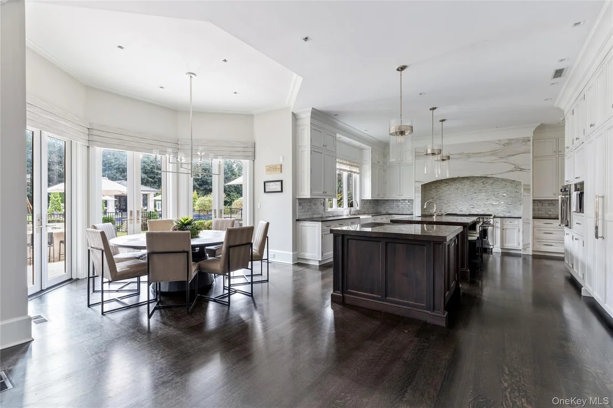
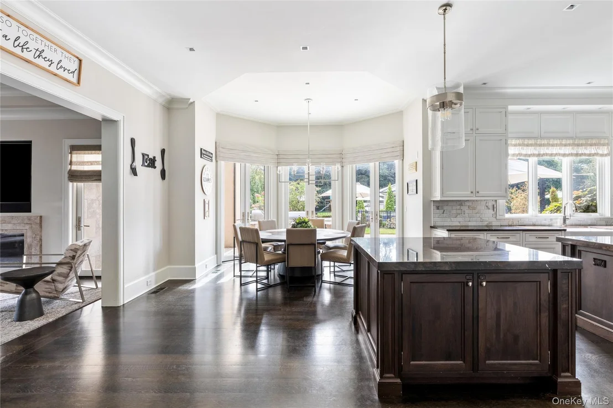
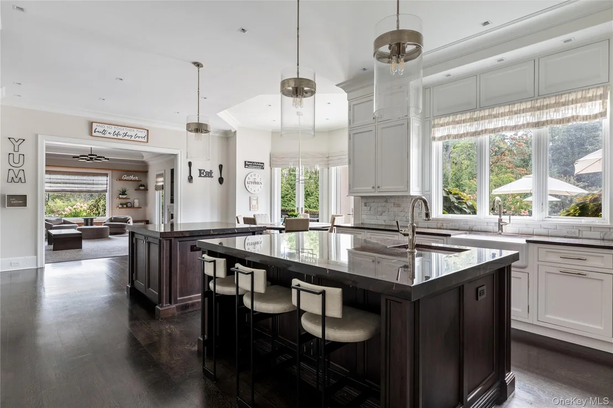
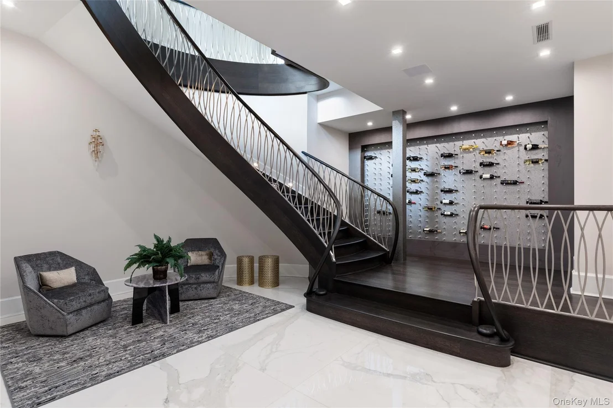
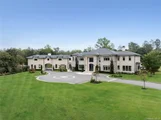
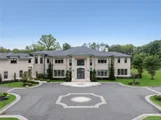
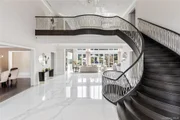
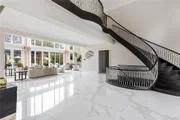
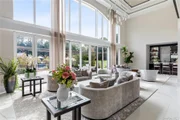
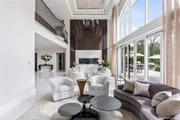
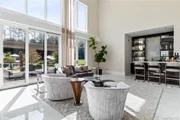
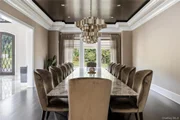
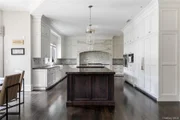
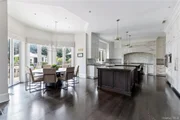
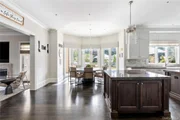
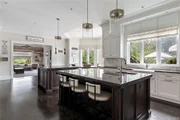
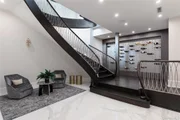
A striking stone and stucco facade with oversized black-trim windows sets a sophisticated tone upon arrival. Inside, a dramatic marble foyer with a sweeping spiral staircase unveils the heart of the home: a voluminous great room featuring soaring ceilings, a sleek gas fireplace, bespoke wet bar, and walls of glass that dissolve the boundary between indoors and out. Every inch of this residence speaks to thoughtful luxury. The chef's kitchen is clad in two-toned cabinetry, boasts a suite of chef-grade stainless steel appliances and thick-cut stone countertops. The welcoming family room has a warm fireplace with a custom, stone mantel and beautiful natural wood built-ins. Entertain effortlessly in the formal dining room, designed to host 14+ guests, supported by a fully outfitted butler's pantry.

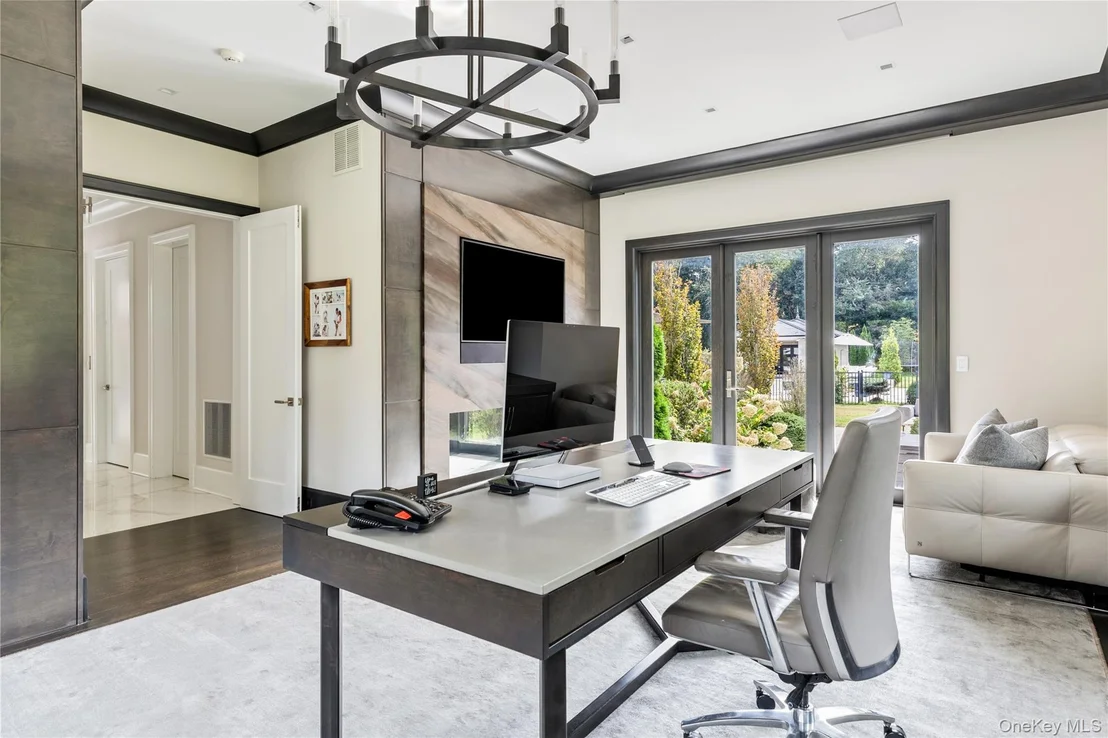
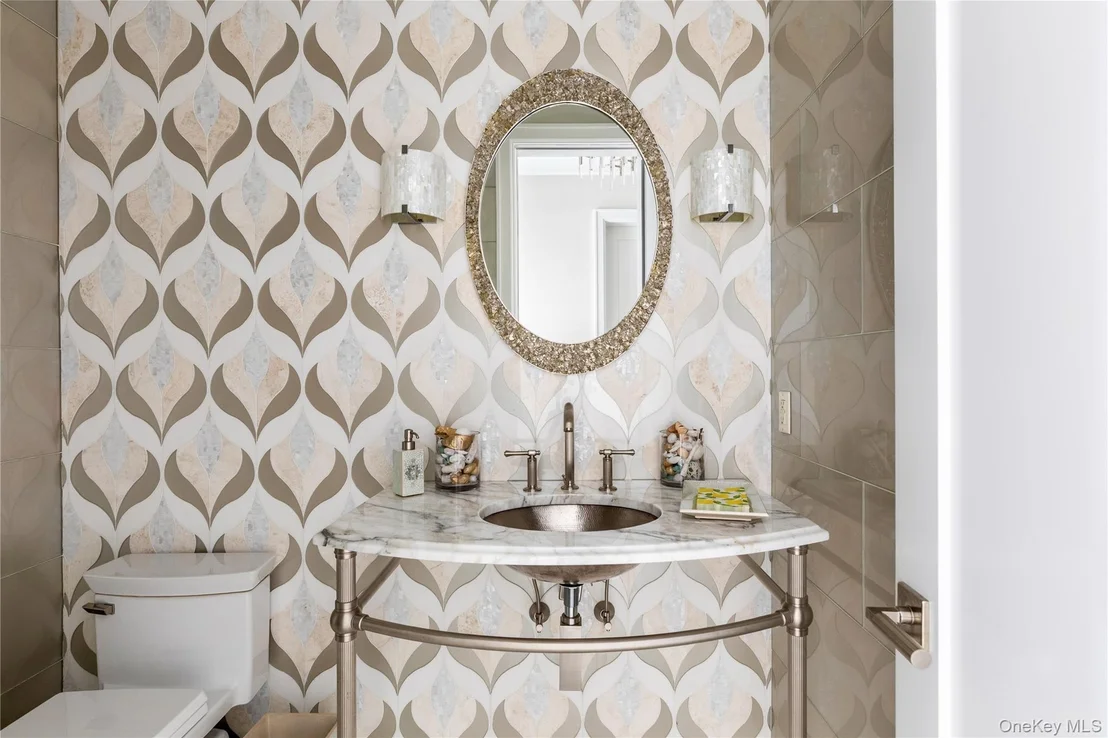
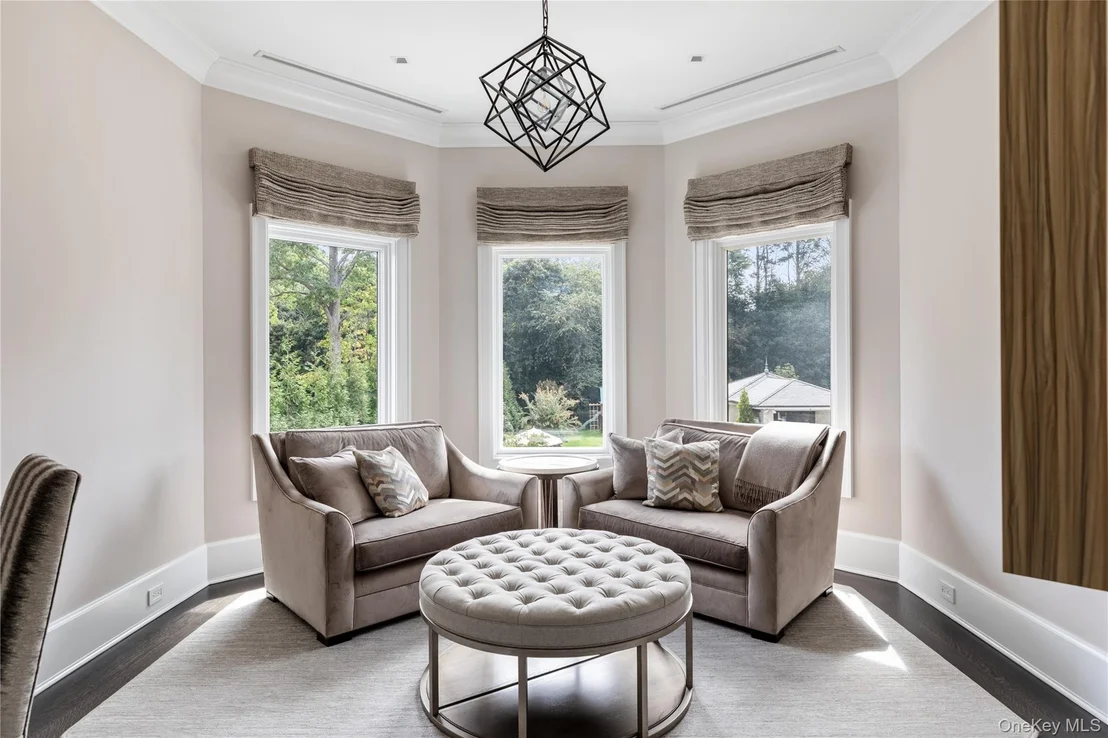
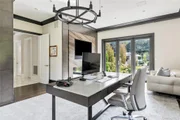
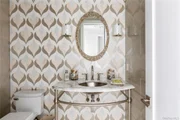
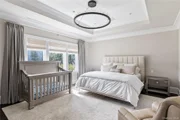
Designed for both grand entertaining and intimate day-to-day living, the main level also features a spacious home office with a private sitting area, two elegant powder rooms, a guest-ready first-floor bedroom suite, an elevator and a mudroom conveniently located off of the 4-car attached garage.

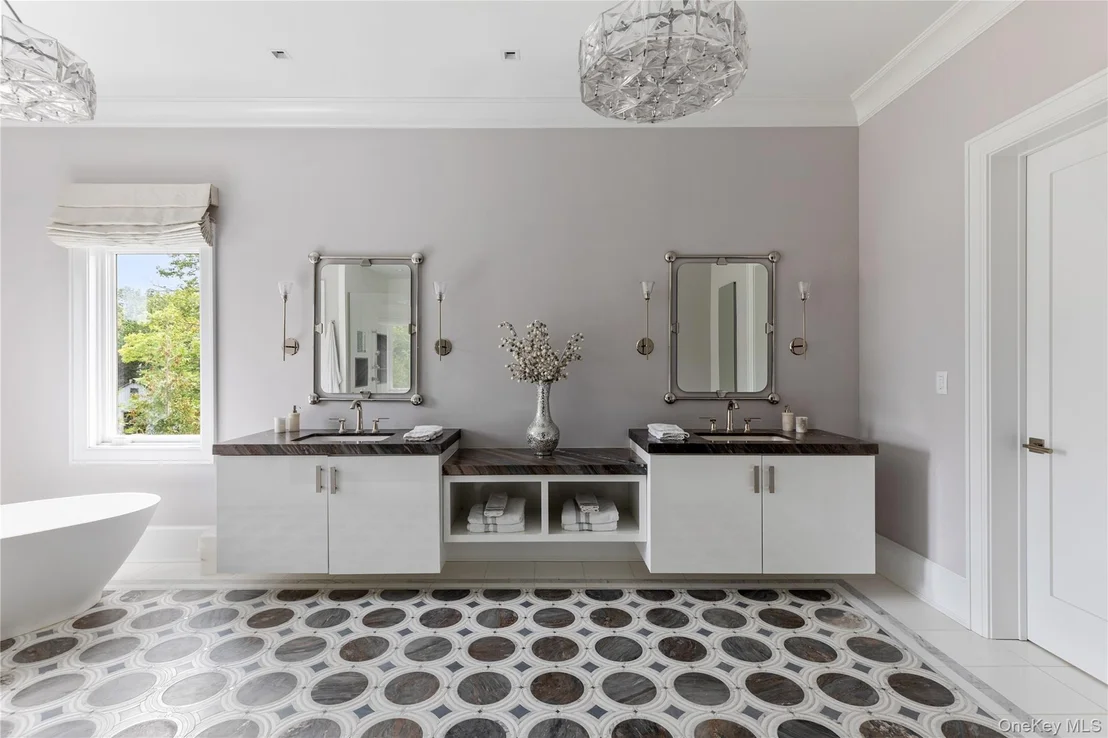
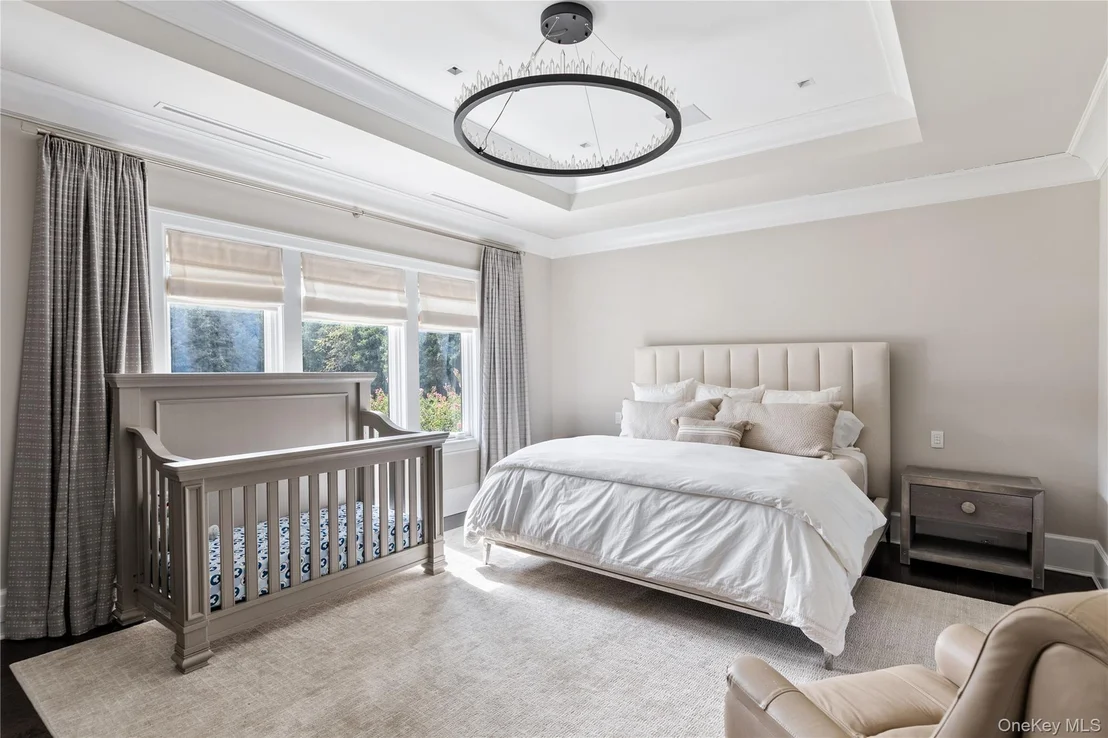
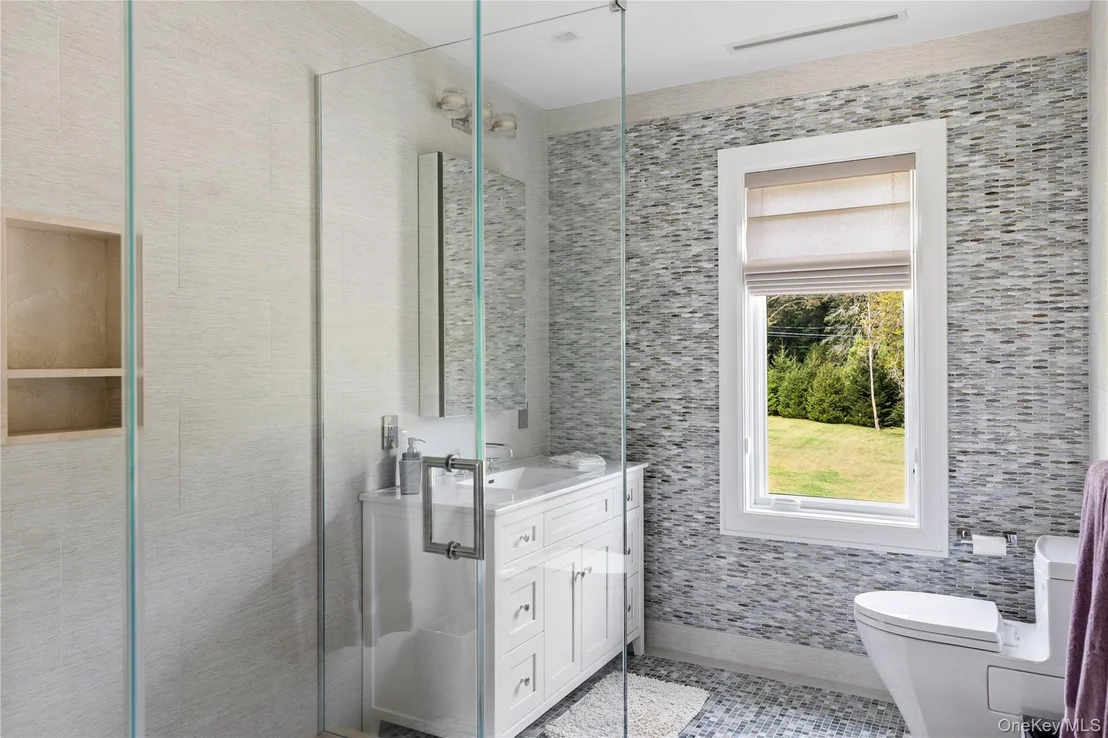
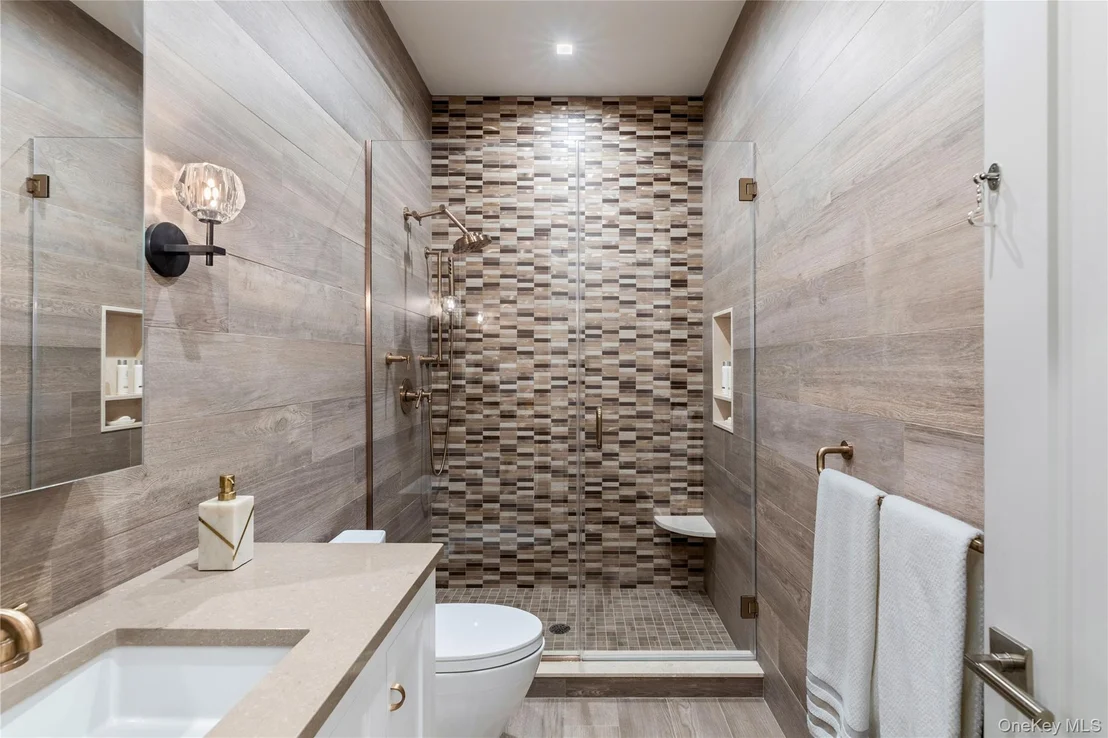
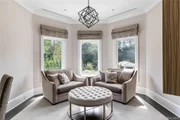
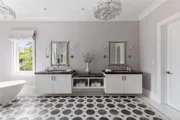
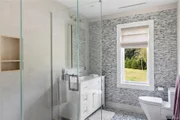
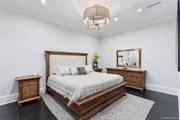
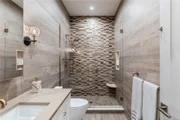
Upstairs, the primary wing evokes the atmosphere of a five-star hotel, complete with a private lounge, dressing and vanity area, spa-like bath with an oversized rain shower and soaking tub, radiant heated floors, and multiple walk-in closets, with custom wardrobe installations. There are four additional bedrooms, four marble full-bathrooms and an expansive laundry room.

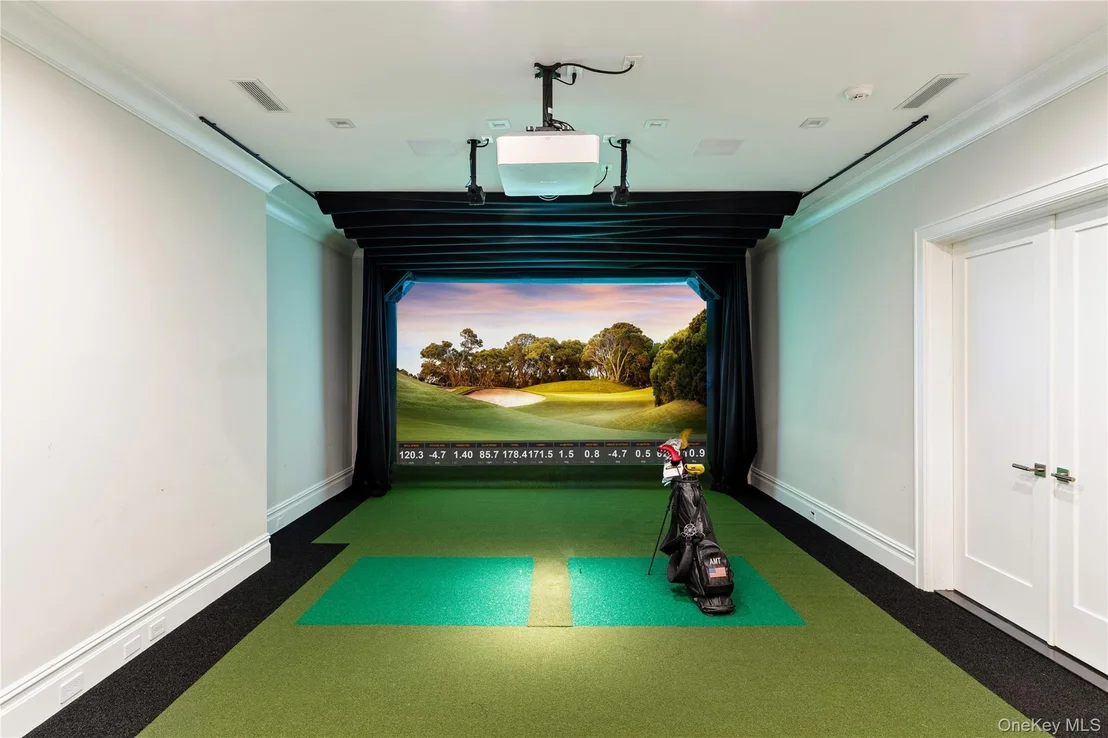
The walk-out lower level is a world unto itself, beginning with a dramatic foyer framed by a floor-to-ceiling wine display wall. Details include a one-bedroom guest suite, media or den space, full bath, a state-of-the-art gym with sound system and sauna, and a full-scale golf simulator for year-round recreation.

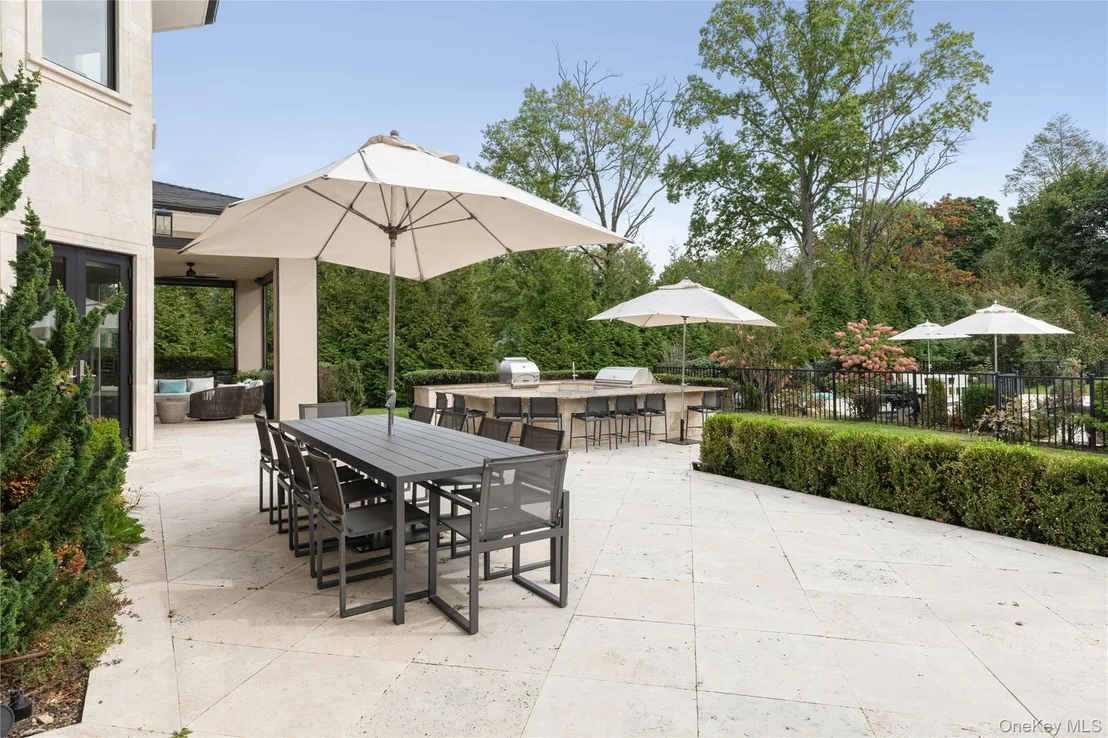
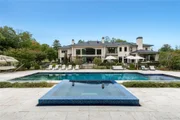
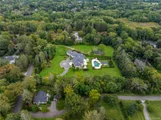
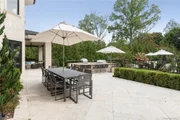
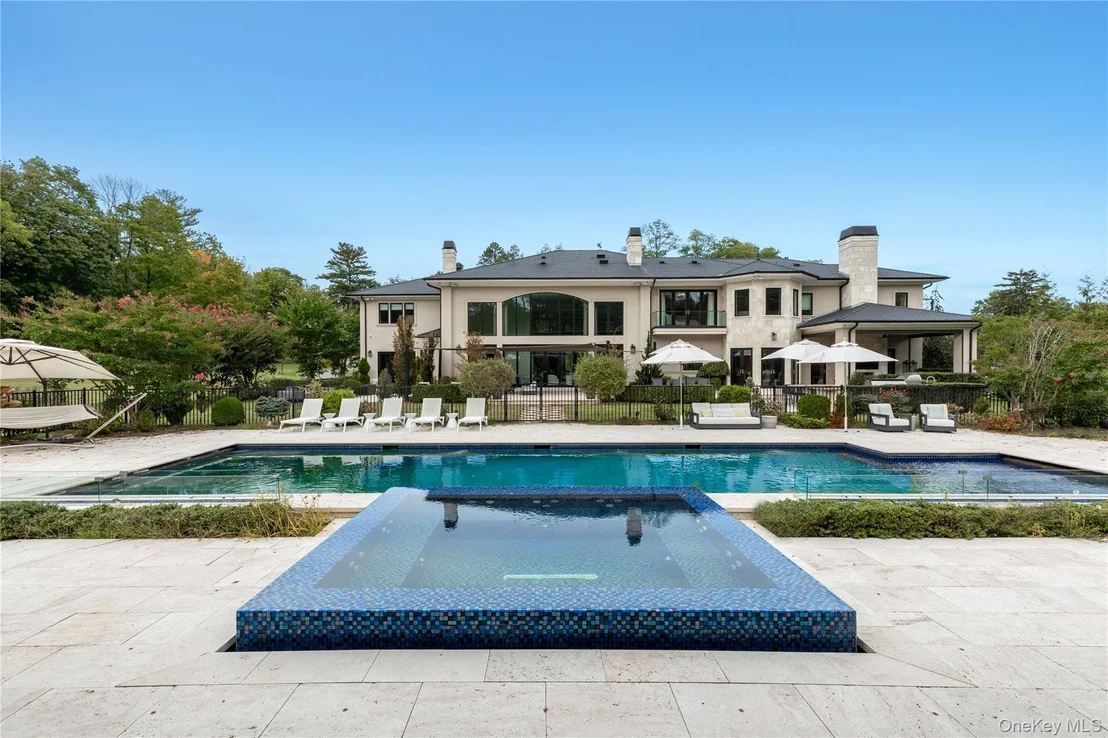
Outdoors, the resort-quality amenities continue with a covered patio with a fireplace, a built-in kitchen, and a sparkling in-ground pool and spa. A poolside cabana offers yet another luxe retreat, complete with a kitchenette, lounge, changing rooms, and full bath. Beyond the main residence, a two-story barn with a loft serves as an 8-stall equestrian facility or an extraordinary car collector's gallery, accompanied by a fully-appointed 3/4 bedroom guest house for extended stays or guest quarters.

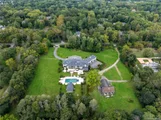
Nestled in a picturesque and ultra-private setting, this 20,000+ Sq.Ft. Old Brookville masterpiece redefines modern estate living with unmatched elegance, scale, and functionality. Located within the North Shore School District.
Unit Size
20,000 Ft²
Days on Market
-
Land Size
6.28 acres
Price per sqft
$640
Property Type
House
Property Taxes
$10,669
HOA Dues
-
Year Built
2016

Listed By

Jason Friedman
Daniel Gale Sotheby's
Sarah Friedman
Daniel Gale Sothebys Intl Rlty

Payment Calculator

Cap Rate Calculator

Last updated: 3 months ago (OneKey MLS #KEY922932)
Price History

Date / Event Date Event Price
Jul 14, 2026 In contract -
In contract
Oct 15, 2025 Listed by Daniel Gale Sothebys Intl Rlty $12,800,000
Listed by Daniel Gale Sothebys Intl Rlty
Feb 2, 2016 Sold
Sold
Aug 25, 2015 Listed by Daniel Gale Sothebys Intl Rlty $3,395,000
Listed by Daniel Gale Sothebys Intl Rlty
Dec 28, 2012 Sold
Sold
Show More

Property Highlights

Elevator
Garage
Air Conditioning
Fireplace
Parking Details
Has Garage
Has Carport
Parking Features: Attached, Heated Garage, Oversized
Garage Spaces: 4
Interior Details
Half Bathrooms: 2
Full Bathrooms: 13
Interior Features: Built-in Features, Cathedral Ceiling(s), Central Vacuum, Crown Molding, Double Vanity, Eat-in Kitchen, Elevator, Entrance Foyer, High Ceilings, His and Hers Closets, Kitchen Island, Natural Woodwork, Open Floorplan, Pantry, Sauna, Soaking Tub, Sound System, Stone Counters, Storage, Walk-In Closet(s), Wet Bar, First Floor Bedroom, First Floor Full Bath, Chefs Kitchen, Entertainment Cabinets, Formal Dining, Marble Counters, Open Kitchen, Primary Bathroom, Speakers, Washer/Dryer Hookup
Appliances: Convection Oven, Cooktop, Dishwasher, Dryer, Exhaust Fan, Freezer, Gas Cooktop, Gas Oven, Gas Range, Microwave, Oven, Range, Refrigerator, Stainless Steel Appliance(s), Washer, Wine Refrigerator
Flooring Type: Hardwood, Tile
Laundry Features: Multiple Locations
Rooms: 25
Has Fireplace
Fireplace Features: Bedroom, Family Room, Living Room
Fireplaces: 6
Basement: Finished, Full, Walk-Out Access
Exterior Details
Square Footage: 20000
Security Features: Building Security, Security Gate
Property Condition: Actual
Architectural Style: Estate
Year Built: 2018
Levels: Two
Other Structures: Barn(s), Guest House, Pool House
Building Area Units: Square Feet
Window Features: Floor to Ceiling Windows, Oversized Windows, Wall of Windows
Construction Materials: Stone, Stucco
Patio and Porch Features: Covered, Patio, Porch, Terrace
Pool Features: In Ground, Outdoor Pool, Pool/Spa Combo
Pool is Private
Lot Features: Back Yard, Front Yard, Landscaped, Level
Lot Size Area: 273557
Lot Size Units: Square Feet
Lot Size Acres: 6.28
Lot Size Square Feet: 273557
Tax Lot: 948
Water Source: Public
Financial Details
Tax Annual Amount: $128,023
Utilities Details
Cooling Type: Central Air
Heating Type: Natural Gas, Radiant, Radiant Floor
Sewer : Cesspool

Building Info

Overview

    General

  • Year Built: 2016
  • Effective Year Built: 2016
  • Bedroom Count: 0
  • Building Condition: 3
  • Building Quality: 0
  • Construction Type: 0
  • Building Style: 0
  • Exterior Walls Type: 2
  • Interior Walls Type: 0
  • Roof Shape Type: 0
  • Roof Cover Type: 0
  • Floor Count: 200
  • Floor Cover: 0
  • Basement Type: 7
  • Basement Area: 804
  • Garage Type: 10
  • Garage Square Area: 2,076
  • Parking Space Count: 8
  • Patio Type: 0
  • Porch Type: 102
  • Pool Type: 8

    Dimensions

  • Lot Size Square Feet: 161,608
  • Total Building Area: 6,958
  • Building Area: 6,958
  • Building Area Measurement: L

    Heating and Cooling

  • Air Conditioning: 0
  • Heating: 0
  • Heated Square Feet: 6,958
  • Heating Fuel Type: 0

    Utilities

  • Sewer System: 1
  • Water Service: 2

Building

  • Building Type: 0
  • Property Class: R
  • Land Acres: 0000003710
  • Standard Land Use Code: 1001
  • County Land Use Code: 2100
  • Legal Description 1: TOWN #3 SCH DIST 002

Neighborhood

  • School District Name: North Shore Central School District
  • School Tax School District: 002
  • School Tax District Code 2: OB
  • Census Tract: 517701

Geography

  • District: 282415
  • Section: 20
  • Parcel: 20-J07-00-0949
  • Block: J07
  • Lot: 949
  • Municipality: OLD BROOKVILLE
  • Latitude: 40.8225
  • Longitude: -73.6191

    Address

  • Full Address: 53 Simonson Rd
  • Address - House Number: 53
  • Address - Street Name: Simonson
  • Address - Suffix Type: Rd
  • State: NY
  • City Name: Glen Head
  • Carrier Code: C006
  • 4-Digit Zip Code: 2514
  • Zip Code: 11545

Valuation

    Tax

  • Tax Year: 2023
  • Tax Amount: $6,174,006
  • Initial Tax Delinquent Year: 2022
  • Tax Rate Code Area: 646

    Appraisal Valuation

  • Standard Deviation: 0.1398
  • Valuation Date: Mar 27, 2024
  • Confidence Score: 83
  • Final Value: 4,840,600
  • High Value: 5,517,586
  • Low Value: 4,163,614

    Market Valuation

  • Market Total Value: $3,712,000

    Assessments Valuation

  • Assessed Year: 2023
  • Assessed Total Value: $3,712
  • Assessed Land Value: $845
  • Assessed Improvements Value: $2,867

    Sales

  • Current Sale Contract Date: Dec 17, 2012
  • Current Sale Recording Date: Dec 28, 2012
  • Current Sale Price:
  • Current Sale Document Type: 12
  • Current Sale Input Document Number: 2012122800321
  • Previous Sale Recording Date: Feb 14, 2005
  • Previous Sale Contract Date: Feb 02, 2005
  • Previous Sale Amount: $1,300,000
  • Previous Sale Document Type: 27
Data used for valuation calculations is provided by RealtyHop, and other third party sources

Comparables

Unit
Status
Type
Beds
Baths
ft²
Price/ft²
Asking Price
Listed On
Closing Price
Sold On
HOA + Taxes

About Old Brookville


Similar Homes for Sale

Currently no similar homes around

Nearby Rentals

Unit for rent at 94 Main Street, Roslyn, NY, 11576

$9,200 /mo

  • 3 Beds
  • 2 Baths
  • 1,462 ft²
94 Main Street, Roslyn, NY, 11576 Listing by Dori Prussian
Unit for rent at 333 Warner Avenue, Roslyn, NY, 11576

$4,450 /mo

  • 1 Bed
  • 1 Bath
  • 856 ft²
333 Warner Avenue #304, Roslyn, NY, 11576 Listing by Melanie J. Cogan
Unit for rent at 24 Skillman Street, Roslyn, NY, 11576

$4,950 /mo

  • 2 Beds
  • 2 Baths
  • 1,250 ft²
24 Skillman Street #LOWER, Roslyn, NY, 11576 Listing by Julia Krispeal


Frequently Asked Questions

When was property at 53 Simonson Road built and last sold?
The property at 53 Simonson Road was built in 2016 and last sold on Dec 17, 2012 for $1,450,000.
How much is this home worth?
The estimated value of the home located at 53 Simonson Road is $12,928,000.
What are some comparable homes to 53 Simonson Road?
There are currently no comparable homes to 53 Simonson Road.

Nearby Counties