by RH Advisors

Check Availability
New Rochelle 10583
53 Shepherds Drive
$1,095,000
● House - In Contract

53 Shepherds Drive

New Rochelle, NY 10583
bedrooms
4 Beds
bathrooms
2 Baths, 1 Half Bath
square feet
2,158 Ft²
$7,035
Est. Monthly

About This Property

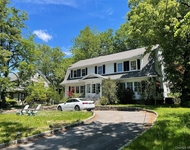
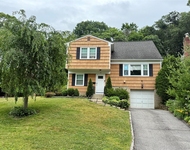
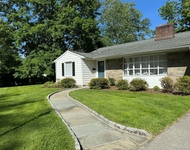
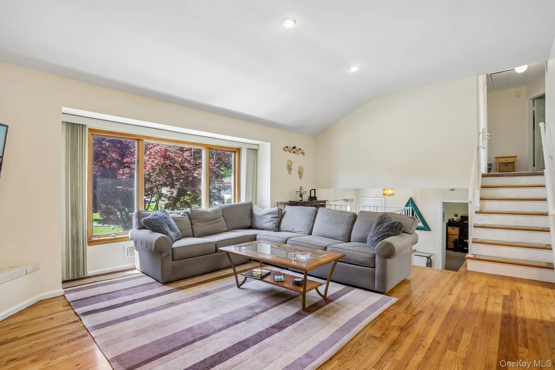
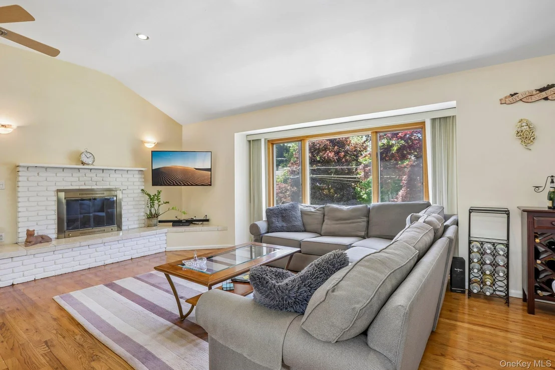
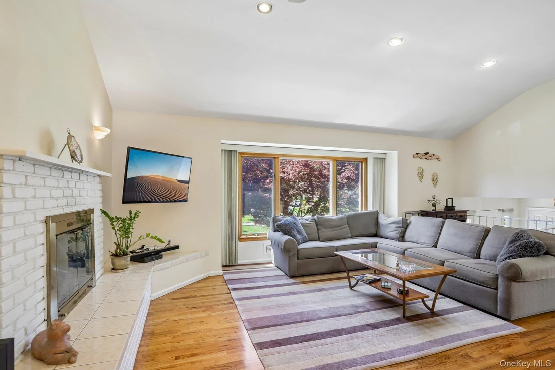
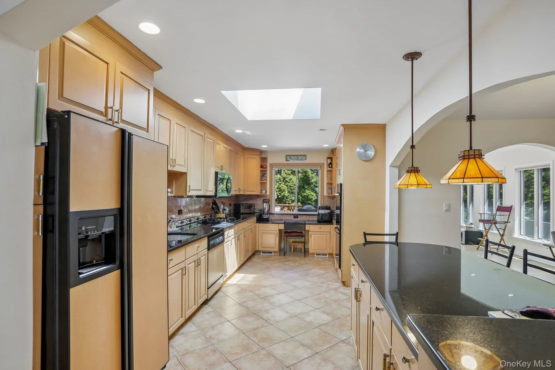
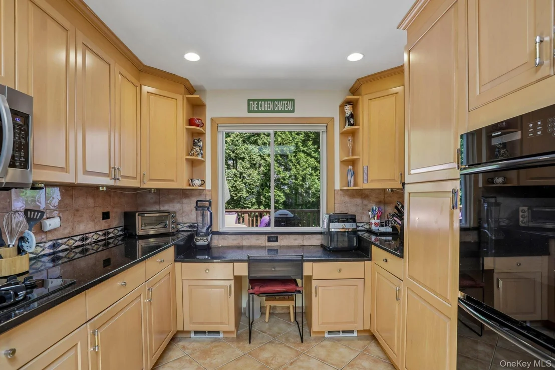
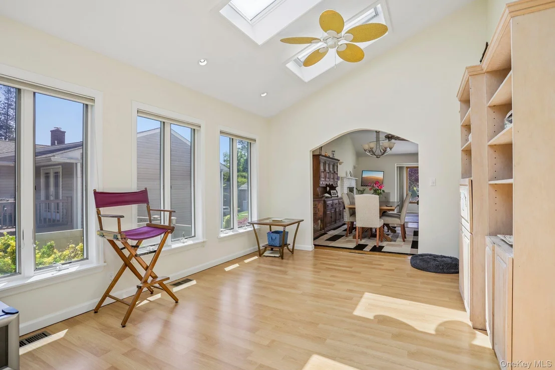
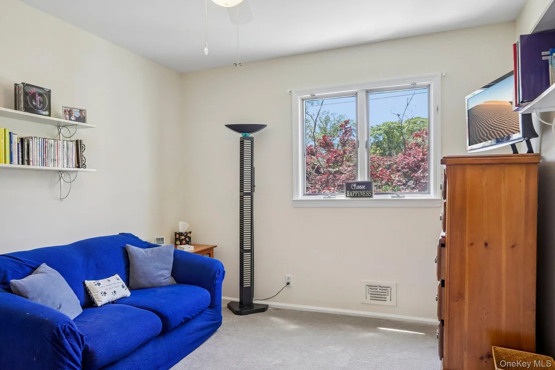
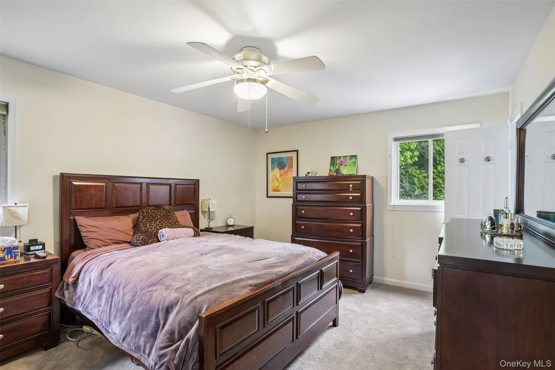
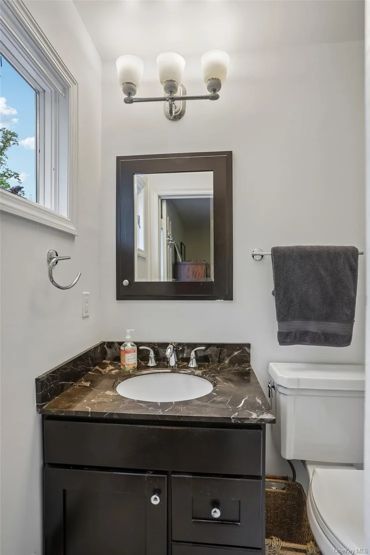
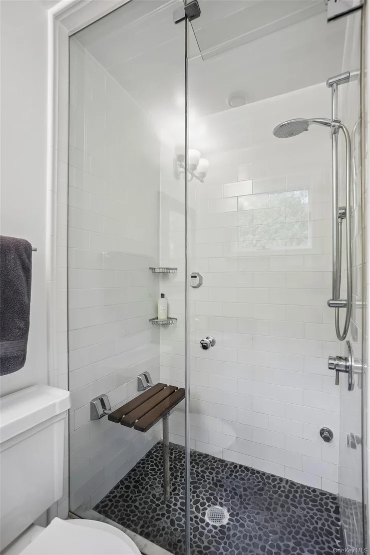
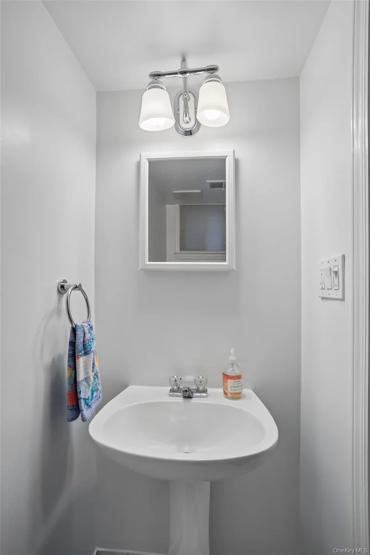
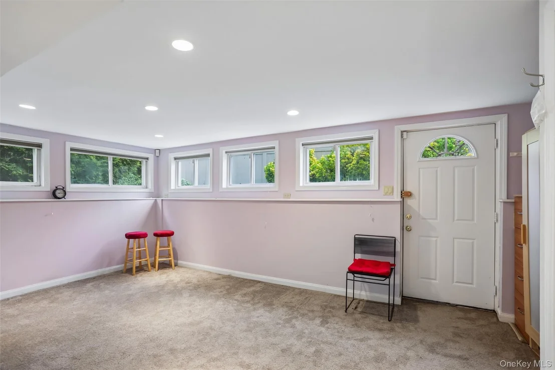
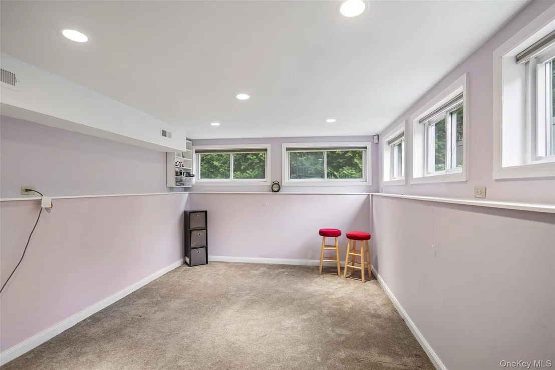
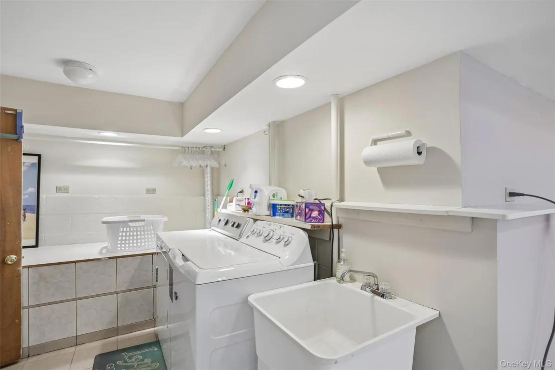
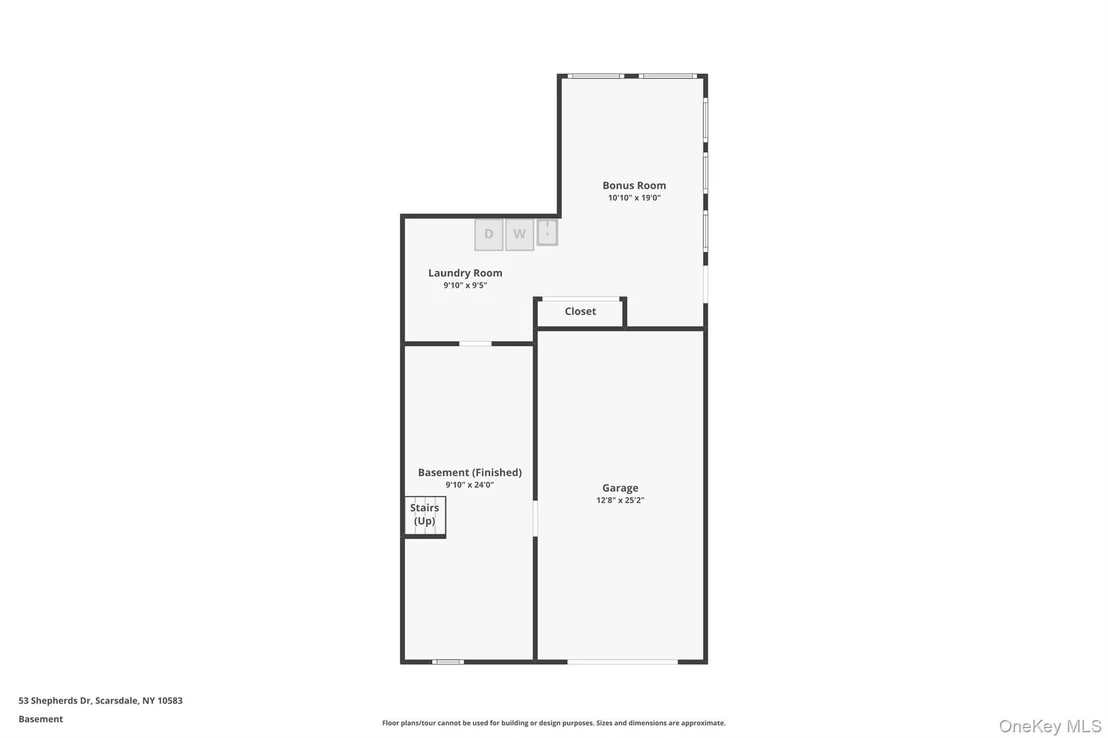
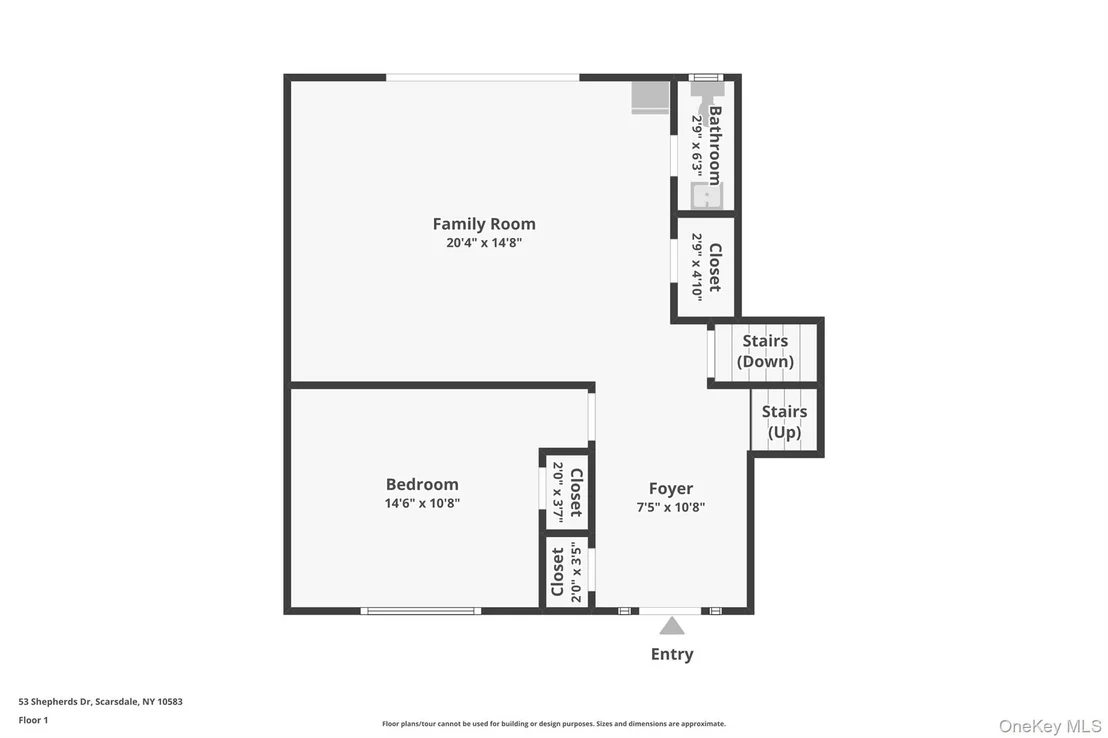
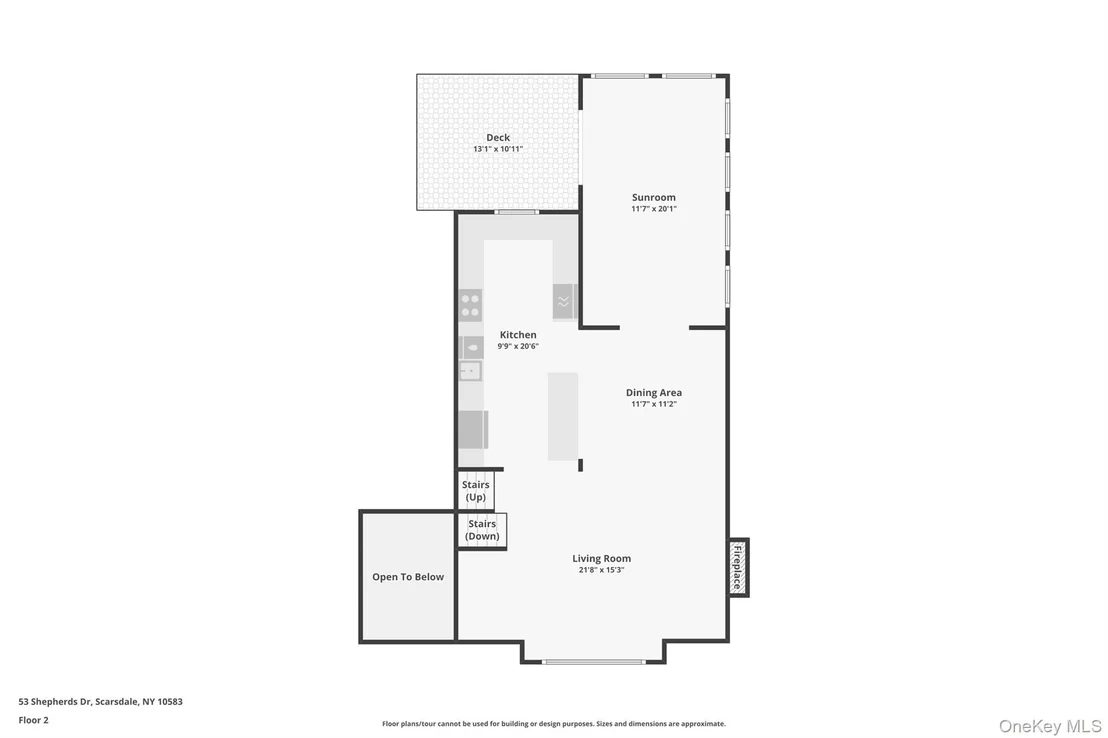
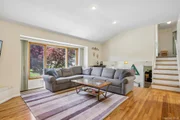
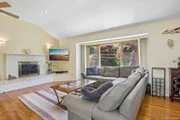
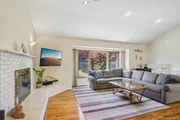
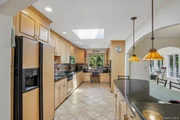
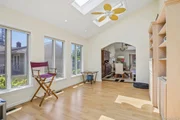
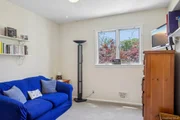
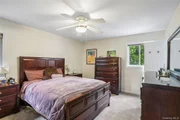
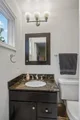
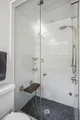
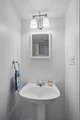
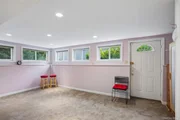
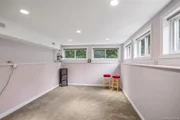
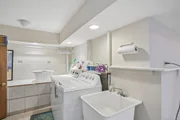
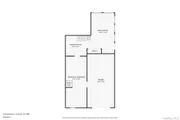
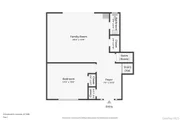
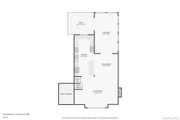
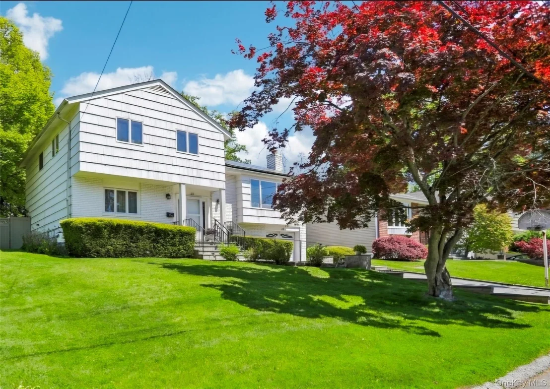
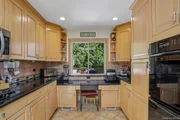
Bright and spacious 4-bedroom, 3-bath split-level home with an open layout and plenty of natural light. The first floor features a bedroom, powder room, and family room with sliding glass doors leading to the patio and backyard with a peaceful water pond. The main living area offers a lofted living room with high ceilings and a wood-burning fireplace, flowing into the open dining area and kitchen. The kitchen includes a large peninsula with seating, granite countertops, and ample cabinet space, skylights, custom arched doorways and an atrium-style family room which leads you out to the deck, patio and backyard. Continue upstairs to the primary bedroom which includes a private bath with a steam shower, two additional generously sized bedrooms and a full bath with a soaking tub and attic access complete the upper level. The basement/lower level includes utilities, updated laundry area, storage space, and a finished bonus room ideal for an office/playroom/gym with an egress to the side yard and garage access. Conveniently located... close to shopping, restaurants, parks, schools, and transportation.
Unit Size
2,158 Ft²
Days on Market
-
Land Size
0.19 acres
Price per sqft
$507
Property Type
House
Property Taxes
$1,658
HOA Dues
-
Year Built
1965

Listed By

Payment Calculator

Cap Rate Calculator

Last updated: 4 months ago (OneKey MLS #KEY967814)
Price History

Date / Event Date Event Price
Jun 5, 2026 In contract -
In contract
May 23, 2026 Relisted $1,095,000
Relisted
May 22, 2026 In contract -
In contract
May 11, 2026 Listed by Howard Hanna Rand Realty $1,095,000
Listed by Howard Hanna Rand Realty
Jun 25, 2007 Sold
Sold

Property Highlights

Garage
Air Conditioning
Fireplace
Parking Details
Has Garage
Parking Features: Attached, Driveway, Garage
Garage Spaces: 1
Interior Details
Half Bathrooms: 1
Full Bathrooms: 2
Interior Features: Cathedral Ceiling(s), Ceiling Fan(s), Eat-in Kitchen, Entrance Foyer, Granite Counters, High Ceilings, Open Floorplan, Recessed Lighting, Smart Thermostat, Soaking Tub, Storage, First Floor Bedroom, Open Kitchen, Primary Bathroom
Appliances: Dishwasher, Dryer, Microwave, Oven, Refrigerator, Stainless Steel Appliance(s), Washer, Gas Water Heater
Flooring Type: Ceramic Tile, Hardwood
Laundry Features: In Basement
Rooms: 8
Has Fireplace
Fireplace Features: Wood Burning
Fireplaces: 1
Basement: Partially Finished, Storage Space, Walk-Out Access
Exterior Details
Square Footage: 2158
Square Footage Source: $0
Architectural Style: Split Level
Year Built: 1965
Building Area Total: 2158
Building Area Units: Square Feet
Construction Materials: Block
Patio and Porch Features: Deck, Porch
Lot Features: Back Yard, Front Yard, Near Public Transit, Near Shops
Lot Size Area: 8276
Lot Size Units: Square Feet
Lot Size Acres: 0.19
Lot Size Square Feet: 8276
Water Source: Private
Financial Details
Tax Assessed Value: $14,400
Tax Annual Amount: $19,900
Utilities Details
Cooling Type: Central Air
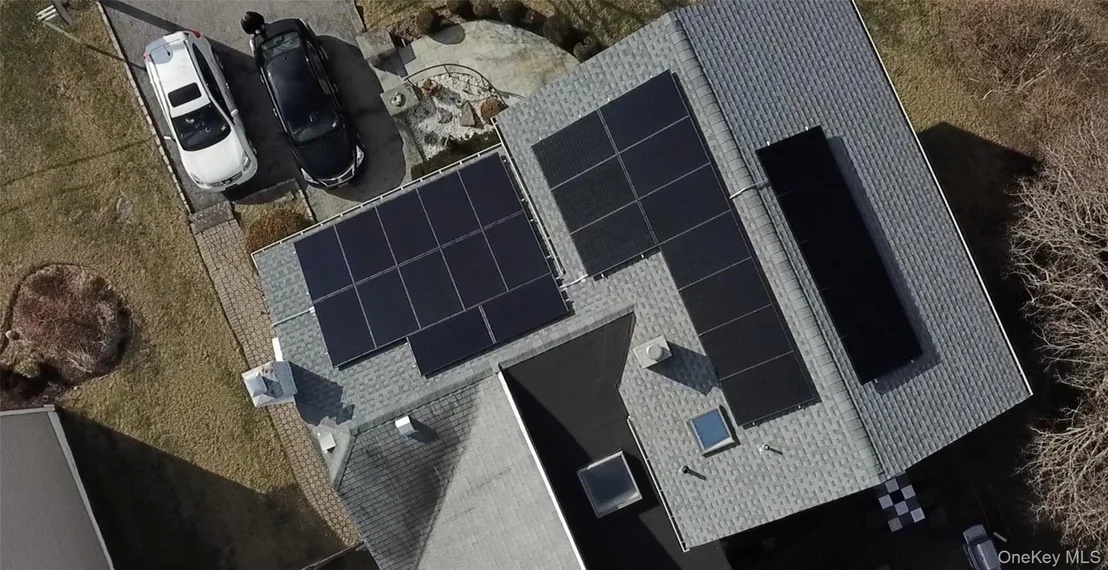
Heating Type: Natural Gas, Solar
Sewer : Public Sewer

Building Info

Overview

    General

  • Year Built: 1965
  • Effective Year Built: 1965
  • Total Rooms: 9
  • Bedroom Count: 3
  • Bathroom Count: 3
  • Full Bathrooms: 2
  • Partial Bathrooms: 3
  • Building Condition: 6
  • Building Quality: 7
  • Construction Type: 0
  • Building Style: 41
  • Exterior Walls Type: 0
  • Interior Walls Type: 0
  • Roof Shape Type: 0
  • Roof Cover Type: 0
  • Floor Cover: 0
  • Basement Type: 3
  • Basement Area: 572
  • Garage Type: 0
  • Parking Space Count: 0
  • Patio Type: 0
  • Porch Type: 0
  • Pool Type: 0

    Dimensions

  • Lot Size Square Feet: 8,276
  • Lot Size Depth Feet: 1,100
  • Lot Size Frontage Feet: 750
  • Total Building Area: 2,158
  • Building Area: 2,158
  • Building Area Measurement: L

    Heating and Cooling

  • Fireplace Count: 1
  • Air Conditioning: 1
  • Heating: 3
  • Heated Square Feet: 2,158
  • Heating Fuel Type: 3

    Utilities

  • Sewer System: 0
  • Water Service: 0

Building

  • Building Type: 0
  • Property Class: R
  • Subdivision: HEATHCOTE WOODS SECTION THREE
  • Land Acres: 0000000190
  • Standard Land Use Code: 1001
  • County Land Use Code: 210

Neighborhood

  • School District Name: New Rochelle City School District
  • School Tax School District: NEW ROCHELLE
  • Census Tract: 006801

Geography

  • District: 551000
  • Parcel: 551000 8-3296-0053
  • Block: 3296
  • Lot: 0.053
  • Municipality: NEW ROCHELLE
  • Latitude: 40.978
  • Longitude: -73.7764

    Address

  • Full Address: 53 Shepherds Dr
  • Address - House Number: 53
  • Address - Street Name: Shepherds
  • Address - Suffix Type: Dr
  • State: NY
  • City Name: Scarsdale
  • Carrier Code: C319
  • 4-Digit Zip Code: 7027
  • Zip Code: 10583

Valuation

    Tax

  • Tax Year: 2023
  • Tax Amount: $1,705,785
  • Tax Rate Code Area: 551000

    Appraisal Valuation

  • Standard Deviation: 0.2359
  • Valuation Date: Feb 07, 2024
  • Confidence Score: 67
  • Final Value: 1,031,783
  • High Value: 1,275,183
  • Low Value: 788,383

    Market Valuation

  • Market Total Value: $742,268
  • Market Land Value: $201,031
  • Market Improvement Value: $541,237

    Assessments Valuation

  • Assessed Year: 2023
  • Assessed Total Value: $14,400
  • Assessed Land Value: $3,900
  • Assessed Improvements Value: $10,500

    Exemptions

  • Homeowner Exemption: Yes

    Sales

  • Current Sale Contract Date: Jun 05, 2007
  • Current Sale Recording Date: Jun 25, 2007
  • Current Sale Price:
  • Current Sale Document Type: 27
  • Current Sale Input Document Number: 0471690135
Data used for valuation calculations is provided by RealtyHop, and other third party sources

Comparables

Unit
Status
Type
Beds
Baths
ft²
Price/ft²
Asking Price
Listed On
Closing Price
Sold On
HOA + Taxes

About New Rochelle


Similar Homes for Sale

Currently no similar homes around

Nearby Rentals

Unit for rent at 38 Gedney Park Drive, White Plains, NY, 10605

$8,500 /mo

  • 5 Beds
  • 3 Baths
  • 3,052 ft²
38 Gedney Park Drive, White Plains, NY, 10605 Listing by Osamu Kobata
Unit for rent at 18 Coralyn Avenue, White Plains, NY, 10605

$5,900 /mo

  • 3 Beds
  • 2 Baths
  • 1,519 ft²
18 Coralyn Avenue, White Plains, NY, 10605 Listing by Douglas J. Tricarico
Unit for rent at 3 Stonewall Lane, Mamaroneck, NY, 10543

$8,900 /mo

  • 4 Beds
  • 3 Baths
  • 2,416 ft²
3 Stonewall Lane, Mamaroneck, NY, 10543 Listing by Sonomi Akino


Frequently Asked Questions

When was property at 53 Shepherds Drive built and last sold?
The property at 53 Shepherds Drive was built in 1965 and last sold on Jun 5, 2007 for $755,000.
How much is this home worth?
The estimated value of the home located at 53 Shepherds Drive is $1,093,800.
What are some comparable homes to 53 Shepherds Drive?
There are currently no comparable homes to 53 Shepherds Drive.