


39
Map

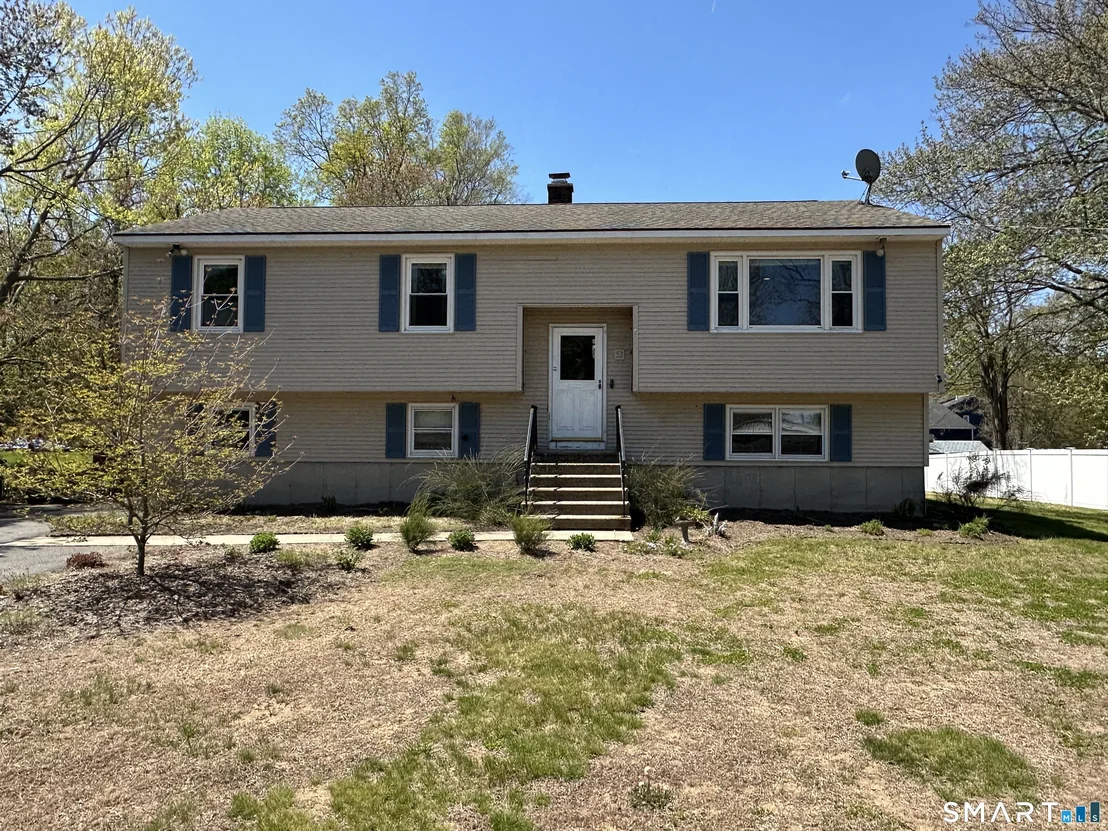
53 Scott Road


About This Property
Payment Calculator
Your Estimated Monthly Payment
Cap Rate Calculator
What does this mean?
Based on our analysis, the cap rate of this property is 1.25%. A negative cap rate indicates that the property might not be feasible as an income-producing asset. The median cap rate for a near zip code 11238 is 4.23%.
How much can I actually make?
Actual monthly rental income may vary between $4,760 and $7,140 depending on unit-specific characteristics. You can change the amount using the slider to further explore.
How is cap rate calculated?
Cap Rate = Net Operating Income (NOI) / Property Asset Value.
When calculating the cap rate, we assume 100% occupancy. Leverage (mortgage) is not considered.
Cap Rate provided by RealtyHop and RentHop, learn more about cap rate here.
Price History
| Date / Event | Date | Event | Price |
|---|---|---|---|
| Jun 26, 2026 | Sold | ||
| Sold | |||
| May 12, 2026 | In contract | - | |
| In contract | |||
| May 4, 2026 | Listed by Pavlik Real Estate LLC | $419,900 | |
| Listed by Pavlik Real Estate LLC | |||
| Aug 23, 2019 | No longer available | - | |
| No longer available | |||
| Jun 13, 2019 | Listed | $269,900 | |
| Listed | |||
| | |||
|
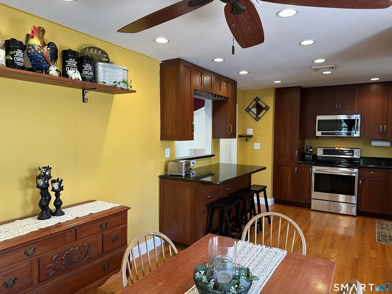
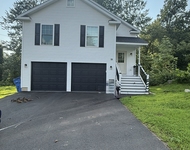
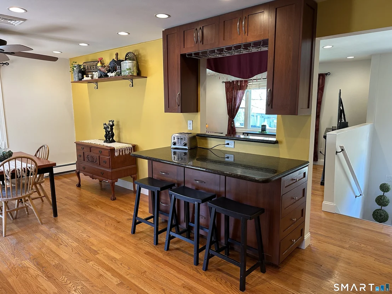
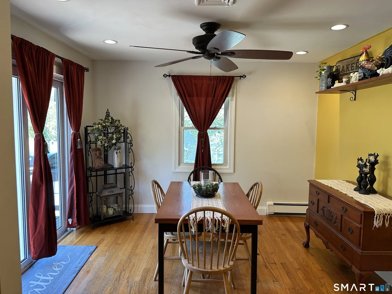
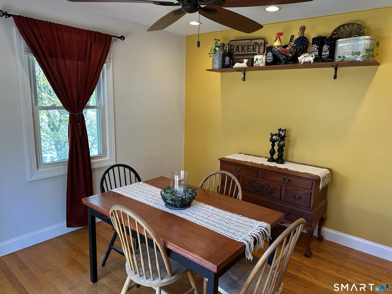
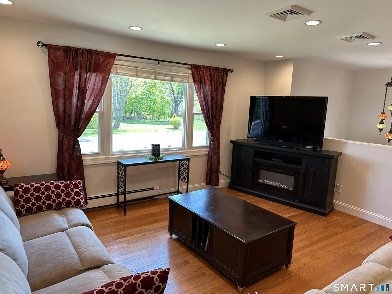
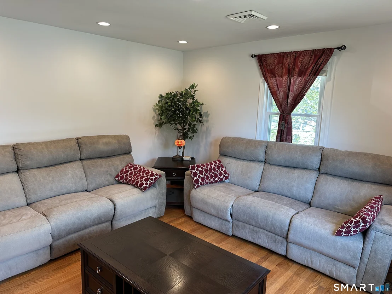
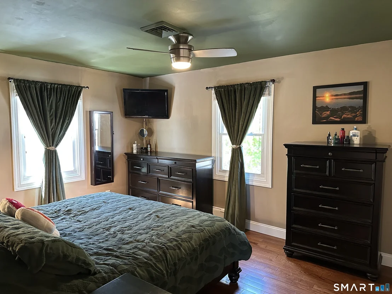
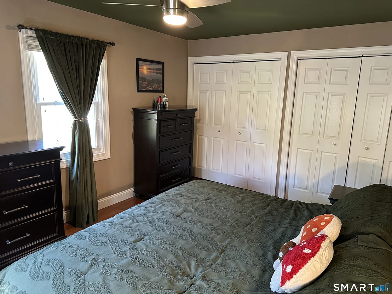
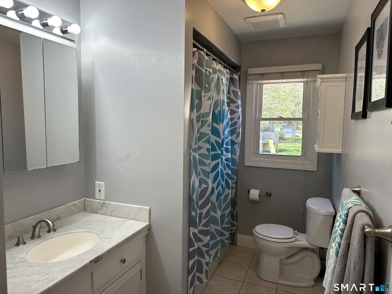
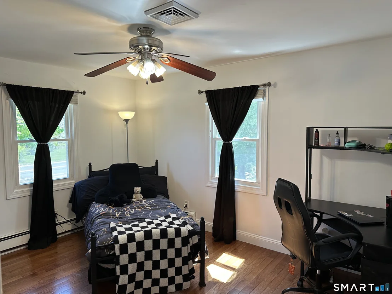
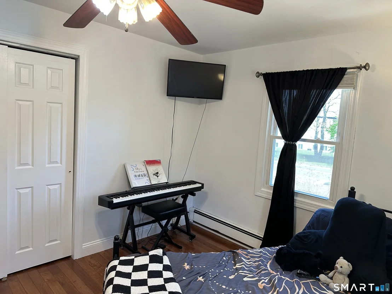
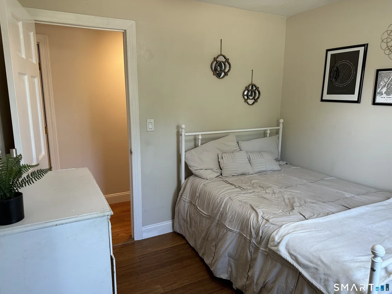
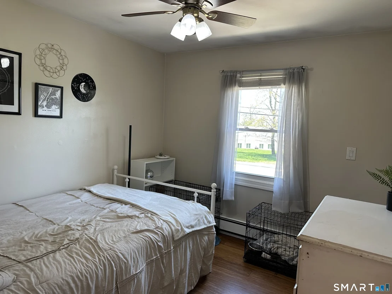
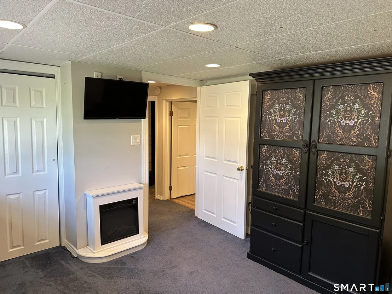
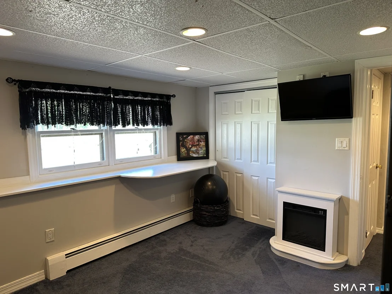
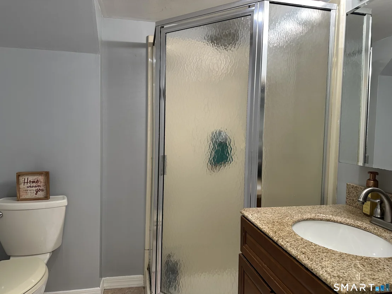
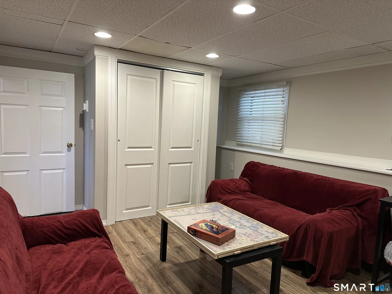
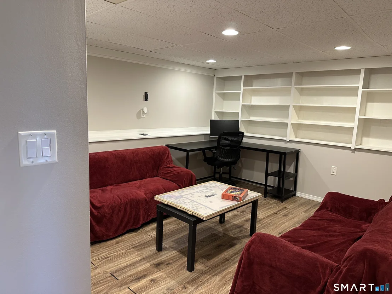
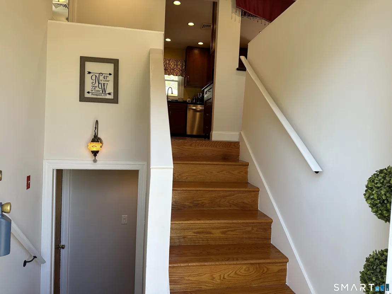
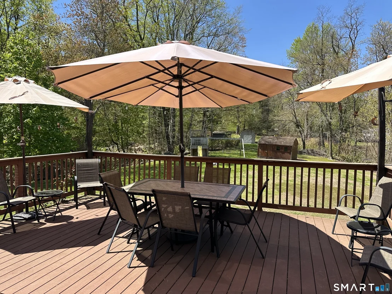
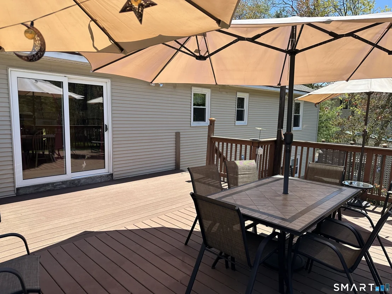
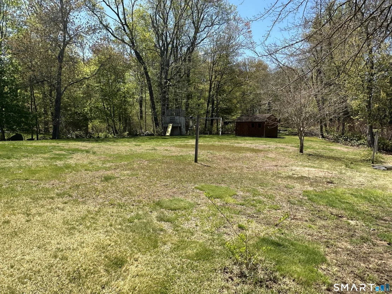
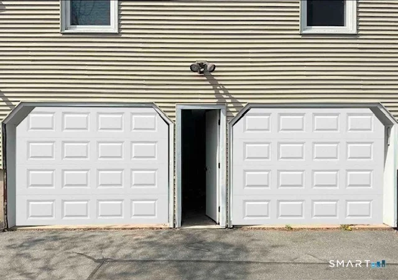
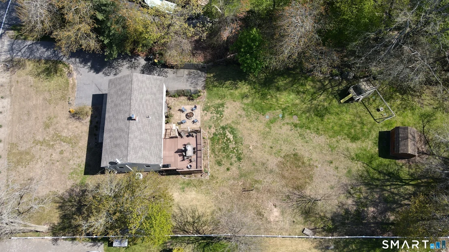
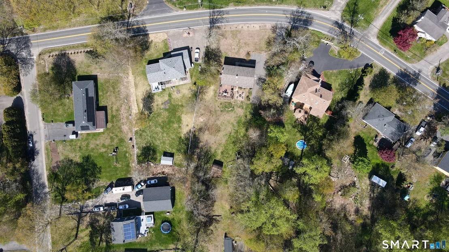
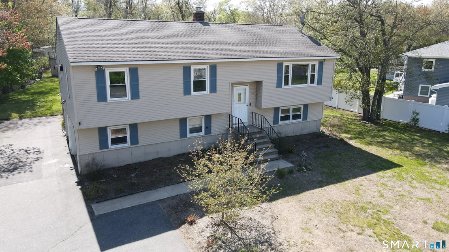
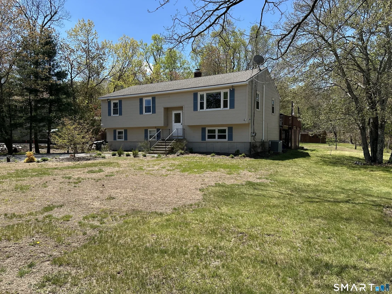
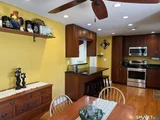
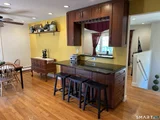
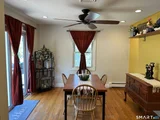
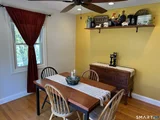
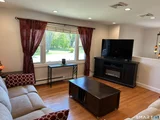
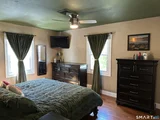
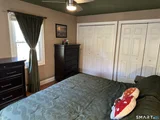
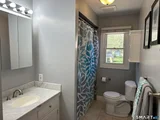
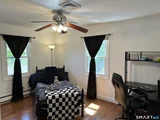
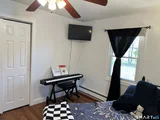
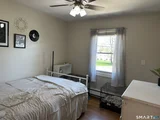
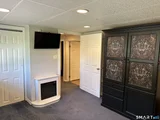
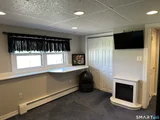
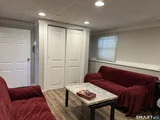
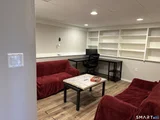
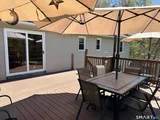
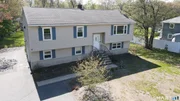
Your New Home awaits in this freshly painted, well cared for, one owner home on a beautiful level lot with many improvements and a lot of closet/storage space!! Home will have a Brand NEW 5 Bedroom Septic System including Leaching Fields Prior to Closing! The main living level has an open flow with hardwood floors throughout & recessed lighting! The home features a remodeled kitchen with granite counters, custom cabinets & breakfast bar w/wine glass holder that looks through to the spacious living room! Off the kitchen is a dining area with a slider leading to the deck that has composite decking boards. The master bedroom has custom his & hers closets and ceiling fan. There are two additional bedrooms w/ceiling fans on the main living level and a remodeled Full Bathroom w/a tiled tub. The lower level features two bedrooms w/built in shelving that can also be used as an office or play room. To complete the lower level, there is a remodeled Full Bathroom w/stand up shower and a laundry/utility area. The oversized 1 car garage has additional space for a workshop. Improvements include newer roof (2012), boiler (around 2013), central air & replacement windows on the main living level. This home has plenty of parking and a convenient location close to major highways. The manager has listed the unit size as 1760 square feet.
| |||

Property Highlights
Building Info
Comparables
Status
Price/ft²
Listed On
Sold On
About New Haven
Similar Homes for Sale
Currently no similar homes aroundNearby Rentals
$4,800 /mo
- 6 Beds
- 2 Baths
- 2,740 ft²
$3,200 /mo
- 3 Beds
- 2 Baths
- 2,310 ft²

Pavlik Real Estate LLC
Last Updated: 4 months ago
Data Source: Smart MLS, MLS# 24169322































 Your Privacy Choices
Phone: 425-283-2930
Address: 335 Madison Avenue, New York, NY 10017