See Home Value
Essex 01810
53 Salem Street
$2,400,000
● House - Off Market

53 Salem Street

Andover, MA 01810
bedrooms
4 Beds
bathrooms
3 Baths, 1 Half Bath
square feet
4,711 Ft²
$2,532,460
RealtyHop Estimate
1.34%
Since Jun 1, 2022
MA-Boston
Primary Model

About This Property

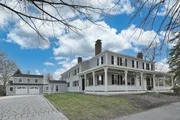
SIMPLY SPECTACULAR! THIS LANDMARK PROPERTY IS BEAUTIFULLY SITED ON PRISTINE 1.2+ ACRE LOT, ABUTTING PHILLIPS ACADEMY, JUST STEPS TO DOWNTOWN ANDOVER. OUTSTANDING RESTORATION & ADDITION OFFERS ONCE IN A LIFETIME OPPORTUNITY TO TREASURE THIS SPECIAL HOME!! No detail has been overlooked in the gourmet Kitchen featuring custom pine cabinetry w/leathered granite countertops, Professional Viking stove, 2 Miele dishwashers, gorgeous island w/stunning skylight & delightful dining area. Gorgeous Family Room w/custom built-ins, Exceptional Dining Room w/copious built-ins, Charming Sitting Room w/antique brick fireplace leads to stunning Sunroom which flows to wraparound bluestone patio. Expansive, fireplaced Master Suite w/ luxury en-suite features oversized, steam shower, 2 vanities & radiant heat, dream walk-in closet & lovely balcony w/ superb views of the park-like backyard. Custom milled wide-pine floors, 7 fireplaces, Pella windows, sophisticated media/audio system. TRULY ONE OF A KIND!
Unit Size
4,711 Ft²
Days on Market
-
Land Size
1.26 acres
Price per sqft
$530
Property Type
House
Property Taxes
$1,953
HOA Dues
-
Year Built
1795

Payment Calculator

Cap Rate Calculator

Last updated: 5 months ago (MLSPIN #72884401)

Price History

Date / Event Date Event Price
Feb 27, 2026 Sold
Sold
Jan 12, 2026 In contract -
In contract
Jun 27, 2025 Price Decreased $2,799,000
↓ $200K (6.7%)
Price Decreased
Apr 4, 2025 Listed by William Raveis R.E. & Home Services $2,999,000
Listed by William Raveis R.E. & Home Services
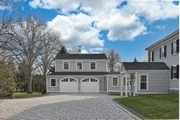
Nestled in desirable location and mere steps to Philips Academy, this stunning home exudes elegance. Custom kitchen, with upgraded appliances, center island, and unique copper skylight bathes the space in natural light. Elegant living/family room with gas fireplace, built-ins, and a wet bar, perfect for entertaining. Dining room, perfect for gathering, while dedicated office offers a quiet retreat for work or study. Fireplaced sitting room, convenient half bath, pantry, sun-drenched sunroom and mudroom enhance the functionality of the first floor. The second floor has four generously bedrooms, including primary suite that provides a private oasis. Additional two full baths service other bedrooms, ensuring comfort for all. Impressive new breezeway connects main house to a newly constructed four-stall garage with finished loft, featuring kitchenette, exercise room, full bath, laundry, ideal for guests or personal retreat. This timeless beauty with modern conveniences make it a rare find.
May 17, 2022 Sold
Sold
Show More

Property Highlights

Garage
Parking Available
Air Conditioning
Fireplace

Building Info

Overview

    General

  • Year Built: 1795
  • Effective Year Built: 1795
  • Building Count: 1
  • Total Rooms: 8
  • Bedroom Count: 4
  • Bathroom Count: 4
  • Full Bathrooms: 4
  • Partial Bathrooms: 4
  • Building Condition: 3
  • Building Quality: 0
  • Construction Type: 6
  • Building Style: 27
  • Exterior Walls Type: 18
  • Interior Walls Type: 0
  • Roof Shape Type: 8
  • Roof Cover Type: 15
  • Floor Count: 200
  • Living Units: 1
  • Floor Cover: 0
  • Basement Type: 7
  • Basement Area: 2,585
  • Garage Type: 0
  • Parking Space Count: 0
  • Patio Type: 0
  • Porch Type: 0
  • Pool Type: 0

    Dimensions

  • Lot Size Square Feet: 55,191
  • Total Building Area: 4,711
  • Gross Building Area: 8,113
  • Building Area: 4,711
  • Building Area Measurement: L

    Heating and Cooling

  • Fireplace Count: 1
  • Air Conditioning: 13
  • Heating: 10
  • Heated Square Feet: 4,711
  • Heating Fuel Type: 3

    Utilities

  • Sewer System: 0
  • Water Service: 0

Building

  • Building Type: 0
  • Property Class: R
  • Subdivision: MAST HILL
  • Land Acres: 0000001267
  • Standard Land Use Code: 1001
  • County Land Use Code: 101

Neighborhood

  • School District Name: Andover School District
  • Census Tract: 254302

Zoning

  • Zoning: SRB

Geography

  • Parcel: ANDO M:00058 B:00007 L:00000
  • Block: 7
  • Municipality: ANDOVER
  • Latitude: 42.6449
  • Longitude: -71.127

    Address

  • Full Address: 53 Salem St
  • Address - House Number: 53
  • Address - Street Name: Salem
  • Address - Suffix Type: St
  • State: MA
  • City Name: Andover
  • Carrier Code: C001
  • 4-Digit Zip Code: 2105
  • Zip Code: 01810

Valuation

    Tax

  • Tax Year: 2023
  • Tax Amount: $2,467,100

    Appraisal Valuation

  • Standard Deviation: 0.16
  • Valuation Date: Jan 17, 2024
  • Confidence Score: 80
  • Final Value: 2,269,804
  • High Value: 2,633,199
  • Low Value: 1,906,410

    Assessments Valuation

  • Assessed Year: 2023
  • Assessed Total Value: $1,806,100
  • Assessed Land Value: $646,800
  • Assessed Improvements Value: $1,159,300

    Sales

  • Current Sale Contract Date: May 16, 2022
  • Current Sale Recording Date: May 17, 2022
  • Current Sale Price:
  • Current Sale Document Type: O
  • Current Sale Input Document Number: 11715
  • Previous Sale Recording Date: Dec 27, 2004
  • Previous Sale Amount: $1,800,000
  • Previous Sale Document Type: 27
Data used for valuation calculations is provided by RealtyHop, and other third party sources

Comparables

Unit
Status
Type
Beds
Baths
ft²
Price/ft²
Asking Price
Listed On
Closing Price
Sold On
HOA + Taxes

About Essex


Similar Homes for Sale

Currently no similar homes around

Nearby Rentals

Unit for rent at 23 Florence, Andover, 01810

$3,200 /mo

  • 2 Beds
  • 1 Bath
  • 1,000 ft²
23 Florence, Andover, 01810 Listing by Julie Ratte


Frequently Asked Questions

When was property at 53 Salem Street built and last sold?
The property at 53 Salem Street was built in 1795 and last sold on May 16, 2022 for $2,400,000.
How much is this home worth?
The estimated value of the home located at 53 Salem Street is $2,787,392.
What are some comparable homes to 53 Salem Street?
There are currently no comparable homes to 53 Salem Street.