


53 Rayner Drive


About This Property
Payment Calculator
Your Estimated Monthly Payment
Cap Rate Calculator
What does this mean?
Based on our analysis, the cap rate of this property is 1.25%. A negative cap rate indicates that the property might not be feasible as an income-producing asset. The median cap rate for a near zip code 11238 is 4.23%.
How much can I actually make?
Actual monthly rental income may vary between $4,760 and $7,140 depending on unit-specific characteristics. You can change the amount using the slider to further explore.
How is cap rate calculated?
Cap Rate = Net Operating Income (NOI) / Property Asset Value.
When calculating the cap rate, we assume 100% occupancy. Leverage (mortgage) is not considered.
Cap Rate provided by RealtyHop and RentHop, learn more about cap rate here.
Price History
| Date / Event | Date | Event | Price |
|---|---|---|---|
| Apr 30, 2024 | No longer available | - | |
| No longer available | |||
| Apr 29, 2024 | Sold | ||
| Sold | |||
| Apr 8, 2024 | In contract | - | |
| In contract | |||
| Mar 19, 2024 | Listed by Southern Classic REALTORS, LLC | $370,000 | |
| Listed by Southern Classic REALTORS, LLC | |||
| | |||
|
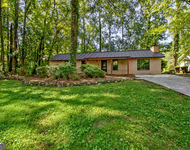
Discover the epitome of suburban living in this 2-story, 3-bedroom, 2.5-bathroom home nestled in Rayner Woods Subdivision. From the inviting front porch, through the front door, the living room welcomes you with a cozy fireplace and ample living space for gatherings and relaxation. A formal dining room complete with chair rail trim, beckons elegant meals, complemented by a well-appointed, cozy kitchen with an eat-in breakfast area and breakfast bar and pantry. Appliances are stainless steel and black. The laundry room is separate off the kitchen with access to the garage. Off the living room is a convenient half-bath. Beautiful crown moulding in every room downstairs. The primary bedroom on the upper level boasts an ensuite bathroom with french doors leading in, features separate vanities, a garden tub, and a separate shower for a relaxing retreat. Two secondary bedrooms share a full tiled bathroom, while a spacious bonus room offers versatility as an office, playroom, or additional living space. The attached 2-car garage with a side entrance ensures convenience and security. Step outside to the fenced backyard, a private place to relax on the generous 1-acre lot. An outdoor shed enhances storage options, perfect for tools or recreational gear. Kids playset remains - 2 swings, slide and a fort. Located in a highly sought-after school district, this home offers both tranquility and accessibility, with shopping, restaurants, grocery stores, and entertainment just moments away. Schools are: White Oak Elementary, Arnall Middle, and Northgate High School. Embrace the perfect blend of comfort, style, and convenience in this Rayner Woods home. Brand new water heater installed in December 2023; New HVAC system with whole house air filtration. Ring system with cameras remain with the house. 1 Outbuilding remains with the home. The manager has listed the unit size as 1954 square feet.
| |||
| Feb 12, 2024 | Listed by Southern Classic Realtors | $370,000 | |
| Listed by Southern Classic Realtors | |||

Property Highlights
Building Info
Comparables
Status
Price/ft²
Listed On
Sold On
About Rayner Woods
Similar Homes for Sale
Currently no similar homes aroundNearby Rentals

Last Updated: 3 years ago
Data Source: GAMLS, MLS# 10268861
Copyright 2026 GAMLS. All rights reserved.
The listing broker’s offer of compensation is made only to participants of the MLS where the listing is filed.
 Your Privacy Choices
Phone: 425-283-2930
Address: 335 Madison Avenue, New York, NY 10017