Check Availability
Beverly 01915
53 Paine Avenue
$14,900,000
↓ $1.6M (9.7%)
● House - For Sale

53 Paine Avenue

Beverly, MA 01915
bedrooms
5 Beds
bathrooms
6 Baths, 2 Half Baths
square feet
10,324 Ft²
$79,260
Est. Monthly
$83
HOA / Fees

About This Property

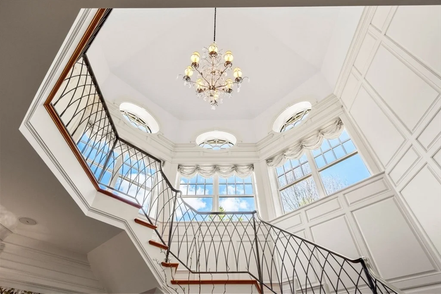
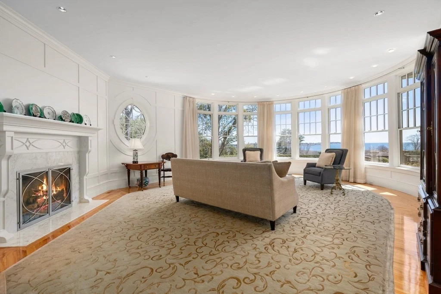
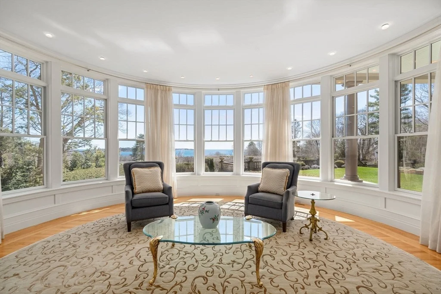
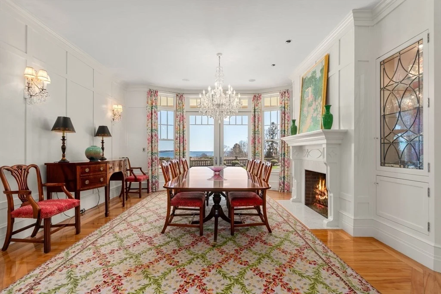
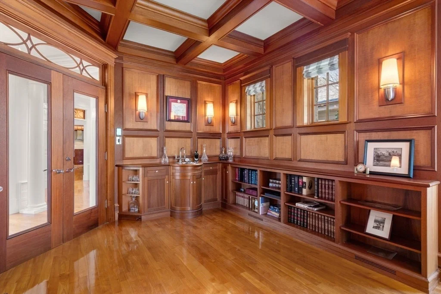
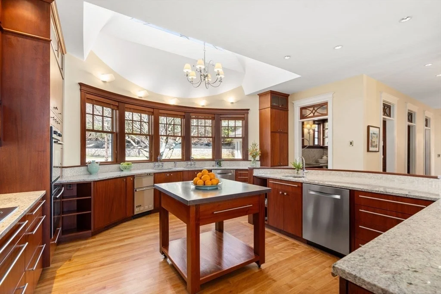
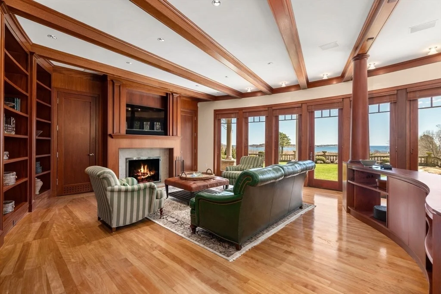
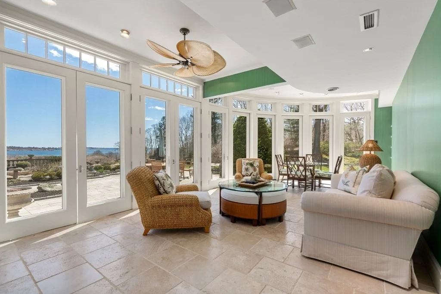
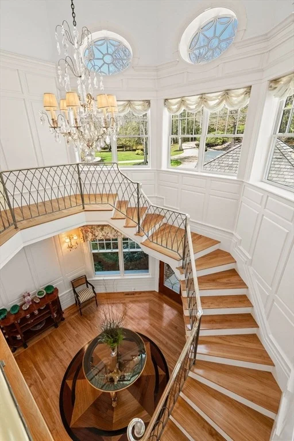
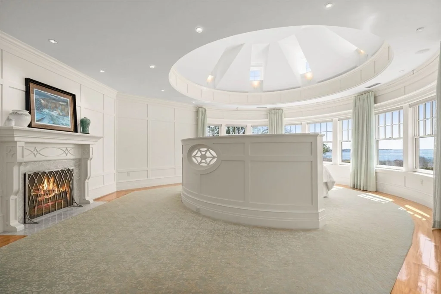
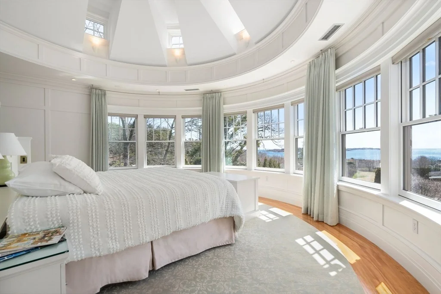
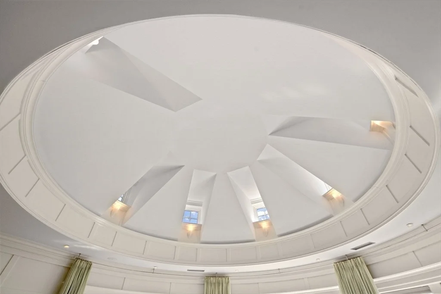
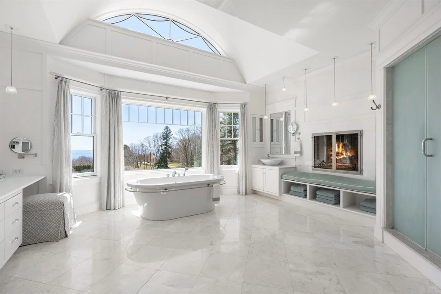
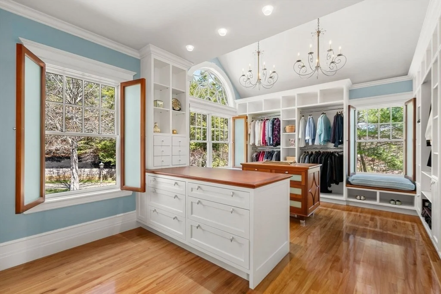
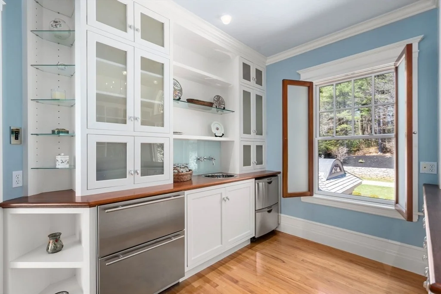
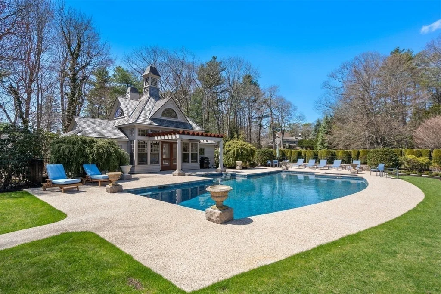
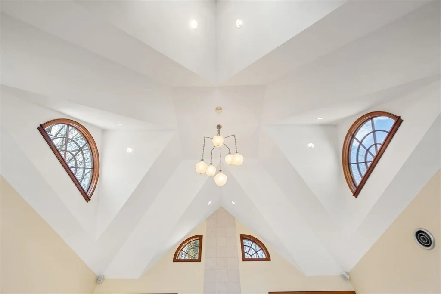
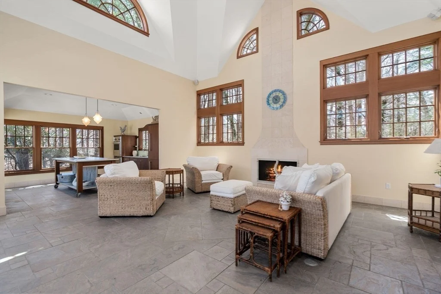
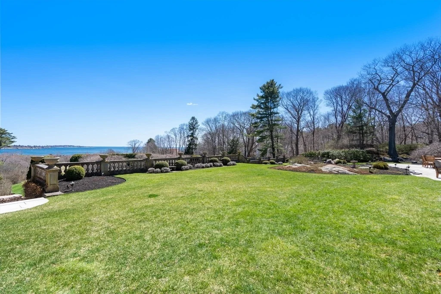
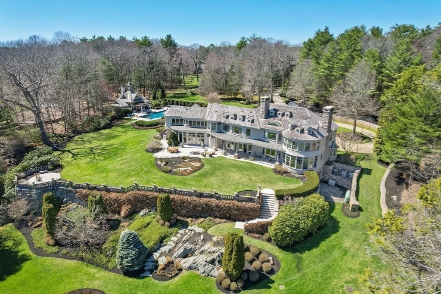
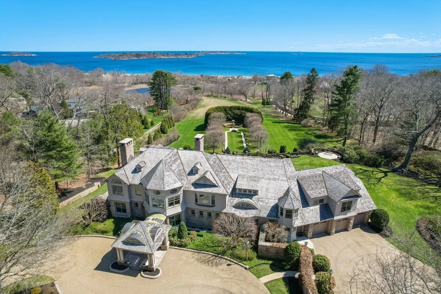
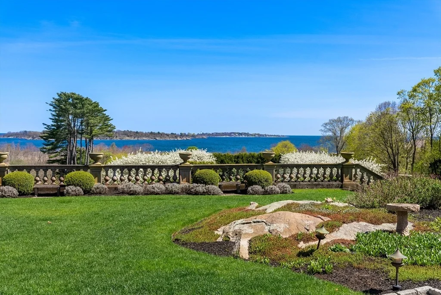
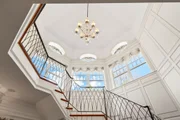
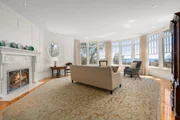
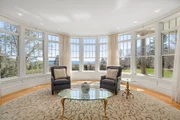
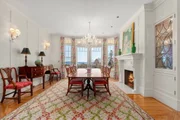
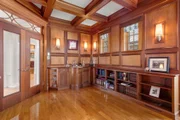
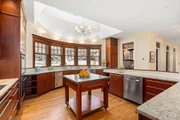
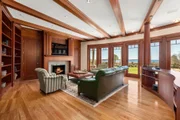
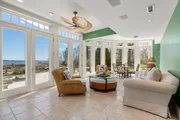
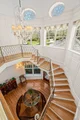
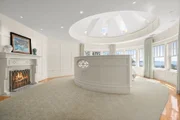
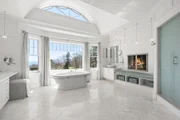
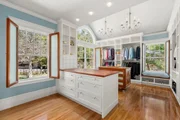
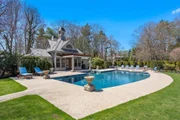
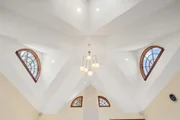
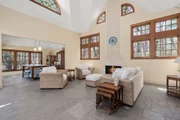
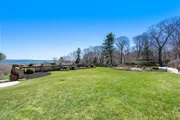
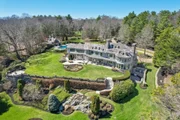
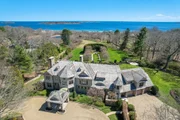
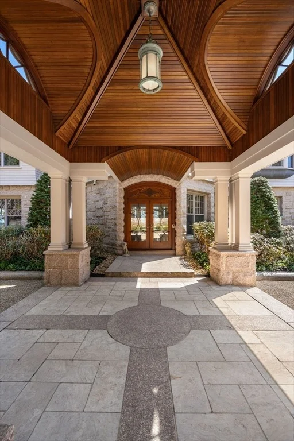
Commanding ocean views from nearly every room, this extraordinary six acre estate sits on the historic site of a 1900s Manor House. Blending classic New England architecture with modern luxury, the stone-and-shingle residence features incredible design, custom mahogany, paneled walls and exquisite millwork throughout. The Primary Suite boasts panoramic ocean views, a domed gable ceiling, fireplace, walk-in closet with wet bar, and spa-like bath. All bedrooms are en suite with ocean views and closets with custom shelving. Formal gardens transition elegantly to sweeping seascapes directly above the beach. Enjoy the beach and the privacy Prides Crossing has to offer. A large,custom-built Poolhouse with kitchen and bath offers perfect indoor outdoor space. Designed for both grand entertaining and everyday comfort, this exceptional property captures the timeless beauty and elegance of Boston's North Shore estates. A rare opportunity to own a legacy estate in an unmatched coastal setting.
Unit Size
10,324 Ft²
Days on Market
-
Land Size
6.16 acres
Price per sqft
$1,443
Property Type
House
Property Taxes
$6,015
HOA Dues
$83
Year Built
-

Listed By

Krista Julian
Coldwell Banker Realty - Manchester

Payment Calculator

Cap Rate Calculator

Last updated: 2 months ago (MLSPIN #73363224)

Price History

Date / Event Date Event Price
Mar 20, 2026 Price Decreased $14,900,000
↓ $2M (9.7%)
Price Decreased
Apr 23, 2025 Listed by Coldwell Banker Realty - Manchester $16,500,000
Listed by Coldwell Banker Realty - Manchester
Nov 14, 2002 Sold
Sold
Apr 11, 2002 Listed by Coldwell Banker Realty - Manchester $7,900,000
Listed by Coldwell Banker Realty - Manchester
SITUATED HIGH ABOVE SEA LEVEL WITH BREATHTAKING WATER VIEWS; PROPERTY FEATURES METICULOUS GROUNDS AND PRIVATE DEEDED BEACH ACCESS. RESIDENCE CONSTRUCTED OF THE HIGHEST OF STANDARDS. BEAUTIFUL POOLHOUSE AND IN GROUND POOL.

Property Highlights

Garage
Parking Available
Air Conditioning
Fireplace
Parking Details
Has Garage
Attached Garage
Has Open Parking
Parking Features: Attached, Garage Door Opener, Heated Garage, Storage, Workshop in Garage, Garage Faces Side, Oversized, Off Street, Driveway, Gravel
Garage Spaces: 4
Open Parking Spaces: 14
Interior Details
Half Bathrooms: 2
Full Bathrooms: 6
Interior Features: Recessed Lighting, Crown Molding, Walk-In Closet(s), Wet Bar, Open Floorplan, Storage, Ceiling Fan(s), WaterSense Fixture(s), Closet/Cabinets - Custom Built, Lighting - Pendant, Bathroom - 3/4, Bathroom - Tiled With Shower Stall, Closet, Countertops - Upgraded, Cabinets - Upgraded, Steam / Sauna, Lighting - Sconce, Lighting - Overhead, Study, Game Room, Sun Room, Bonus Room, Sauna/Steam/Hot Tub, Walk-up Attic
Appliances: Oven, Dishwasher, Disposal, Microwave, Refrigerator, Freezer, Washer, Dryer, Wine Refrigerator, Range Hood, Stainless Steel Appliance(s), Plumbed For Ice Maker, Water Treatment
Flooring Type: Marble, Hardwood, Flooring - Stone/Ceramic Tile, Flooring - Wall to Wall Carpet
Door Features: French Doors, Storm Door(s)
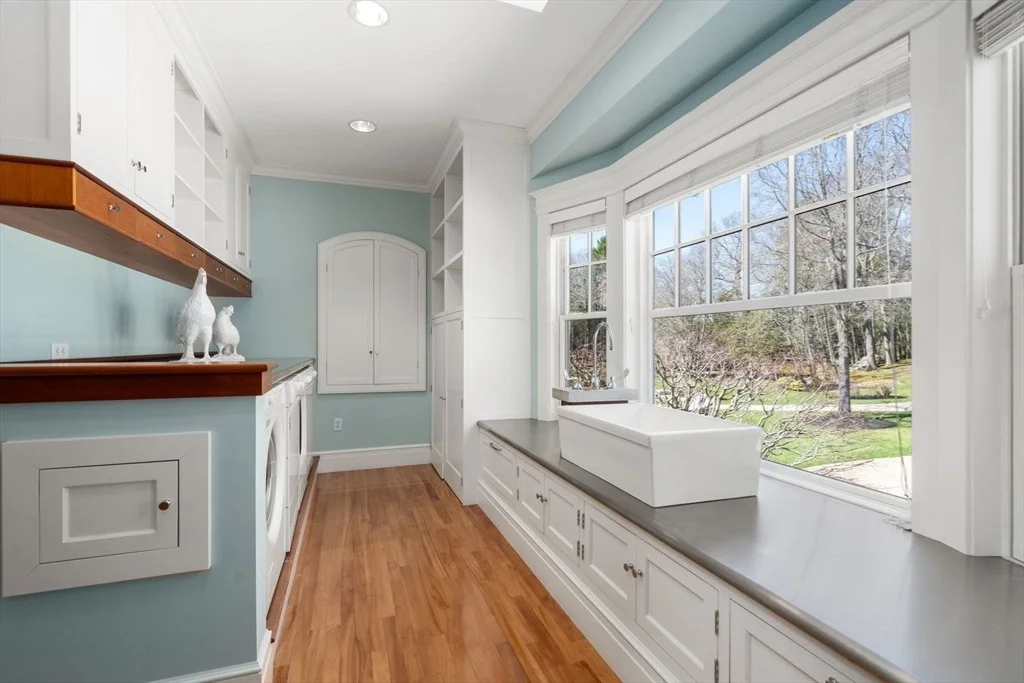
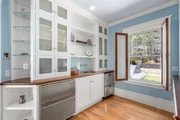
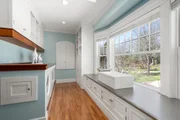
Laundry Features: Washer Hookup, Sink, Closet - Linen, Closet - Walk-in, Closet/Cabinets - Custom Built, Flooring - Hardwood, Window(s) - Bay/Bow/Box, Cabinets - Upgraded, Recessed Lighting, Remodeled, Walk-in Storage, Lighting - Pendant, Crown Molding, Second Floor
Rooms: 14
Has Fireplace
Fireplace Features: Dining Room, Living Room, Master Bedroom, Bath
Fireplaces: 5
Basement: Full, Finished, Walk-Out Access, Interior Entry, Garage Access, Radon Remediation System
Exterior Details
Square Footage: 10324
Security Features: Security System
Architectural Style: Shingle
Year Built Source: Public Records
Year Built: 1999
Waterfront Features: Walk to, 0 to 1/10 Mile To Beach, Beach Ownership(Other (See Remarks))
Building Area Total: 10324
Other Structures: Guest House
Building Area Units: Square Feet
Window Features: Storm Window(s), Screens
Construction Materials: Frame, Stone
Patio and Porch Features: Patio, Covered
Pool Features: In Ground, Pool - Inground Heated
Pool is Private
Lot Features: Gentle Sloping, Level, Easements, Underground Storage Tank
Lot Size Area: 6.16
Lot Size Units: Acres
Lot Size Acres: 6.16
Lot Size Square Feet: 268147
Water Source: Public
Financial Details
Tax Assessed Value: $6,567
Tax Annual Amount: $72,175
Utilities Details
Cooling Type: Central Air, Heat Pump, 3 or More
Heating Type: Forced Air, Heat Pump, Oil, Electric, Fireplace(s)
Sewer : Private Sewer
Location Details
HOA Fee: $1,000
HOA Fee Frequency: Annually

Comparables

Unit
Status
Type
Beds
Baths
ft²
Price/ft²
Asking Price
Listed On
Closing Price
Sold On
HOA + Taxes

About Beverly


Similar Homes for Sale

Currently no similar homes around

Nearby Rentals


Frequently Asked Questions

When was property at 53 Pine Knoll Drive built and last sold?
The property at 53 Pine Knoll Drive was built in and last sold on Jan 1, 1970 for $0.
How much is this home worth?
The estimated value of the home located at 53 Pine Knoll Drive is $15,049,000.
What are some comparable homes to 53 Pine Knoll Drive?
There are currently no comparable homes to 53 Pine Knoll Drive.