See Home Value
Hampshire 01002
53 Pine Grv #53
$233,500
● Condo - Off Market

53 Pine Grv #53

Amherst, MA 01002
bedrooms
3 Beds
bathrooms
2 Baths
square feet
1,292 Ft²
$377,280
RealtyHop Estimate
60.54%
Since Jul 1, 2017
National-US
Primary Model

About This Property

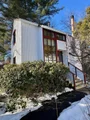
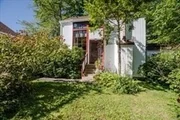
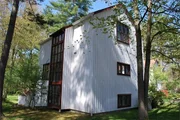
This sought after, free standing, tri-level style Townhouse with attractive, post and beam construction is nestled into a protected corner of Ice Pond Woods, 5-10 min. to Fitness Club, Amherst Center, the Colleges & U MASS. 1892 sq. feet feature on the main floor a beautifully remodeled kitchen/dining room with copious built-ins, pot rack & quartz countertops. Cozy up to the fireplace in the living room with refinished pine floors. On the 2nd level find the master bedroom which enjoys 2 walls of floor to ceiling closets & window seat, plus a 2nd bedroom & full bath. The peaked ceilings with overhead light and fan really add flare to both bedrooms. The lower level walk touts family room, separate suite with 3rd bedroom & 3/4 bath, closets + laundry.  Walk-out to your private patio in warmer weather.  Other amenities include: newer HVAC system, track lighting in most rooms, gas heat and 1 car, detached garage.
Unit Size
1,292 Ft²
Days on Market
-
Land Size
0.25 acres
Price per sqft
$182
Property Type
Condo
Property Taxes
$374
HOA Dues
$483
Year Built
1974

Payment Calculator

Cap Rate Calculator

Last updated: 4 years ago (MLSPIN #72124594)

Price History

Date / Event Date Event Price
Apr 13, 2026 Sold
Sold
Feb 23, 2026 In contract -
In contract
Feb 16, 2026 Relisted $340,000
Relisted
Feb 15, 2026 No longer available -
No longer available
Jan 3, 2026 Temporarily off market -
Temporarily off market
Show More

Property Highlights

Air Conditioning
Garage
Parking Available
Fireplace
Interior Details
Level: Main
Width: 7
Length: 10
Features: Flooring - Laminate, Countertops - Stone/Granite/Solid, Breakfast Bar / Nook, Remodeled
Area: 70
Level: First
Features: Bathroom - 3/4
Level: Third
Features: Closet, Flooring - Wall to Wall Carpet
Width: 13
Length: 10
Area: 130
Width: 11
Features: Flooring - Wood, Open Floorplan, Remodeled
Length: 10
Level: Main
Area: 110
Features: Bathroom - 3/4, Flooring - Wall to Wall Carpet
Width: 10
Length: 10
Area: 100
Level: First
Features: Bathroom - With Tub & Shower, Ceiling Fan(s)
Level: Third
Length: 16
Level: Main
Area: 304
Features: Closet, Flooring - Wood, Window(s) - Bay/Bow/Box, Open Floorplan
Width: 19
Length: 16
Level: First
Features: Flooring - Wall to Wall Carpet, French Doors, Exterior Access
Width: 19
Area: 304
Features: Closet, Flooring - Wall to Wall Carpet
Level: Third
Length: 13
Width: 19
Area: 247
Features: No
Full Bathrooms: 2
Appliances: Range, Dishwasher, Disposal, Refrigerator, Washer, Dryer, Gas Water Heater, Tank Water Heater, Utility Connections for Gas Range, Utility Connections for Electric Dryer
Flooring Type: Wood, Tile, Vinyl, Carpet
Laundry Features: Electric Dryer Hookup, Washer Hookup, First Floor, In Unit
Rooms: 6
Has Fireplace
Fireplace Features: Living Room
Fireplaces: 1
Basement: Y
Parking Details
Has Garage
Parking Features: Detached, Storage, Deeded, Off Street, Common, Paved
Garage Spaces: 1
Exterior Details
Entry Level: 3
Year Built Source: Public Records
Year Built Details: Actual
PropertySubType: Condominium
Building Name: Ice Pond Woods
Structure Type: Detached, Townhouse
Stories (Total): 3
Building Area Units: Square Feet
Window Features: Insulated Windows, Screens
Construction Materials: Post & Beam, Vertical Siding
Patio and Porch Features: Patio - Enclosed
Lead Paint: Unknown
Lot Size Area: 0.25
Lot Size Units: Acres
Lot Size Acres: 0.25
Zoning: Res Cluste
Parcel Number: M:0018C B:0036 L:0018, 3011434
Water Source: Public
Financial Details
Tax Assessed Value: $211,500
Tax Annual Amount: $4,488
Utilities Details
Utilities: for Gas Range, for Electric Dryer, Washer Hookup
Cooling Type: Central Air
Heating Type: Central, Forced Air, Natural Gas
Sewer : Public Sewer
Location Details
HOA/Condo/Coop Fee Includes: Insurance, Maintenance Structure, Road Maintenance, Maintenance Grounds, Snow Removal, Trash
Association Fee Frequency: Monthly
HOA Fee: $483
Community Features: Public Transportation, Pool, Tennis Court(s), Walk/Jog Trails, Medical Facility, Bike Path, Conservation Area, Private School, Public School, University
Pets Allowed: Yes
Complex is Completed
Management: Professional - Off Site, Owner Association

Comparables

Unit
Status
Type
Beds
Baths
ft²
Price/ft²
Asking Price
Listed On
Closing Price
Sold On
HOA + Taxes

Past Sales

Date Unit Beds Baths Sqft Price Closed Listed By
20250822 Unit 53
08/22/2025
53
3 Bed
2 Bath
1292 ft²
$375,000
bedrooms
3 Bed
bathrooms
2 Bath
square feet
1292 ft²
-
-
Jacqui Zuzgo
5 College REALTORS®
20170301 Unit 53
03/01/2017
53
3 Bed
2 Bath
1292 ft²
$235,000
bedrooms
3 Bed
bathrooms
2 Bath
square feet
1292 ft²
$233,500 -0.64%
06/07/2017
Jacqui Zuzgo
5 College REALTORS®
20110506 Unit 53
05/06/2011
53
3 Bed
2 Bath
1892 ft²
$235,000
bedrooms
3 Bed
bathrooms
2 Bath
square feet
1892 ft²
-
-
The Optimium Team
eXp Realty LLC - Corporate Office
20100112 Unit 53
01/12/2010
53
3 Bed
2 Bath
1227 ft²
$244,900
bedrooms
3 Bed
bathrooms
2 Bath
square feet
1227 ft²
-
-
Andrew Sansone
Savemore Realty
20060911 Unit 53
09/11/2006
53
3 Bed
2 Bath
1227 ft²
$239,000
bedrooms
3 Bed
bathrooms
2 Bath
square feet
1227 ft²
$228,000 -4.60%
02/28/2007
Nancy Hamel
Jones Group REALTORS®

Building Info

53 Pine Grove 53 Pine Grove, Amherst, MA 01002
More about this Building
53 Pine Grove
Want to find out who owns 53 Pine Grove, Amherst, MA 01002? Get detailed property transactions here.

About Hampshire


Similar Homes for Sale

Currently no similar homes around

Nearby Rentals