by RH Advisors

See Home Value
$6,700,000
● House - Off Market

53 Park Drive S

Harrison, NY 10580
bedrooms
6 Beds
bathrooms
7 Baths, 1 Half Bath
square feet
9,248 Ft²
$43,805
Est. Monthly
0.37%
Cap Rate

About This Property

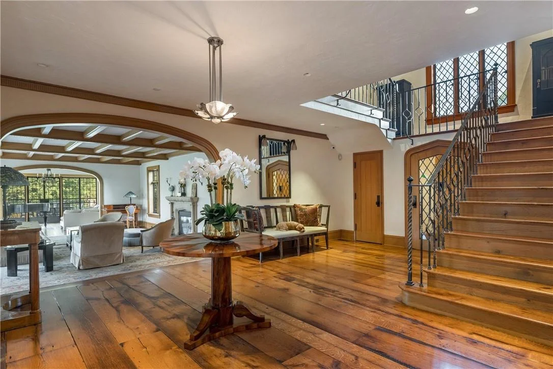
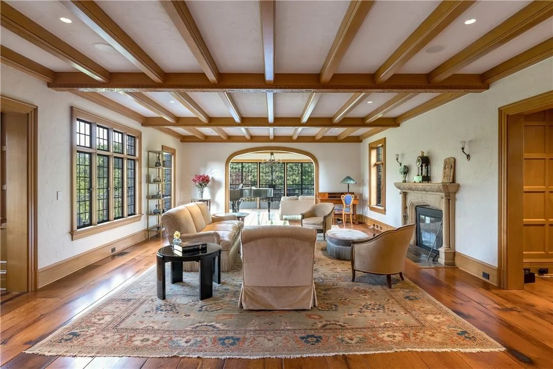
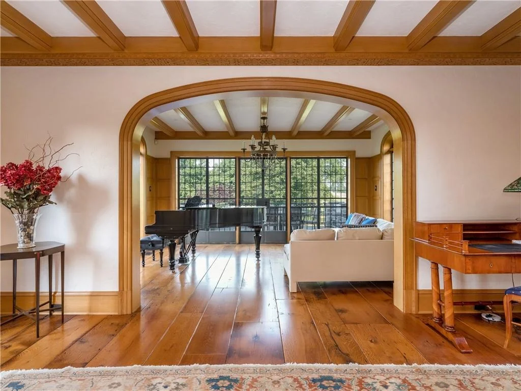
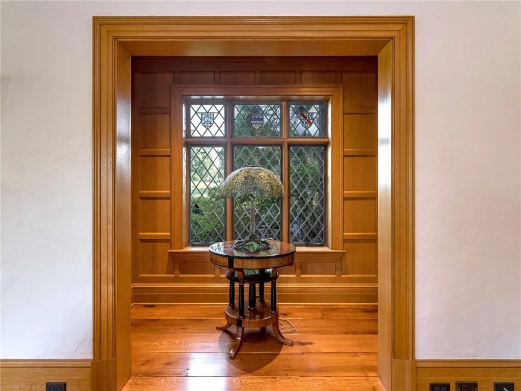
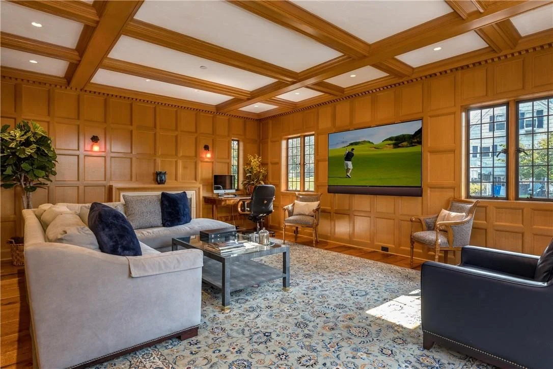
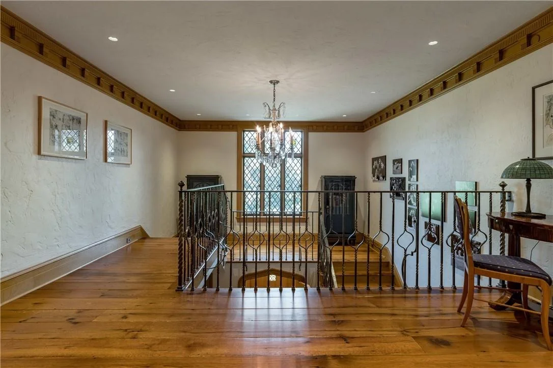
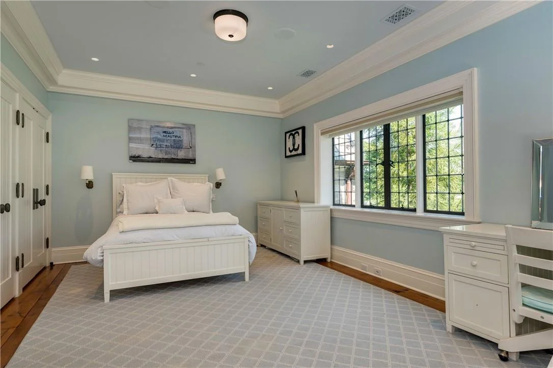
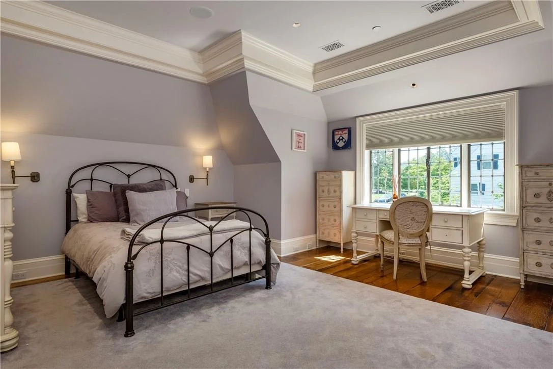
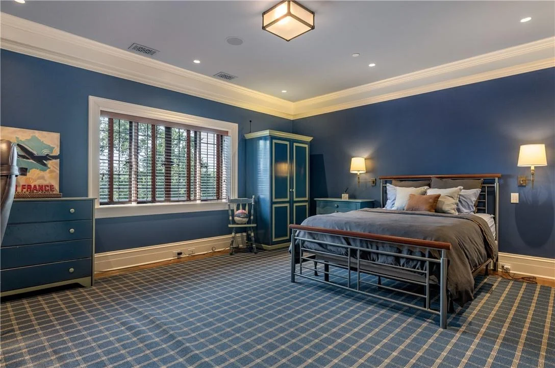
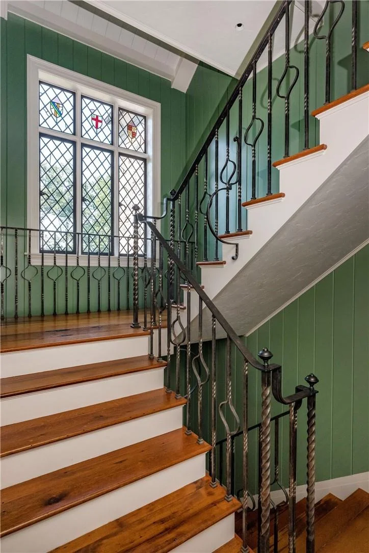
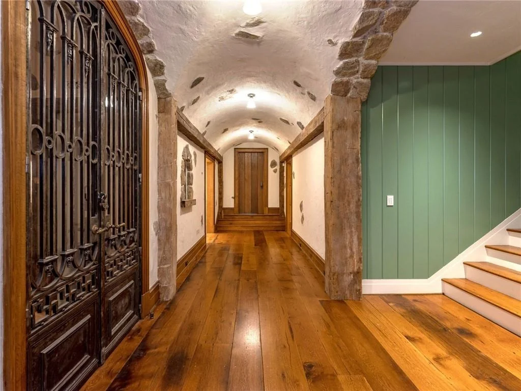
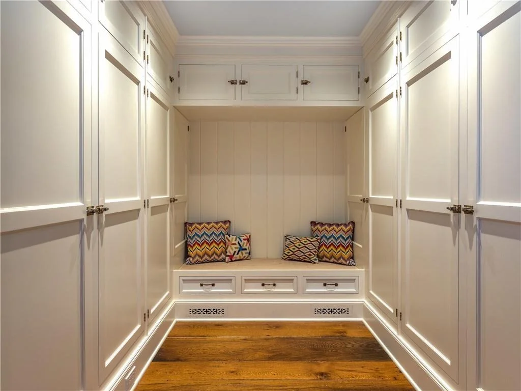
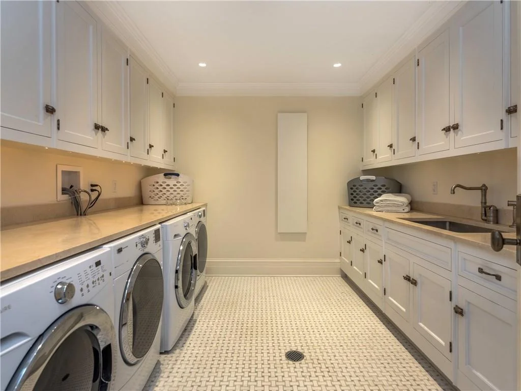
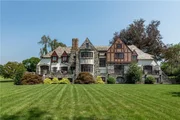
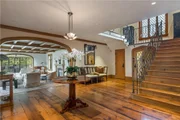
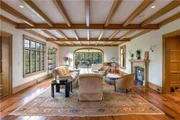
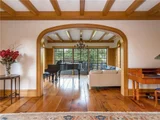
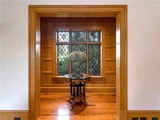
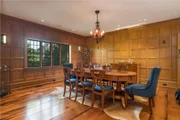
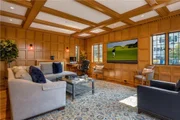
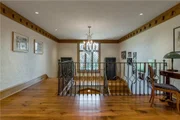
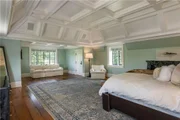
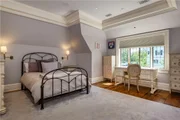
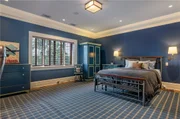
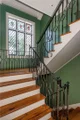
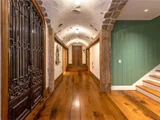
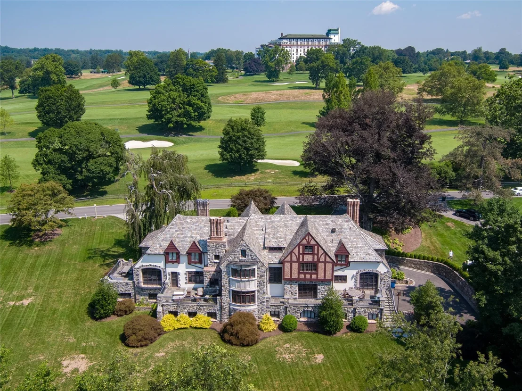
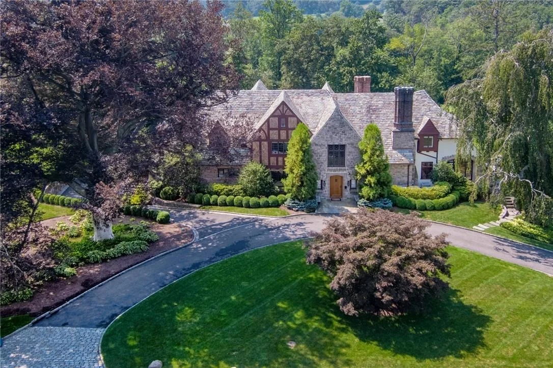
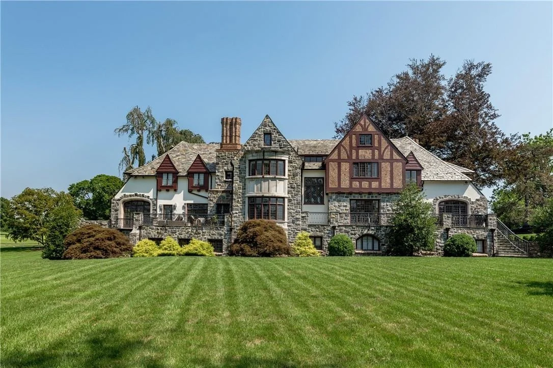
Nestled within the prestigious grounds of Westchester Country Club, in Harrison, NY, this meticulously renovated and expanded 2012 Tudor-style residence seamlessly blends old-world charm with modern luxury. From the grand entry with stained-glass doors and intricate woodwork to the sunken living room with antique limestone fireplace and coffered ceilings, every detail speaks of craftsmanship and elegance. The Chef's kitchen, featuring top-tier appliances and beamed ceilings, opens to a sunlit family room with a striking limestone fireplace and steel doors leading to the bluestone patio with golf course views.

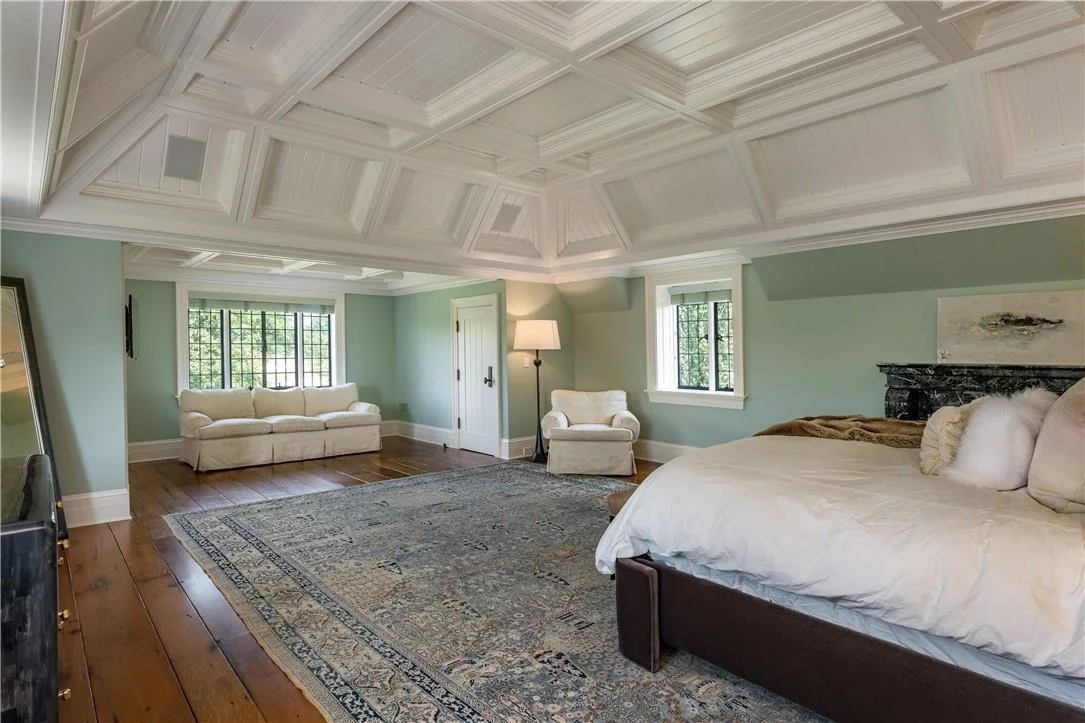
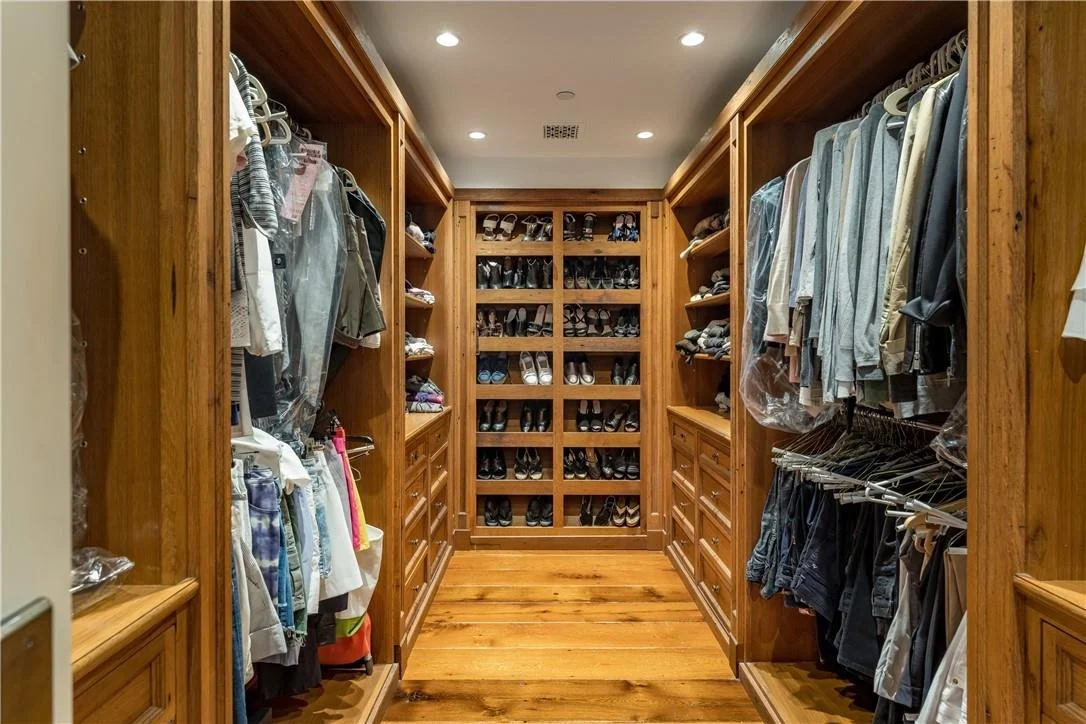
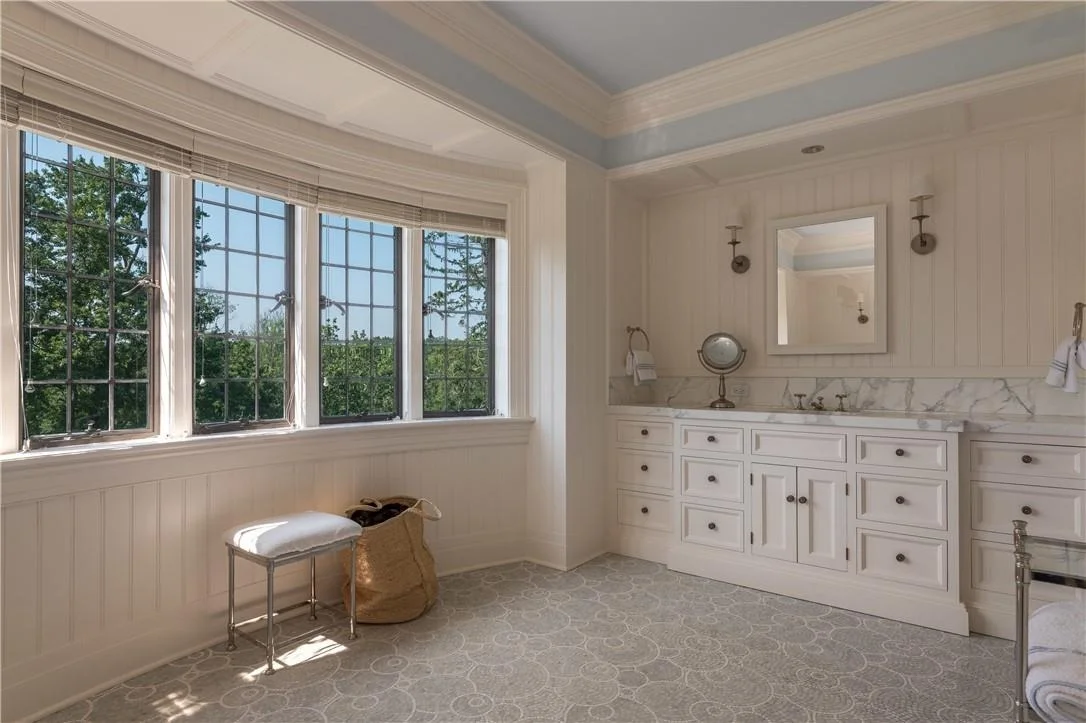
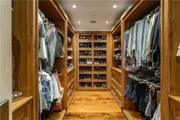
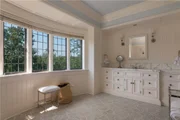
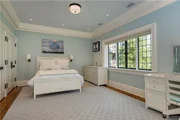
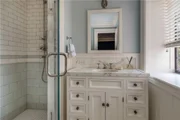
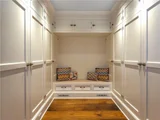
Upstairs, the expansive primary suite offers a coffered ceiling, antique marble fireplace, custom closet, and a spa-like bathroom with marble mosaic radiant heated floors. The light-filled lower level features a wine cellar, billiards room, gym, and golf simulator room. With six bedrooms and thoughtful design throughout, this home offers unparalleled living.

A rare opportunity to own a timeless masterpiece in one of Westchester's most sought-after communities-luxury, tranquility and proximity to world-class amenities await. Additional Information: ParkingFeatures:2 Car Attached,
Unit Size
9,248 Ft²
Days on Market
216 days
Land Size
1.15 acres
Price per sqft
$789
Property Type
House
Property Taxes
$7,960
HOA Dues
-
Year Built
1930

Payment Calculator

Cap Rate Calculator

Last updated: 2 years ago (OneKey MLS #KEYH6327976)
Price History

Date / Event Date Event Price
May 22, 2025 Sold
Sold
Mar 21, 2025 In contract -
In contract
Mar 8, 2025 Price Decreased $7,300,000
↓ $500K (6.4%)
Price Decreased
Nov 23, 2024 Relisted $7,800,000
Relisted
Nov 23, 2024 No longer available -
No longer available
Show More

Property Highlights

Garage
Air Conditioning
Fireplace

Building Info

Overview

    General

  • Year Built: 1930
  • Effective Year Built: 1930
  • Bedroom Count: 4
  • Bathroom Count: 6
  • Full Bathrooms: 6
  • Partial Bathrooms: 6
  • Building Condition: 3
  • Building Quality: 1
  • Construction Type: 0
  • Building Style: 5
  • Exterior Walls Type: 12
  • Interior Walls Type: 0
  • Roof Shape Type: 0
  • Roof Cover Type: 0
  • Floor Count: 200
  • Floor Cover: 0
  • Basement Type: 3
  • Basement Area: 2,800
  • Garage Type: 0
  • Parking Space Count: 0
  • Patio Type: 20
  • Porch Type: 7
  • Pool Type: 0

    Dimensions

  • Lot Size Square Feet: 50,094
  • Total Building Area: 6,448
  • Building Area: 6,448
  • Building Area Measurement: L

    Heating and Cooling

  • Fireplace Count: 1
  • Air Conditioning: 1
  • Heating: 10
  • Heated Square Feet: 6,448
  • Heating Fuel Type: 6

    Utilities

  • Sewer System: 1
  • Water Service: 2

Building

  • Building Type: 0
  • Property Class: R
  • Subdivision: WESTCHESTER BILTMORE CORPORATION
  • Land Acres: 0000001150
  • Standard Land Use Code: 1001
  • County Land Use Code: 210

Neighborhood

  • School District Name: Harrison Central School District
  • School Tax School District: HARRISON
  • Census Tract: 008500

Zoning

  • Zoning: R-1

Geography

  • Account Number: 000033600
  • District: 552801
  • Parcel: 552801 0522.-1
  • Lot: 1
  • Municipality: HARRISON
  • Latitude: 40.994
  • Longitude: -73.7001

    Address

  • Full Address: 53 Park Dr S
  • Address - House Number: 53
  • Street Segment Direction: S
  • Address - Street Name: Park
  • Address - Suffix Type: Dr
  • State: NY
  • City Name: Rye
  • Carrier Code: C004
  • 4-Digit Zip Code: 1826
  • Zip Code: 10580

Valuation

    Tax

  • Tax Year: 2023
  • Tax Amount: $8,632,638
  • Tax Rate Code Area: 552801

    Appraisal Valuation

  • Standard Deviation: 0.4572
  • Valuation Date: Feb 07, 2024
  • Confidence Score: 8
  • Final Value: 867,987
  • High Value: 1,264,834
  • Low Value: 471,139

    Market Valuation

  • Market Total Value: $4,700,855
  • Market Land Value: $769,231
  • Market Improvement Value: $3,931,624

    Assessments Valuation

  • Assessed Year: 2023
  • Assessed Total Value: $55,000
  • Assessed Land Value: $9,000
  • Assessed Improvements Value: $46,000

    Sales

  • Current Sale Contract Date: Feb 10, 2017
  • Current Sale Recording Date: Apr 24, 2017
  • Current Sale Price:
  • Current Sale Document Type: 12
  • Current Sale Input Document Number: 562563680
Data used for valuation calculations is provided by RealtyHop, and other third party sources

Comparables

Unit
Status
Type
Beds
Baths
ft²
Price/ft²
Asking Price
Listed On
Closing Price
Sold On
HOA + Taxes

About Rye


Similar Homes for Sale

Currently no similar homes around

Nearby Rentals

Unit for rent at 18 Elmwood Avenue, Rye, NY, 10580

$11,000 /mo

  • 4 Beds
  • 2 Baths
  • 2,220 ft²
18 Elmwood Avenue, Rye, NY, 10580 Listing by Nancy Everett
Unit for rent at 1019 Grove Street, Mamaroneck, NY, 10543

$10,500 /mo

  • 4 Beds
  • 3 Baths
  • 4,000 ft²
1019 Grove Street, Mamaroneck, NY, 10543 Listing by Osamu Kobata
Unit for rent at 283 Harrison Avenue, Harrison, NY, 10528

$9,990 /mo

  • 5 Beds
  • 3 Baths
  • 4,200 ft²
283 Harrison Avenue, Harrison, NY, 10528 Listing by Marisa L. Razionale


Frequently Asked Questions

When was property at 53 Park Drive South built and last sold?
The property at 53 Park Drive South was built in 1930 and last sold on Feb 10, 2017 for $1,953,900.
How much is this home worth?
The estimated value of the home located at 53 Park Drive South is $7,373,000.
What are some comparable homes to 53 Park Drive South?
There are currently no comparable homes to 53 Park Drive South.