by RH Advisors

See Home Value
Rockingham 03036
53 Meadow Fox
Listed by: Team Scattergood, BHHS Verani Londonderry, [email protected], Selling Office: BHHS Verani Londonderry, Listing Courtesy of Prime MLS
$919,900
● House - Off Market

53 Meadow Fox

Chester, NH 03036
bedrooms
3 Beds
bathrooms
1 Bath
square feet
5,601 Ft²
$5,538
Est. Monthly

About This Property

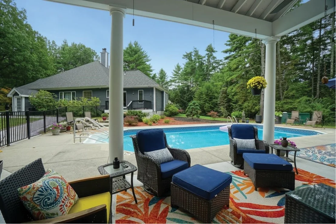
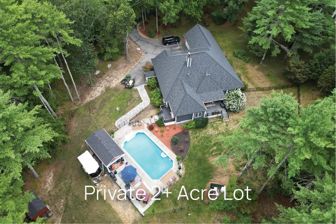
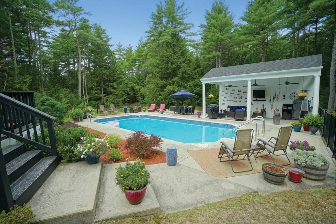
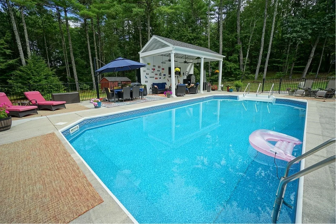
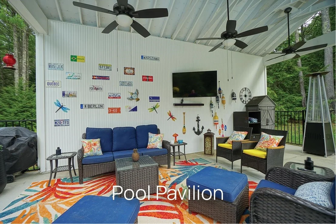
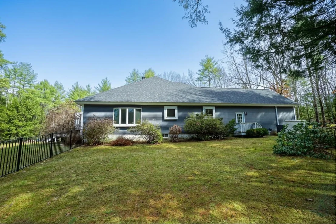
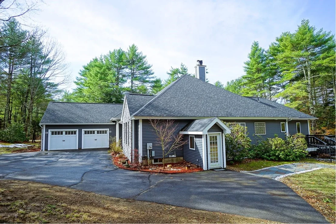
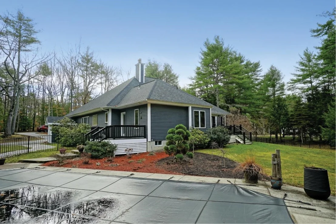
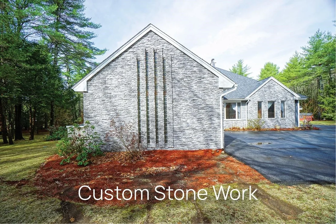
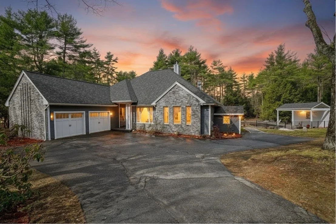
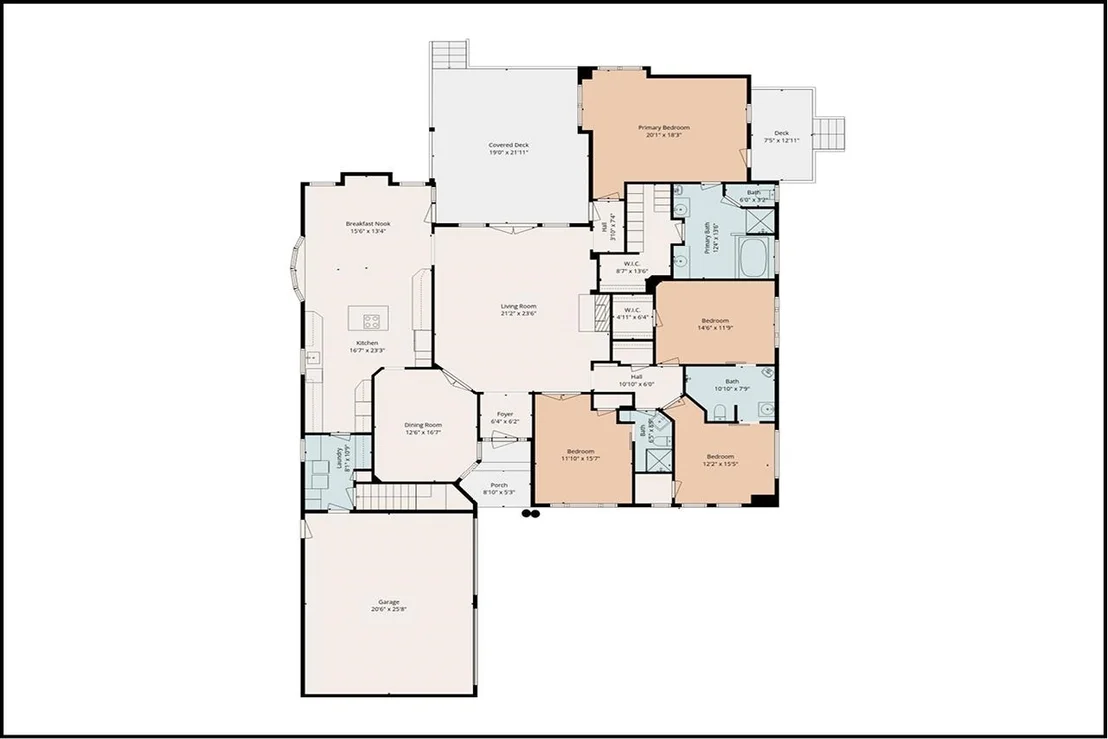
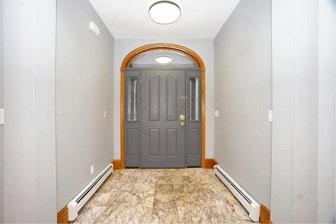
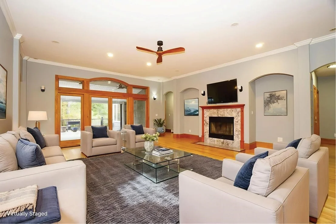
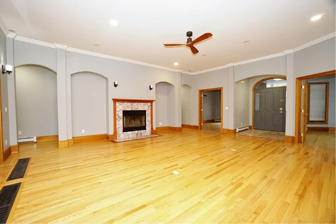
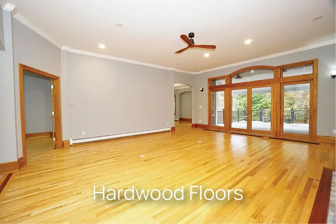
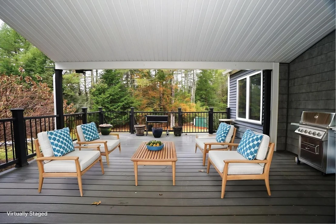
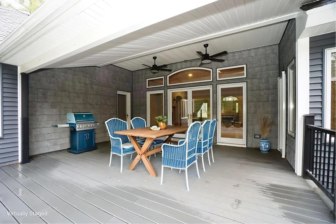
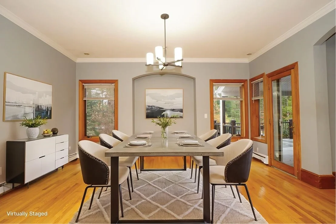
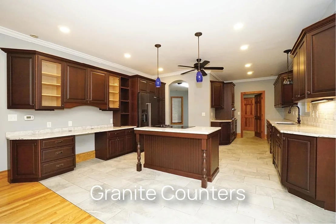
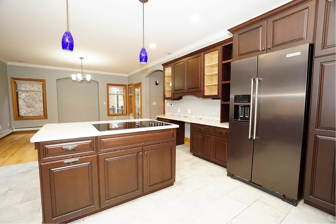
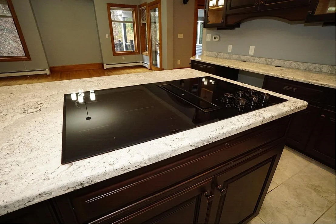
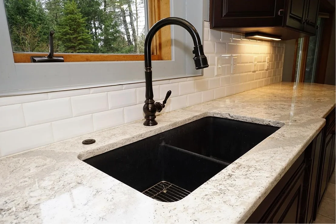
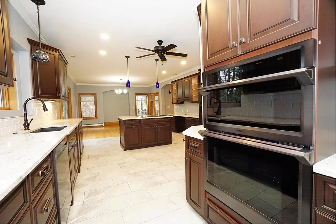
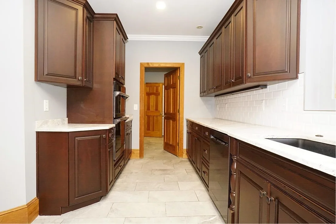
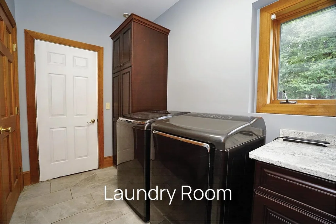
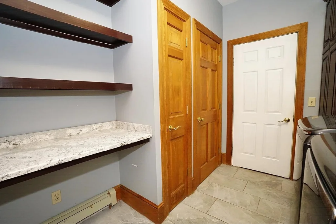
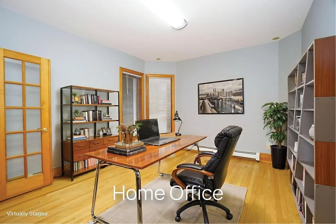
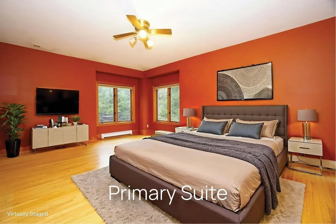
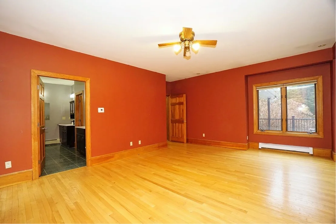
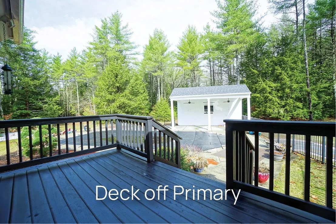
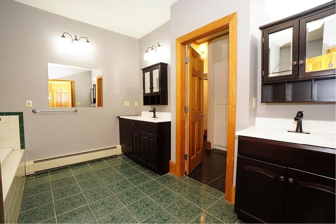
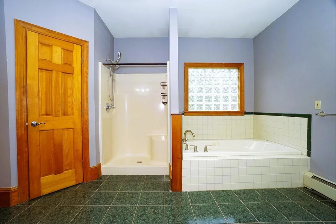
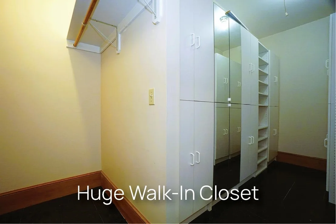
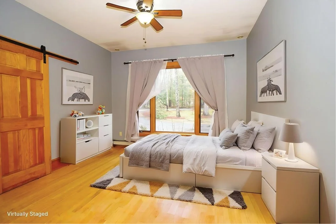
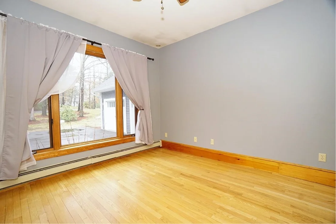
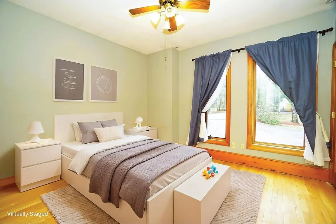
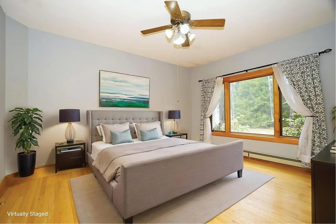
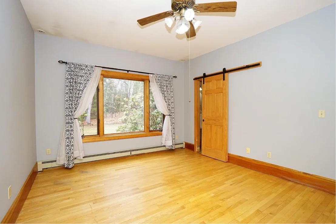
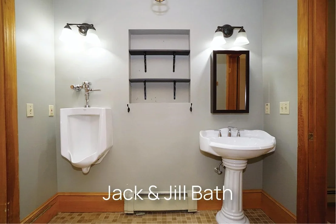
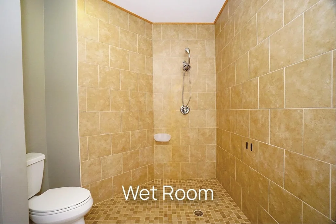
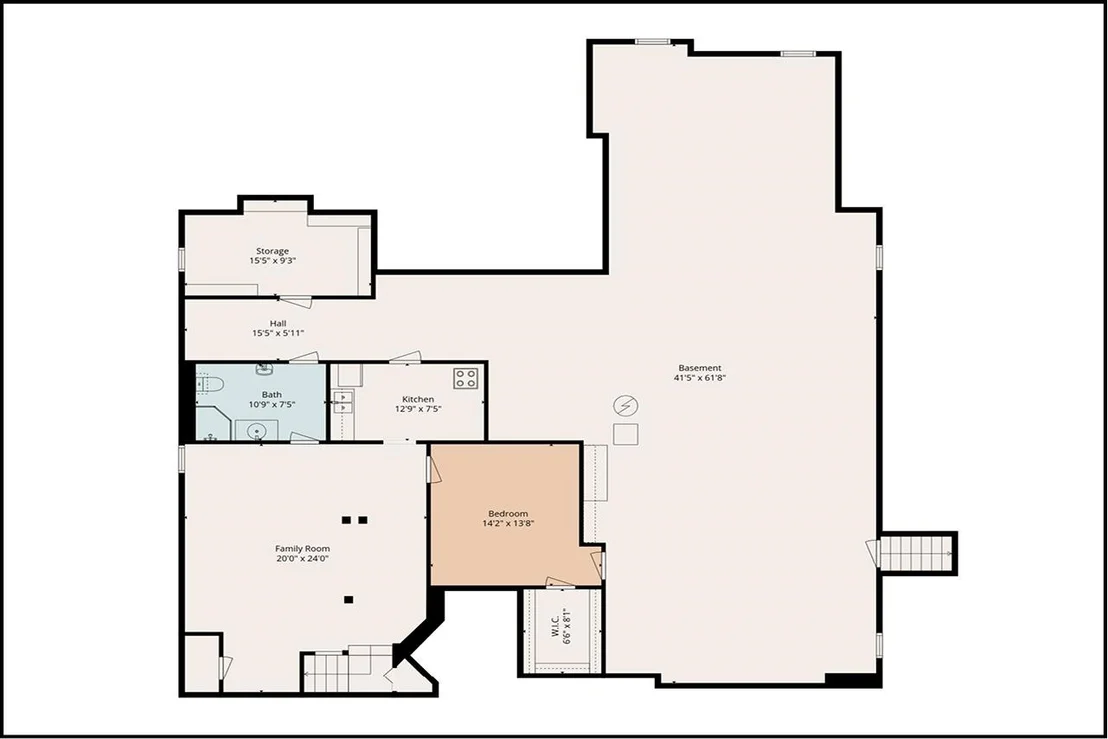
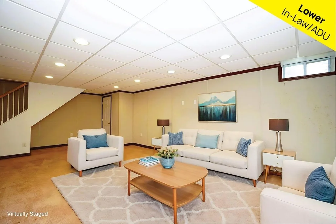
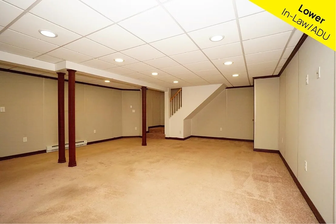
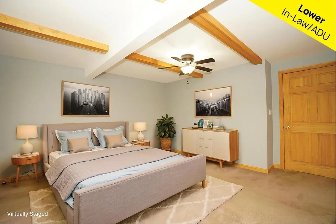
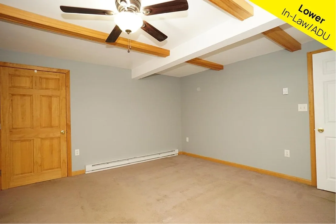
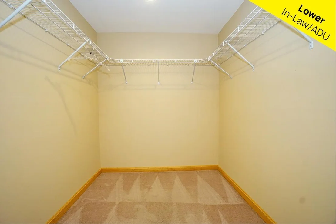
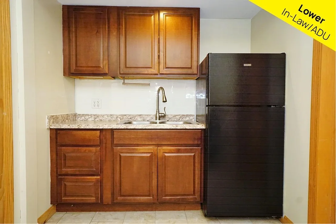
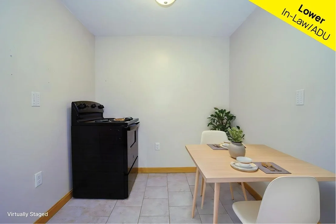
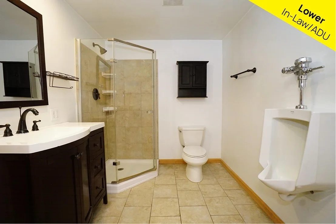
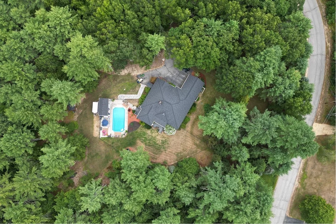
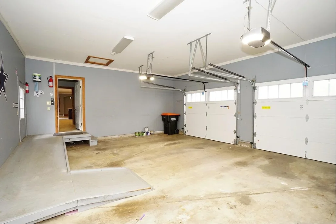
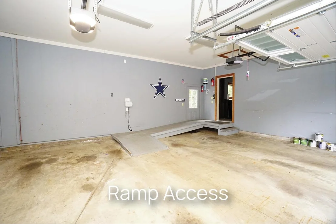
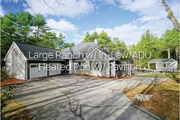
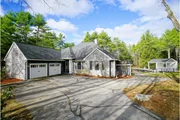
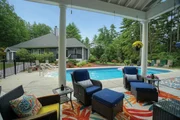
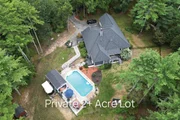
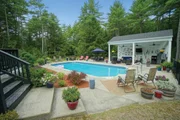
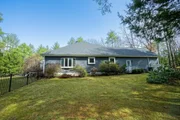
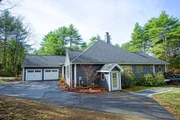
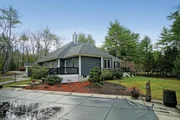
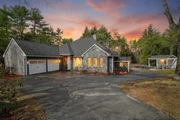
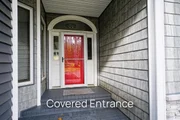
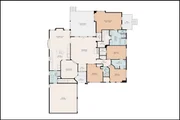
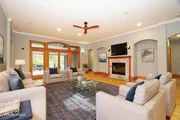
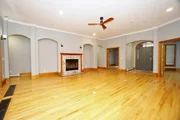
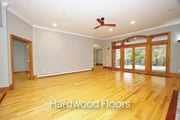
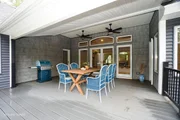
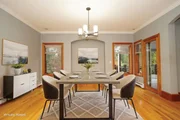
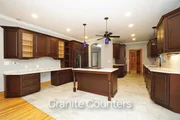
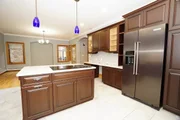
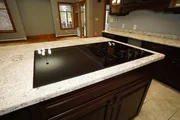
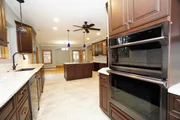
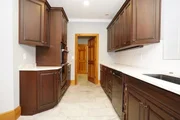
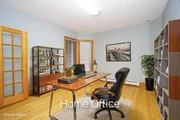
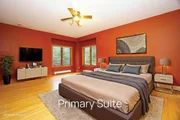
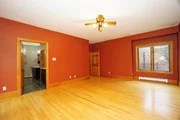
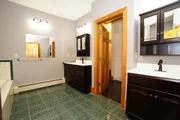
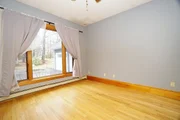
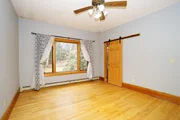
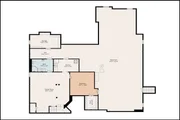
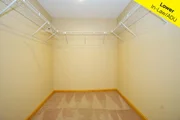
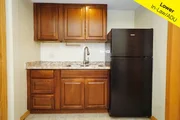
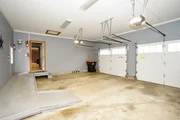
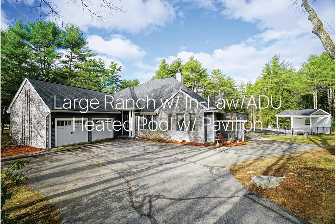
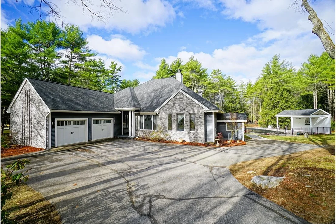
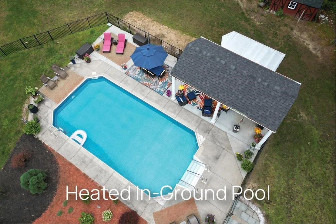
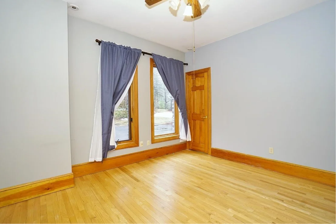
OPEN HOUSE CANCELLED on 5/2 - UNIQUE California Ranch, ONE-LEVEL LIVING with IN-LAW/ADU - Set on 2+ PRIVATE acres in desirable Chester Hill Estates. Pinkerton Academy District. Elegant, covered entrance, once through the FOYER this home is filled with subtle custom details, gleaming HARDWOOD FLOORS, and abundant natural light throughout. 5 Bedroom Potential, the study with a closet easily serves as a bedroom. Designed for flexibility, the home features an approved IN-LAW/ADU in the lower level with SEPARATE ENTRANCE, perfect for multi-generational living. The open floor plan offers an oversized living room with a wood-burning fireplace and a SPACIOUS kitchen with an eat-at island, GRANITE counters, under cabinet lighting SUBWAY tile backsplash, work DESK area, plus a COVERED PORCH for seamless indoor-outdoor entertaining. The primary suite includes a jetted tub, double sinks, separate shower, large walk-in closet, and a private deck overlooking the IN-GROUND HEATED POOL (depth about 5 feet both ends) with PAVILLION. Need even more space? The finished lower level provides additional living area with the in-law/ADU set up with kitchen and bath or huge family room. Additional highlights include many HANDICAP-ACCESSIBLE FEATURES: Jack & Jill WET ROOM BATH, garage RAMP, hardscape WALKWAY to the pool, most doors 36 inch with lever handles and  BARN DOORS for easy room transition. System: Forced hot water heat with 6 zones and advanced boiler controls, dual oil tanks, central A/C for summer comfort, and generator-ready wiring for peace of mind. Repaired/Replaced - 2017: Kitchen & Appliances, 2018: A/C, 2019: Hardwood refinish, 2022: Roof, Gutters, Pool Reline, 2023: Pavilion, fence, irrigation, Siding, 2024: Refrigerator, Tree pruning\New Grass. AGENTS & BUYERS to do their own Due Diligence to verify all listing information. Room sizes are for reference only; not guaranteed. 3 bedroom septic. Quick Close Possible. Some exterior photos AI enhanced.
Unit Size
5,601 Ft²
Days on Market
-
Land Size
2.19 acres
Price per sqft
$164
Property Type
House
Property Taxes
$1,020
HOA Dues
-
Year Built
1993

Payment Calculator (Computations Provided by RealtyHop)

Cap Rate Calculator

Last updated: 6 months ago (Prime MLS #5082534)

Price History

Date / Event Date Event Price
May 29, 2026 Sold
Sold
Apr 30, 2026 In contract -
In contract
Apr 27, 2026 Price Decreased $919,900
↓ $20K (2.1%)
Price Decreased
Apr 8, 2026 Listed by BHHS Verani Londonderry $939,900
Listed by BHHS Verani Londonderry
Jun 24, 2014 Sold

Sold
Show More

Property Highlights

Garage
Fireplace

Building Info

Overview

    General

  • Year Built: 1993
  • Effective Year Built: 1993
  • Building Count: 1
  • Total Rooms: 8
  • Bedroom Count: 3
  • Bathroom Count: 3
  • Full Bathrooms: 3
  • Partial Bathrooms: 3
  • Building Condition: 6
  • Building Quality: 0
  • Construction Type: 0
  • Building Style: 21
  • Exterior Walls Type: 19
  • Interior Walls Type: 0
  • Roof Shape Type: 1
  • Roof Cover Type: 15
  • Floor Count: 100
  • Living Units: 1
  • Floor Cover: 0
  • Basement Type: 7
  • Basement Area: 2,874
  • Garage Type: 7
  • Parking Space Count: 0
  • Patio Type: 0
  • Porch Type: 0
  • Pool Type: 2

    Dimensions

  • Lot Size Square Feet: 95,396
  • Total Building Area: 3,795
  • Gross Building Area: 6,732
  • Building Area: 3,795
  • Building Area Measurement: L

    Heating and Cooling

  • Fireplace Count: 1
  • Air Conditioning: 13
  • Heating: 10
  • Heated Square Feet: 3,795
  • Heating Fuel Type: 6

    Utilities

  • Sewer System: 0
  • Water Service: 0

Building

  • Building Type: 0
  • Property Class: R
  • Land Acres: 0000002190
  • Standard Land Use Code: 1001
  • County Land Use Code: 101

Neighborhood

  • School District Name: Chester School District
  • School Tax School District: CHESTER
  • Census Tract: 051000

Zoning

  • Zoning: RD RE

Geography

  • Parcel: CHST M:009 B:081 L:022
  • Block: 81
  • Lot: 22
  • Municipality: CHESTER
  • Latitude: 42.9738
  • Longitude: -71.1879

    Address

  • Full Address: 53 Meadow Fox Ln
  • Address - House Number: 53
  • Address - Street Name: Meadow Fox
  • Address - Suffix Type: Ln
  • State: NH
  • City Name: Chester
  • Carrier Code: R022
  • 4-Digit Zip Code: 4186
  • Zip Code: 03036

Valuation

    Tax

  • Tax Year: 2023
  • Tax Amount: $1,108,700

    Appraisal Valuation

  • Standard Deviation: 0.138
  • Valuation Date: Jan 03, 2024
  • Confidence Score: 83
  • Final Value: 735,403
  • High Value: 836,941
  • Low Value: 633,865

    Assessments Valuation

  • Assessed Year: 2023
  • Assessed Total Value: $477,900
  • Assessed Land Value: $130,500
  • Assessed Improvements Value: $347,400

    Sales

  • Current Sale Recording Date: Jun 24, 2014
  • Current Sale Price:
  • Current Sale Document Type: 71
  • Previous Sale Recording Date: Nov 16, 2007
  • Previous Sale Amount: $303,000
  • Previous Sale Document Type: 55
Data used for valuation calculations is provided by RealtyHop, and other third party sources

Comparables

Unit
Status
Type
Beds
Baths
ft²
Price/ft²
Asking Price
Listed On
Closing Price
Sold On
HOA + Taxes

About Rockingham


Similar Homes for Sale

Currently no similar homes around

Nearby Rentals


Frequently Asked Questions

When was property at 53 Meadow Fox Lane built and last sold?
The property at 53 Meadow Fox Lane was built in 1993 and last sold on Jan 1, 1970 for $347,000.
How much is this home worth?
The estimated value of the home located at 53 Meadow Fox Lane is $958,952.
What are some comparable homes to 53 Meadow Fox Lane?
There are currently no comparable homes to 53 Meadow Fox Lane.