| Date / Event | Date | Event |
Price
|
| Oct 27, 2025 | Sold | |
|
Sold
|
| Sep 23, 2025 | In contract |
-
|
|
In contract
|
| Sep 8, 2025 | Listed by Coldwell Banker Realty |
$1,350,000
|
|
Listed by Coldwell Banker Realty
|
| |
|
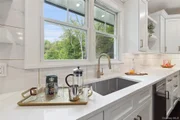
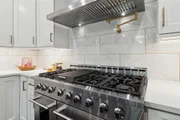
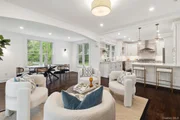
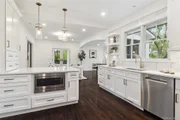
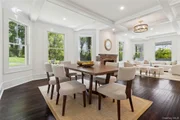
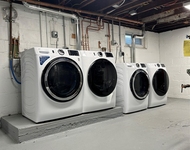
Significant price reduction...NEW construction featuring 5 full bedrooms and four elegant full bathrooms with a separate powder room bath showcased over 3,100 Sqft on an existing foundation built around just the walls and roof joists- this completely new professional interior design and exterior makeover welcomes you home to a blend of old construction details with today’s modern amenities. Integrating some original doors, floors and hardware, accented with new designer lighting and bath remodels. Literally a 7-minute walk/stroll to Katonah train, but an offer of privacy and a large 2.2 acre private level lawn that town doesn’t offer with the same location benefit to every local downtown eatery, private shopping and local restaurant. The interior layout is as follows: The first floor showcases an oversized professionally designed kitchen with stainless steel appliances and elegant finishes and hardware. The kitchen features a sunlight informal dining area with an adjacent kitchen seating lounge. The first level also features an Au Paire or guest suite with its own lavish full bathroom private from the rest of the entertaining areas. The large living room with wood burning fireplace is accented by a coffered ceiling and offers you a formal dining area and separate seating area surrounded by large sunlit windows. The primary suite is the heart of the second floor with a walk in closet and enormous professionally designed bathroom with walk in shower and heated vanity mirror. 2 additional oversized bedrooms sharing an elegant full hall bath, and finally a private third level features a walk-up bedroom, office, or playroom with its own full elegant bathroom. INTERIOR SHOWCASES: High-End chef's kitchen accented by gold tile grout and fixtures with Bosch refrigerator and dishwasher, a dual fuel 48-inch propane range and microwave. Living room with wood burning fireplace and coffered ceiling. Five new professionally designed bathrooms, each with its own individual style in fixtures and tile. Elegant laundry room with new washer dryer with storage, and mud room with built-ins. WHOLE HOUSE PROFESSIONAL REBUILD: With entirely new electric, plumbing, spray-foam insulation throughout, on demand Navian hot water heater, high-efficiency Bosch 6-zone heat pump and central AC, and fire/burglar/carbon monoxide alarm system. EXTERIOR HIGHLIGHTS: Hardie Plank lap siding, Anderson 400-series thermal windows, and new architectural shingle roof. Motion sensor security lighting, pre-wired for both exterior camera system and whole-house generator. An entirely new build from the foundation up showcases new construction accenting the classic design with modern amenities and literally a 7-minute walk/stroll to Katonah train and town!
|
| Sep 7, 2025 | No longer available |
-
|
|
No longer available
|
| Jun 16, 2025 | Price Decreased |
$1,599,000
↓ $26K
(1.6%) |
|
Price Decreased
|
| May 15, 2025 | Listed by Coldwell Banker Realty |
$1,625,000
|
|
Listed by Coldwell Banker Realty
|
| |
|
Price Reduced...NEW construction featuring 5 full bedrooms and four elegant full bathrooms with a separate powder room bath showcased over 3,100 Sqft on an existing foundation built around just the walls and roof joists- this completely new professional interior design and exterior makeover welcomes you home to a blend of old construction details with today’s modern amenities. Integrating some original doors, floors and hardware, accented with new designer lighting and bath remodels. Literally a 7-minute walk/stroll to Katonah train, but an offer of privacy and a large 2.2 acre private level lawn that town doesn’t offer with the same location benefit to every local downtown eatery, private shopping and local restaurant. The interior layout is as follows: The first floor showcases an oversized professionally designed kitchen with stainless steel appliances and elegant finishes and hardware. The kitchen features a sunlight informal dining area with an adjacent kitchen seating lounge. The first level also features an Au Paire or guest suite with its own lavish full bathroom private from the rest of the entertaining areas. The large living room with wood burning fireplace is accented by a coffered ceiling and offers you a formal dining area and separate seating area surrounded by large sunlit windows. The primary suite is the heart of the second floor with a walk in closet and enormous professionally designed bathroom with walk in shower and heated vanity mirror. 2 additional oversized bedrooms sharing an elegant full hall bath, and finally a private third level features a walk-up bedroom, office, or playroom with its own full elegant bathroom. INTERIOR SHOWCASES: High-End chef's kitchen accented by gold tile grout and fixtures with Bosch refrigerator and dishwasher, a dual fuel 48-inch propane range and microwave. Living room with wood burning fireplace and coffered ceiling. Five new professionally designed bathrooms, each with its own individual style in fixtures and tile. Elegant laundry room with new washer dryer with storage, and mud room with built-ins. WHOLE HOUSE PROFESSIONAL REBUILD: With entirely new electric, plumbing, spray-foam insulation throughout, on demand Navian hot water heater, high-efficiency Bosch 6-zone heat pump and central AC, and fire/burglar/carbon monoxide alarm system. EXTERIOR HIGHLIGHTS: Hardie Plank lap siding, Anderson 400-series thermal windows, and new architectural shingle roof. Motion sensor security lighting, pre-wired for both exterior camera system and whole-house generator. An entirely new build from the foundation up showcases new construction accenting the classic design with modern amenities and literally a 7-minute walk/stroll to Katonah train and town!
|
| Apr 30, 2025 | Temporarily off market |
-
|
|
Temporarily off market
|
| Jan 20, 2025 | Listed by Coldwell Banker Realty |
$1,725,000
|
|
Listed by Coldwell Banker Realty
|
| |
|
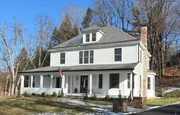
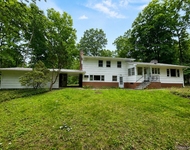
Offering the perfect marriage of classic design and modern amenities only two blocks from the historic village of Katonah (Town of Bedford) and its Metro-North train station, this charming five bedroom, four and one-half bath 1910 farmhouse awaits on 2.2 landscaped acres at the end of a long, gracious approach. This 3,100 square-foot local landmark has been meticulously restored inside and out, with a reimagined layout featuring high ceilings, original details, hardwood floors, a first-floor bedroom and more.
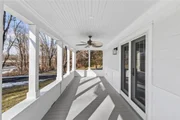
The sun-drenched interior with gracious foyer and original banister/railings features all-new electric, plumbing, and heating systems; high-end chef's kitchen with Bosch refrigerator and dishwasher; duel fuel 48-inch range (propane/electric), microwave; bright spacious dining and living rooms; new bathrooms; laundry room, mud room, and more. Walls installed with spray-foam insulation throughout, the exterior of the home with classic front porch is clad in Hardieplank lap siding, Anderson 400-series thermal windows, and a new roof. All of this with high-efficiency Bosch heat pump 6-zone heating system, on-demand hot water, and fire/burglar/carbon monoxide alarm system, motion sensor security lighting, pre-wired for both exterior camera system and whole-house generator, offering the best of both worlds -- historic charm with comfort, convenience, security, and energy savings.
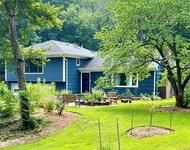
The property has drainage installed and a newer shed built on the stone foundation of a former barn, a possible future location of a garage, if desired.
In addition to top-tier medical care and hospitals nearby, the village of Katonah offers a myriad of cultural and recreational opportunities, including the Katonah Museum of Art, renowned Caramoor Center for Music and Art, a multitude of parks/preserves, including nearby 4,700-acre Ward Pound Ridge Reservation for hiking, camping, X-C skiing, nature programs and more. Located in the award-winning Katonah-Lewisboro School District with nearby private school options, this gracious landmark is under one hour from New York City.
|
| Jan 17, 2025 | Withdrawn |
-
|
|
Withdrawn
|
| Dec 21, 2024 | Listed by K. Fortuna Realty, Inc. |
$1,875,000
|
|
Listed by K. Fortuna Realty, Inc.
|
| |
|
This beautifully renovated 5-bedroom, 4.5-bath Colonial in Katonah offers a perfect blend of classic charm and modern convenience. The home has been meticulously updated with a completely redesigned kitchen, new bathrooms, and all new plumbing, heating, and electric systems. Featuring a spacious bonus suite on the first floor, ideal for guests or home office use. Pre wired for cameras and generator as well as full fire and Burglar alarm system for extra security. Set on 2.2 private acres, the property is just a short walk to the village, offering both tranquility and easy access to local amenities.
|
| Jan 4, 2024 | Sold | |
|
Sold
|
| Nov 29, 2023 | Sold | |
|
Sold
|
| Oct 27, 2023 | Listed by Rising Star Realty |
$429,900
|
|
Listed by Rising Star Realty
|
| Mar 11, 1996 | Sold | |
|
Sold
|







 Your Privacy Choices
Phone: 425-283-2930
Address: 335 Madison Avenue, New York, NY 10017