


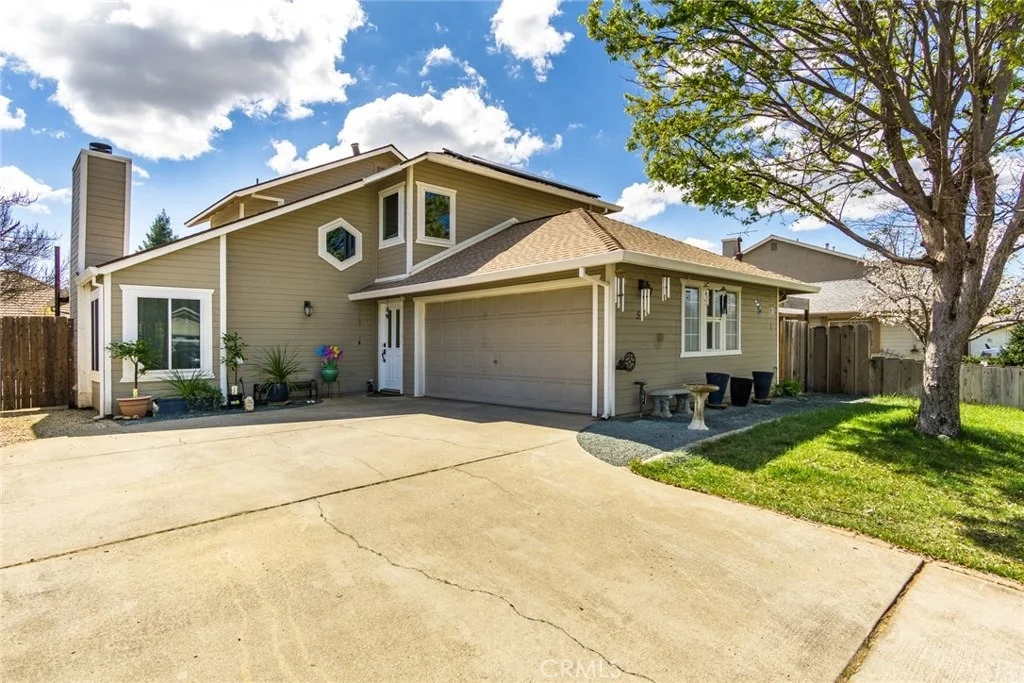
53 Glenshire Lane


About This Property
Payment Calculator
Your Estimated Monthly Payment
Cap Rate Calculator
What does this mean?
Based on our analysis, the cap rate of this property is 1.25%. A negative cap rate indicates that the property might not be feasible as an income-producing asset. The median cap rate for a near zip code 11238 is 4.23%.
How much can I actually make?
Actual monthly rental income may vary between $4,760 and $7,140 depending on unit-specific characteristics. You can change the amount using the slider to further explore.
How is cap rate calculated?
Cap Rate = Net Operating Income (NOI) / Property Asset Value.
When calculating the cap rate, we assume 100% occupancy. Leverage (mortgage) is not considered.
Cap Rate provided by RealtyHop and RentHop, learn more about cap rate here.
Price History
| Date / Event | Date | Event | Price |
|---|---|---|---|
| Oct 11, 2021 | No longer available | - | |
| No longer available | |||
| Sep 12, 2021 | In contract | - | |
| In contract | |||
| Aug 30, 2021 | Price Decreased |
$479,000
↓ $6K
(1.2%) | |
| Price Decreased | |||
| Aug 13, 2021 | Listed by eXp Realty of California, Inc. | $485,000 | |
| Listed by eXp Realty of California, Inc. | |||
| | |||
|
BEAUTIFUL 4 BEDROOM, 2.5 BATHROOM HOME WITH IN-GROUND POOL! This outstanding home offers owned solar installed in 2015, new windows throughout house (except garage and upstairs bathroom) installed in 2018, new roof installed in 2015, HVAC original-rebuilt in 2017, hot water heater is tankless, water softener system, washer/dryer, newer appliances in kitchen: stove, refrigerator, microwave, Ecoheater ceramic convection heaters in two of the upstairs bedrooms, and an attached 2-car garage. The main floor is open showcasing the vaulted ceilings and fireplace in the living room, dining area that has French doors that opens to the covered patio and pool, and kitchen that has plenty of counter space and a window with the view of the backyard so you can watch your swimmers. The master suite is tucked away on the main floor that has its own access to the backyard, pool, and patio. The master bathroom is spacious with double sinks and an additional closet. Upstairs are the other three bedrooms and a full bathroom. Make this your home today! *Furniture is virtually staged. The manager has listed the unit size as 1451 square feet.
| |||
| Jun 7, 2019 | Sold | ||
| Sold | |||

Property Highlights
Building Info
Comparables
Status
Price/ft²
Listed On
Sold On
About Chico
Similar Homes for Sale
Currently no similar homes aroundNearby Rentals


Last Updated: 5 months ago
Data Source: CRMLS, MLS# SN19065229
 Your Privacy Choices
Phone: 425-283-2930
Address: 335 Madison Avenue, New York, NY 10017