See Home Value
$530,000
● House - Off Market

53 Fairmount St

Lowell, MA 01852
bedrooms
4 Beds
bathrooms
3 Baths, 1 Half Bath
square feet
4,355 Ft²
$793,654
RealtyHop Estimate
47.00%
Since Jul 1, 2019
National-US
Primary Model

About This Property

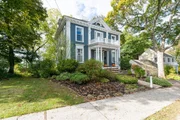
Here is a stately Colonial Home in the much sought-after Belvidere neighborhood of Lowell.  Featuring 4300 SqFt of gracious living space.  The Living Room boasts a mahogany framed fireplace with inlaid tile trim.  The inviting Dining Room is appointed with mahogany wainscoting, hardwood flooring and leaded and stained glass windows. The large Kitchen features ceramic tile flooring, stainless steel appliances, custom cabinets, plenty of counter space, a large picture-window with city and sunset views, access to a half bath, porch and deck overlooking a fenced-in backyard.  The second floor includes 4 large Bedrooms, 2 full baths, gleaming hardwood floors, and an attractive sitting area.  The walk-up attic includes 4 rooms 2 of which are heated.  In the walk-out basement there is a full bath, laundry room, office, and utility room.  Updates include; the electrical system, newer roof, windows, insulation and boiler. Great Location close to major highways, this home is a pleasure to show
Unit Size
4,355 Ft²
Days on Market
-
Land Size
0.18 acres
Price per sqft
$124
Property Type
House
Property Taxes
$707
HOA Dues
-
Year Built
1920

Payment Calculator

Cap Rate Calculator

Last updated: 4 months ago (MLSPIN #72467153)

Price History

Date / Event Date Event Price
Dec 16, 2025 Sold
Sold
Oct 25, 2025 In contract -
In contract
Oct 16, 2025 Listed by RE/MAX Innovative Properties $849,900
Listed by RE/MAX Innovative Properties
BELVIDERE Hill Historic District. This classic Colonial Revival style home blends timeless features with modern comfort. Featuring 6 bedrooms across multiple levels, it showcases stunning woodwork, solid wood doors, built-ins, rich hardwood floors, pocket doors, & beautiful stained-glass windows. Recent updates include Hardie Plank siding, vinyl replacement windows, updated electrical system, & a tankless natural gas hydronic heat system & ducted mini splits for heating for efficiency. A distinctive widow’s walk adds architectural appeal, & a screened porch provides the perfect spot to enjoy summer evenings. The finished attic offers flexible space for a home office, studio, or guest suite, while the partially finished basement—with full bath, bedroom, Kitchen hook-ups, & separate entrance and covered patio—presents excellent ADU potential. Set on a tree-lined street near parks, schools, downtown, and major routes, this home perfectly combines history, elegance, and practicality.
Jun 10, 2019 Sold
Sold
Mar 17, 2019 Listed by Coldwell Banker Residential Brokerage - Tewksbury $539,900
Listed by Coldwell Banker Residential Brokerage - Tewksbury
Show More

Property Highlights

Parking Available
Fireplace

Building Info

Overview

    General

  • Year Built: 1920
  • Effective Year Built: 1920
  • Building Count: 1
  • Total Rooms: 20
  • Bedroom Count: 4
  • Bathroom Count: 4
  • Full Bathrooms: 3
  • Partial Bathrooms: 4
  • Building Condition: 6
  • Building Quality: 0
  • Construction Type: 0
  • Building Style: 15
  • Exterior Walls Type: 18
  • Interior Walls Type: 0
  • Roof Shape Type: 1
  • Roof Cover Type: 15
  • Floor Count: 200
  • Living Units: 1
  • Floor Cover: 0
  • Basement Type: 9
  • Basement Area: 1,347
  • Garage Type: 0
  • Parking Space Count: 0
  • Patio Type: 0
  • Porch Type: 0
  • Pool Type: 0

    Dimensions

  • Lot Size Square Feet: 7,742
  • Total Building Area: 4,355
  • Gross Building Area: 6,458
  • Building Area: 4,355
  • Building Area Measurement: L

    Heating and Cooling

  • Fireplace Count: 1
  • Air Conditioning: 0
  • Heating: 16
  • Heated Square Feet: 4,355
  • Heating Fuel Type: 3

    Utilities

  • Sewer System: 0
  • Water Service: 0

Building

  • Building Type: 0
  • Property Class: R
  • Land Acres: 0000000178
  • Standard Land Use Code: 1001
  • County Land Use Code: 101

Neighborhood

  • School District Name: Lowell School District
  • School Tax School District: LOWELL SD
  • Census Tract: 312502

Zoning

  • Zoning: SSF

Geography

  • Account Number: M16387
  • Parcel: LOWE M:219 B:2225 L:53
  • Block: 2225
  • Lot: 53
  • Municipality: LOWELL
  • Latitude: 42.639
  • Longitude: -71.2941

    Address

  • Full Address: 53 Fairmount St
  • Address - House Number: 53
  • Address - Street Name: Fairmount
  • Address - Suffix Type: St
  • State: MA
  • City Name: Lowell
  • Carrier Code: C087
  • 4-Digit Zip Code: 2852
  • Zip Code: 01852

Valuation

    Tax

  • Tax Year: 2023
  • Tax Amount: $829,200
  • Initial Tax Delinquent Year: 2022

    Appraisal Valuation

  • Standard Deviation: 0.1523
  • Valuation Date: Jan 17, 2024
  • Confidence Score: 81
  • Final Value: 783,681
  • High Value: 903,085
  • Low Value: 664,277

    Assessments Valuation

  • Assessed Year: 2023
  • Assessed Total Value: $667,600
  • Assessed Land Value: $158,700
  • Assessed Improvements Value: $508,900

    Sales

  • Current Sale Contract Date: Jun 01, 2019
  • Current Sale Recording Date: Jun 10, 2019
  • Current Sale Price:
  • Current Sale Document Type: O
  • Current Sale Input Document Number: 22198
  • Previous Sale Recording Date: Aug 11, 2017
  • Previous Sale Amount: $491,000
  • Previous Sale Document Type: O
Data used for valuation calculations is provided by RealtyHop, and other third party sources

Comparables

Unit
Status
Type
Beds
Baths
ft²
Price/ft²
Asking Price
Listed On
Closing Price
Sold On
HOA + Taxes

About Belvidere


Similar Homes for Sale

Currently no similar homes around

Nearby Rentals


Frequently Asked Questions

When was property at 53 Fairmount Street built and last sold?
The property at 53 Fairmount Street was built in 1920 and last sold on Jun 1, 2019 for $530,000.
How much is this home worth?
The estimated value of the home located at 53 Fairmount Street is $848,194.
What are some comparable homes to 53 Fairmount Street?
There are currently no comparable homes to 53 Fairmount Street.