Check Availability
Saugus 01906 Lynnhurst
53 Evergreen Street
$535,000
● House - In Contract

53 Evergreen Street

Saugus, MA 01906
bedrooms
3 Beds
bathrooms
1 Bath, 1 Half Bath
square feet
1,700 Ft²
$3,154
Est. Monthly

About This Property

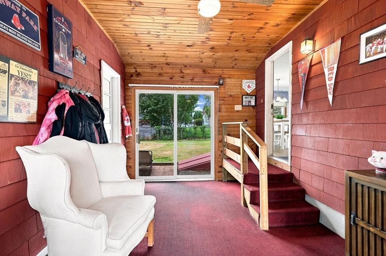
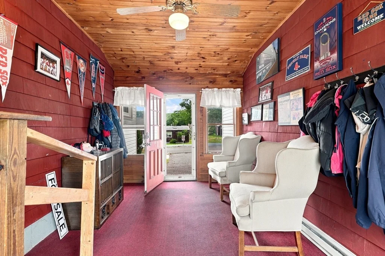
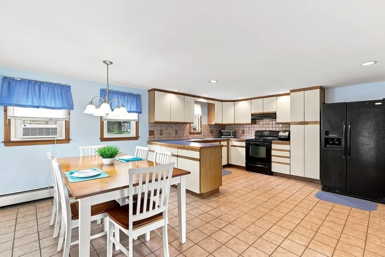
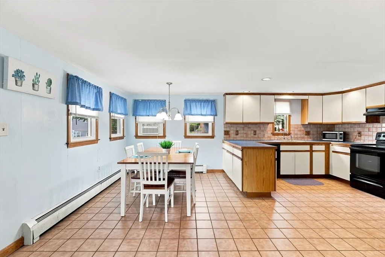
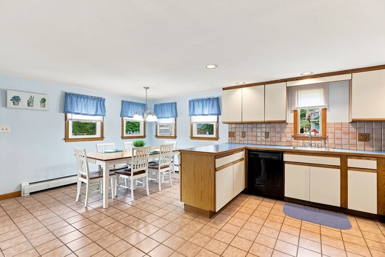
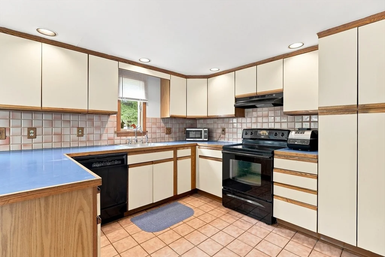
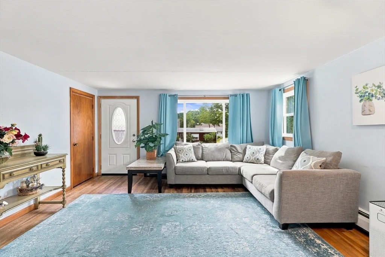
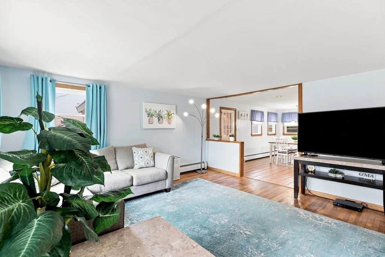
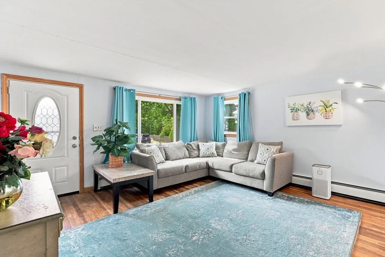
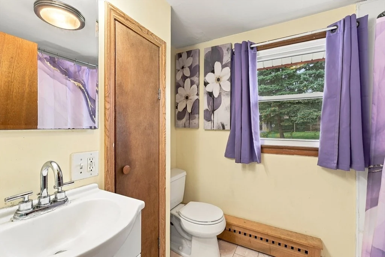
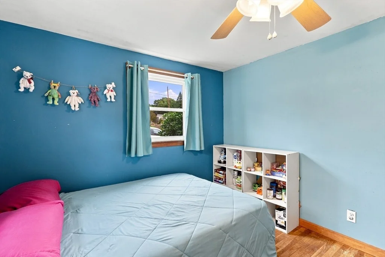
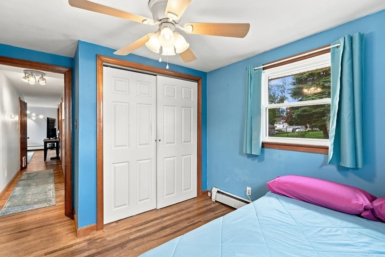
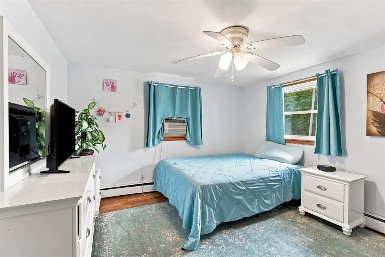
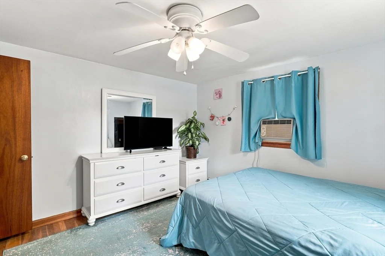
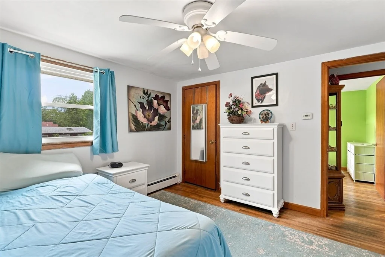
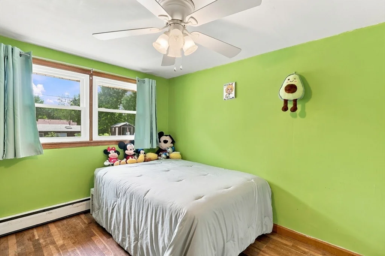
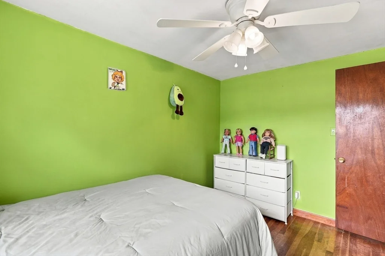
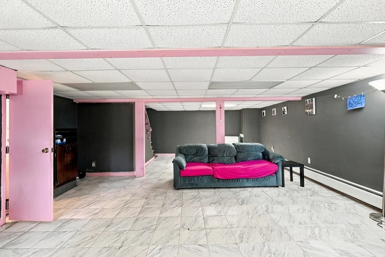
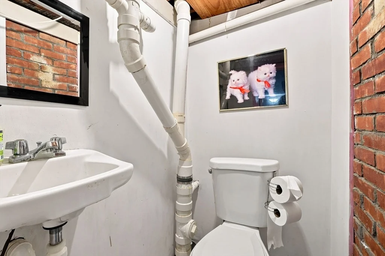
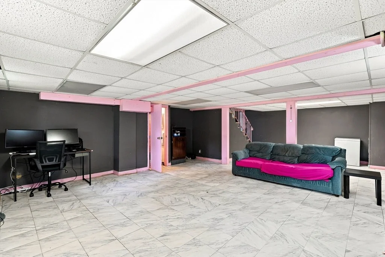
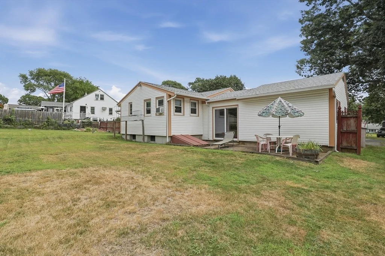
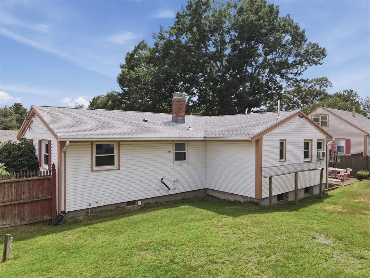
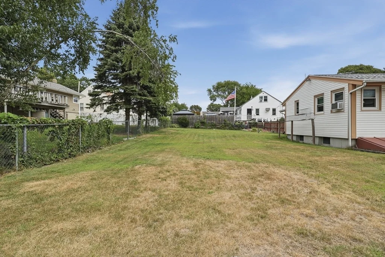
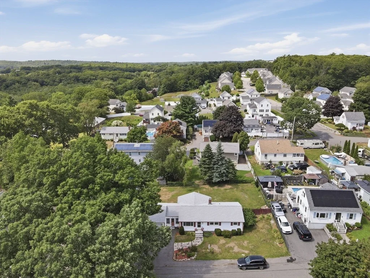
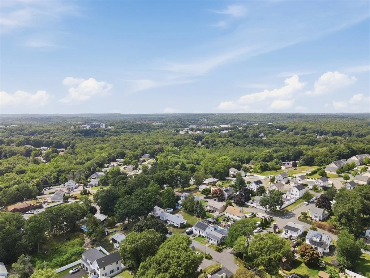
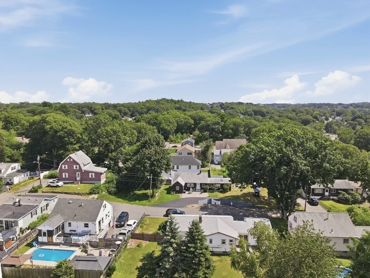
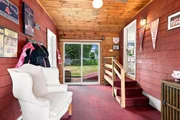
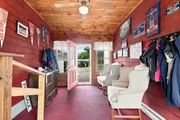
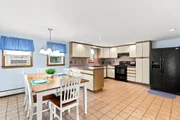
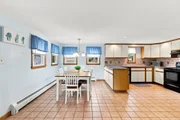
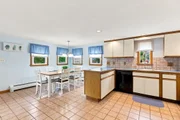
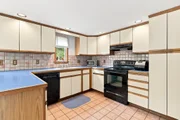
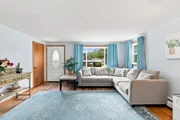
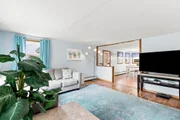
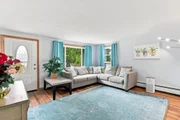
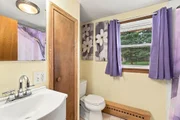
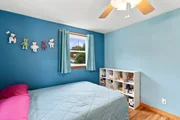
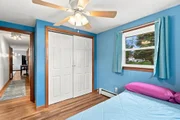
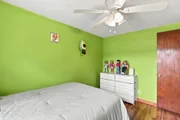
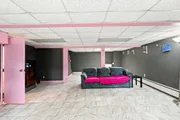
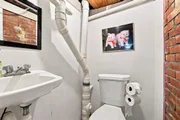
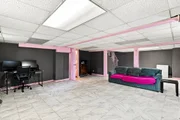
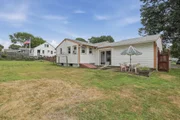
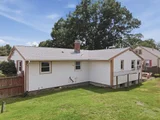
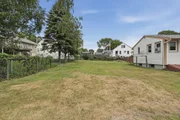
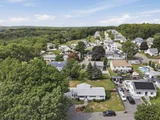
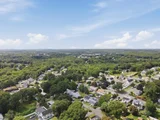
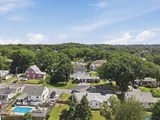
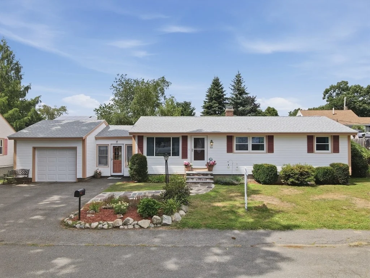
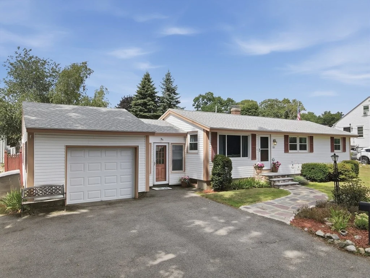
*OPEN HOUSE CANCELED - SELLER ACCEPTED AN OFFER*Well Loved for 35+ years and tucked away less than a half-mile from Birch Pond, this charming 3 bedroom 1.5 bath Ranch offers the effortless convenience of single level living paired with high-value updates. Sun pours into the living room through a oversized picture window, highlighting warm hardwood floors that flow seamlessly into three comfortable bedrooms. At the center of the home, a very spacious open concept eat-in kitchen features sleek black appliances, classic tile flooring, and clean recessed lighting, making everyday meals and informal entertaining a breeze. A full bath completes the main floor layout. Practicality meets retreat-style living with an enclosed heated 4  season porch off the large attached garage, where a slider opens directly onto a private block patio, garden area, and a large, flat, fully fenced backyard. An above ground or inground pool could be a future option. Downstairs, the versatile finished lower level expands your living options with a spacious rec room, convenient half bath, bulk head access and dedicated utility & storage areas. For you New England Sports Fans, this could be a great space to enjoy those games with family and friends.  Enjoy true peace of mind with major upgrades already completed: a new Navien heating system (2025), roof replacement (2024), new garage door (~2025), newer main-level vinyl replacement windows, newer front door, and storm door (2021), plus updated 200-amp electrical (2020). Perfect for first-time buyers, downsizers, or anyone seeking low-maintenance comfortortable living near outdoor recreation on a dead end street! Quick Access to all that Saugus has to offer with local amenities, historics sites, conservation areas, parks, restauraunts and major highways. You Don't Want to Miss This One!
Unit Size
1,700 Ft²
Days on Market
-
Land Size
0.21 acres
Price per sqft
$315
Property Type
House
Property Taxes
$526
HOA Dues
-
Year Built
1962

Listed By

Paul Cervone
Lamacchia Realty, Inc.

Payment Calculator

Cap Rate Calculator

Last updated: 2 months ago (MLSPIN #73568331)

Price History

Date / Event Date Event Price
Aug 29, 2026 In contract -
In contract
Aug 26, 2026 Listed by Lamacchia Realty, Inc. $535,000
Listed by Lamacchia Realty, Inc.
Jul 31, 1991 Sold
Sold

Property Highlights

Garage
Parking Available
Air Conditioning
Parking Details
Has Garage
Attached Garage
Has Open Parking
Parking Features: Attached, Paved, Off Street, Paved
Garage Spaces: 1
Open Parking Spaces: 2
Interior Details
Half Bathrooms: 1
Full Bathrooms: 1
Appliances: Gas Water Heater, Tankless Water Heater, Range, Disposal, Refrigerator, Washer, Dryer
Flooring Type: Tile, Carpet, Hardwood
Door Features: Storm Door(s), Insulated Doors
Laundry Features: Electric Dryer Hookup, Washer Hookup, In Basement
Rooms: 8
Basement: Full, Partially Finished, Interior Entry, Sump Pump, Bulkhead
Exterior Details
Square Footage: 1700
Architectural Style: Ranch
Year Built Source: Public Records
Year Built: 1962
Building Area Total: 1700
Building Area Units: Square Feet
Window Features: Insulated Windows
Construction Materials: Conventional (2x4-2x6)
Patio and Porch Features: Enclosed, Patio
Lot Features: Cleared, Level
Lot Size Area: 0.21
Lot Size Units: Acres
Lot Size Acres: 0.21
Lot Size Square Feet: 8999
Tax Lot: 0003
Water Source: Public
Financial Details
Tax Map Number: 0011F
Tax Assessed Value: $606,100
Tax Annual Amount: $6,316
Utilities Details
Cooling Type: Window Unit(s)
Heating Type: Baseboard, Natural Gas
Sewer : Public Sewer

Building Info

Overview

    General

  • Year Built: 1962
  • Effective Year Built: 1962
  • Building Count: 1
  • Total Rooms: 5
  • Bedroom Count: 3
  • Bathroom Count: 2
  • Full Bathrooms: 1
  • Partial Bathrooms: 2
  • Building Condition: 6
  • Building Quality: 0
  • Construction Type: 6
  • Building Style: 11
  • Exterior Walls Type: 19
  • Interior Walls Type: 0
  • Roof Shape Type: 1
  • Roof Cover Type: 15
  • Floor Count: 100
  • Living Units: 1
  • Floor Cover: 0
  • Basement Type: 2
  • Basement Area: 1,124
  • Garage Type: 1
  • Parking Space Count: 0
  • Patio Type: 0
  • Porch Type: 0
  • Pool Type: 0

    Dimensions

  • Lot Size Square Feet: 8,999
  • Total Building Area: 1,124
  • Gross Building Area: 2,944
  • Building Area: 1,124
  • Building Area Measurement: L

    Heating and Cooling

  • Air Conditioning: 0
  • Heating: 10
  • Heated Square Feet: 1,124
  • Heating Fuel Type: 3

    Utilities

  • Sewer System: 0
  • Water Service: 0

Building

  • Building Type: 0
  • Property Class: R
  • Land Acres: 0000000207
  • Standard Land Use Code: 1001
  • County Land Use Code: 101

Neighborhood

  • School District Name: Saugus School District
  • School Tax School District: SAUGUS SD
  • Census Tract: 208302

Zoning

  • Zoning: NA

Geography

  • Account Number: 4450028
  • Parcel: SAUG M:011-F B:0024 L:0003
  • Block: 24
  • Lot: 3
  • Municipality: SAUGUS
  • Latitude: 42.4754
  • Longitude: -71.0067

    Address

  • Full Address: 53 Evergreen St
  • Address - House Number: 53
  • Address - Street Name: Evergreen
  • Address - Suffix Type: St
  • State: MA
  • City Name: Saugus
  • Carrier Code: C012
  • 4-Digit Zip Code: 2072
  • Zip Code: 01906

Valuation

    Tax

  • Tax Year: 2024
  • Tax Amount: $588,800

    Appraisal Valuation

  • Standard Deviation: 0.1691
  • Valuation Date: Mar 06, 2024
  • Confidence Score: 78
  • Final Value: 629,409
  • High Value: 735,888
  • Low Value: 522,930

    Assessments Valuation

  • Assessed Year: 2024
  • Assessed Total Value: $552,900
  • Assessed Land Value: $320,400
  • Assessed Improvements Value: $232,500

    Sales

  • Current Sale Recording Date: Jul 31, 1991
  • Current Sale Price:
  • Current Sale Document Type: 27
Data used for valuation calculations is provided by RealtyHop, and other third party sources

Comparables

Unit
Status
Type
Beds
Baths
ft²
Price/ft²
Asking Price
Listed On
Closing Price
Sold On
HOA + Taxes

About Lynnhurst


Similar Homes for Sale

Currently no similar homes around

Nearby Rentals


Frequently Asked Questions

When was property at 53 Evergreen Street built and last sold?
The property at 53 Evergreen Street was built in 1962 and last sold on Jan 1, 1970 for $160,000.
How much is this home worth?
The estimated value of the home located at 53 Evergreen Street is $544,462.
What are some comparable homes to 53 Evergreen Street?
There are currently no comparable homes to 53 Evergreen Street.