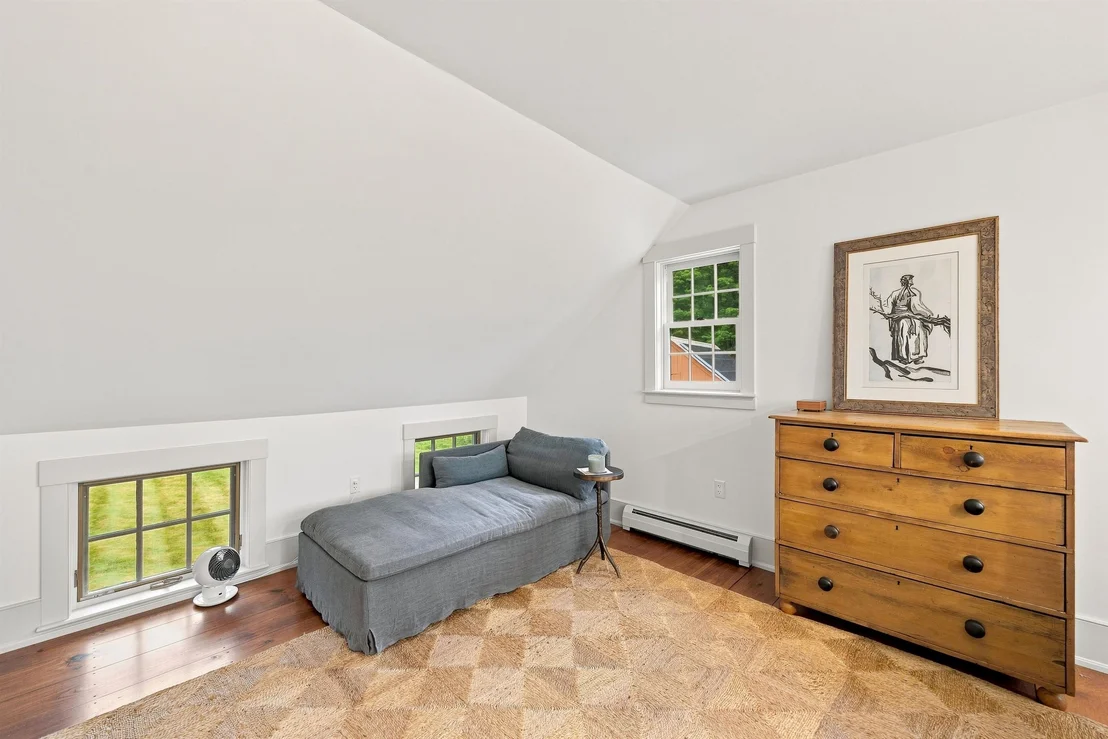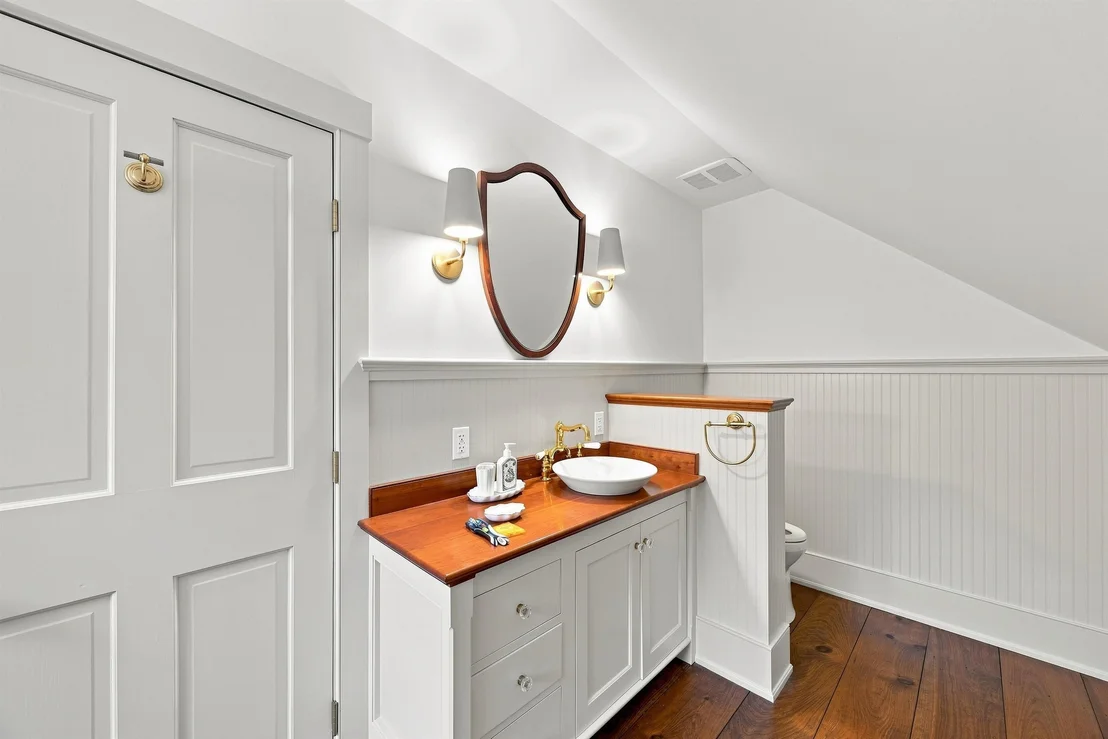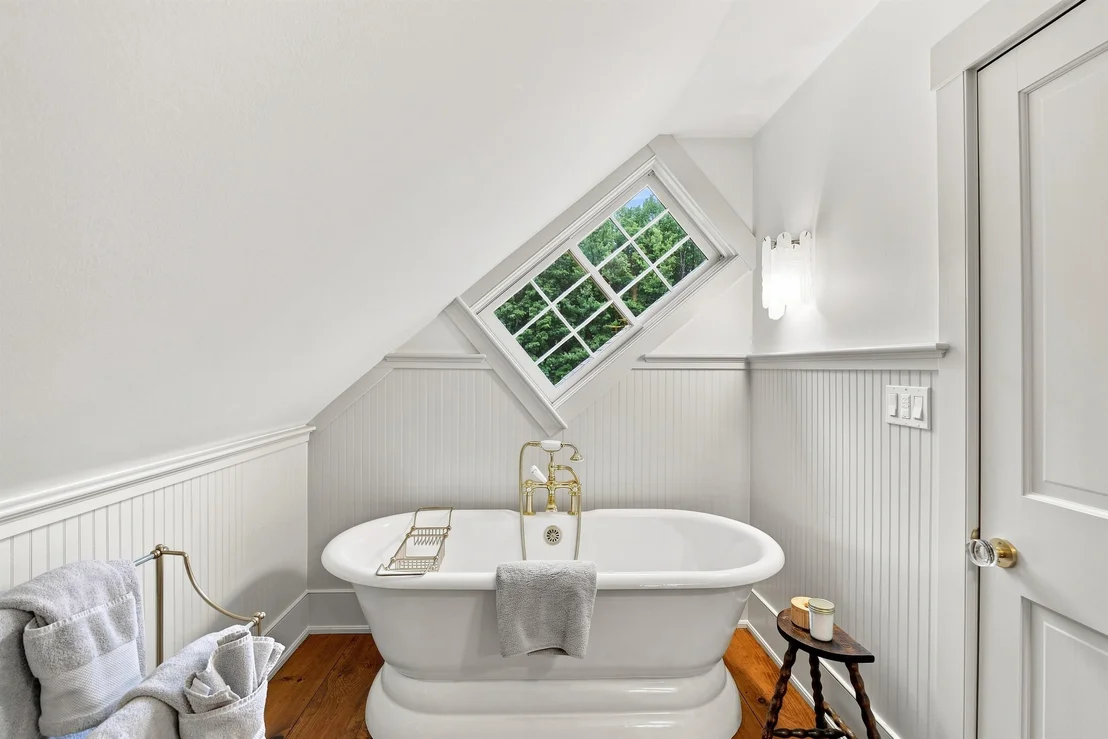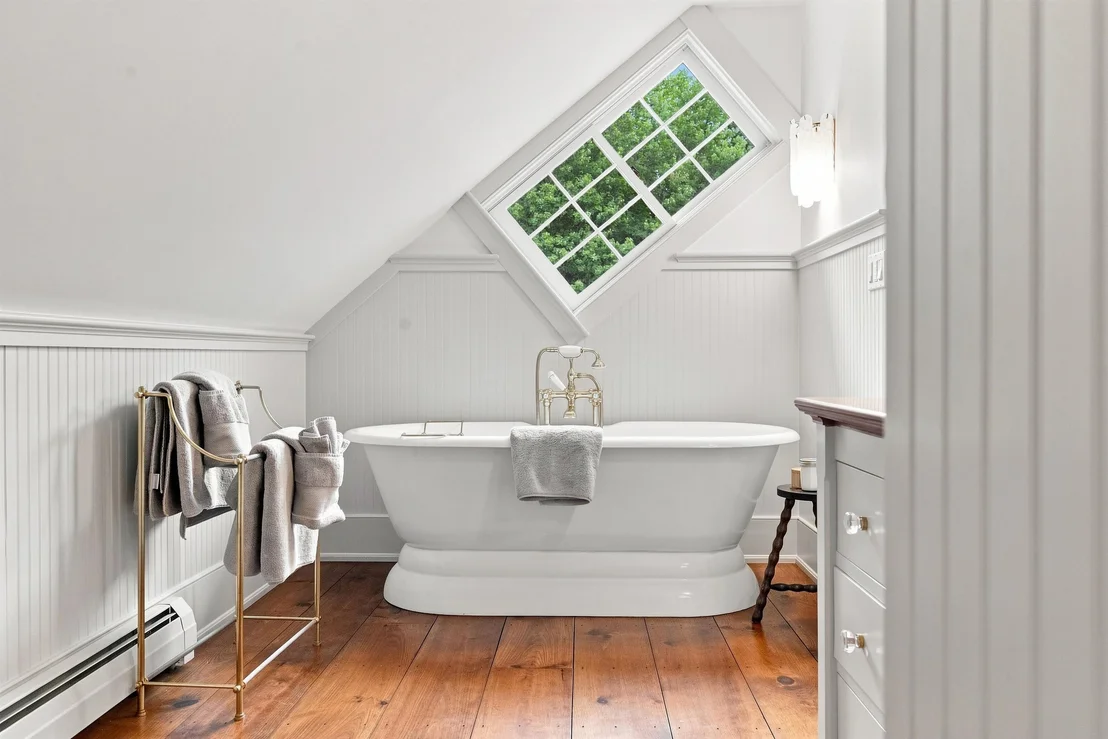
by RH Advisors

Check Availability
Sullivan
53 Duncan
Listed by: Grant Tyler, BHHS Verani Upper Valley, Cell: 603-678-1309, , Listing Courtesy of Prime MLS
$799,000
● House - In Contract

53 Duncan

Acworth, NH 03602
bedrooms
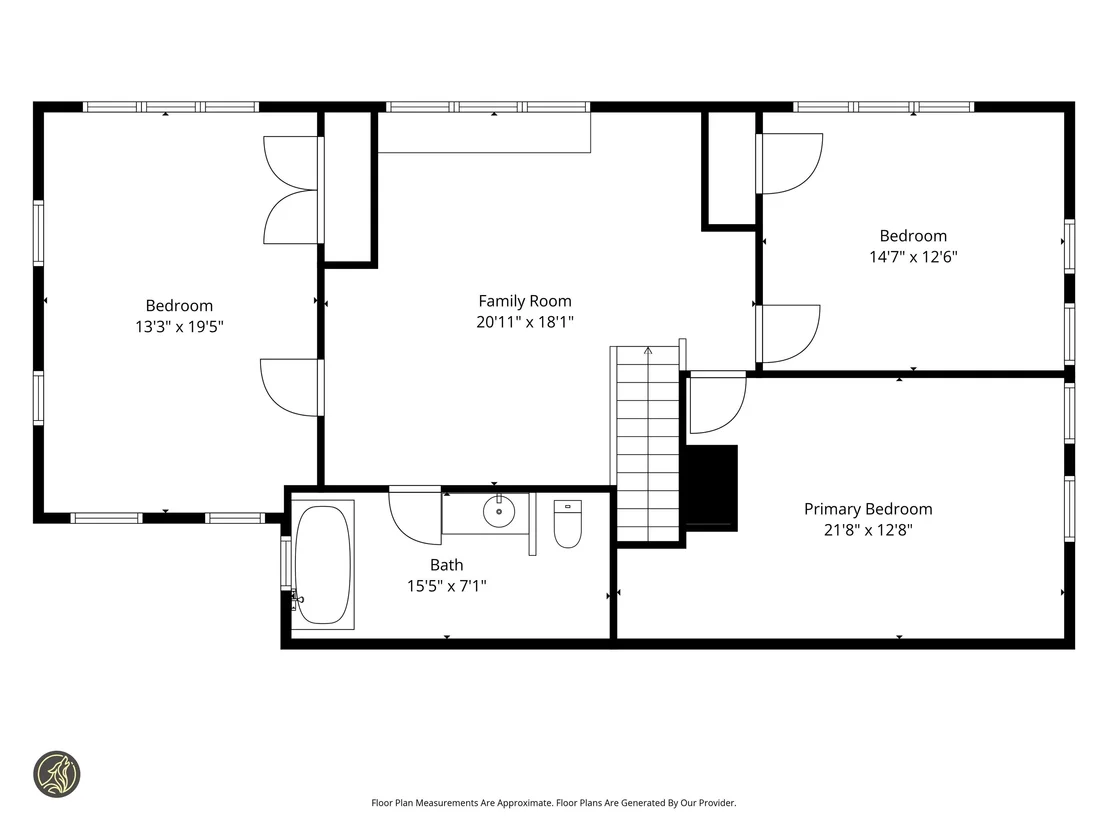
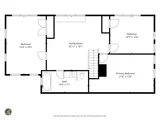
3 Beds
bathrooms
1 Bath
square feet
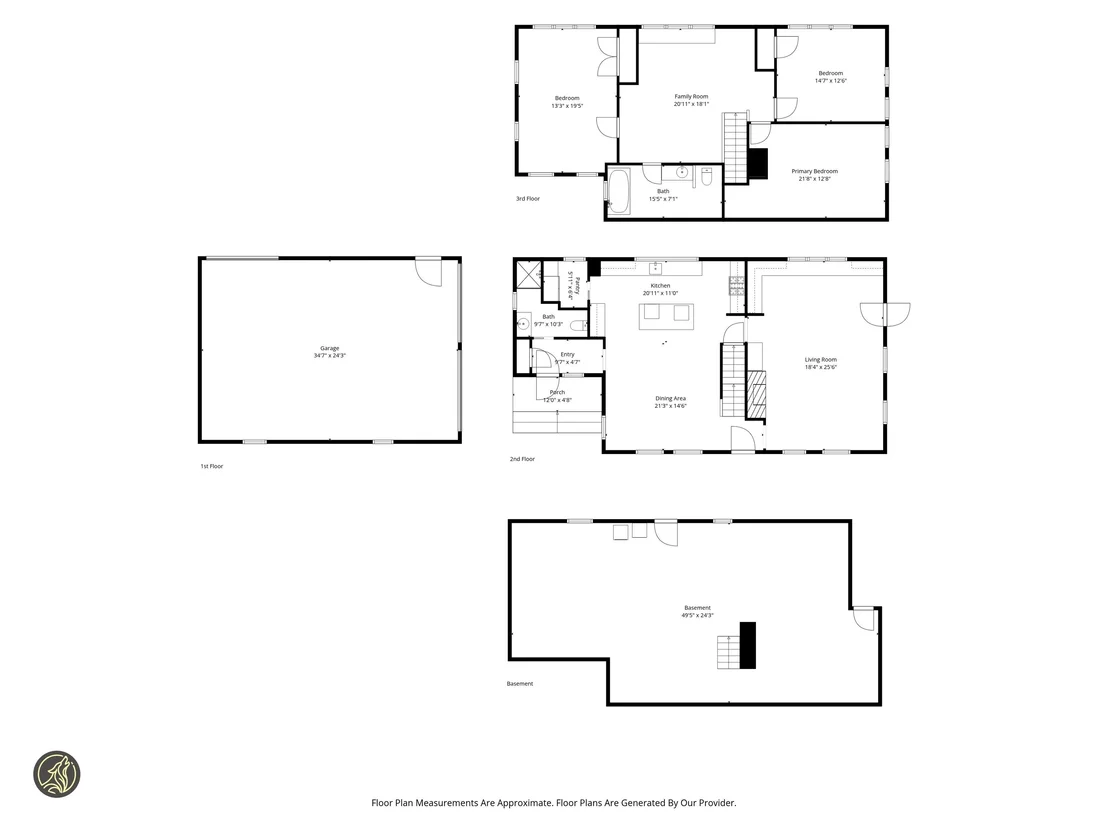
3,588 Ft²
$4,773
Est. Monthly

About This Property

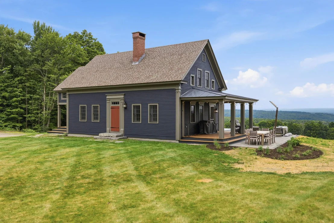
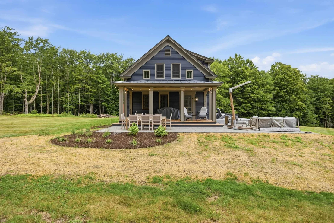
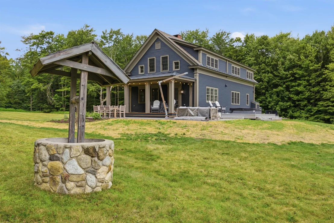
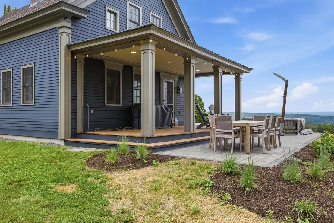
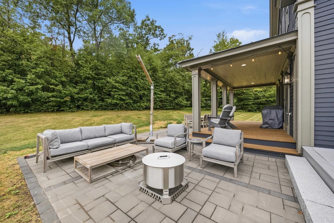
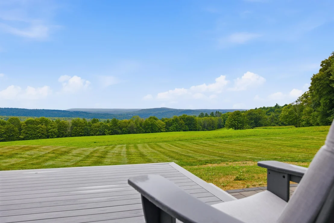
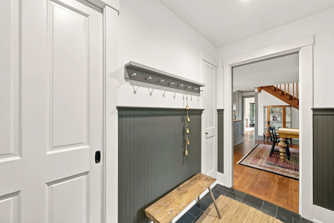
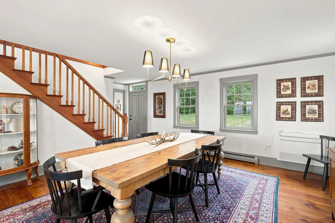
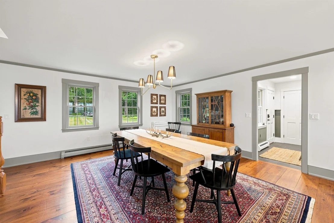
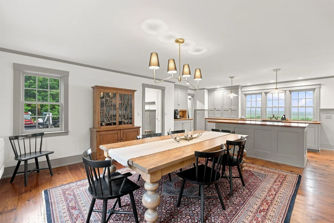
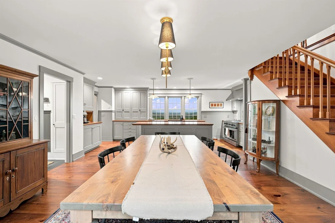
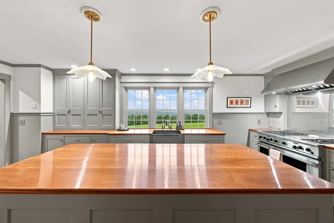
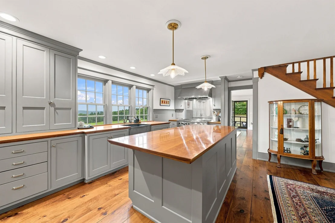
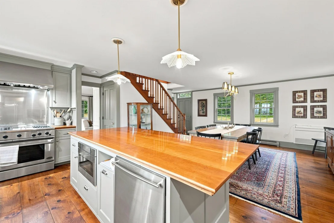
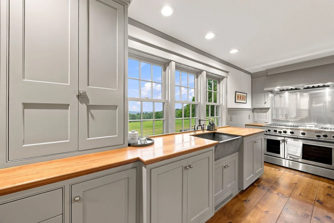
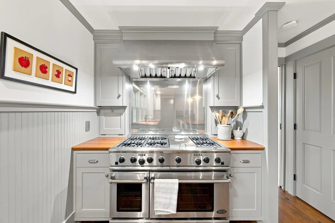
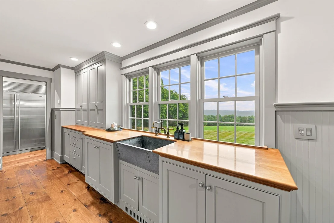
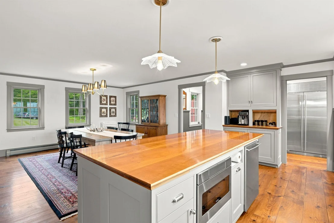
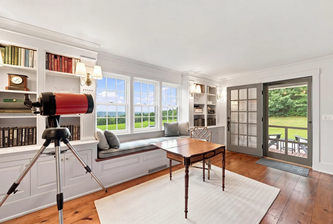
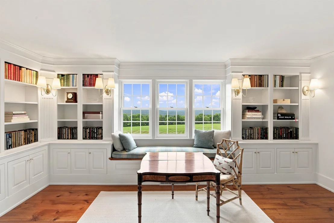
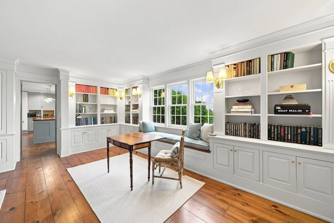
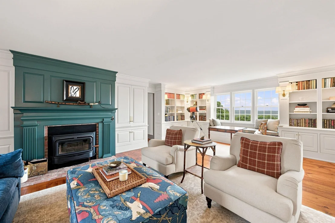
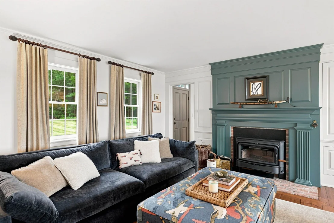
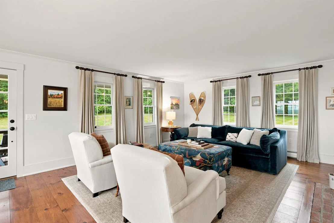
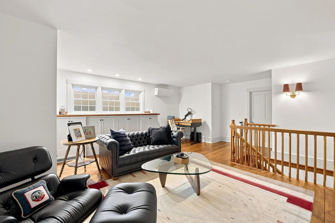
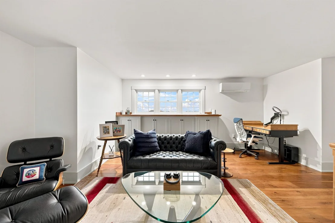
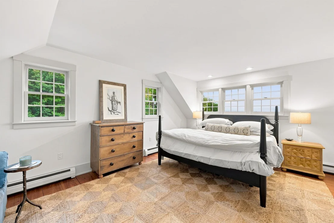
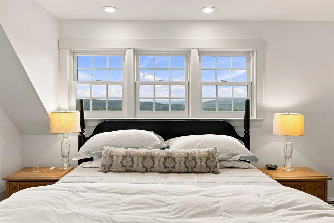
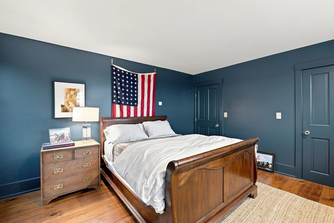
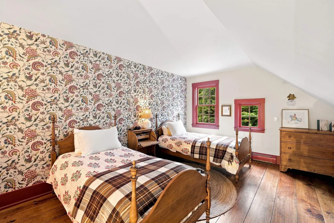
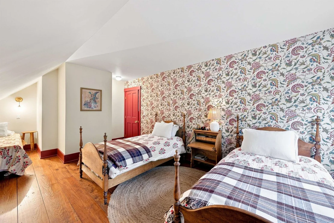
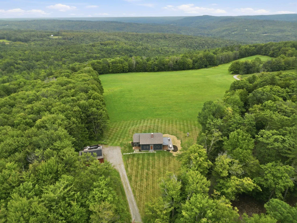
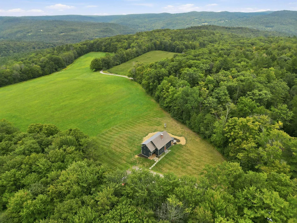
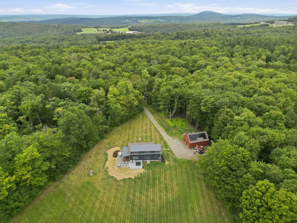
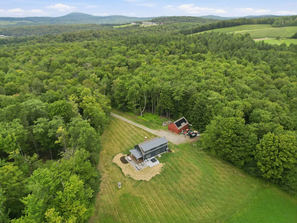
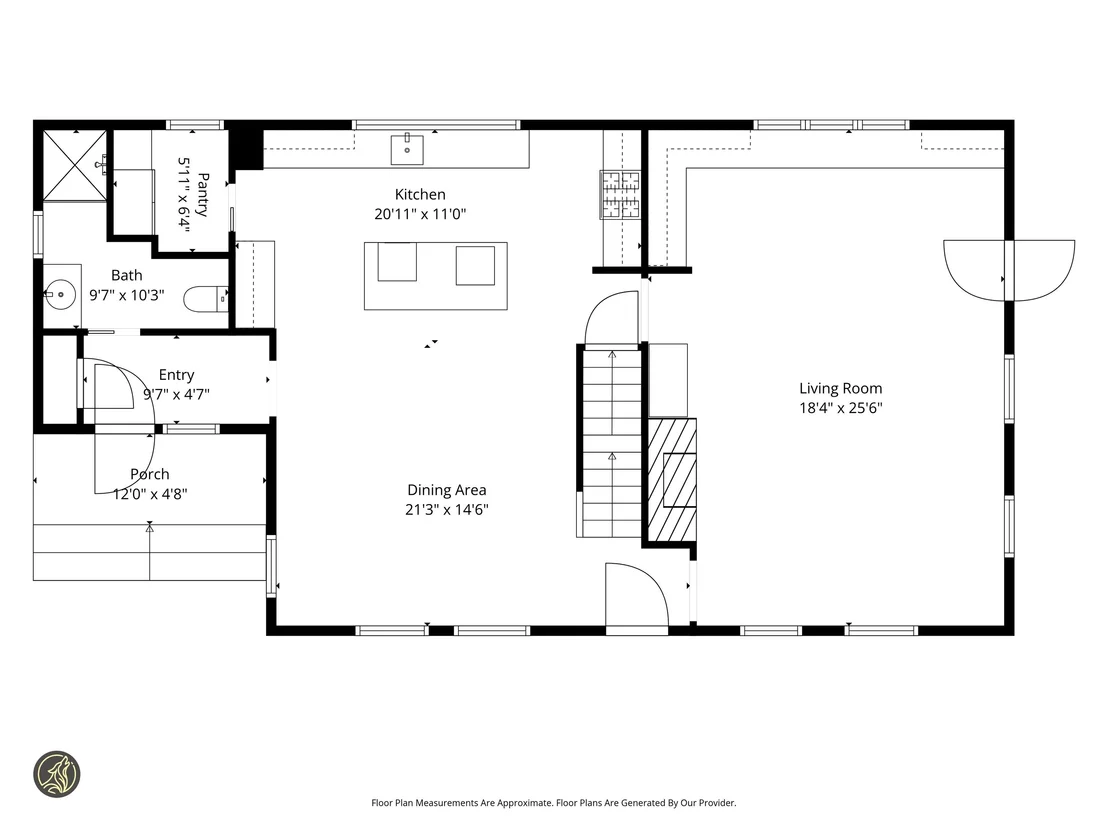
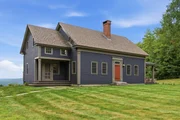
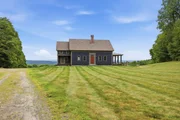
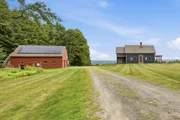
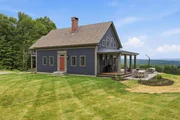
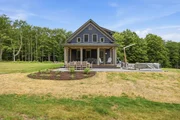
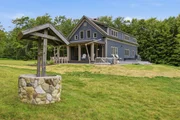
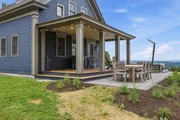
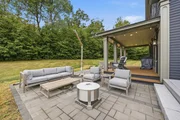
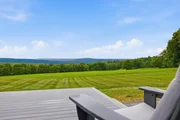
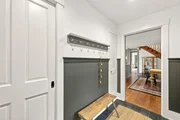
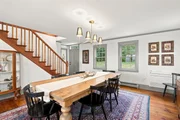
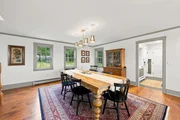
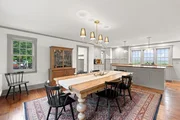
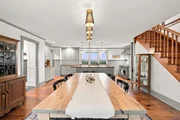
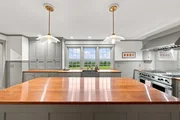
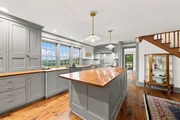
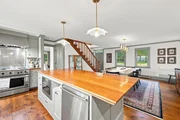
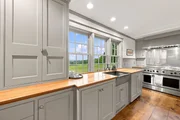
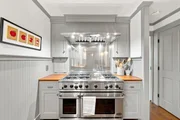
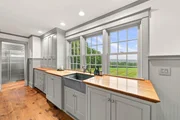
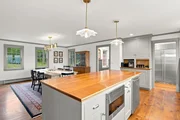
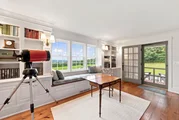
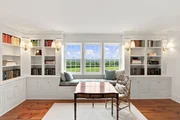
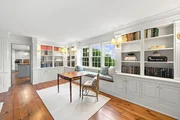
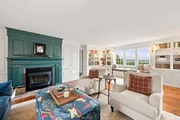
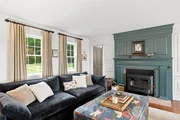
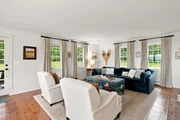
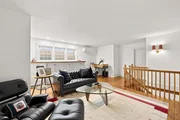
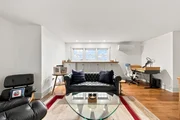
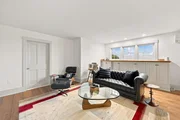
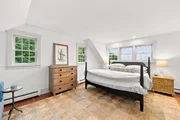
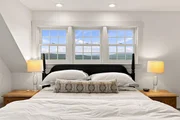
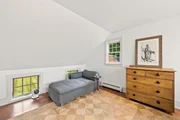
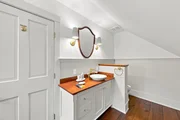
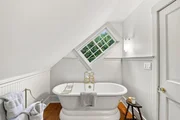
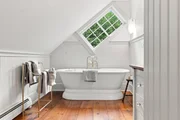
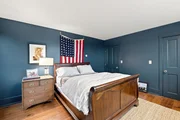
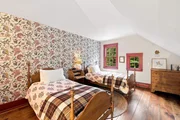
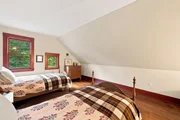
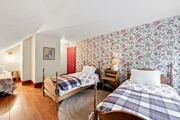
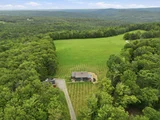
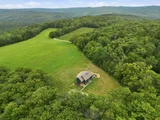
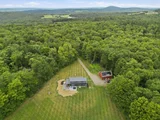
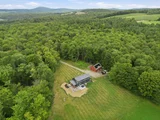
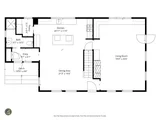
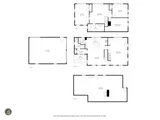
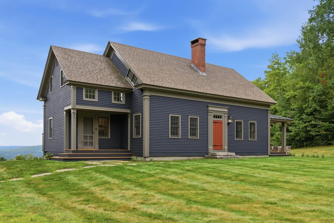
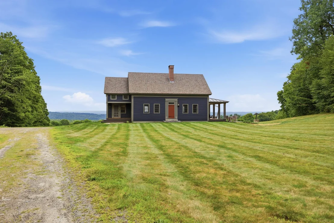
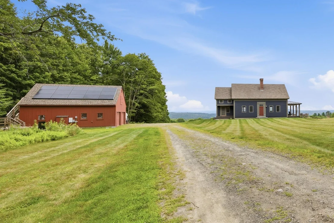
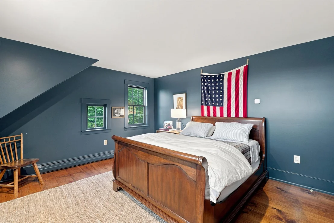
53 Duncan is a thoughtfully designed New Hampshire home where timeless craftsmanship, a private setting, and modern comfort come together. Long range views unfold across the property and are drawn into the home through carefully placed windows, creating a strong connection to the landscape from the kitchen, living spaces, bedrooms, and outdoor areas.   Inside, wide-plank wood floors, millwork, custom built-ins, and a handsome paneled fireplace surround, give the home classic New England character. The kitchen is both beautiful and functional, with extensive cabinetry, warm wood counters, a large island, professional-style appliances, and windows framing the view. Just off the kitchen, a library/sitting room with built-ins and a window seat is one of several spaces that make the home feel distinctive.  From the main living spaces, step outside to the covered porch with Ipe decking, then continue to the new stone patio with separate dining and seating areas designed to enjoy the view throughout the day. Granite steps lead to the hot tub, creating another private place to unwind, take in the changing seasons, or enjoy an afternoon glass of wine as the light settles across the landscape.  The detached garage adds flexibility and complements the property's overall functionality. A recently replaced heating system reflects the same level of care found throughout the home, while Tesla solar panels, four Tesla Powerwalls, a whole-house generator, a 1,000-gallon propane tank, and gigabit internet add modern efficiency, resilience, and connectivity.  Private and peaceful, yet convenient to I-91, this is equally well suited as a full-time residence or a refined New Hampshire escape, off the beaten path, beautifully connected, and finished with a level of care that is evident throughout. 53 Duncan is a home best experienced in person.
Unit Size
3,588 Ft²
Days on Market
-
Land Size
5.06 acres
Price per sqft
$223
Property Type
House
Property Taxes
$849
HOA Dues
-
Year Built
2003

Listed By

Payment Calculator (Computations Provided by RealtyHop)

Cap Rate Calculator

Last updated: 2 months ago (Prime MLS #5106344)

Price History

Date / Event Date Event Price
Sep 2, 2026 In contract -
In contract
Aug 24, 2026 Listed by BHHS Verani Upper Valley $799,000
Listed by BHHS Verani Upper Valley
Nov 22, 2023 Sold
Sold
Oct 4, 2023 Listed by BHHS Verani Upper Valley $620,000
Listed by BHHS Verani Upper Valley
Sep 28, 2016 Sold
Sold
Show More

Property Highlights

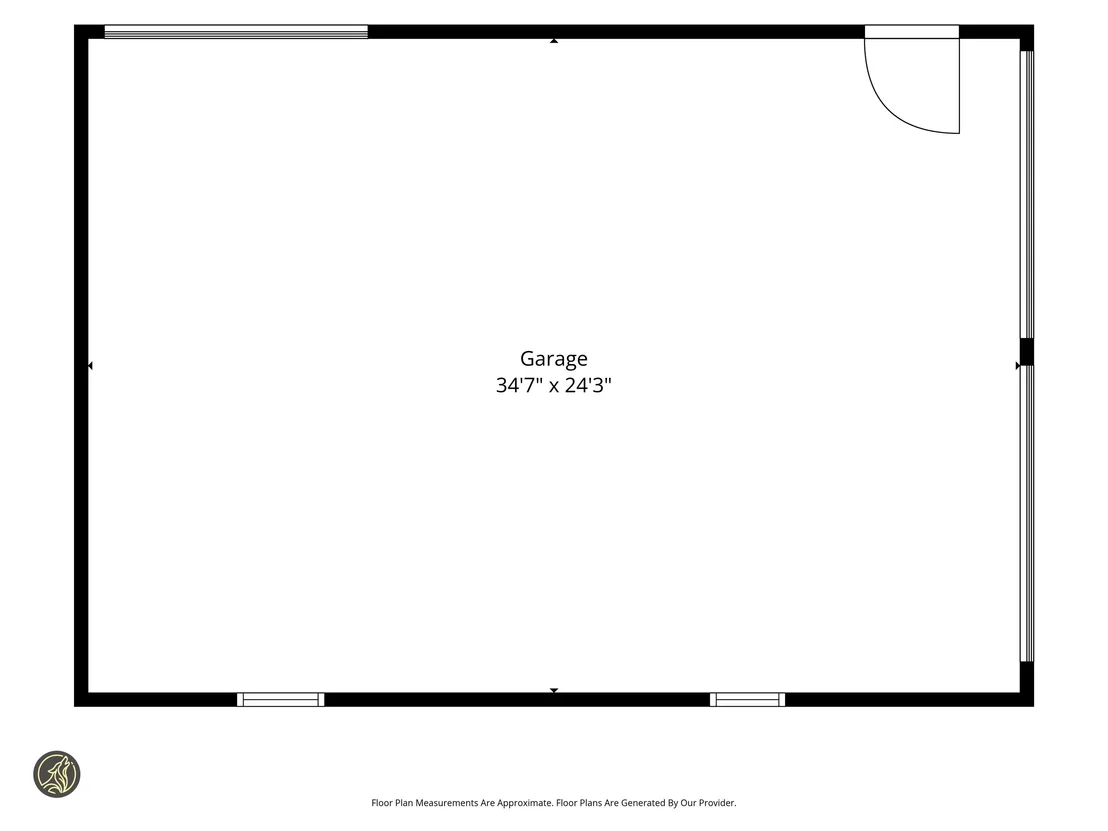
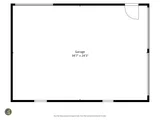
Garage
Parking Details
Has Garage
Garage Spaces: 3
Interior Details
Full Bathrooms: 1
Interior Features: Kitchen Island, Dining Area, Hot Tub, Natural Light, Walk-in Pantry, Wood Stove Insert, Basement Laundry
Appliances: Dishwasher, Range Hood, Microwave, Refrigerator, Water Heater, Tankless Water Heater, Dual Fuel Range
Flooring Type: Tile, Wood
Rooms: 7
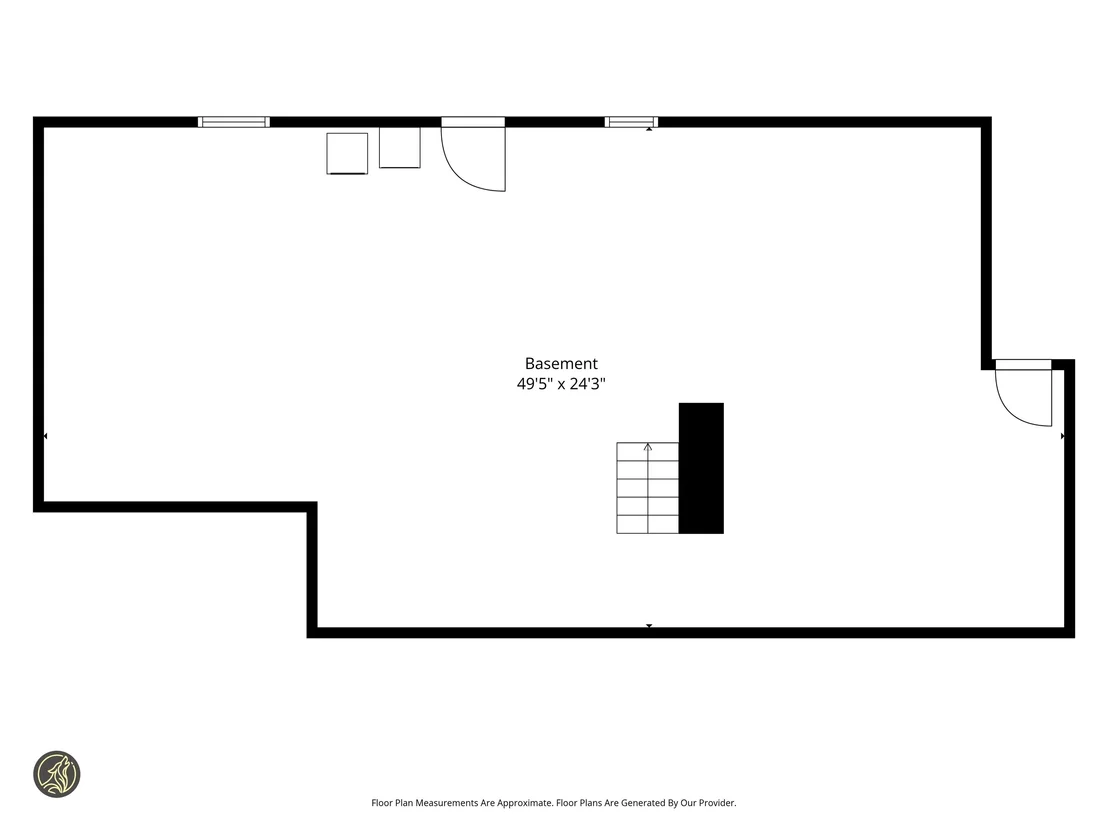
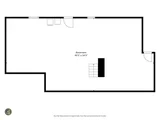
Basement: Yes
Exterior Details
Square Footage: 3588
Architectural Style: Cape
Year Built: 2003
Construction Materials: Wood Siding, Wood Siding
Lot Features: Private, Country Setting, Mountain View, Open, Rolling, View
Lot Size Area: 220414
Lot Size Units: Square Feet
Lot Size Acres: 5.06
Lot Size Square Feet: 220414
Water Source: Private, Drilled Well
Financial Details
Tax Annual Amount: $10,187
Utilities Details
Cooling Type: Mini Split
Heating Type: Propane, Baseboard, Mini Split
Sewer : Private Sewer, Leach Field

Building Info

Overview

    General

  • Year Built: 2003
  • Effective Year Built: 2003
  • Building Count: 1
  • Total Rooms: 7
  • Bedroom Count: 3
  • Bathroom Count: 2
  • Full Bathrooms: 2
  • Partial Bathrooms: 2
  • Building Condition: 6
  • Building Quality: 0
  • Construction Type: 0
  • Building Style: 4
  • Exterior Walls Type: 18
  • Interior Walls Type: 0
  • Roof Shape Type: 1
  • Roof Cover Type: 15
  • Floor Count: 200
  • Living Units: 1
  • Floor Cover: 0
  • Basement Type: 8
  • Basement Area: 1,696
  • Garage Type: 0
  • Parking Space Count: 0
  • Patio Type: 0
  • Porch Type: 0
  • Pool Type: 0

    Dimensions

  • Lot Size Square Feet: 220,414
  • Total Building Area: 2,101
  • Gross Building Area: 3,896
  • Building Area: 2,101
  • Building Area Measurement: L

    Heating and Cooling

  • Air Conditioning: 13
  • Heating: 10
  • Heated Square Feet: 2,101
  • Heating Fuel Type: 6

    Utilities

  • Sewer System: 0
  • Water Service: 0

Building

  • Building Type: 0
  • Property Class: R
  • Land Acres: 0000005060
  • Standard Land Use Code: 1001
  • County Land Use Code: 101

Neighborhood

  • School District Name: Fall Mountain Regional School District
  • School Tax School District: FALL MT RGNL
  • Census Tract: 975600

Geography

  • Parcel: ACWO M:242 L:005
  • Lot: 5
  • Municipality: ACWORTH
  • Latitude: 43.1983
  • Longitude: -72.3175

    Address

  • Full Address: 53 Duncan Rd
  • Address - House Number: 53
  • Address - Street Name: Duncan
  • Address - Suffix Type: Rd
  • State: NH
  • City Name: Alstead
  • Carrier Code: R002
  • 4-Digit Zip Code: 4528
  • Zip Code: 03602

Valuation

    Tax

  • Tax Year: 2022
  • Tax Amount: $955,500

    Appraisal Valuation

  • Standard Deviation: 0.1928
  • Valuation Date: Jan 03, 2024
  • Confidence Score: 74
  • Final Value: 592,103
  • High Value: 706,277
  • Low Value: 477,929

    Assessments Valuation

  • Assessed Year: 2022
  • Assessed Total Value: $370,200
  • Assessed Land Value: $64,800
  • Assessed Improvements Value: $305,400

    Sales

  • Current Sale Contract Date: Nov 22, 2023
  • Current Sale Recording Date: Nov 22, 2023
  • Current Sale Price:
  • Current Sale Document Type: 71
  • Current Sale Input Document Number: 2305473
  • Previous Sale Recording Date: Sep 28, 2016
  • Previous Sale Amount: $285,000
  • Previous Sale Document Type: 71
Data used for valuation calculations is provided by RealtyHop, and other third party sources

Comparables

Unit
Status
Type
Beds
Baths
ft²
Price/ft²
Asking Price
Listed On
Closing Price
Sold On
HOA + Taxes

About Sullivan


Similar Homes for Sale

Currently no similar homes around

Nearby Rentals


Frequently Asked Questions

When was property at 53 Duncan Road built and last sold?
The property at 53 Duncan Road was built in 2003 and last sold on Nov 22, 2023 for $620,000.
How much is this home worth?
The estimated value of the home located at 53 Duncan Road is $811,884.
What are some comparable homes to 53 Duncan Road?
There are currently no comparable homes to 53 Duncan Road.