by RH Advisors

See Home Value
$800,000
● House - Off Market

53 Clearview Drive

Babylon, NY 11798
bedrooms
6 Beds
bathrooms
3 Baths
square feet
2,445 Ft²
$4,778
Est. Monthly

About This Property

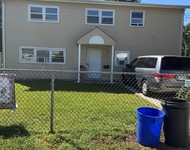
Attention Homebuyers! Welcome to an unparalleled opportunity in Wheatley Heights, where luxury and functionality converge. Discover a unique expanded high ranch boasting a one-car attached garage along with a coveted two-car detached garage, offering ample space for vehicles, hobbies, and storage. Enter inside to find a haven of modern elegance and comfort. The heart of this home showcases an updated kitchen, meticulously designed with contemporary finishes and top-of-the-line appliances, perfect for culinary enthusiasts. Adjacent, a newly renovated bathroom exudes sophistication and style, promising relaxation and rejuvenation. Gleaming refinished hardwood floors throughout add warmth and charm to the expansive living spaces, while providing a seamless flow for everyday living and entertaining. With proper permits, this versatile layout presents endless possibilities, including the potential for a coveted mother-daughter setup to accommodate multigenerational living or rental income. Don't miss the chance to make this exceptional property your own., Additional information: Interior Features:Lr/Dr
Unit Size
2,445 Ft²
Days on Market
-
Land Size
0.29 acres
Price per sqft
$307
Property Type
House
Property Taxes
$1,095
HOA Dues
-
Year Built
1961

Payment Calculator

Cap Rate Calculator

Last updated: 5 months ago (OneKey MLS #KEYL3534364)

Price History

Date / Event Date Event Price
Jun 14, 2024 Sold
Sold
Mar 14, 2024 In contract -
In contract
Feb 28, 2024 Listed by Redfin Real Estate $749,999
Listed by Redfin Real Estate
Attention Homebuyers! Welcome to an unparalleled opportunity in Wheatley Heights, where luxury and functionality converge. Discover a unique expanded high ranch boasting a one-car attached garage along with a coveted two-car detached garage, offering ample space for vehicles, hobbies, and storage. Enter inside to find a haven of modern elegance and comfort. The heart of this home showcases an updated kitchen, meticulously designed with contemporary finishes and top-of-the-line appliances, perfect for culinary enthusiasts. Adjacent, a newly renovated bathroom exudes sophistication and style, promising relaxation and rejuvenation. Gleaming refinished hardwood floors throughout add warmth and charm to the expansive living spaces, while providing a seamless flow for everyday living and entertaining. With proper permits, this versatile layout presents endless possibilities, including the potential for a coveted mother-daughter setup to accommodate multigenerational living or rental income. Don't miss the chance to make this exceptional property your own.
Apr 14, 2014 Sold
Sold
Oct 30, 2013 Listed by Redfin Real Estate $439,000
Listed by Redfin Real Estate
Show More

Property Highlights

Garage
Air Conditioning
Fireplace

Building Info

Overview

    General

  • Year Built: 1961
  • Effective Year Built: 1961
  • Bedroom Count: 0
  • Bathroom Count: 3
  • Full Bathrooms: 3
  • Partial Bathrooms: 3
  • Building Condition: 0
  • Building Quality: 0
  • Construction Type: 0
  • Building Style: 0
  • Exterior Walls Type: 0
  • Interior Walls Type: 0
  • Roof Shape Type: 0
  • Roof Cover Type: 0
  • Floor Cover: 0
  • Basement Type: 0
  • Basement Area: 0
  • Garage Type: 0
  • Parking Space Count: 0
  • Patio Type: 0
  • Porch Type: 0
  • Pool Type: 0

    Dimensions

  • Lot Size Square Feet: 12,500
  • Lot Size Depth Feet: 1,250
  • Lot Size Frontage Feet: 1,000
  • Total Building Area: 2,445
  • Building Area: 2,445
  • Building Area Measurement: M

    Heating and Cooling

  • Air Conditioning: 0
  • Heating: 0
  • Heating Fuel Type: 0

    Utilities

  • Sewer System: 0
  • Water Service: 0

Building

  • Building Type: 0
  • Property Class: R
  • Subdivision: MAP WESTWOOD VILLAGE SECTION 3
  • Land Acres: 0000000287
  • Standard Land Use Code: 1001
  • County Land Use Code: 210
  • Legal Description 1: FILED MAP 3554 SEC3 LOT 211

Neighborhood

  • School District Name: Half Hollow Hills Central School District
  • School Tax School District: HALF HOLLOW HIL
  • Census Tract: 122407

Zoning

  • Zoning: A

Geography

  • Account Number: 20230905910
  • District: 0100-0
  • Section: 9.00
  • Parcel: 0100-009.00-02.00-010.000
  • Block: 2
  • Lot: 10.000
  • Municipality: BABYLON
  • Latitude: 40.7593
  • Longitude: -73.3864

    Address

  • Full Address: 53 Clearview Dr
  • Address - House Number: 53
  • Address - Street Name: Clearview
  • Address - Suffix Type: Dr
  • State: NY
  • City Name: Wyandanch
  • Carrier Code: C006
  • 4-Digit Zip Code: 1012
  • Zip Code: 11798

Valuation

    Tax

  • Tax Year: 2023
  • Tax Amount: $1,313,870
  • Tax Rate Code Area: 472605

    Appraisal Valuation

  • Standard Deviation: 0.2263
  • Valuation Date: Feb 28, 2024
  • Confidence Score: 68
  • Final Value: 685,625
  • High Value: 840,800
  • Low Value: 530,451

    Market Valuation

  • Market Total Value: $6,531
  • Market Land Value: $667
  • Market Improvement Value: $5,864

    Assessments Valuation

  • Assessed Year: 2023
  • Assessed Total Value: $4,310
  • Assessed Land Value: $440
  • Assessed Improvements Value: $3,870

    Exemptions

  • Homeowner Exemption: Yes

    Sales

  • Current Sale Contract Date: Apr 02, 2014
  • Current Sale Recording Date: Apr 14, 2014
  • Current Sale Price:
  • Current Sale Document Type: 12
  • Previous Sale Recording Date: May 06, 1994
  • Previous Sale Contract Date: Apr 28, 1994
  • Previous Sale Amount: $165,000
  • Previous Sale Document Type: 51
Data used for valuation calculations is provided by RealtyHop, and other third party sources

Comparables

Unit
Status
Type
Beds
Baths
ft²
Price/ft²
Asking Price
Listed On
Closing Price
Sold On
HOA + Taxes

About Wheatley Heights


Similar Homes for Sale

Currently no similar homes around

Nearby Rentals

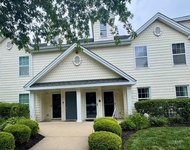
Unit for rent at 4 Cumberbach Street, Wyandanch, NY, 11798

$3,500 /mo

  • 3 Beds
  • 1 Bath
  • 2,087 ft²
4 Cumberbach Street #2, Wyandanch, NY, 11798 Listing by Linda A. Catalano
Unit for rent at 139 Brattle Circle, Melville, NY, 11747

$3,900 /mo

  • 2 Beds
  • 2 Baths
  • 1,264 ft²
139 Brattle Circle, Melville, NY, 11747 Listing by Jasdeep Gujral


Frequently Asked Questions

When was property at 53 Clearview Drive built and last sold?
The property at 53 Clearview Drive was built in 1961 and last sold on Apr 2, 2014 for $388,000.
How much is this home worth?
The estimated value of the home located at 53 Clearview Drive is $757,499.
What are some comparable homes to 53 Clearview Drive?
There are currently no comparable homes to 53 Clearview Drive.