by RH Advisors

Check Availability
$1,299,000
● House - In Contract

53 Beechwood Drive

Oyster Bay, NY 11545
bedrooms
4 Beds
bathrooms
3 Baths, 1 Half Bath
square feet
2,370 Ft²
$8,021
Est. Monthly

About This Property

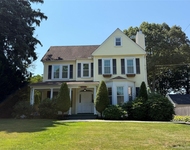
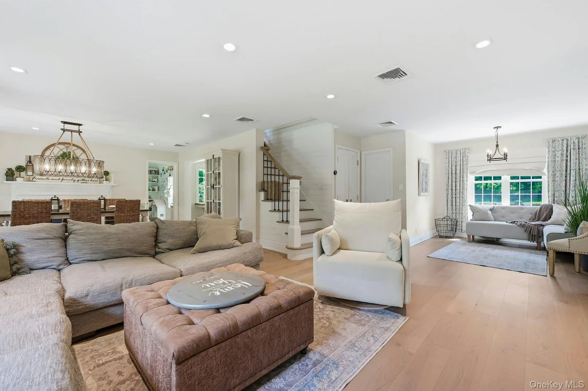
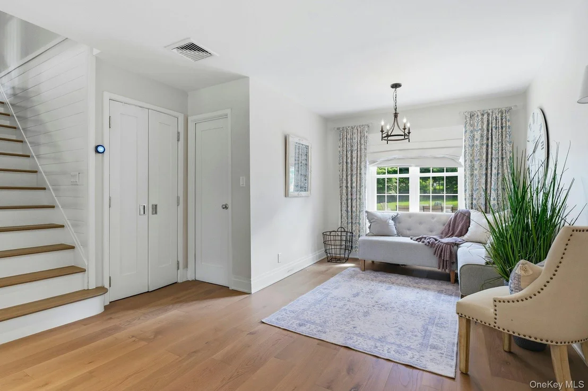
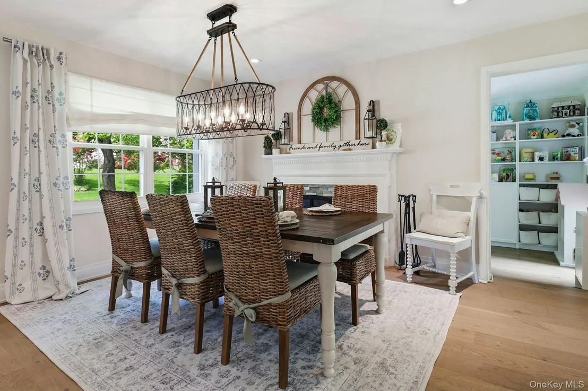
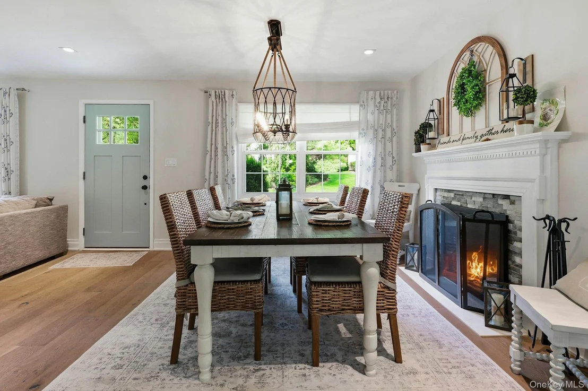
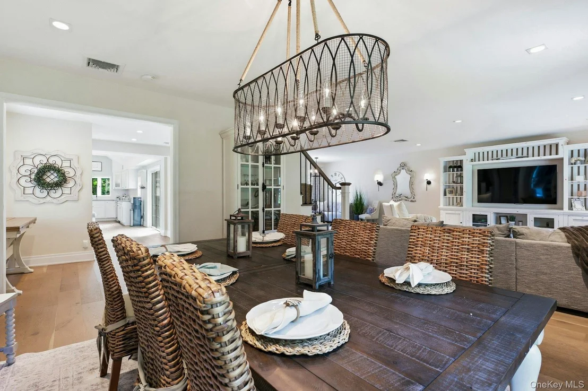
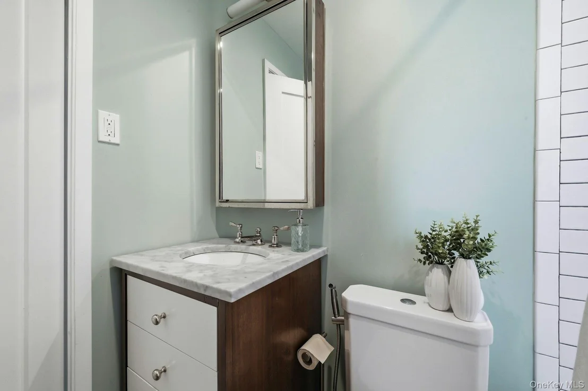
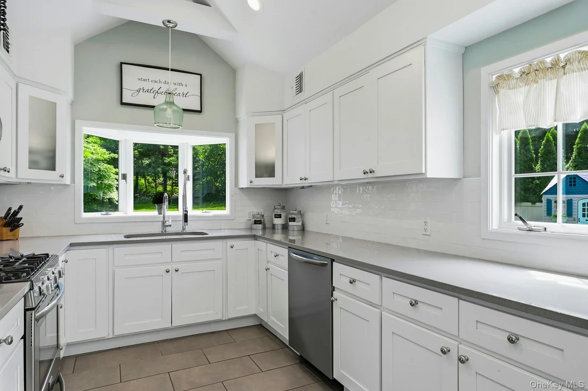
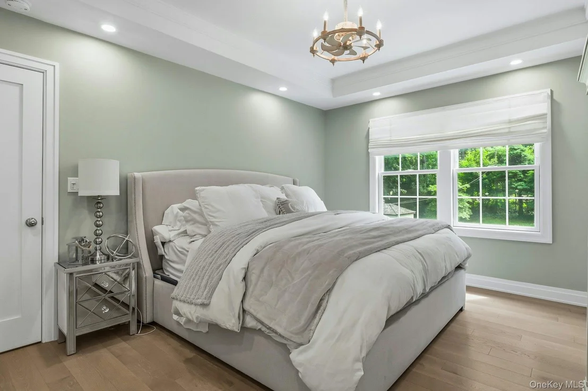
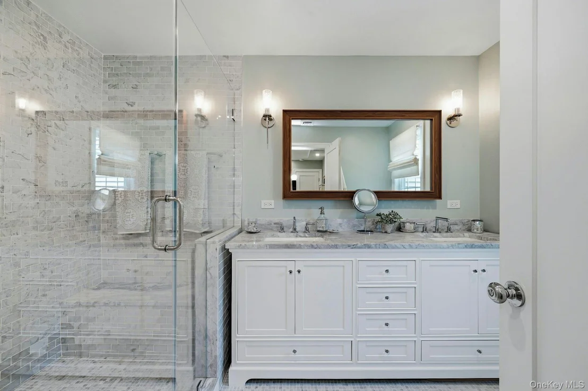
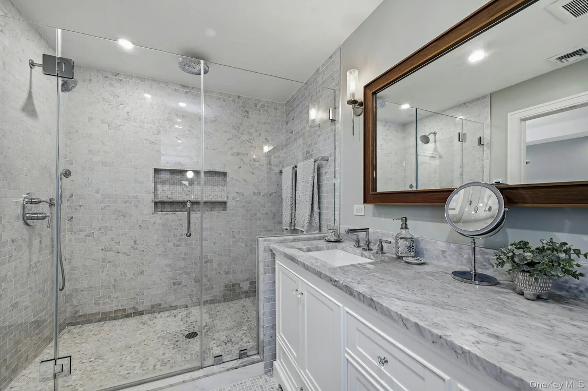
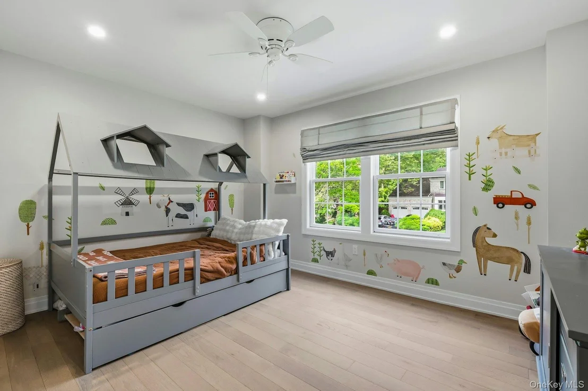
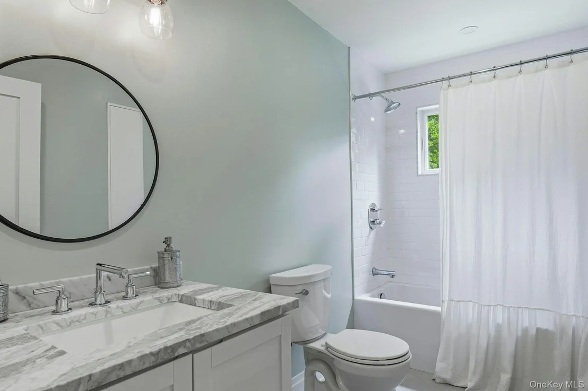
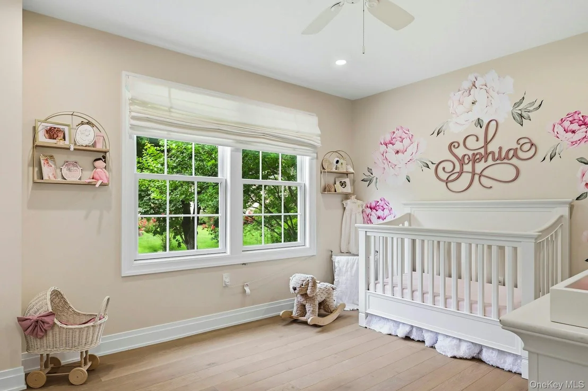
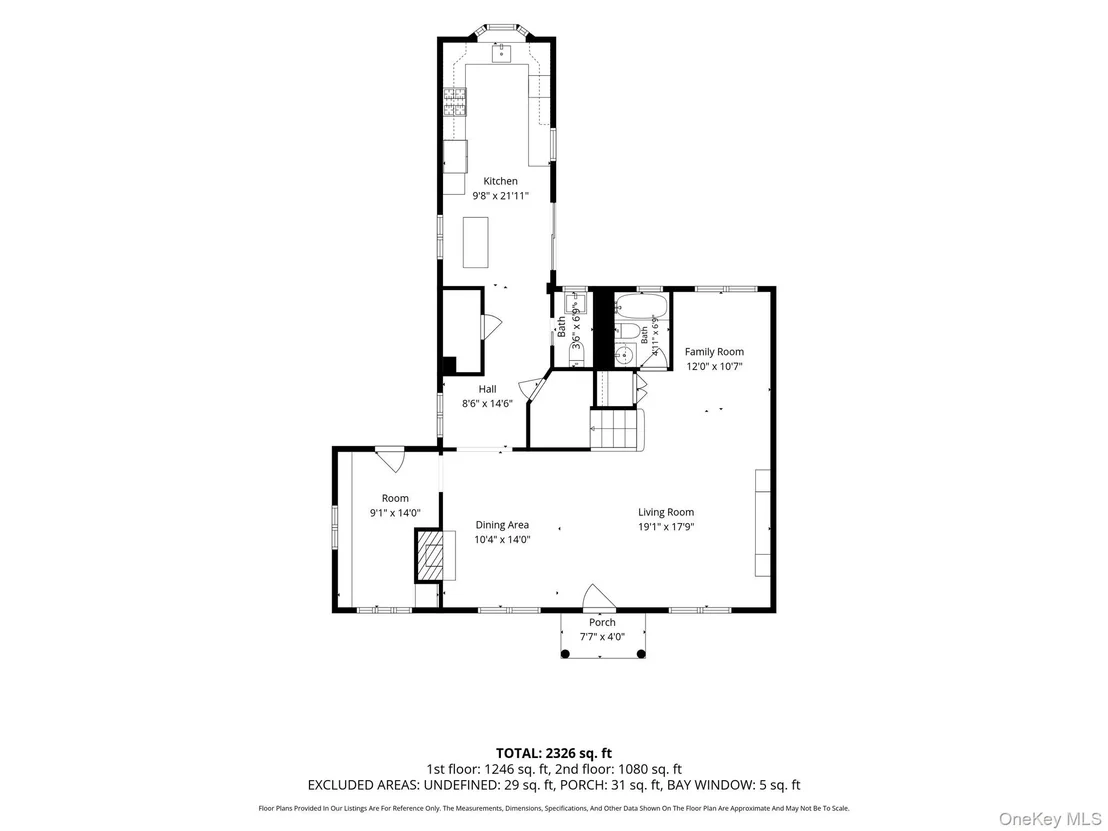
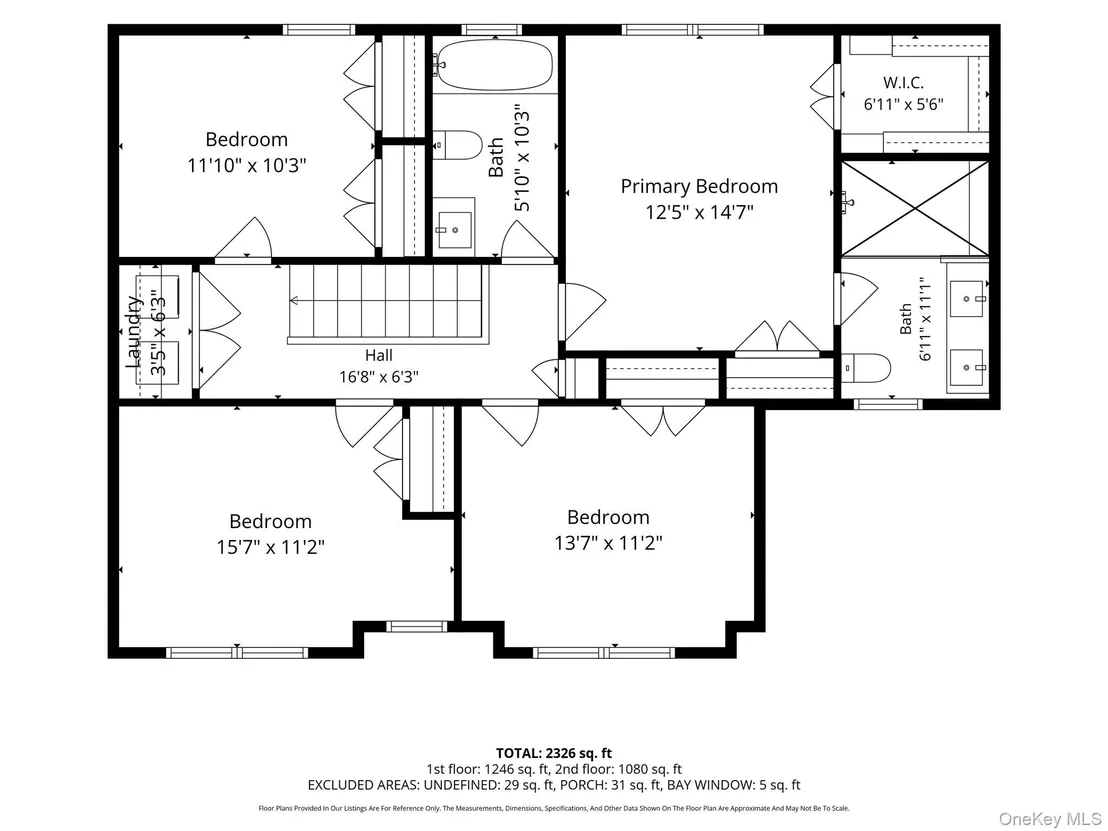
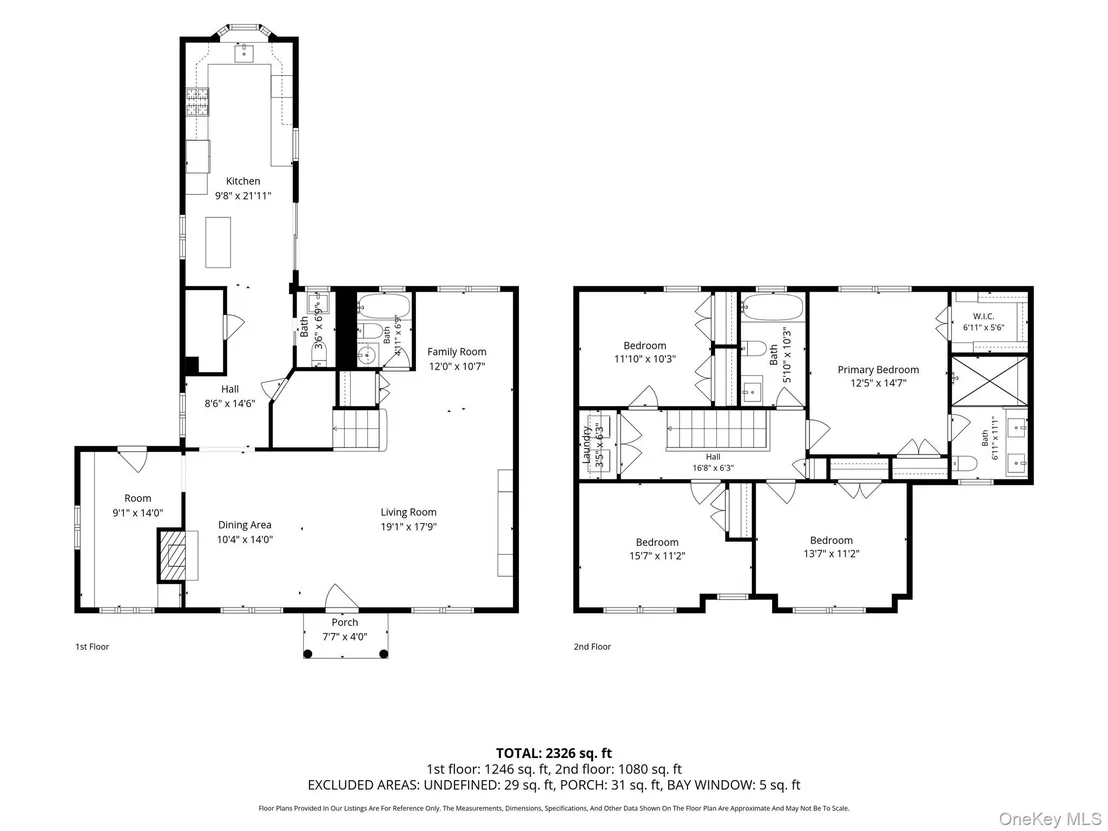
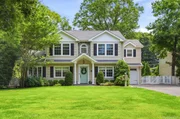
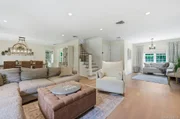
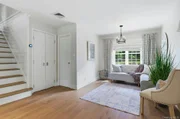
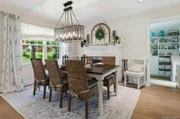
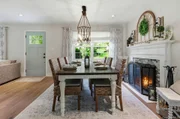
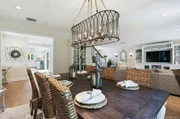
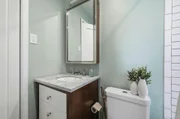
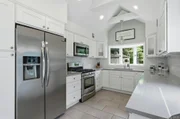
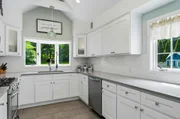
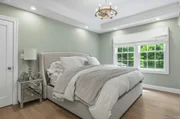
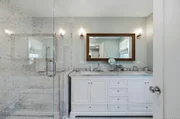
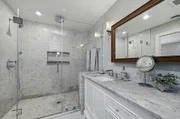
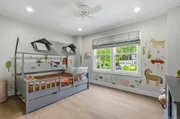
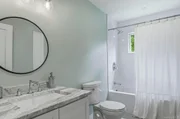
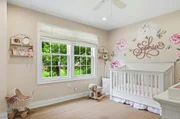
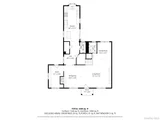
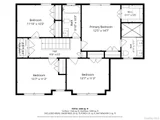
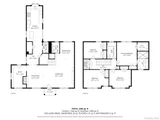
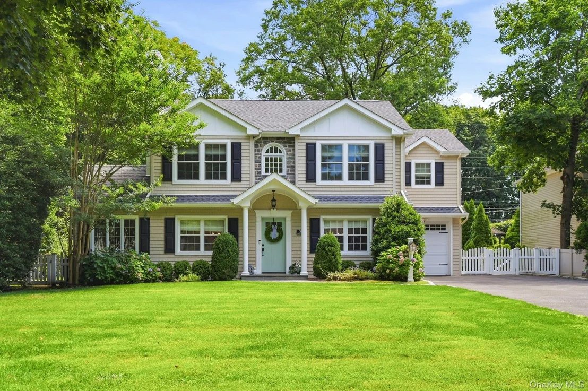
Welcome to this DIAMOND, beautifully renovated Colonial offering approx. 2400 sq ft of stylish living space in the sought after North Shore Acres neighborhood. With exceptional curb appeal and extensive renovations completed in 2023, this move in ready home perfectly blends modern updates with timeless charm. The spacious interior features four generously sized bedrooms and three and half baths, including a primary suite with a stunning en-suite marble bathroom with radiant heated floors. Designed for both everyday living and entertaining, the home offers a bright living room with an additional sitting area, dining room,versatile playroom or home office, updated eat in kitchen with stainless steel appliances, spacious attic, and a large outdoor storage shed. Included in the renovation is a new roof, siding, windows, boiler, & A/C.

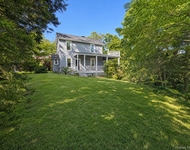
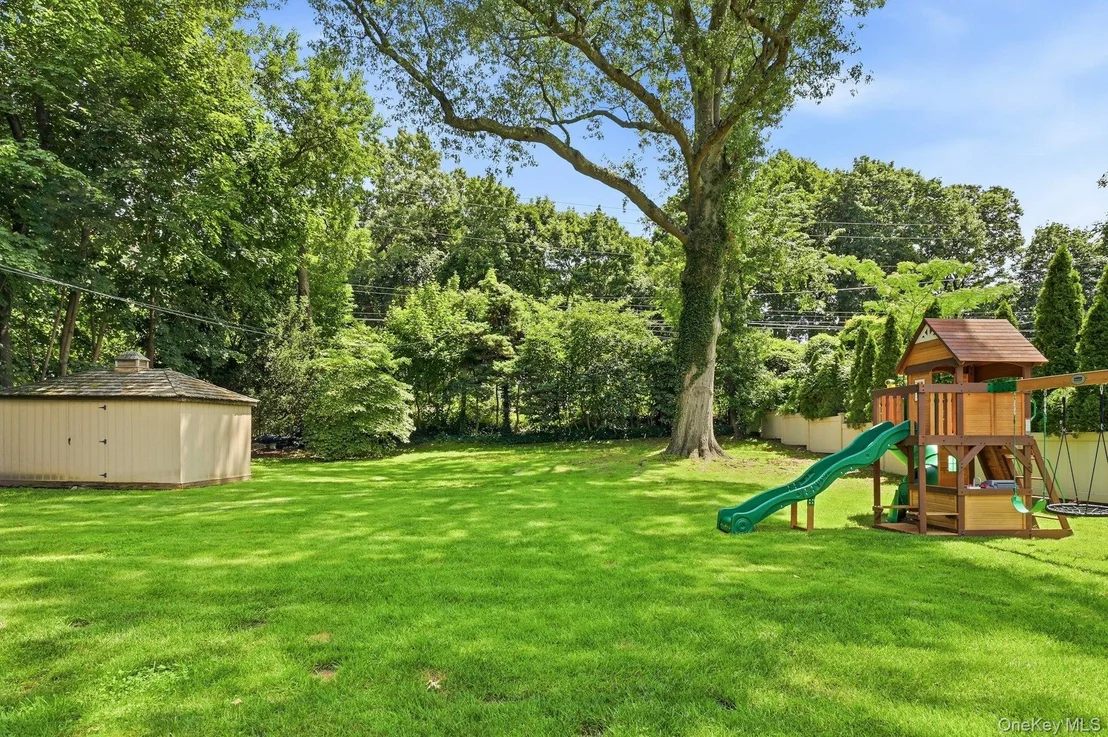
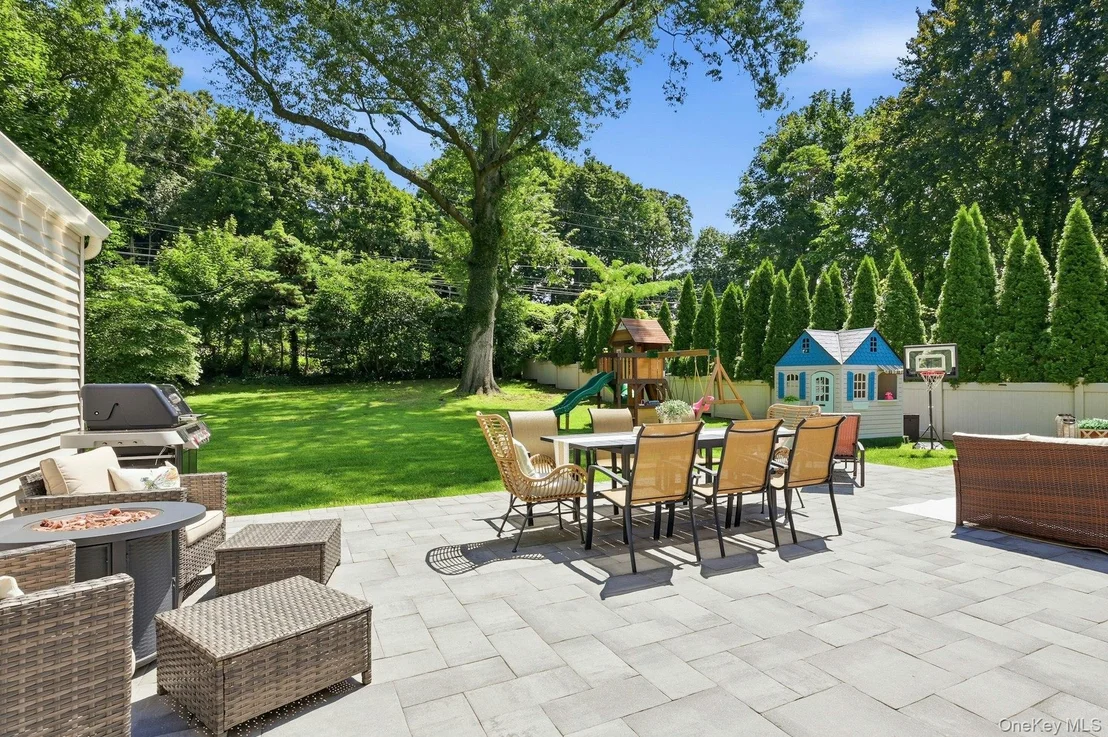
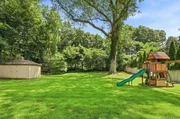
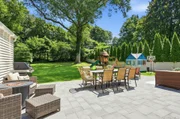
Situated on over 1/3 of an acre, the property offers a beautiful patio for outdoor entertaing and a large, flat, beautiful piece of property. Easy access to NYC, Covenient to all, North Shore Schools. Must See!
Unit Size
2,370 Ft²
Days on Market
-
Land Size
0.36 acres
Price per sqft
$548
Property Type
House
Property Taxes
$1,642
HOA Dues
-
Year Built
1947

Listed By

Marianne Gardner CBR
Daniel Gale Sothebys Intl Rlty

Payment Calculator

Cap Rate Calculator

Last updated: 2 months ago (OneKey MLS #KEY1035793)

Price History

Date / Event Date Event Price
Aug 13, 2026 In contract -
In contract
Aug 6, 2026 Listed by LAFFEY REAL ESTATE $1,299,000
Listed by LAFFEY REAL ESTATE
Apr 20, 2017 Sold
Sold
Nov 15, 2016 Listed by LAFFEY REAL ESTATE $550,000
Listed by LAFFEY REAL ESTATE

Property Highlights

Garage
Air Conditioning
Fireplace
Parking Details
Has Garage
Has Open Parking
Parking Features: Driveway
Garage Spaces: 1
Interior Details
Half Bathrooms: 1
Full Bathrooms: 3
Interior Features: Eat-in Kitchen
Appliances: Stainless Steel Appliance(s)
Flooring Type: Hardwood
Rooms: 8
Has Fireplace
Fireplaces: 1
Exterior Details
Square Footage: 2370
Square Footage Source: $0
Property Condition: Actual
Architectural Style: Traditional
Year Built: 1947
Building Area Total: 2370
Levels: Two
Building Area Units: Square Feet
Construction Materials: Frame
Lot Size Area: 15682
Lot Size Units: Square Feet
Lot Size Acres: 0.36
Lot Size Square Feet: 15682
Tax Lot: 353
Water Source: Public
Financial Details
Tax Assessed Value: $803
Tax Annual Amount: $19,709
Utilities Details
Cooling Type: Central Air
Heating Type: Forced Air, Hydro Air
Sewer : Cesspool

Building Info

Overview

    General

  • Year Built: 1947
  • Effective Year Built: 1947
  • Total Rooms: 8
  • Bedroom Count: 0
  • Bathroom Count: 1
  • Full Bathrooms: 1
  • Partial Bathrooms: 1
  • Building Condition: 6
  • Building Quality: 9
  • Construction Type: 0
  • Building Style: 4
  • Exterior Walls Type: 2
  • Interior Walls Type: 0
  • Roof Shape Type: 0
  • Roof Cover Type: 20
  • Floor Count: 100
  • Living Units: 1
  • Floor Cover: 0
  • Basement Type: 5
  • Basement Area: 0
  • Garage Type: 7
  • Garage Square Area: 220
  • Parking Space Count: 1
  • Patio Type: 0
  • Porch Type: 7
  • Pool Type: 0
  • Location Influence Type: 18

    Dimensions

  • Lot Size Square Feet: 15,682
  • Lot Size Depth Feet: 2,030
  • Lot Size Frontage Feet: 810
  • Total Building Area: 1,500
  • Building Area: 1,500
  • Building Area Measurement: L

    Heating and Cooling

  • Fireplace Count: 1
  • Air Conditioning: 1
  • Heating: 3
  • Heated Square Feet: 1,500
  • Heating Fuel Type: 6

    Utilities

  • Sewer System: 1
  • Water Service: 2

Building

  • Building Type: 0
  • Property Class: R
  • Land Acres: 0000000360
  • Standard Land Use Code: 1001
  • County Land Use Code: 2100
  • Legal Description 1: TOWN #3 SCH DIST 001

Neighborhood

  • School District Name: North Shore Central School District
  • School Tax School District: 001
  • Census Tract: 517600

Geography

  • District: 282489
  • Section: 21
  • Parcel: 21-206-00-0353
  • Block: 206
  • Lot: 353
  • Municipality: OYSTER BAY UNINCORPORATED
  • Latitude: 40.8449
  • Longitude: -73.6279

    Address

  • Full Address: 53 Beechwood Dr
  • Address - House Number: 53
  • Address - Street Name: Beechwood
  • Address - Suffix Type: Dr
  • State: NY
  • City Name: Glen Head
  • Carrier Code: C002
  • 4-Digit Zip Code: 1101
  • Zip Code: 11545

Valuation

    Tax

  • Tax Year: 2023
  • Tax Amount: $1,347,664
  • Tax Rate Code Area: 501

    Appraisal Valuation

  • Standard Deviation: 0.2224
  • Valuation Date: Nov 29, 2023
  • Confidence Score: 69
  • Final Value: 782,252
  • High Value: 956,275
  • Low Value: 608,229

    Market Valuation

  • Market Total Value: $578,000

    Assessments Valuation

  • Assessed Year: 2023
  • Assessed Total Value: $578
  • Assessed Land Value: $325
  • Assessed Improvements Value: $253

    Sales

  • Current Sale Contract Date: Apr 13, 2017
  • Current Sale Recording Date: Apr 20, 2017
  • Current Sale Price:
  • Current Sale Document Type: 12
  • Current Sale Input Document Number: 201700039111
Data used for valuation calculations is provided by RealtyHop, and other third party sources

Comparables

Unit
Status
Type
Beds
Baths
ft²
Price/ft²
Asking Price
Listed On
Closing Price
Sold On
HOA + Taxes

About Glen Head


Similar Homes for Sale

Currently no similar homes around

Nearby Rentals

Unit for rent at 93 Central Avenue, Sea Cliff, NY, 11579

$9,500 /mo

  • 4 Beds
  • 4 Baths
  • 3,238 ft²
93 Central Avenue, Sea Cliff, NY, 11579 Listing by Dimitra C. Samas
Unit for rent at 13 Walnut Street, Glen Head, NY, 11545

$7,000 /mo

  • 3 Beds
  • 2 Baths
  • 2,459 ft²
13 Walnut Street, Glen Head, NY, 11545 Listing by Alexa Froccaro
Unit for rent at 207 Prospect Avenue, Sea Cliff, NY, 11579

$6,500 /mo

  • 3 Beds
  • 2 Baths
  • 1,447 ft²
207 Prospect Avenue, Sea Cliff, NY, 11579 Listing by Kristie Y. Paget Werz


Frequently Asked Questions

When was property at 53 Beechwood Drive built and last sold?
The property at 53 Beechwood Drive was built in 1947 and last sold on Apr 13, 2017 for $530,000.
How much is this home worth?
The estimated value of the home located at 53 Beechwood Drive is $1,314,703.
What are some comparable homes to 53 Beechwood Drive?
There are currently no comparable homes to 53 Beechwood Drive.