by RH Advisors

Check Availability
Listed by: Heidi Spencer, Coldwell Banker Realty - Portsmouth, NH, Off: 603-334-1900, , Listing Courtesy of Prime MLS
$1,300,000
● House - For Sale

53 Bagdad

Durham, NH 03824
bedrooms
4 Beds
bathrooms
1 Bath, 1 Half Bath
square feet
4,665 Ft²
$6,384
Est. Monthly

About This Property

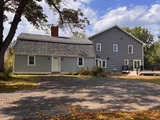
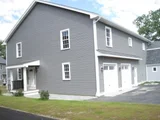
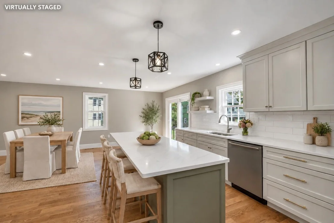
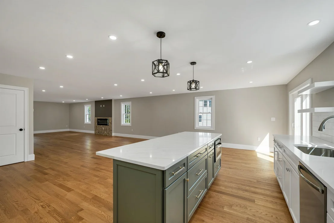
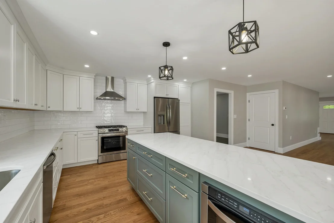
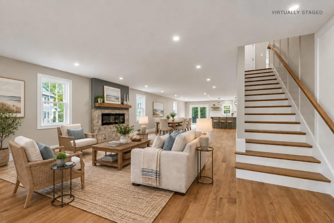
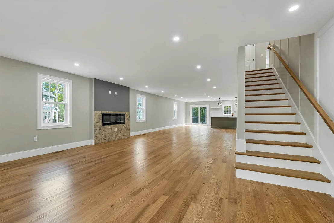
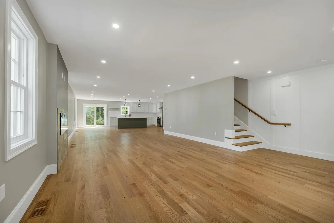
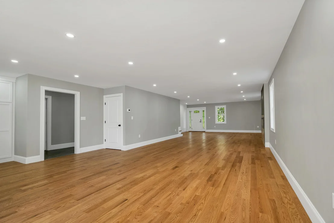
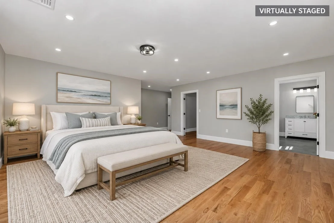
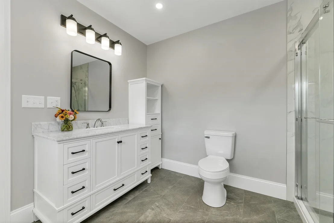
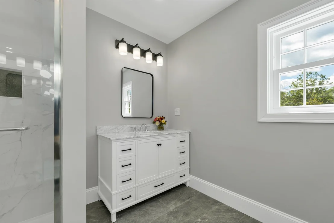
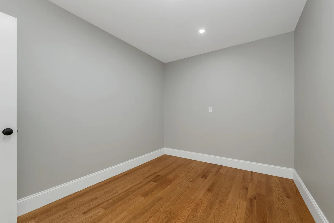
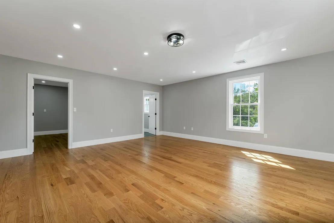
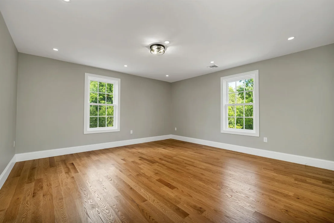
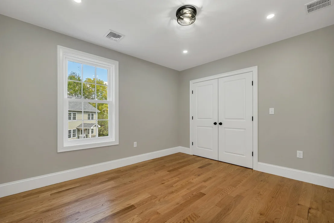
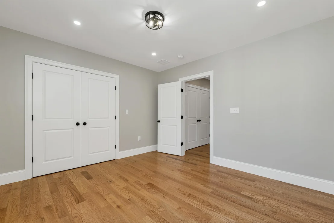
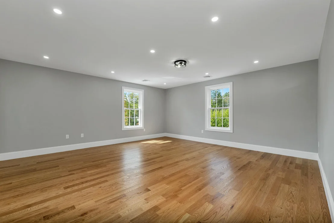
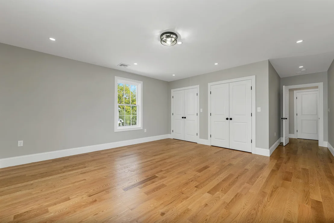
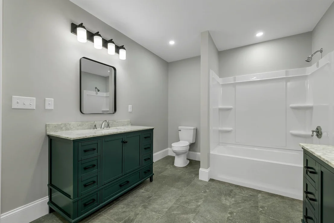
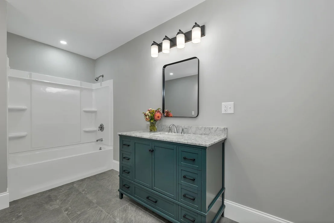
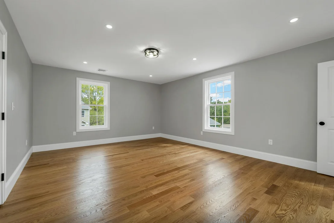
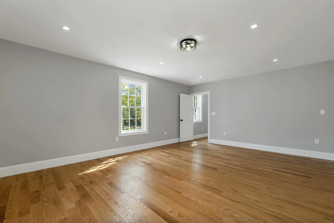
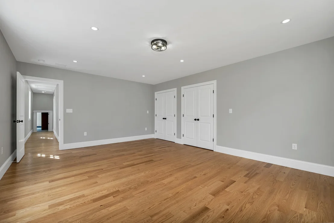
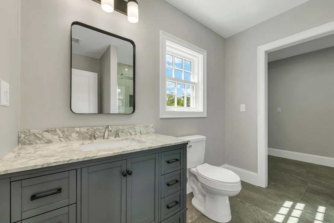
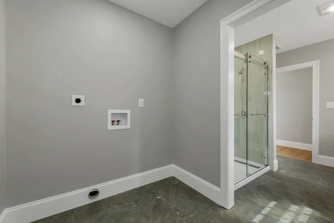
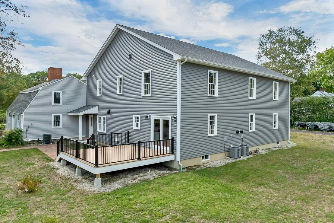
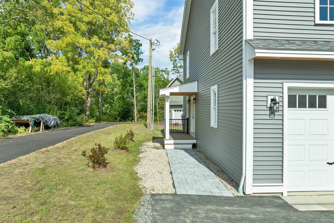
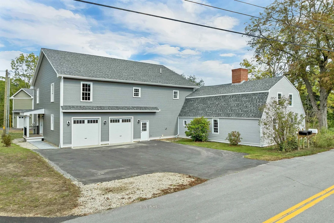
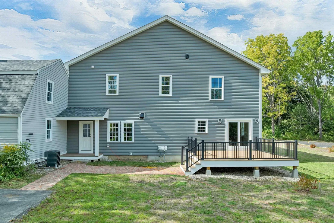
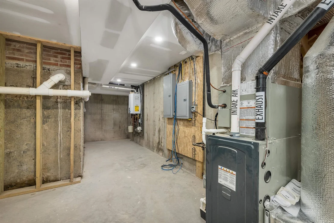
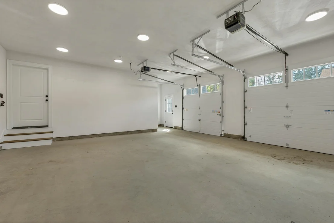
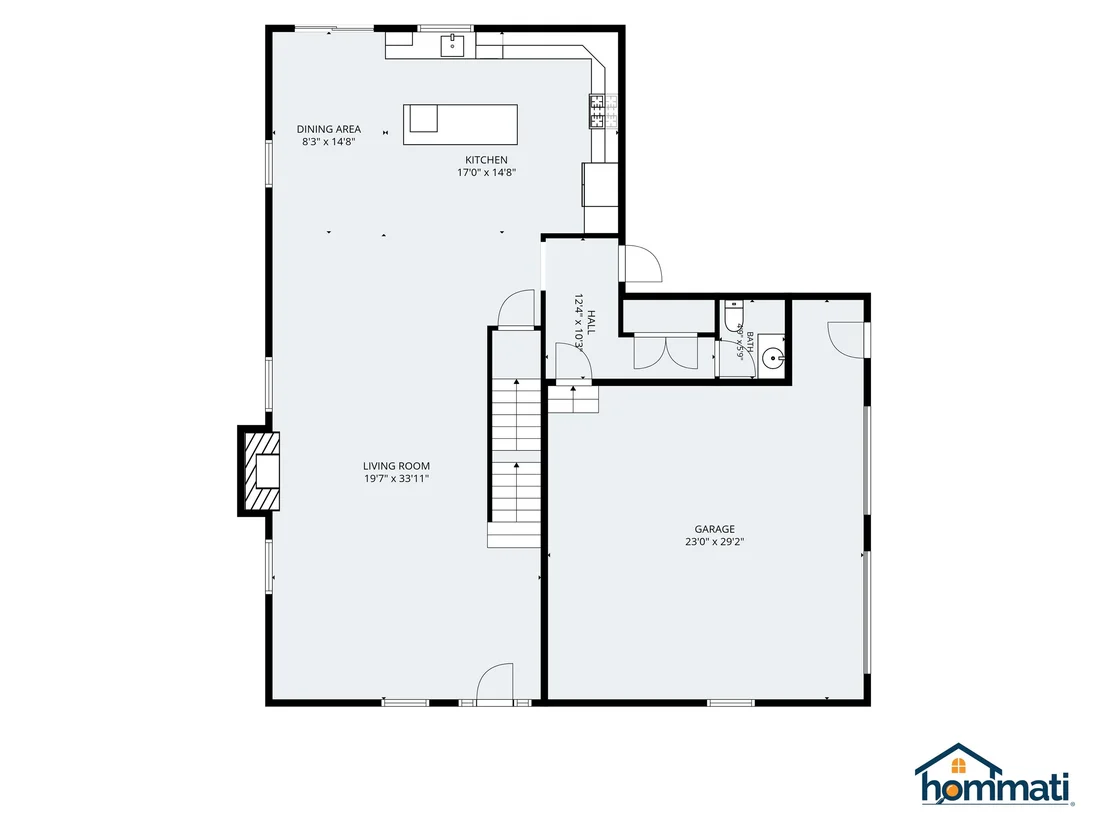
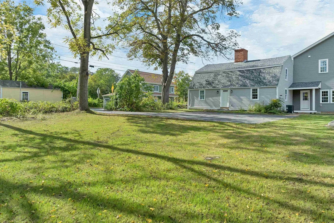
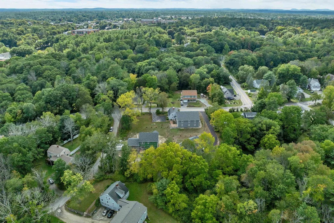
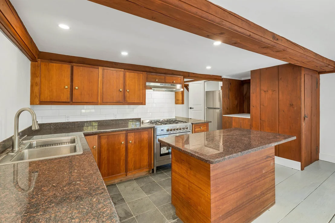
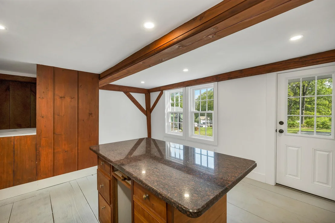
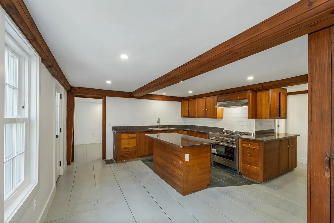
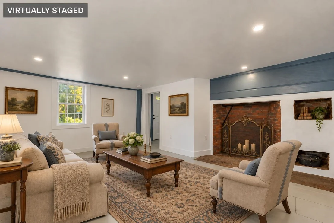
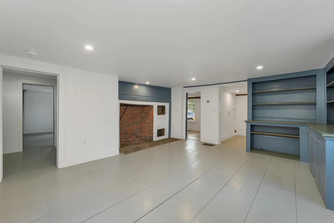
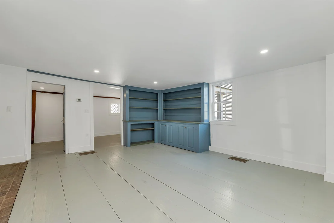
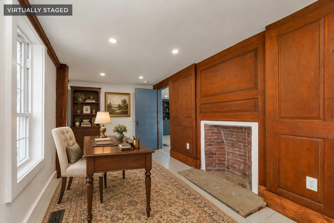
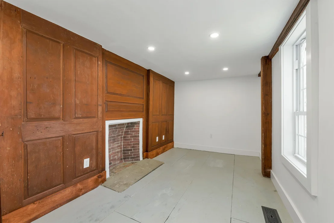
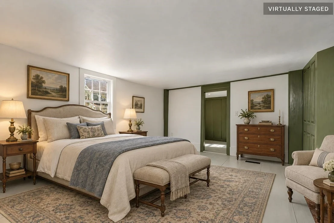
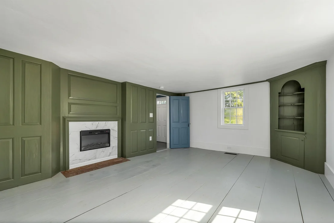
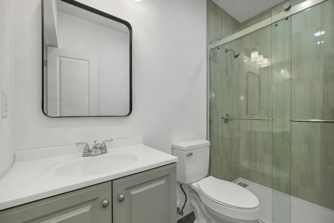
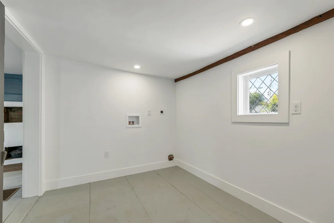
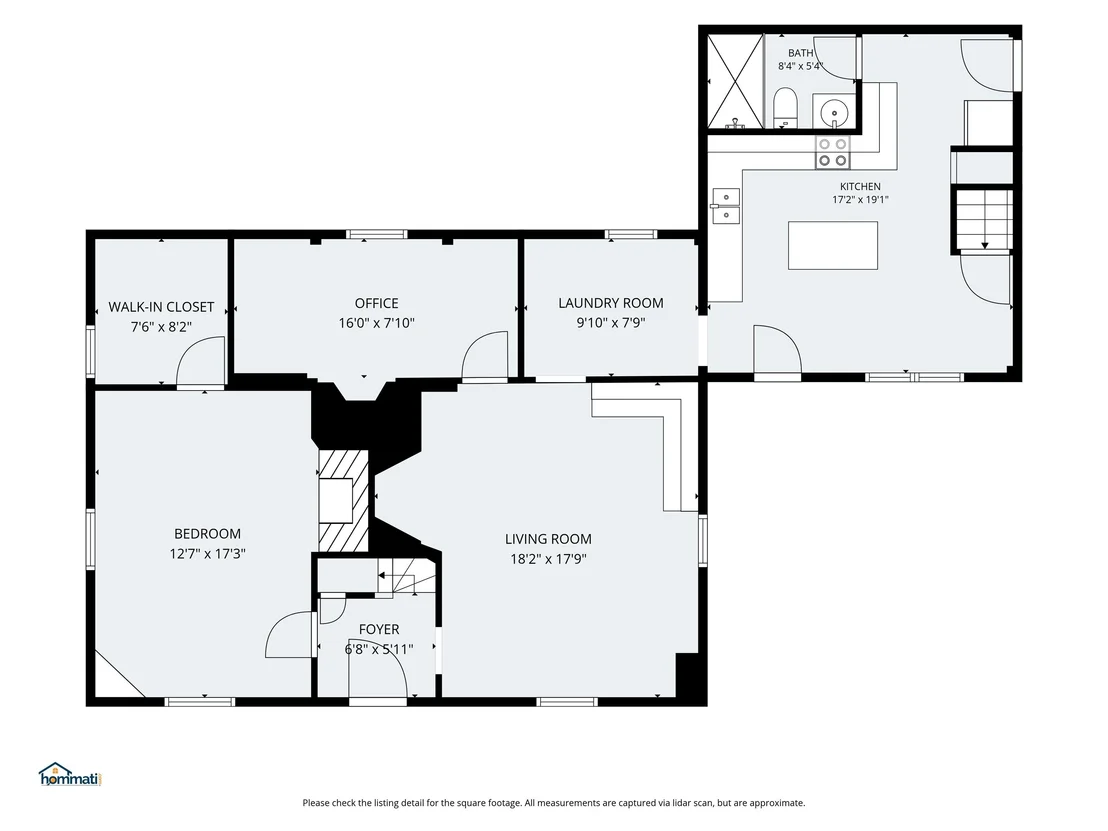
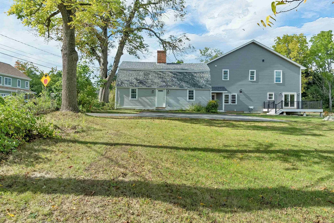
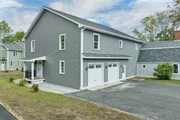
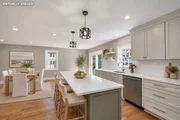
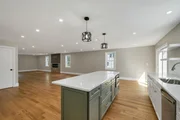
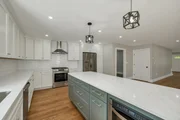
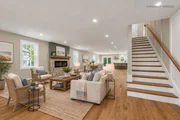
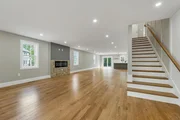
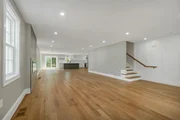
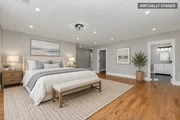
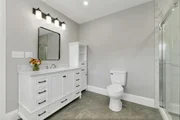
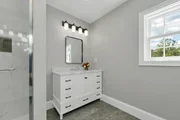
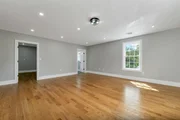
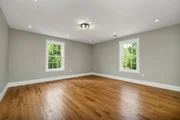
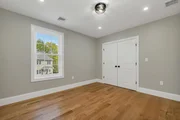
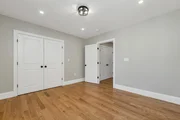
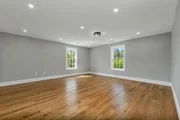
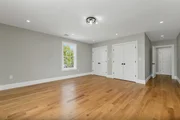
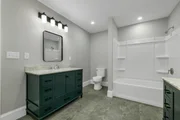
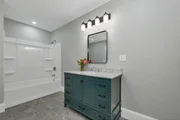
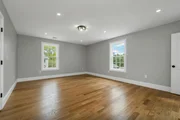
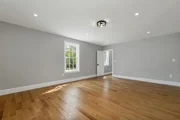
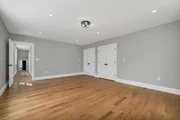
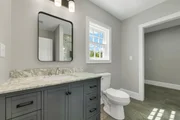
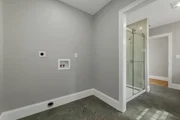
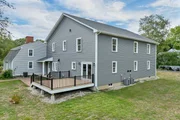
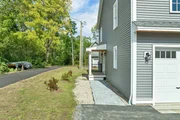
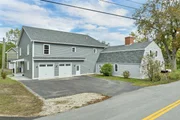
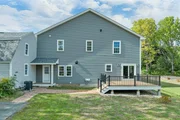
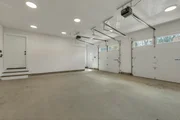
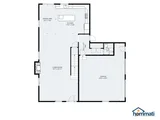
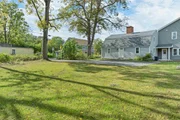
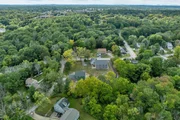
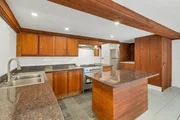
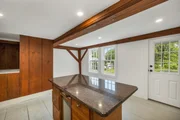
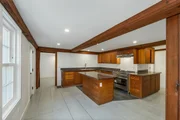
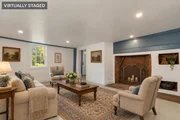
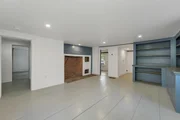
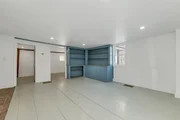
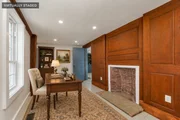
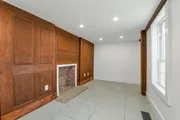
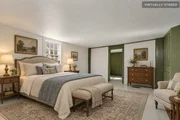
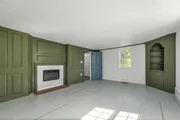
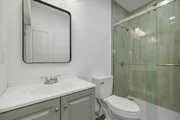
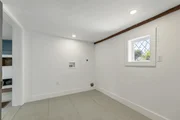
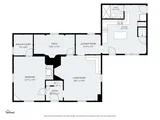
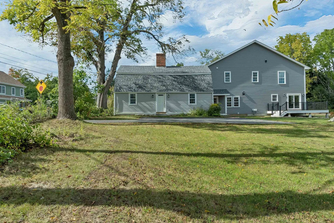
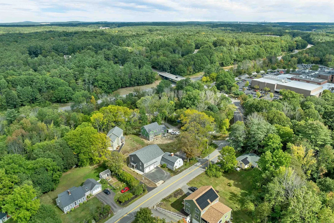
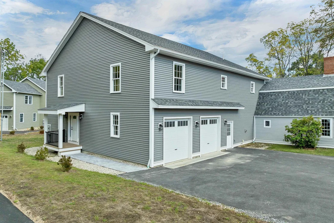
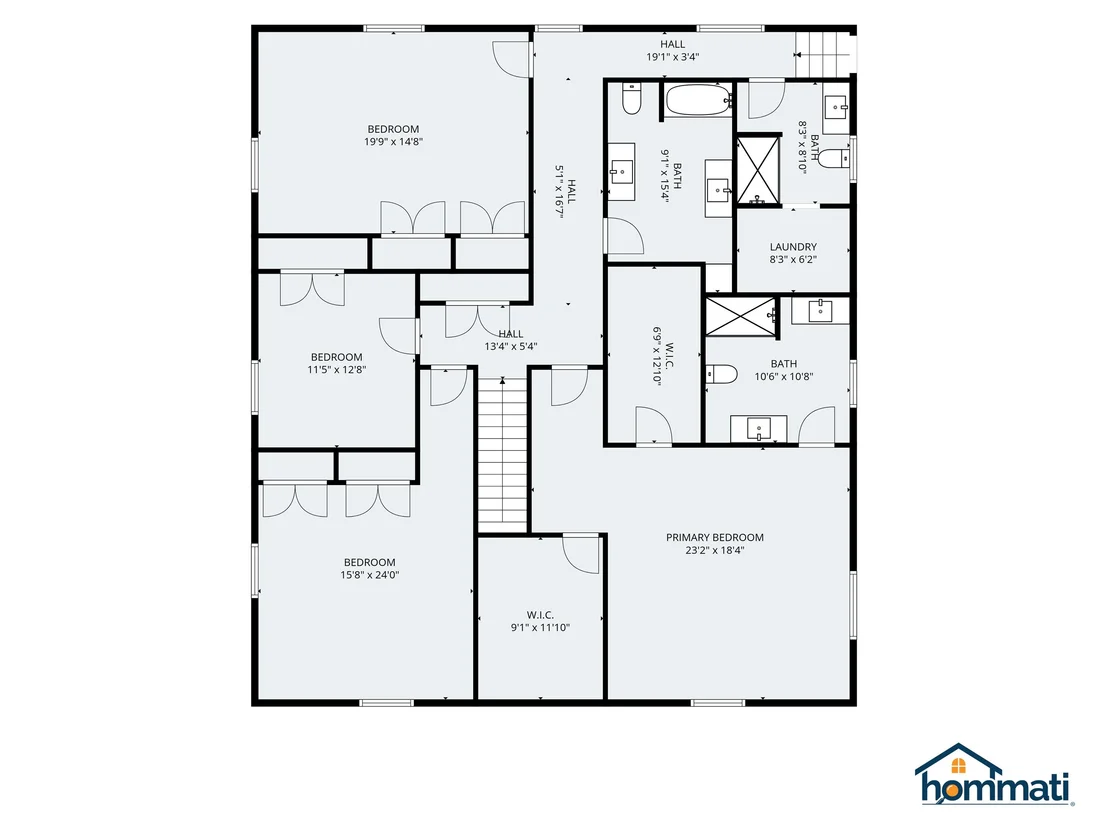
BRAND NEW CONSTRUCTION IN DOWNTOWN DURHAM - MOVE IN READY W/ ACCESSORY DWELLING READY TO BRING THE CASH FLOW! Enjoy the best of both worlds with a new 4 bedrm home while enjoying income from right next door! The 1 bedroom rental (1250sqft) has been lightly refreshed from it's historic 1716 beginnings as the Garrison House of Capt. Jonathan Chesley. Loaded with New England charm, original post & beams & added modernizations such a laundry room, central A/C, original fireplace (decorative), new kitchen appliances, it's own systems, private entrance & parking, great for your new tenant or move your family next door. Bagdad neighborhood is ideal walking distance to downtown Durham, UNH campus, local restaurants, cafes, shopping, concerts at the Whittemore Center, the UNH pool, steps from steps from Oyster River Middle & High School, as well as an abundance of nearby hiking trails. The new construction offers a host worthy first floor with large open concept kitchen/dining/living, a front to back space to entertain family & friends all year long. Kitchen has quartz countertops, subway tile backsplash, SS Frigidaire ENERGY STAR certified appliances including a gas range/convection oven, microwave drawer & French door refrigerator, garbage disposal & access to the rear composite deck for dining al fresco (gas line installed for grill hook-up).  2nd floor offers a primary suite w/ oversized walk-in closet, tile shower, & double vanity, 3 additional bedrooms, 3/4 guest bath & additional 3/4 in laundry room. The new build has sole access to the space above the ADU as a additional storage. Direct access from your two car garage into a welcomed mudroom & 1/2 bath nicely tucked away from the living spaces. Additional features include: central A/C, generator-ready panel, low-maintenance vinyl siding, plaster walls, architectural shingles, seamless gutters, tankless Rinnai water heater, landscaped yard & much more. Come see where the old meets the new! Also listed MLS#5111736
Unit Size
4,665 Ft²
Days on Market
-
Land Size
0.46 acres
Price per sqft
$279
Property Type
House
Property Taxes
-
HOA Dues
-
Year Built
-

Listed By

Heidi Spencer
Heidi Spencer
Keller Williams Coastal Realty

Payment Calculator (Computations Provided by RealtyHop)

Cap Rate Calculator

Last updated: 2 days ago (Prime MLS #5111735)

Price History

Date / Event Date Event Price
Sep 28, 2026 Listed by Coldwell Banker Realty - Portsmouth, NH $1,300,000
Listed by Coldwell Banker Realty - Portsmouth, NH
Jul 31, 2026 Price Decreased $1,459,000
↓ $136K (8.5%)
Price Decreased
Jun 30, 2026 Price Decreased $1,595,000
↓ $80K (4.8%)
Price Decreased
May 7, 2026 Listed by Allen Family Real Estate $1,675,000
Listed by Allen Family Real Estate
This new 4-bedroom colonial connects to a spacious Accessory Dwelling Unit("ADU"), a large ground-level apartment. Family members can walk, instead of having to drive, to schools, activities, and all this college town has to offer. The new main house is free and open, having been designed for ease of living, comfort, flexibility, and durability. Its thoughtfully selected state of the art features are too numerous to list here but include quartz countertops with tile backsplash, microwave drawer, vent-out chimney hood over the gas range, possible EV hook-up in the garage, and on the deck a gas connection for a grill. The ADU has its own separate entrance, driveway, and parking. Historically, it began as the “Garrison house” of a distinguished colonial patriot. Original wood gunstock corners, beams, and cupboards and the facades of the original fireplaces remain as charming features, though you’ll appreciate that it has been brought up to modern living standards, examples being central AC, energy efficiency upgrades and a great kitchen with new appliances. All its systems are separate from those of the main house. Something old, something new, ready for your particular life-style. Also listed as MLS#5087372
Aug 23, 2024 Sold
Sold
Show More

Property Highlights

Garage
Fireplace
Parking Details
Has Garage
Has Open Parking
Parking Features: Driveway, Garage, Paved, Attached, Auto Open, Direct Entry, Parking Spaces 6+
Garage Spaces: 2
Interior Details
Half Bathrooms: 1
Full Bathrooms: 1
Interior Features: Kitchen Island, Walk-In Closet(s), Dining Area, 1 Fireplace, In-Law/ADU, In-Law Suite, Kitchen/Dining, Kitchen/Living, Laundry Hook-ups, Primary BR w/ BA, Natural Light, 2nd Floor Laundry
Appliances: Disposal, Range Hood, Microwave, Gas Range, Water Heater, ENERGY STAR Qual Dishwshr, ENERGY STAR Qual Fridge
Flooring Type: Hardwood, Tile
Rooms: 8
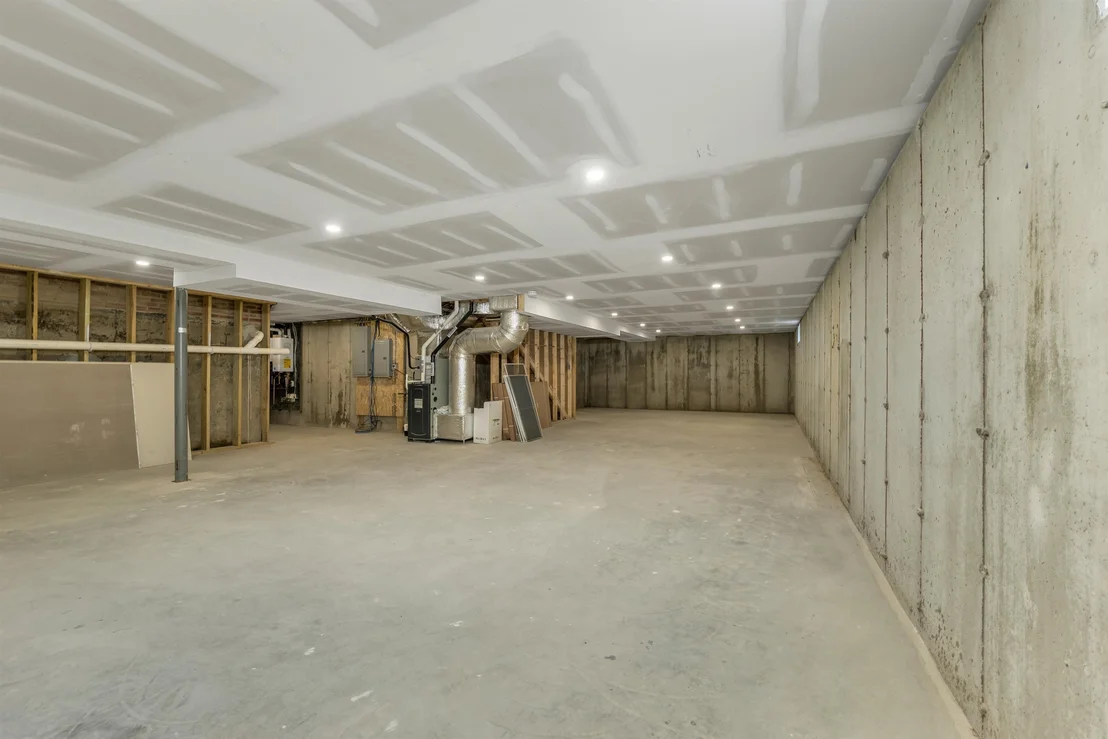
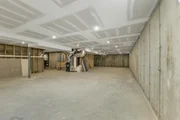
Basement: Yes
Exterior Details
Square Footage: 4665
Architectural Style: Colonial, Antique, Gambrel, Multi-Family
Year Built: 2026
Construction Materials: Wood Siding, Vinyl Siding, Spray Foam Insulation
Lot Features: Corner Lot, Landscaped, Level, Walking Trails, In Town, Near Shopping, Neighborhood, Near Public Transport, Near Railroad, Near School(s)
Lot Size Area: 20038
Lot Size Units: Square Feet
Lot Size Acres: 0.46
Lot Size Square Feet: 20038
Water Source: Public
Utilities Details
Cooling Type: Central AC
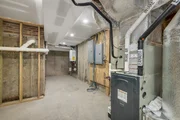
Heating Type: Propane, Forced Air
Sewer : Public Sewer

Building Info

Overview

    General

  • Building Count: 1
  • Total Rooms: 8
  • Bedroom Count: 2
  • Bathroom Count: 2
  • Full Bathrooms: 2
  • Partial Bathrooms: 2
  • Building Condition: 6
  • Building Quality: 0
  • Construction Type: 0
  • Building Style: 5
  • Exterior Walls Type: 18
  • Interior Walls Type: 0
  • Roof Shape Type: 10
  • Roof Cover Type: 13
  • Floor Cover: 0
  • Basement Type: 0
  • Basement Area: 0
  • Garage Type: 0
  • Parking Space Count: 0
  • Patio Type: 0
  • Porch Type: 0
  • Pool Type: 0

    Dimensions

  • Lot Size Square Feet: 43,560
  • Lot Size Frontage Feet: 0
  • Total Building Area: 2,033
  • Gross Building Area: 3,804
  • Building Area: 2,033
  • Building Area Measurement: L

    Heating and Cooling

  • Air Conditioning: 0
  • Heating: 4
  • Heated Square Feet: 2,033
  • Heating Fuel Type: 3

    Utilities

  • Sewer System: 0
  • Water Service: 0

Building

  • Building Type: 0
  • Property Class: R
  • Land Acres: 0000001000
  • Standard Land Use Code: 1001
  • County Land Use Code: 101

Neighborhood

  • School District Name: Oyster River Cooperative School District
  • School Tax School District: OYSTER RIV COOP
  • Census Tract: 080202

Zoning

  • Zoning: RA

Geography

  • Account Number: 950
  • Parcel: DRHM M:104 L:42
  • Lot: 42
  • Municipality: DURHAM
  • Latitude: 43.1433
  • Longitude: -70.9194

    Address

  • Full Address: 53 Bagdad Rd
  • Address - House Number: 53
  • Address - Street Name: Bagdad
  • Address - Suffix Type: Rd
  • State: NH
  • City Name: Durham
  • Carrier Code: C003
  • 4-Digit Zip Code: 2222
  • Zip Code: 03824

Valuation

    Tax

  • Tax Year: 2022
  • Tax Amount: $817,500

    Appraisal Valuation

  • Standard Deviation: 0.0672
  • Valuation Date: Jan 03, 2024
  • Confidence Score: 96
  • Final Value: 702,982
  • High Value: 750,254
  • Low Value: 655,710

    Assessments Valuation

  • Assessed Year: 2022
  • Assessed Total Value: $281,500
  • Assessed Land Value: $116,000
  • Assessed Improvements Value: $165,500
Data used for valuation calculations is provided by RealtyHop, and other third party sources

Comparables

Unit
Status
Type
Beds
Baths
ft²
Price/ft²
Asking Price
Listed On
Closing Price
Sold On
HOA + Taxes

About Durham


Similar Homes for Sale

Currently no similar homes around

Nearby Rentals


Frequently Asked Questions

When was property at 53 Bagdad Road built and last sold?
The property at 53 Bagdad Road was built in and last sold on Jan 1, 1970 for $0.
How much is this home worth?
The estimated value of the home located at 53 Bagdad Road is $1,316,458.
What are some comparable homes to 53 Bagdad Road?
There are currently no comparable homes to 53 Bagdad Road.