by RH Advisors

See Home Value
Concord 03301
53 Auburn Street
Listed by: Calvin Herst, Cowan and Zellers, Selling Office: NOBO Real Estate, Listing Courtesy of Prime MLS
$384,000
● House - Off Market

53 Auburn Street

Concord, NH 03301
bedrooms
3 Beds
bathrooms
3 Baths, 1 Half Bath
square feet
2,659 Ft²
$661,513
RealtyHop Estimate
72.27%
Since May 1, 2016
National-US
Primary Model

About This Property

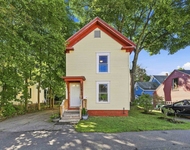
Charming, spacious 1930 English Cottage-style home nestled in one of the loveliest neighborhoods in Concord's desirable West End. Stunning, architect-designed chef's kitchen, beautiful hardwood and tile floors, exposed beams, elegant wood paneling, fireplace, several French doors, sunroom, large mudroom w/built-ins, huge heated walkout lower level w/sunny library, studio/storage room and workshop. Gas heat, low-maintenance stucco & brick, and architectural shingles on most of roof. Gracefully landscaped, private, park-like yard w/blueberries, cedar play structure, playhouse, shed, and chicken house. Plenty of room to park plus 2-car garage potential. Close to schools & downtown, and a short walk to White Park.
Unit Size
2,659 Ft²
Days on Market
-
Land Size
0.34 acres
Price per sqft
$144
Property Type
House
Property Taxes
$884
HOA Dues
-
Year Built
1930

Payment Calculator (Computations Provided by RealtyHop)

Cap Rate Calculator

Last updated: 3 years ago (Prime MLS #4455323)

Price History

Date / Event Date Event Price
Apr 21, 2021 Sold
Sold
Apr 20, 2021 Listed by Cowan and Zellers $430,000
Listed by Cowan and Zellers
Aug 2, 2019 No longer available -
No longer available
Jun 22, 2019 Price Decreased $389,900
↓ $10K (2.5%)
Price Decreased
Jun 6, 2019 Listed $399,900
Listed
Don't miss this remarkable and spacious 1930's 3 bed/2.5 bath Tudor style home in Concord’s desirable West End. Features include: large mudroom entry with built ins, chef’s kitchen with center kitchen island with new S/S refrigerator, dishwasher and microwave, along with down tile draft fan with subway tile backsplash. Across from kitchen is formal dining room. Smart Nest thermostat and Co2 detectors integrated with smart locks and entire Nest system. Study with French doors leading to the spacious living room with Morso fireplace that can heat entire downstairs. Fanciful and functional half bathroom completes the first floor. Upstairs is large master bedroom with attached period style bathroom. Second bedroom has custom painted mural and attached study/dressing room through French doors with full closet. Third bedroom is generous sized, and has 3 closets. Another full period bathroom plus a walk-up attic, perfect for storage or expansion. Unfinished basement is heated w/ freshly painted floor, as well as workshop, storage, HE washer and dryer, and direct access to the garage which can accommodate up to two cars for storage. Beautiful hardwood and tile floors, exposed beams, and natural wood trim throughout. Landscaped and private fully fenced in backyard, with chicken coop (chicks not incl) and shed. Updated 200 amp electric, new Burnham HE steam, newer H/W, natural gas, EV car charger, and the list continues. Great combination of period style and modern updates! The manager has listed the unit size as 2659 square feet.
Show More

Property Highlights

Garage
Fireplace

Building Info

Overview

    General

  • Year Built: 1930
  • Effective Year Built: 1930
  • Building Count: 1
  • Total Rooms: 8
  • Bedroom Count: 3
  • Bathroom Count: 3
  • Full Bathrooms: 2
  • Partial Bathrooms: 3
  • Building Condition: 3
  • Building Quality: 0
  • Construction Type: 0
  • Building Style: 15
  • Exterior Walls Type: 11
  • Interior Walls Type: 0
  • Roof Shape Type: 1
  • Roof Cover Type: 15
  • Floor Count: 200
  • Living Units: 1
  • Floor Cover: 0
  • Basement Type: 7
  • Basement Area: 1,078
  • Garage Type: 7
  • Parking Space Count: 0
  • Patio Type: 0
  • Porch Type: 0
  • Pool Type: 0

    Dimensions

  • Lot Size Square Feet: 15,246
  • Total Building Area: 2,659
  • Gross Building Area: 5,214
  • Building Area: 2,659
  • Building Area Measurement: L

    Heating and Cooling

  • Fireplace Count: 1
  • Air Conditioning: 0
  • Heating: 16
  • Heated Square Feet: 2,659
  • Heating Fuel Type: 3

    Utilities

  • Sewer System: 0
  • Water Service: 0

Building

  • Building Type: 0
  • Property Class: R
  • Land Acres: 0000000350
  • Standard Land Use Code: 1001
  • County Land Use Code: 101

Neighborhood

  • School District Name: Concord School District
  • School Tax School District: CONCORD
  • Census Tract: 032500

Zoning

  • Zoning: RS

Geography

  • Parcel: CNCD M:654Z B:51
  • Block: 51
  • Lot: 5
  • Municipality: CONCORD
  • Latitude: 43.2084
  • Longitude: -71.5554

    Address

  • Full Address: 53 Auburn St
  • Address - House Number: 53
  • Address - Street Name: Auburn
  • Address - Suffix Type: St
  • State: NH
  • City Name: Concord
  • Carrier Code: C005
  • 4-Digit Zip Code: 3047
  • Zip Code: 03301

Valuation

    Tax

  • Tax Year: 2023
  • Tax Amount: $1,222,700

    Appraisal Valuation

  • Standard Deviation: 0.1578
  • Valuation Date: Apr 03, 2024
  • Confidence Score: 80
  • Final Value: 603,852
  • High Value: 699,167
  • Low Value: 508,538

    Assessments Valuation

  • Assessed Year: 2023
  • Assessed Total Value: $455,200
  • Assessed Land Value: $173,300
  • Assessed Improvements Value: $281,900

    Sales

  • Current Sale Contract Date: Apr 20, 2021
  • Current Sale Recording Date: Apr 21, 2021
  • Current Sale Price:
  • Current Sale Document Type: 71
  • Current Sale Input Document Number: 202100010249
  • Previous Sale Recording Date: Apr 05, 2016
  • Previous Sale Amount: $384,000
  • Previous Sale Document Type: 71
Data used for valuation calculations is provided by RealtyHop, and other third party sources

Comparables

Unit
Status
Type
Beds
Baths
ft²
Price/ft²
Asking Price
Listed On
Closing Price
Sold On
HOA + Taxes

About Concord


Similar Homes for Sale

Currently no similar homes around

Nearby Rentals

Unit for rent at 5 Stickney, Concord, 03301

$2,375 /mo

  • 2 Beds
  • 1 Bath
  • 832 ft²
5 Stickney #5S1, Concord, 03301 Listing by Patricia Simpson
Unit for rent at 41 Beacon, Concord, 03301

$2,100 /mo

  • 2 Beds
  • 1 Bath
  • 1,832 ft²
41 Beacon, Concord, 03301 Listing by Amanda Butler
Unit for rent at 25 South Spring, Concord, 03301

$2,200 /mo

  • 3 Beds
  • 1 Bath
  • 2,220 ft²
25 South Spring, Concord, 03301 Listing by Edward Lassonde


Frequently Asked Questions

When was property at 53 Auburn Street built and last sold?
The property at 53 Auburn Street was built in 1930 and last sold on Apr 20, 2021 for $430,000.
How much is this home worth?
The estimated value of the home located at 53 Auburn Street is $436,939.
What are some comparable homes to 53 Auburn Street?
There are currently no comparable homes to 53 Auburn Street.