


50
Map

52990 County Road 17


About This Property
Listed By
Payment Calculator
Your Estimated Monthly Payment
Cap Rate Calculator
What does this mean?
Based on our analysis, the cap rate of this property is 1.25%. A negative cap rate indicates that the property might not be feasible as an income-producing asset. The median cap rate for a near zip code 11238 is 4.23%.
How much can I actually make?
Actual monthly rental income may vary between $4,760 and $7,140 depending on unit-specific characteristics. You can change the amount using the slider to further explore.
How is cap rate calculated?
Cap Rate = Net Operating Income (NOI) / Property Asset Value.
When calculating the cap rate, we assume 100% occupancy. Leverage (mortgage) is not considered.
Cap Rate provided by RealtyHop and RentHop, learn more about cap rate here.
Price History
| Date / Event | Date | Event | Price |
|---|---|---|---|
| Aug 4, 2026 | Listed | $790,000 | |
| Listed | |||
| Apr 5, 2024 | Listed | $750,000 | |
| Listed | |||
| | |||
|
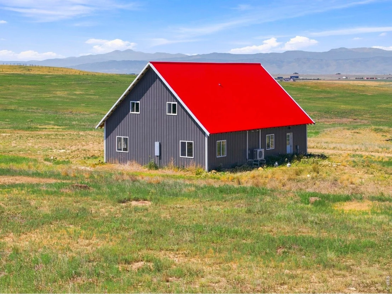
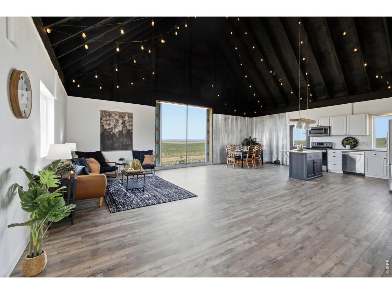
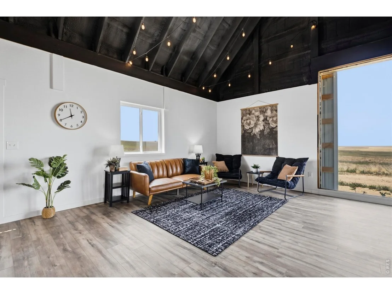
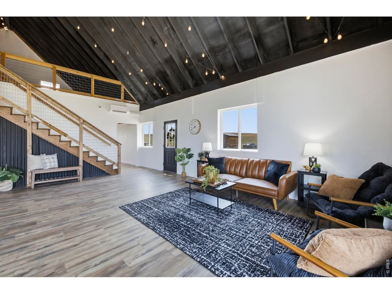
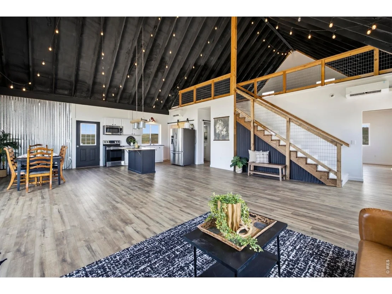
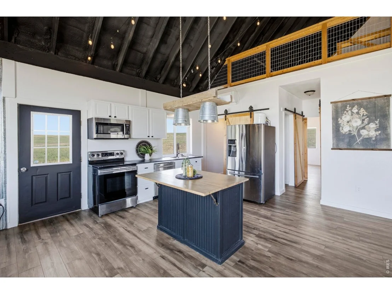
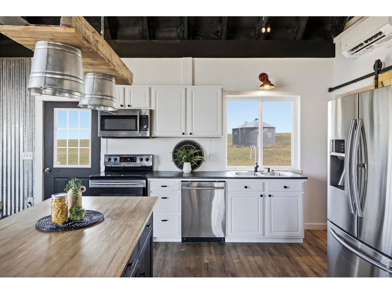
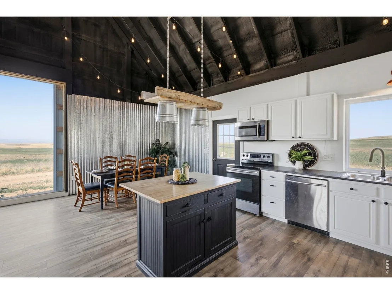
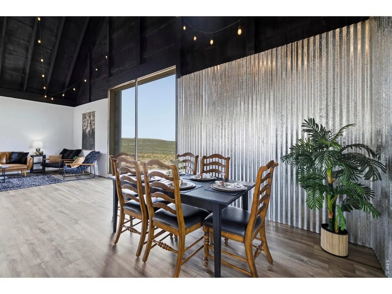
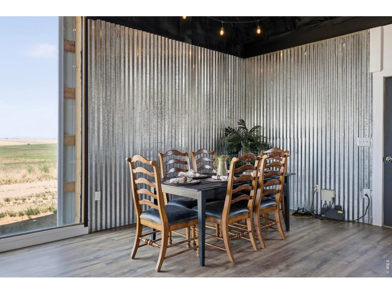
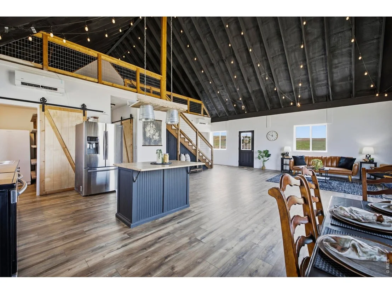
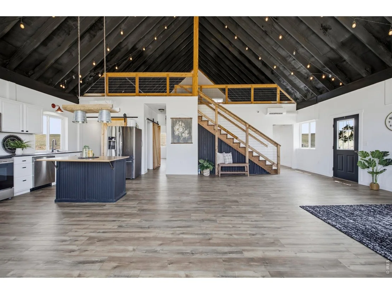
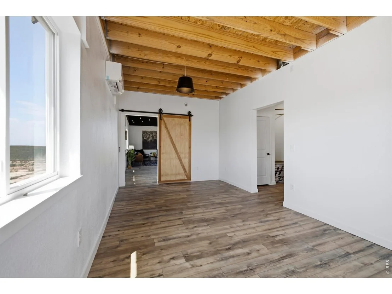
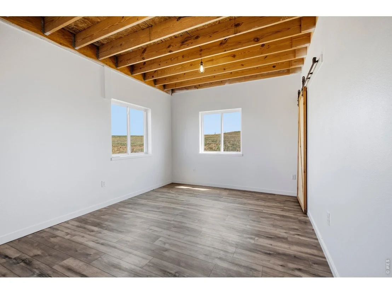
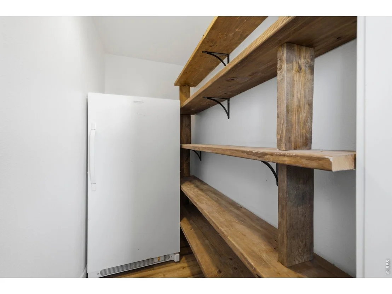
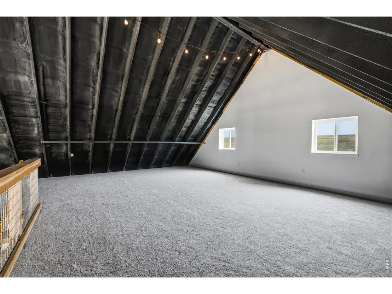
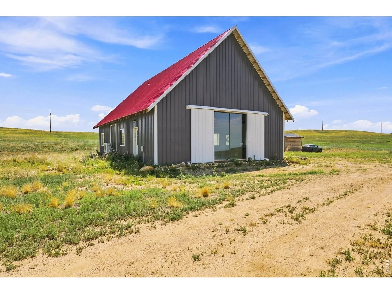
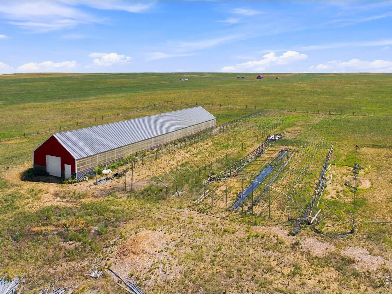
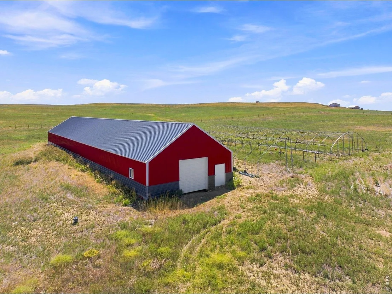
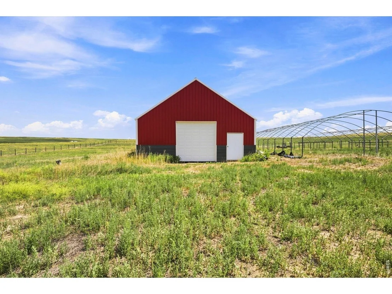
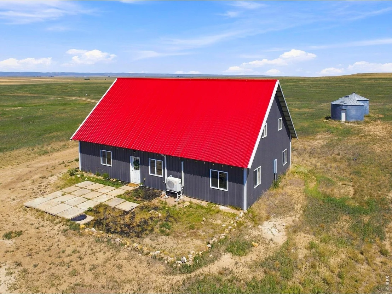
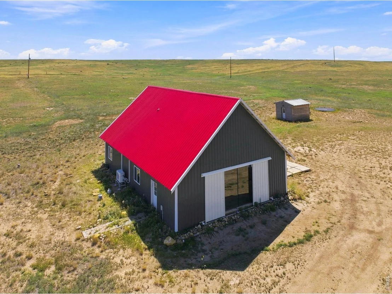
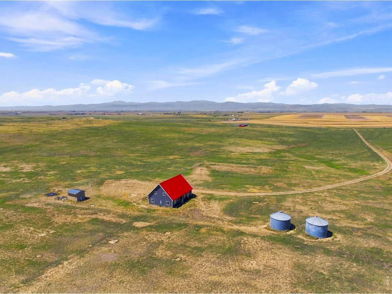
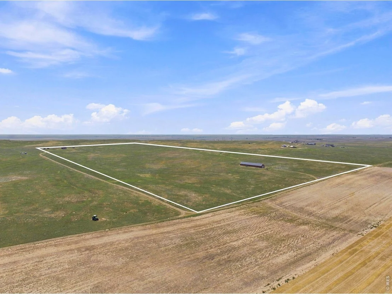
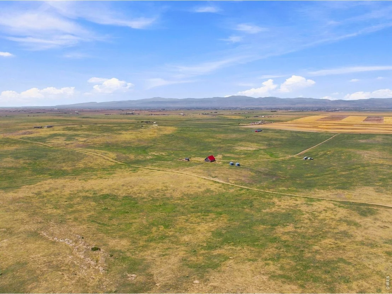
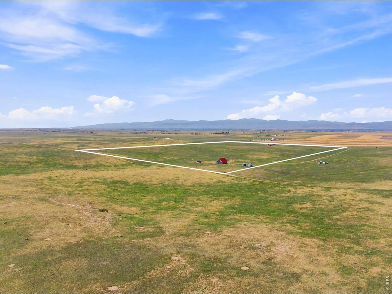
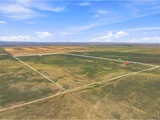
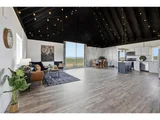
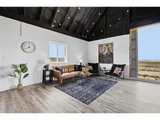
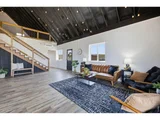
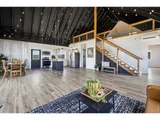
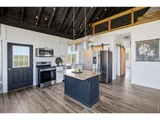
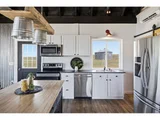
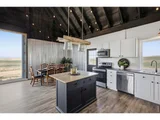
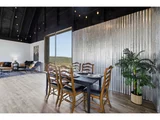
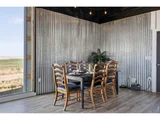
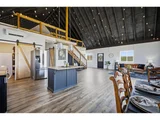
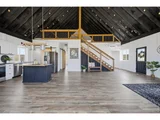
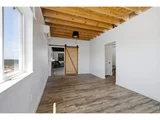
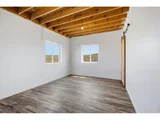
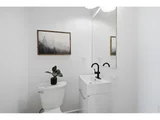
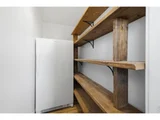
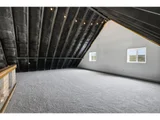
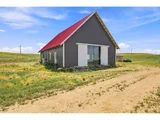
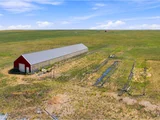
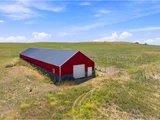
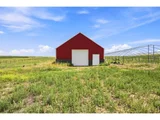
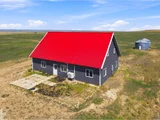
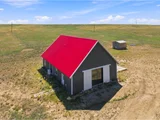
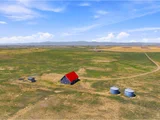
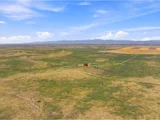
Nestled in with breathtaking mountain views, this 3-bedroom, 2-bathroom farmhouse exemplifies the perfect blend of rustic charm and modern potential. Constructed with durability in mind, the house boasts metal siding and a metal roof, promising longevity and ease of maintenance. It has a unique interior design opens up to a spacious 2nd-story loft, creating an airiness that is both striking and inviting. The main floor is efficiently planned with two cozy bedrooms, a handy pantry, laundry area, and a kitchen featuring an island. Enormous west-facing windows invite the outside in, flooding the space with natural light and framing the majestic mountain scenery. Added flair, stylish sliding barn doors provide access to the pantry and conceal the bedrooms. The property boasts a massive barn with untapped potential as a future wedding venue, or offering an incredible opportunity for entrepreneurs, farmers, or anyone looking to leave a mark on the world of unique rural events. There are also two giant greenhouse frames to jump start your rual ambitions. Seclusion doesn't mean isolation; the property's advantageous proximity to Wellington places future events within reach of eager guests while still providing an escape from the bustling city life. This place is more than a house; it's a canvas waiting for personal touches to transform it into a dream home or a thriving business hub. A location that merges privacy with accessibility, this property is calling out for nature lovers, retreat seekers, and visionary purchasers alike.
| |||
| Jan 6, 2022 | Sold | ||
| Sold | |||
| Dec 2, 2021 | Listed by Kittle Real Estate | $680,000 | |
| Listed by Kittle Real Estate | |||
| | |||
|
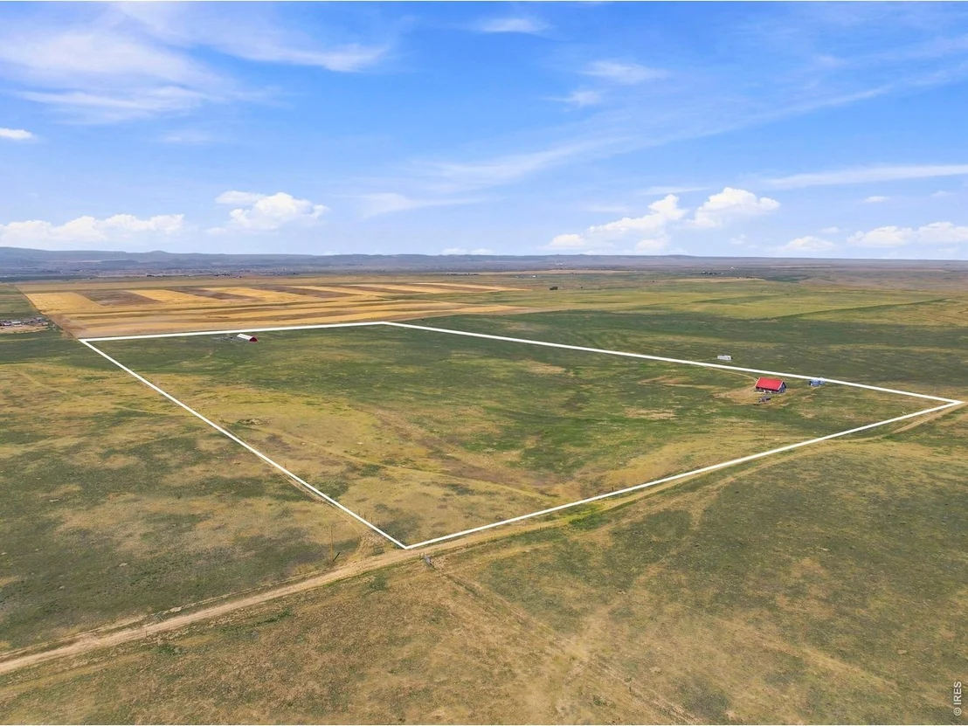
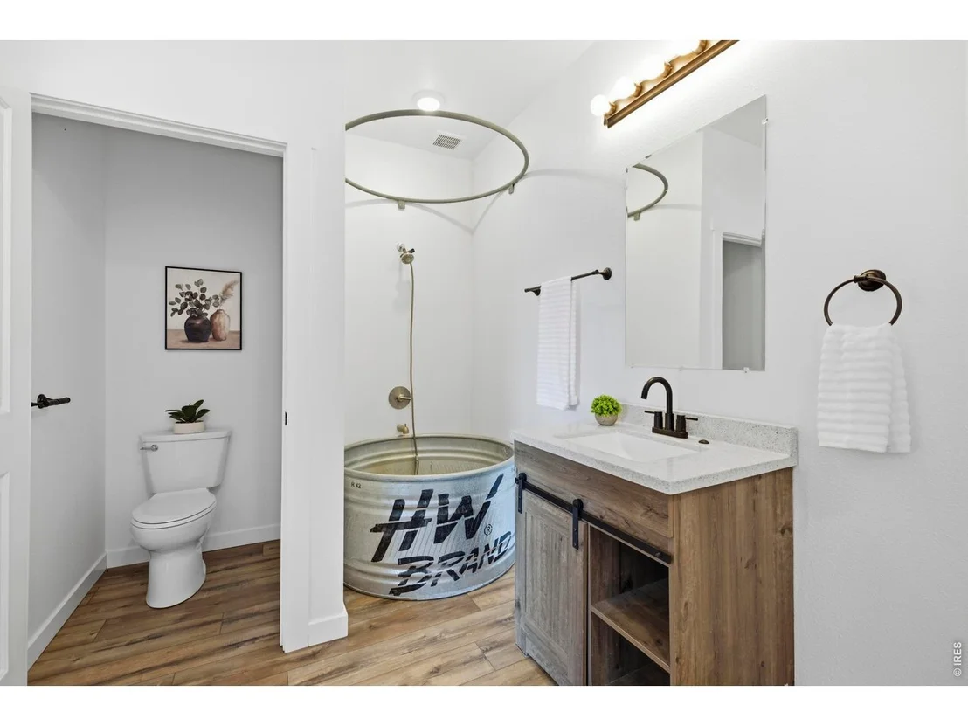
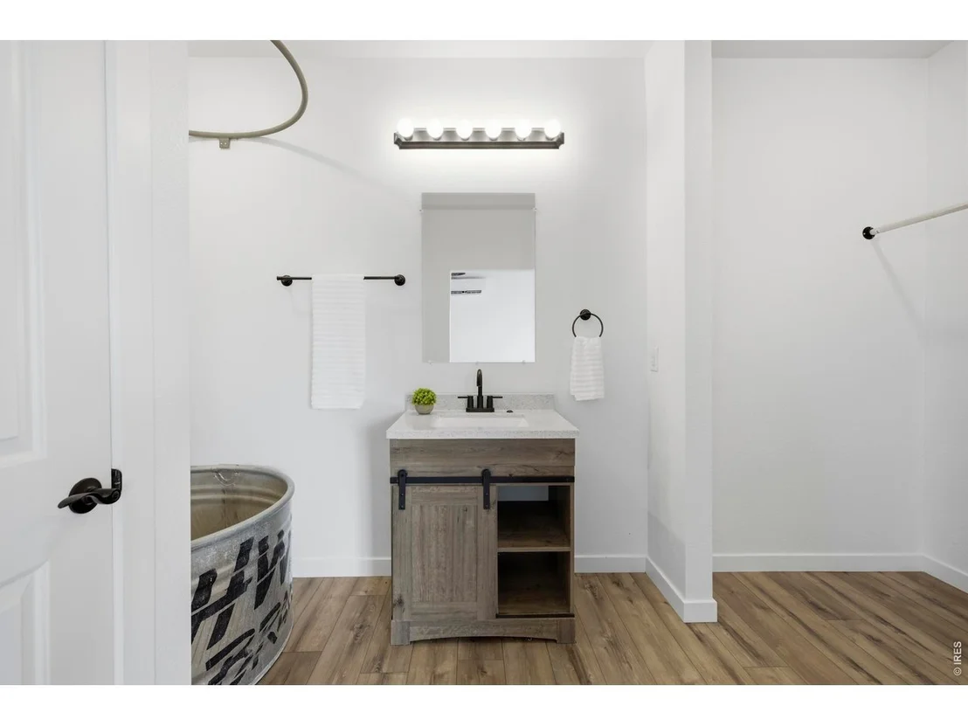
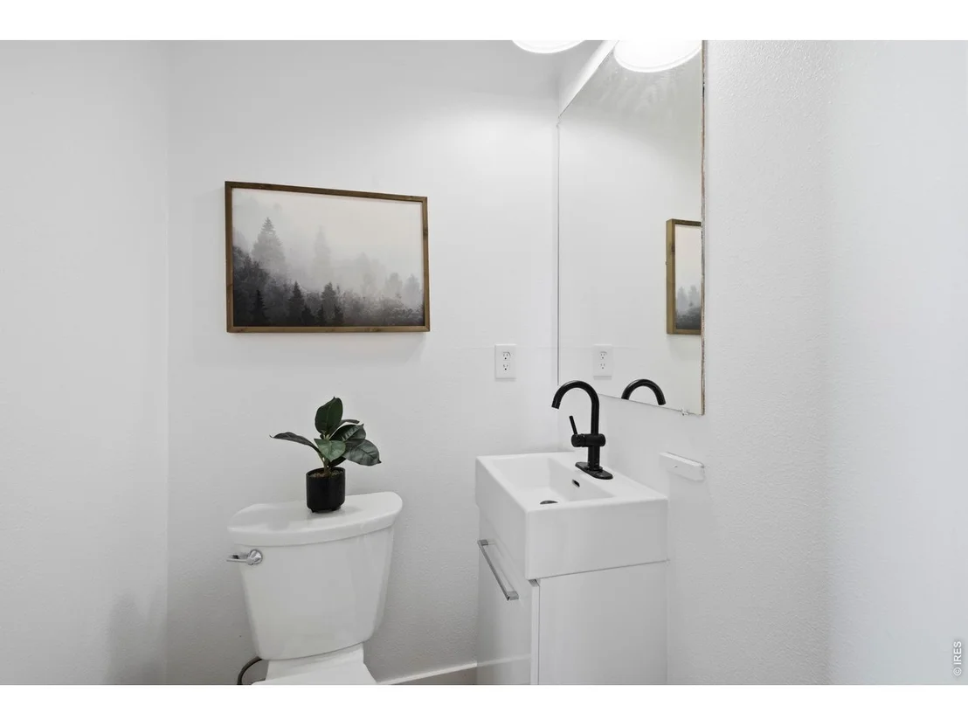
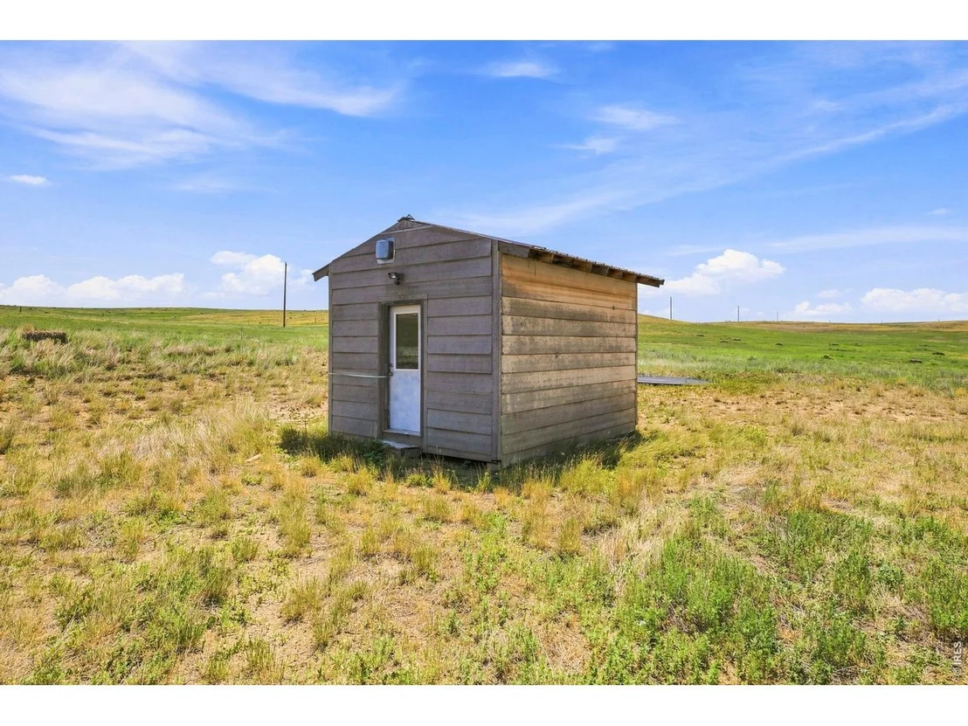
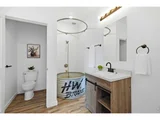
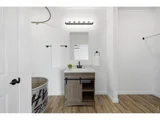
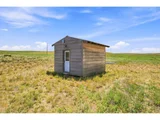
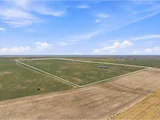
Farmhouse industrial chic home with vaulted ceilings, open layout and ag zoning. 80 acres of prairie grass lands with a 3 bedroom, 2 bathroom home. 144'x32' barn, 12x12 shed and 2 silos. 10 acres fenced around the barn. The home features durable metal siding and metal roof. The unique interior is open to the 2nd story loft space and offers two main floor bedrooms, a pantry, laundry closet and kitchen with island counter. Design features include custom kitchen lighting, butcher block counters, heated concrete floors, a massive west facing window and stylish sliding barn doors leading to the pantry and in the bedrooms. The primary bedroom offers an attached bathroom with a shower design you have to see to believe! Plenty of room for parking farm equipment, boats and RVs. Don't miss the quarried stone patio. The septic size allows for the loft to be a 3rd bedroom.
| |||
| Oct 30, 2020 | Sold | ||
| Sold | |||

Property Highlights
Comparables
Status
Price/ft²
Listed On
Sold On
About Weld
Similar Homes for Sale
Currently no similar homes aroundNearby Rentals

Last Updated: 3 months ago
Data Source: IRES MLS, MLS# IRE1065684
































 Your Privacy Choices
Phone: 425-283-2930
Address: 335 Madison Avenue, New York, NY 10017